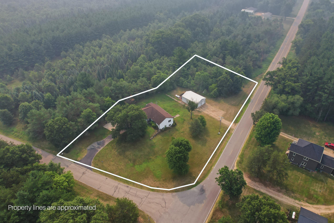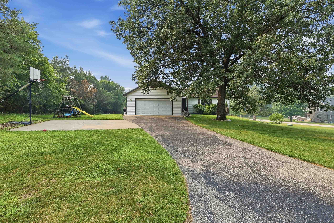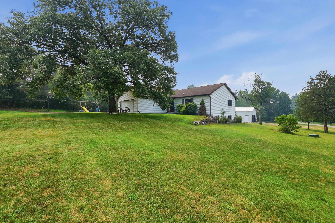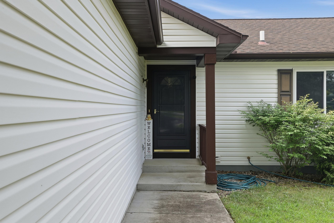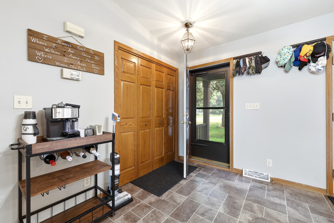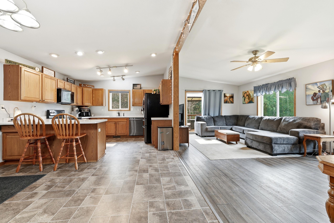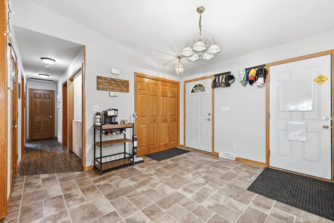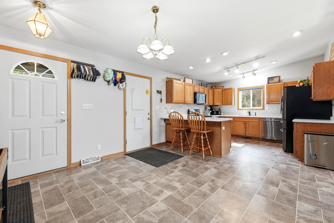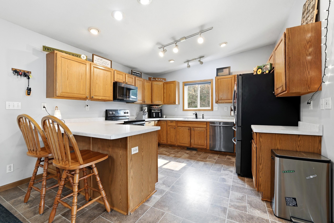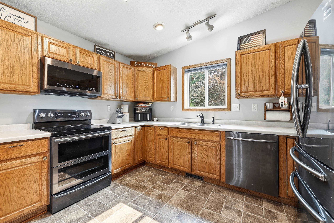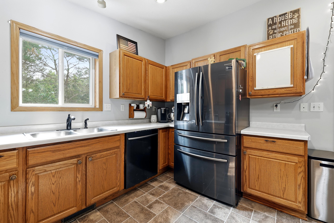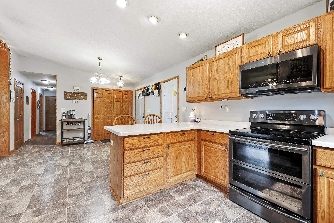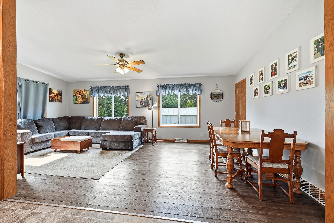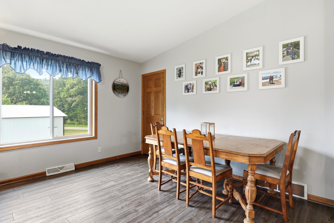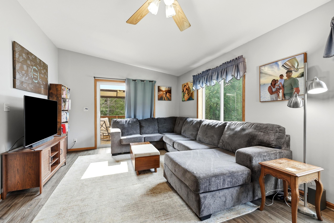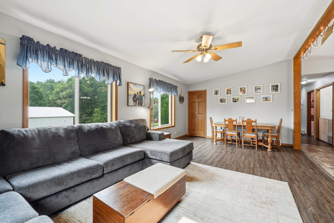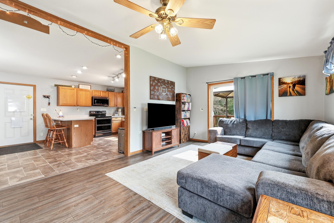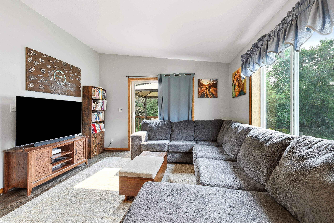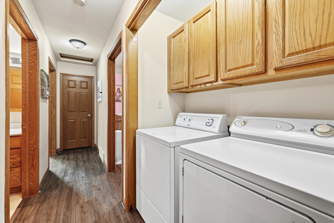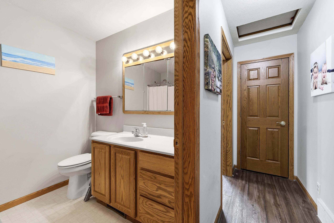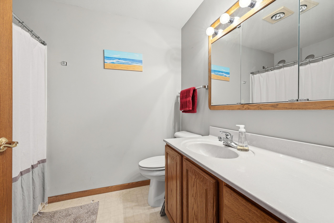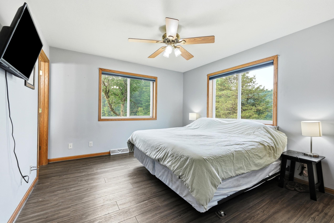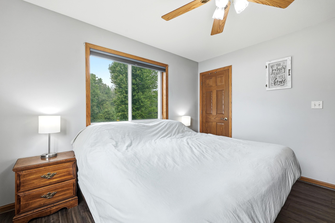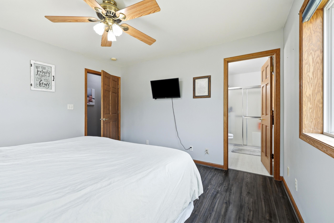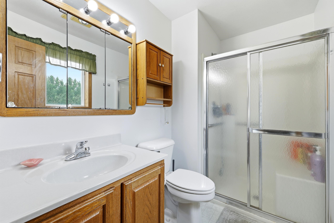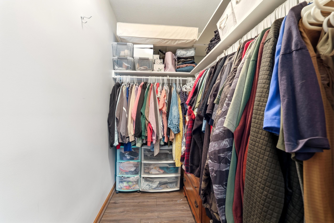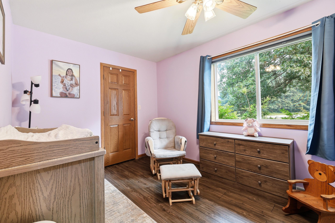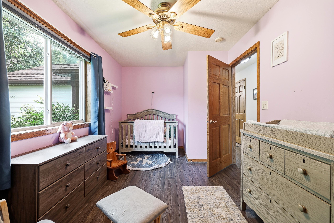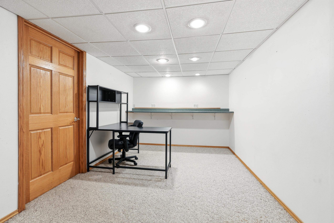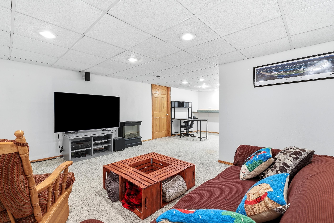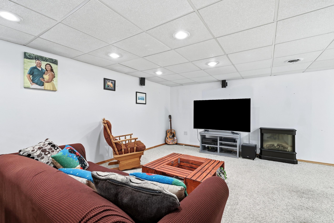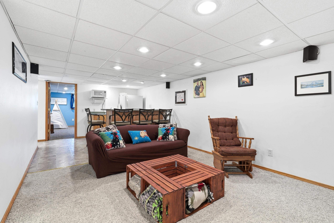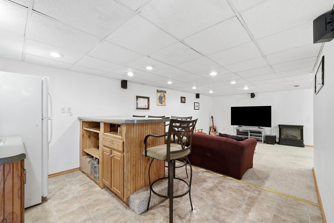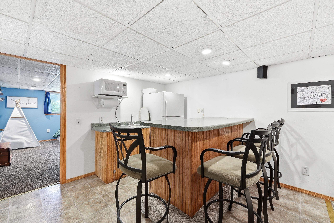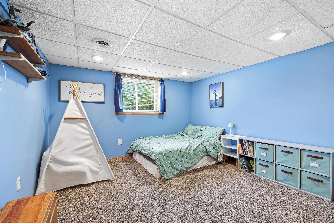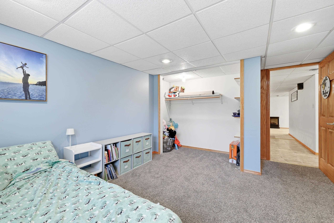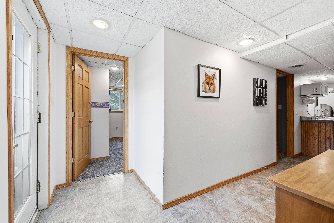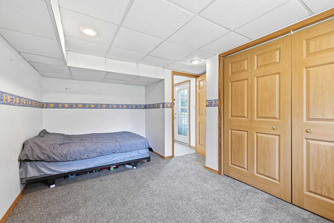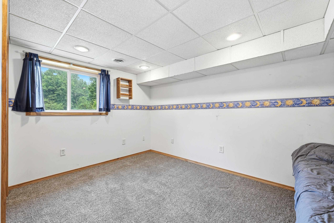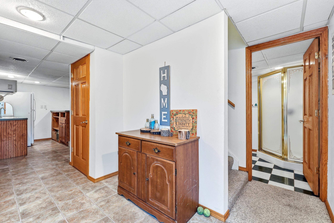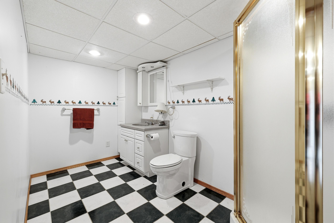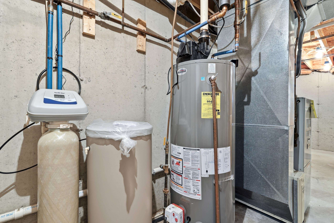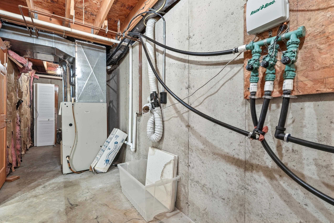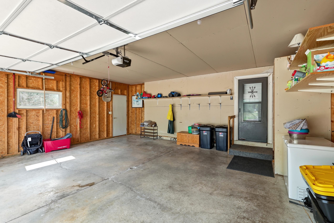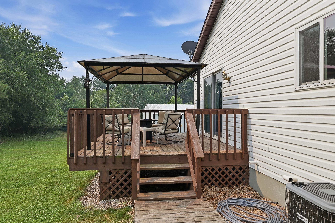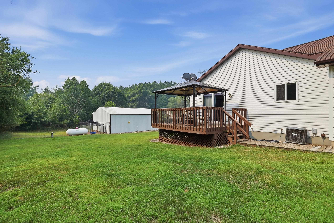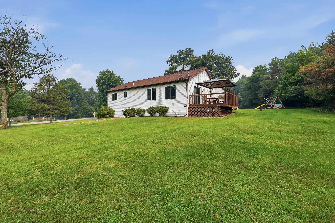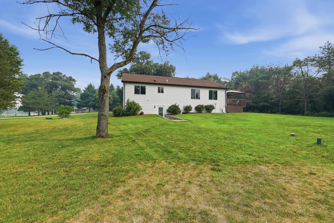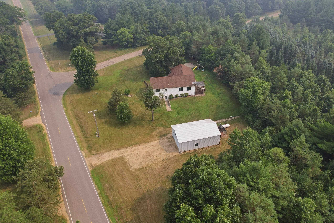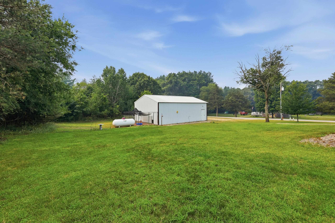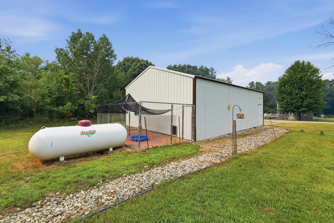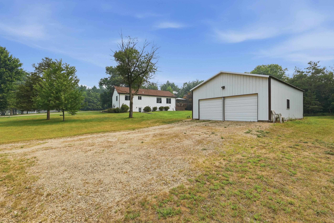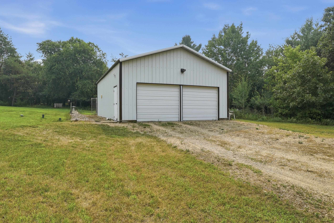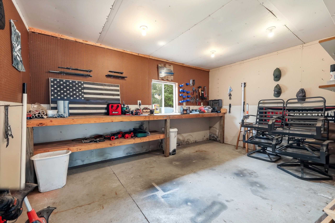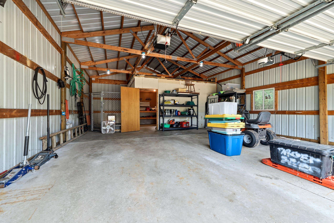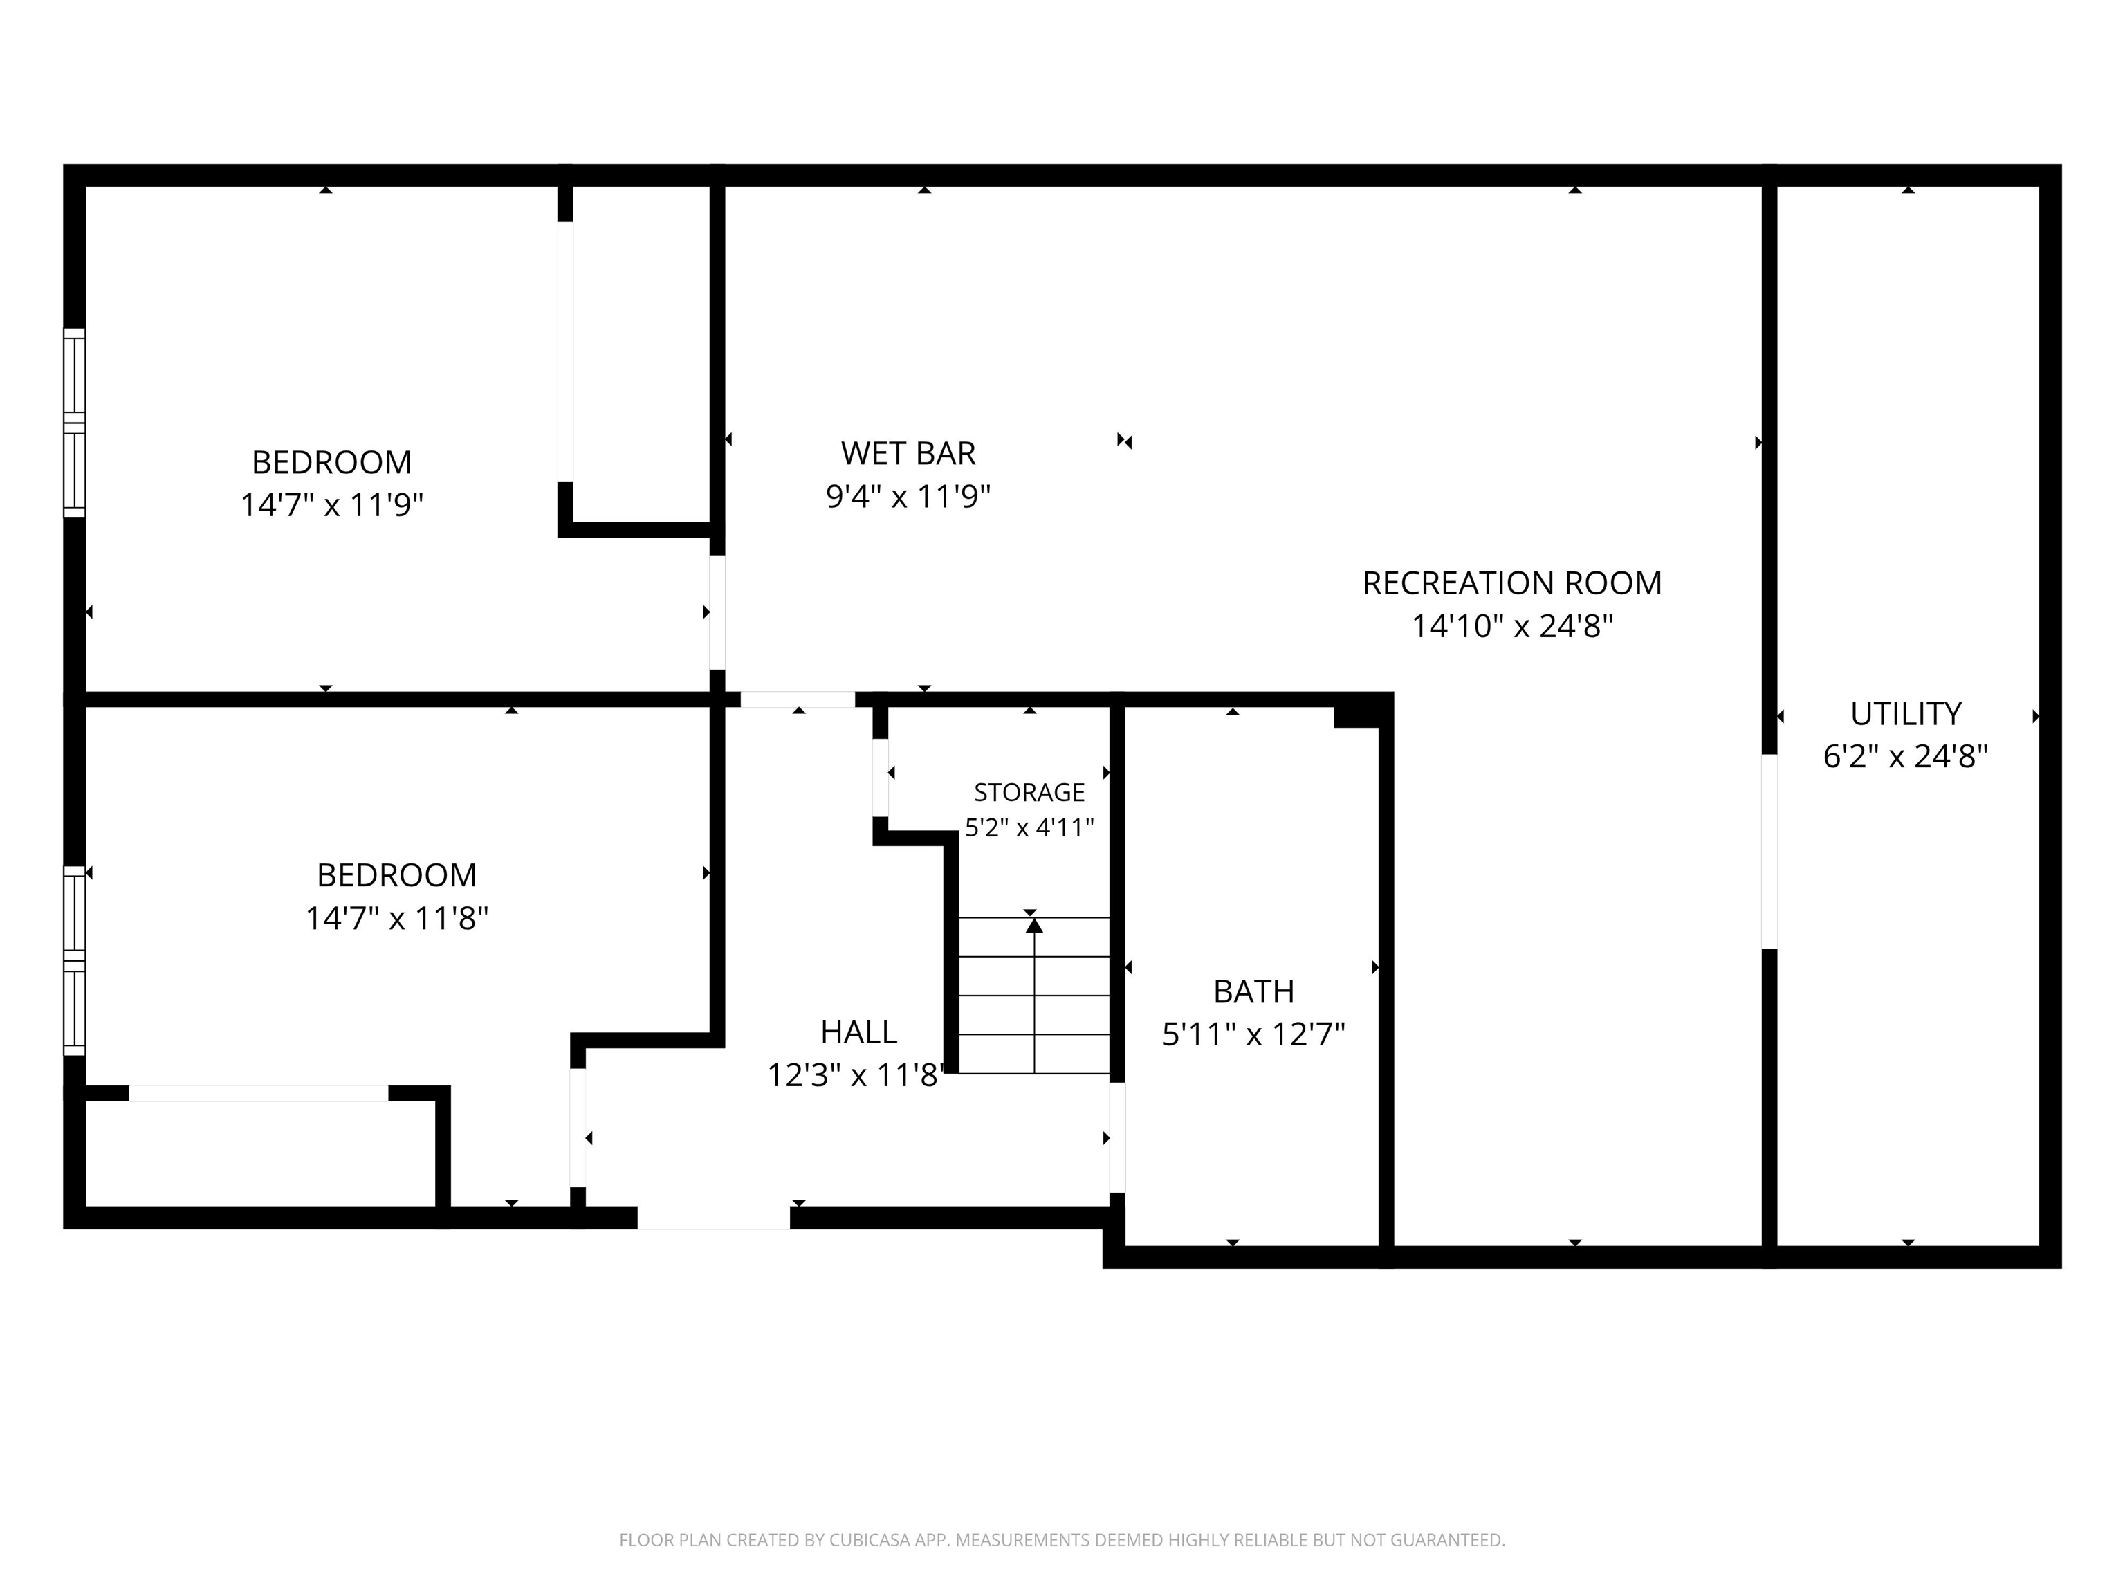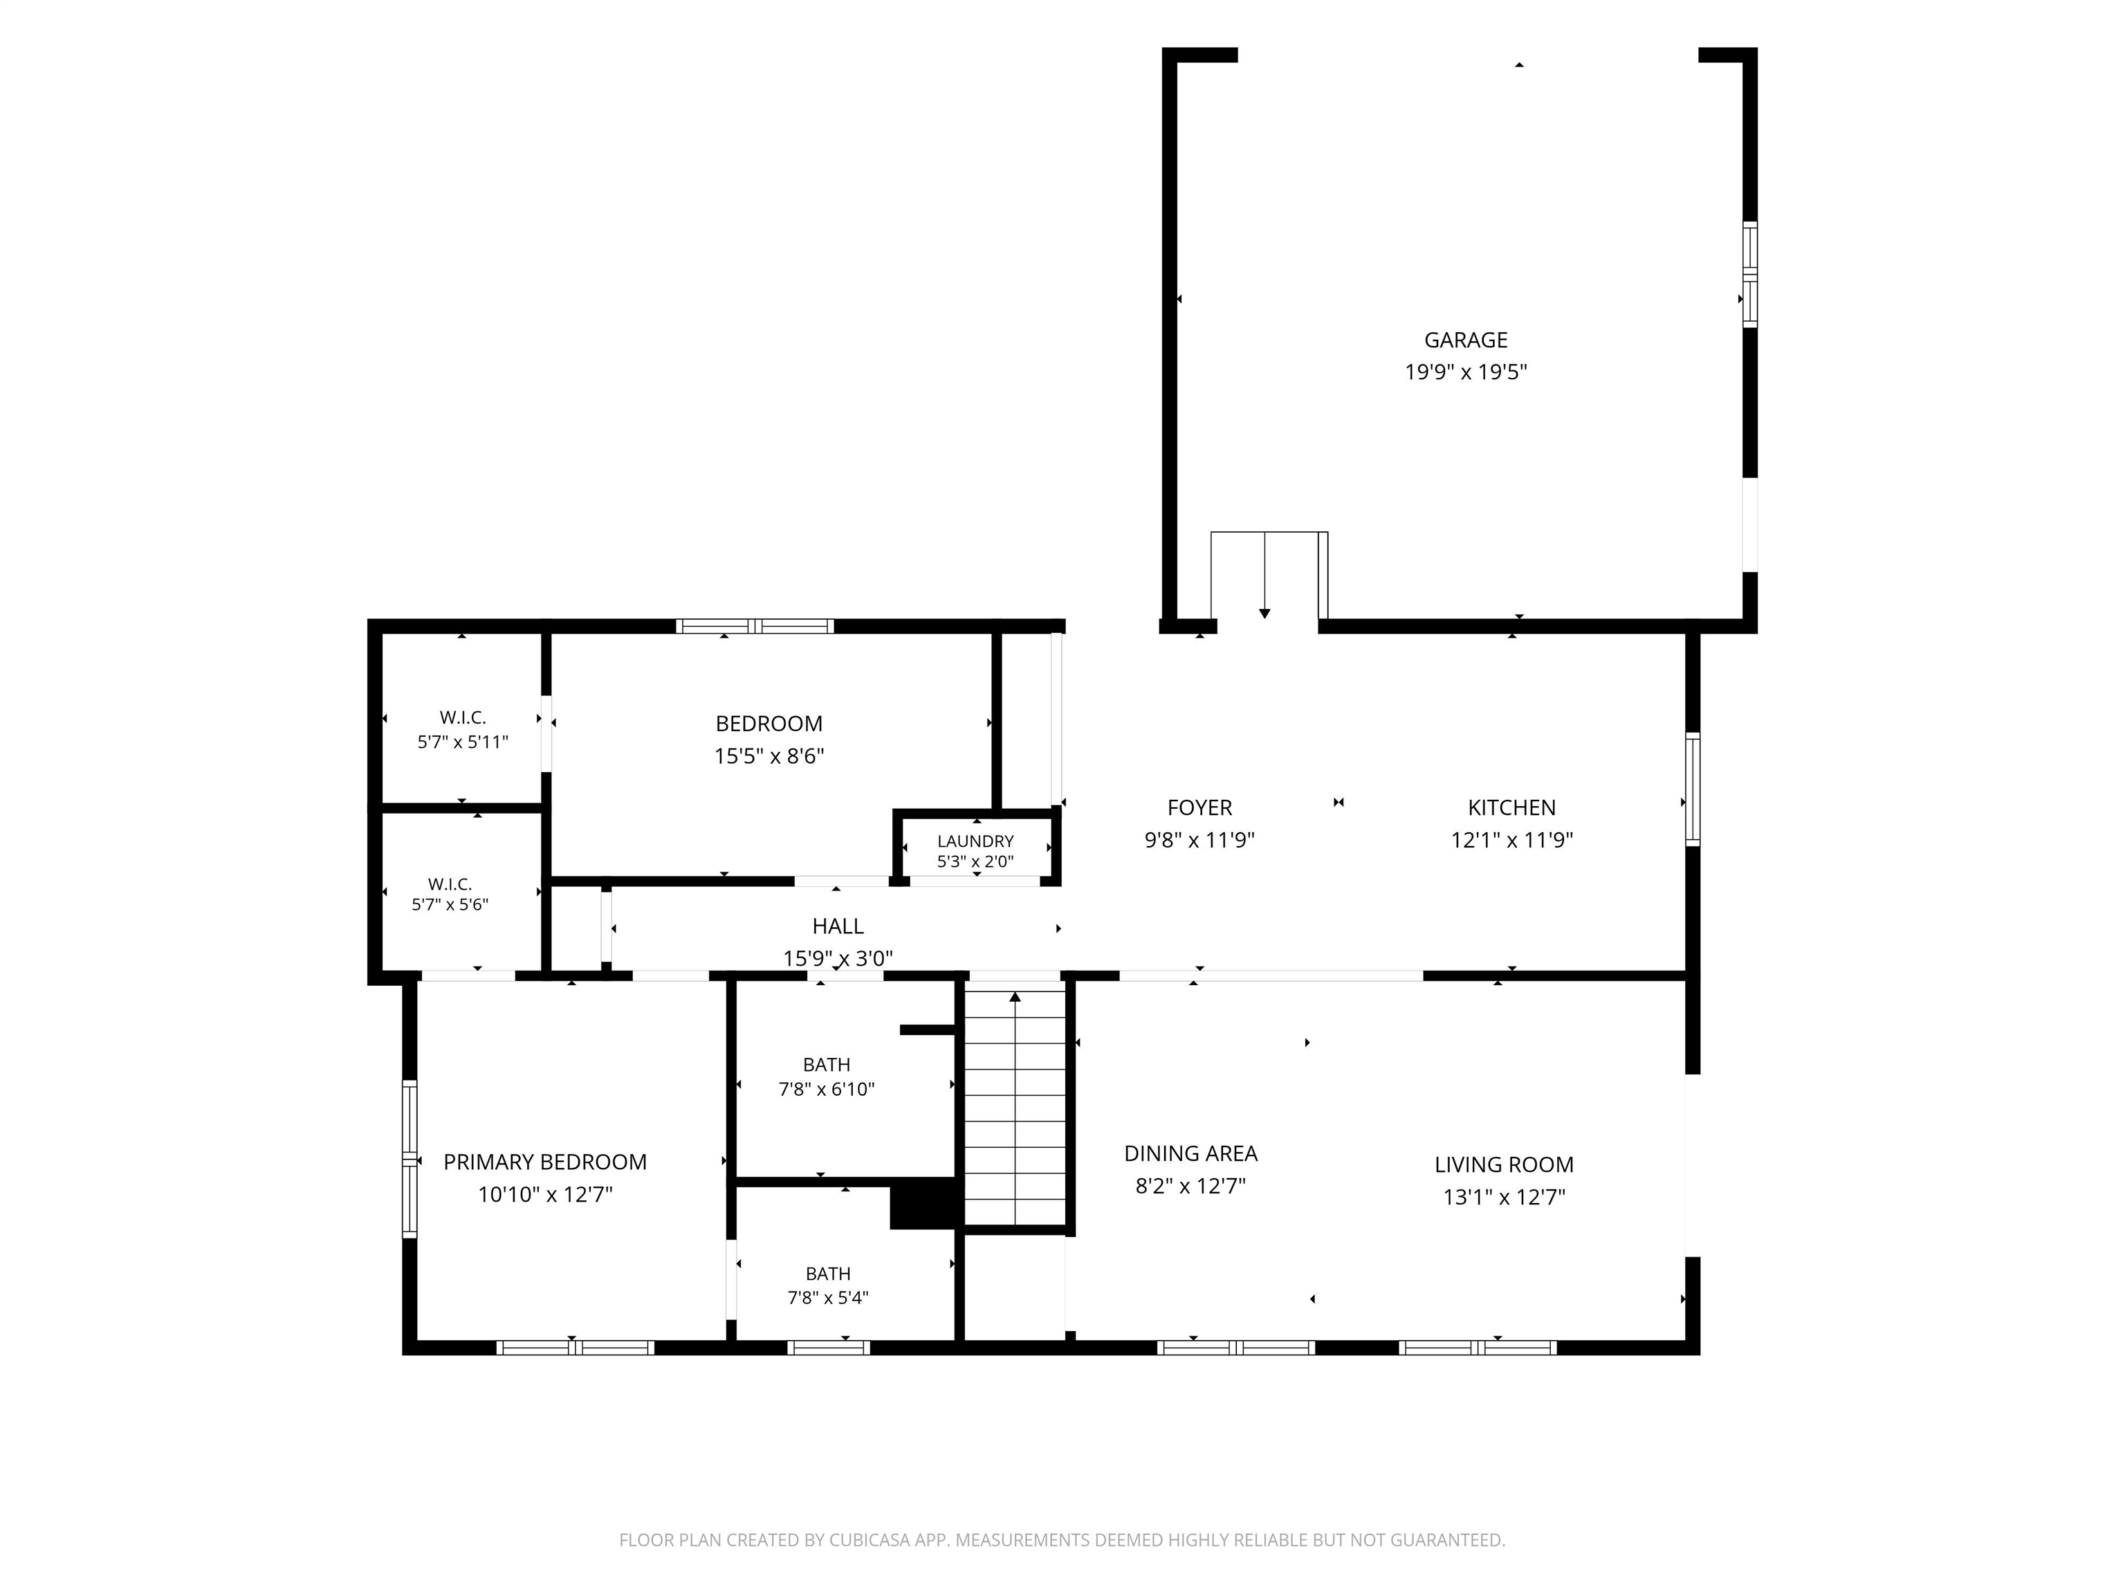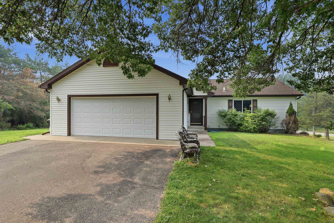
Situated on a quiet, nearly 1.5 acre corner lot, this spacious open-concept 4-bedroom, 3-bath home offers plenty of room to enjoy both inside and out. The finished walkout lower level features a large rec room complete with a wet bar, creating a great space for entertaining. The primary suite features a private bath and walk in closet. In addition to the 2-stall attached garage, a large 24x36 pole shed offers ample space for extra parking, a workshop, hobbies or additional storage. Step outside to enjoy the deck with gazebo overlooking the large backyard— a wonderful spot to relax in the shade, gather with friends, or simply enjoy the peaceful surroundings. Recent updates include all new flooring and all new appliances in 2021, plus a new septic system and water softener in 2022.
Bedrooms: 4
Bathrooms: 3 full / 0 half
Square Feet: 1,964
Tax Amount: $2,604
Architecture: Ranch
Style of Home: 1 Story
Property Type: Single Family Residence
County: Marquette
Zoning: Residential
Total Square Feet: 1,964
Sq. Ft. Above Grade: 1,000
Sq. Ft. Below Grade: 964
Fireplaces:
Appliance Inclusions:
Basement / Lower Level:
Misc. Inclusions:
Water Source: Well
Waste: Conventional Septic
Heating/Cooling: Forced Air
Heating Fuel: Lp Gas
# Full Baths: 1
Family Room: 25 x 14
Bedroom #3: 12 x 12
Bedroom #4: 15 x 9
Rec Room: 12 x 9
# Full Baths: 2
Kitchen: 12 x 12
Dining Room: 10 x 12
Bedroom #1: 12 x 11
Bedroom #2: 9 x 15
Lot Description: Corner Lot
# Acres: 1.44
Foundation: Poured Concrete
Barrier Free Features:
Driveway: Garage # 1-blacktop
Home Exterior: Vinyl Siding
Garage/Parking/Driveway:
Garage #1: 2 Car spaces
School District: Westfield
Coaction Real Estate, LLC
From exit 113 on I-39, go east on Cty Hwy J. Then turn left on 10th Ave, left onto Cty Hwy E, then right onto Cty Hwy B, then right onto 10th Rd.
Listed By: Coaction Real Estate, LLC
This listing was last updated by Coaction Real Estate, LLC on July 18, 2026, 5:05 pm.
Listing has been on the market for 12 days, since July 16, 2026.
This information, provided by seller, listing broker, and other parties, may not have been verified.
Information received from other 3rd parties: All information deemed reliable but not guaranteed and should be independently verified. All properties are subject to prior sale, change, or withdrawal. Neither listing broker nor Paragon Real Estate Group nor RANW MLS shall be responsible for any typographical errors, misinformation, misprints, and shall be held totally harmless.
Copyright 2026 RANW MLS. All rights reserved. RANW MLS records were last updated on 07/28/2026 8:15 pm.