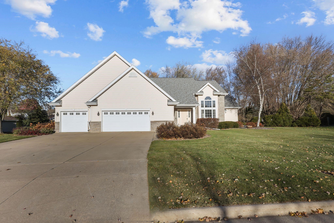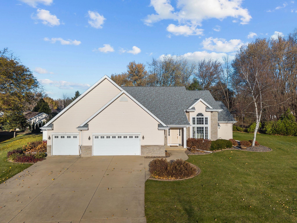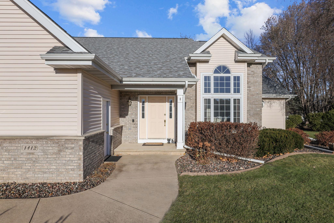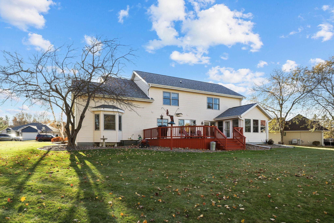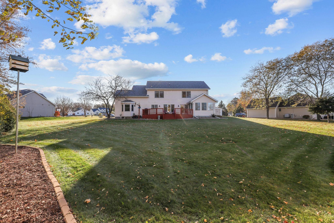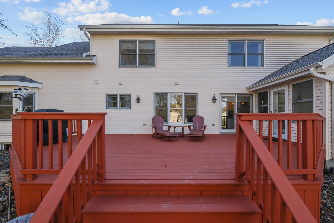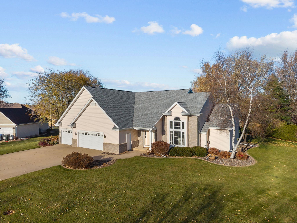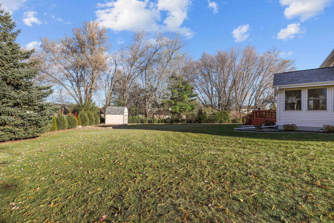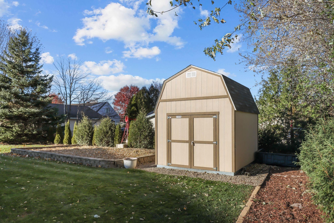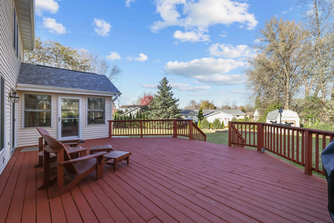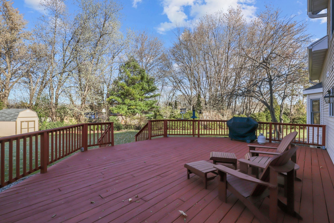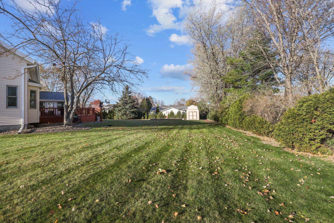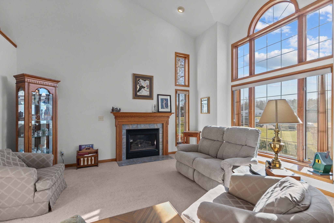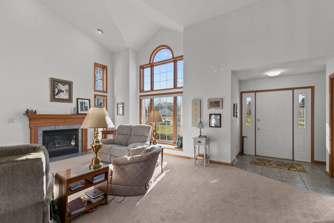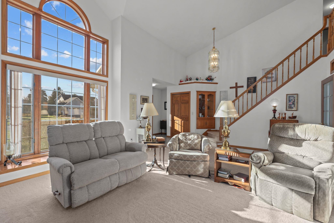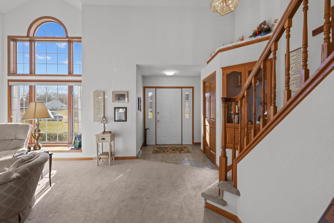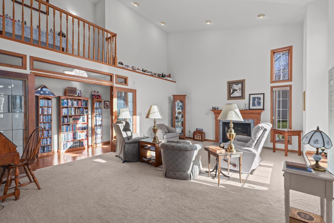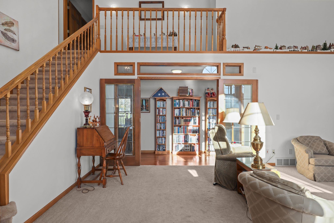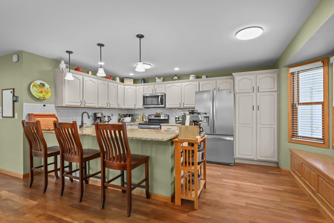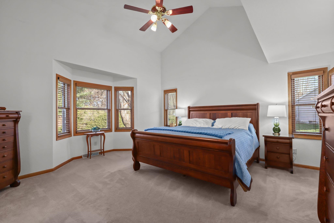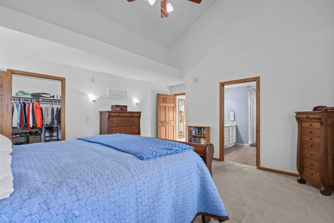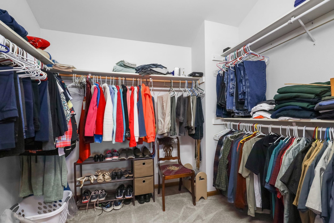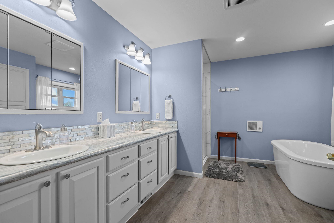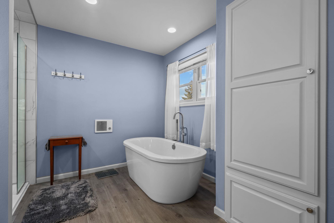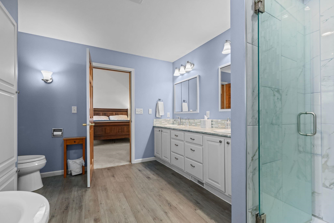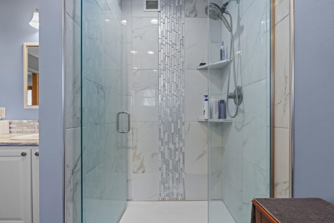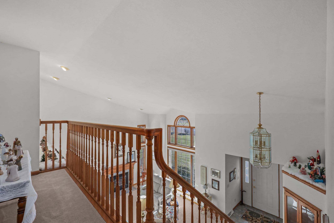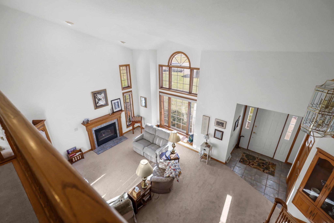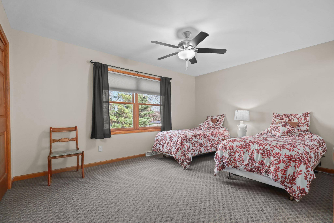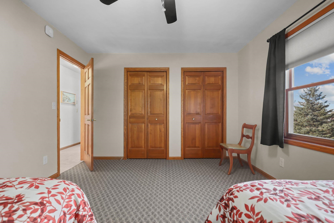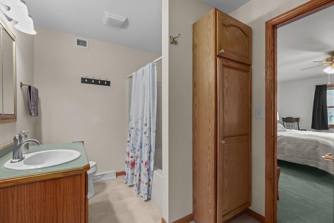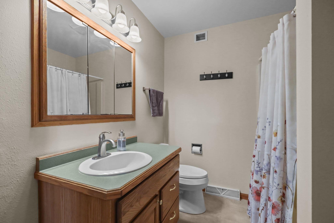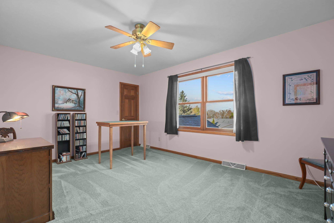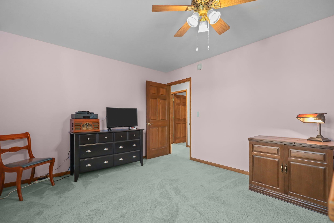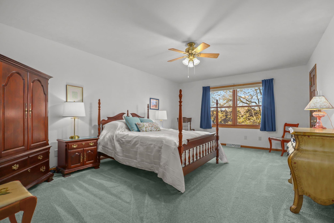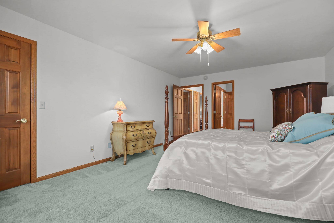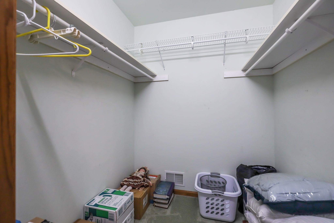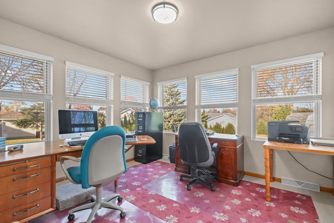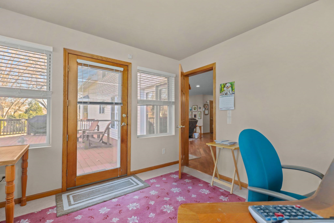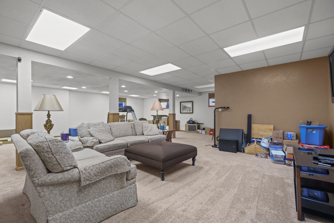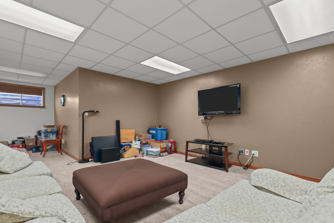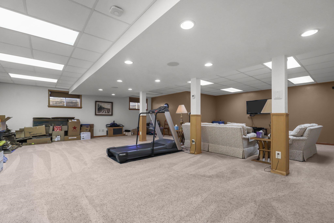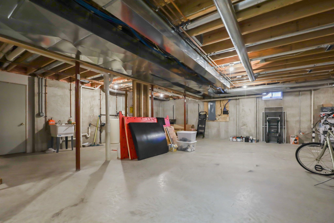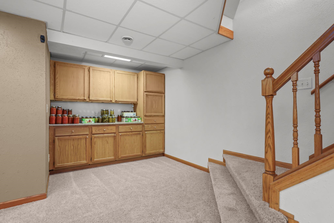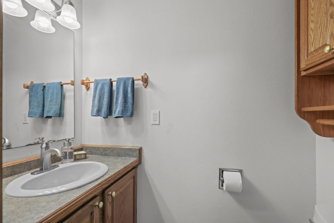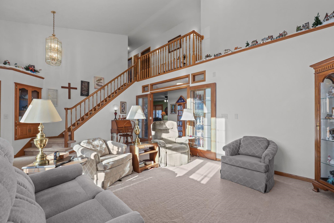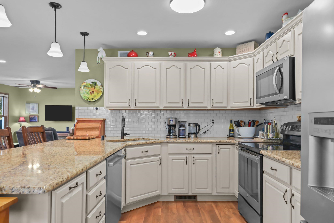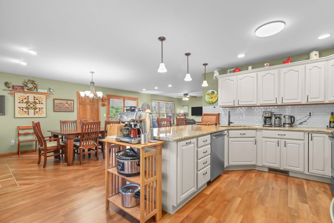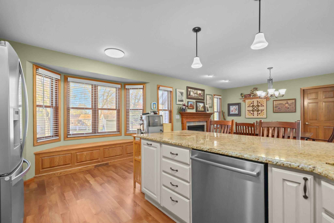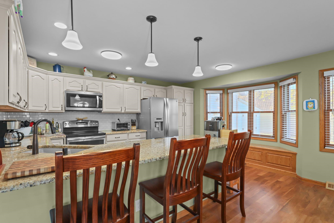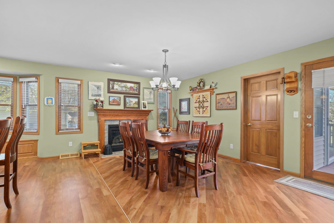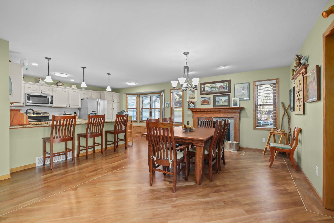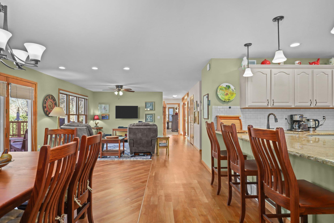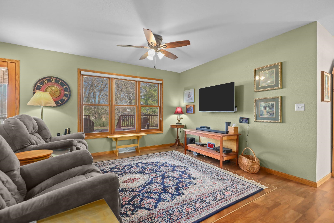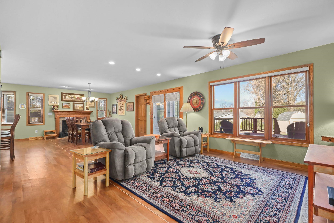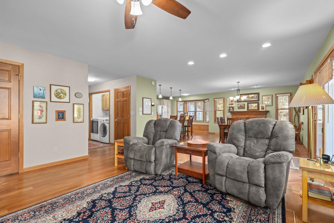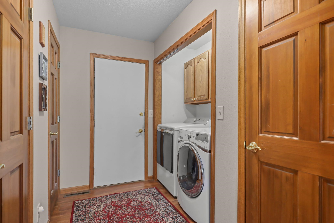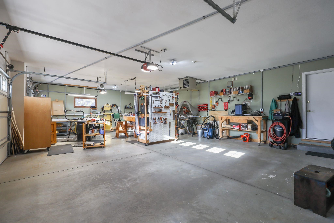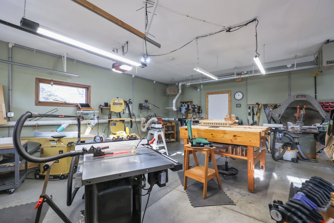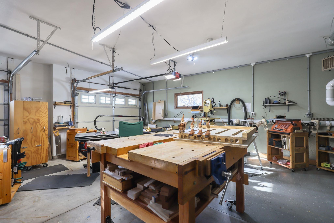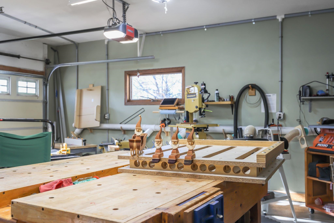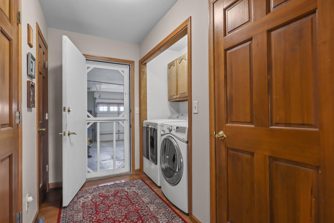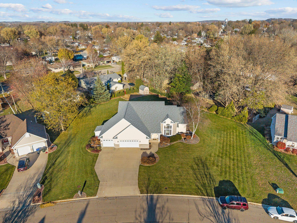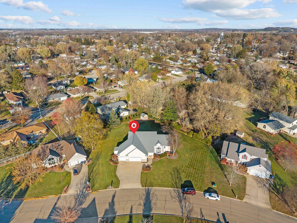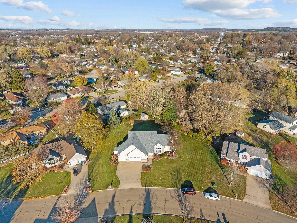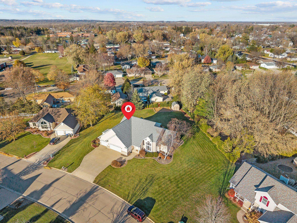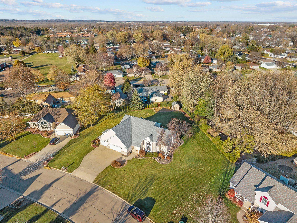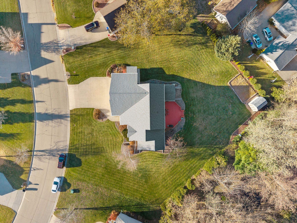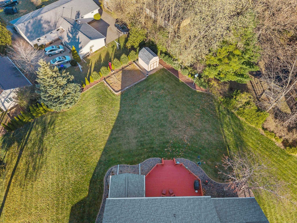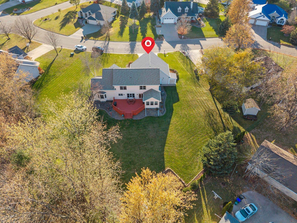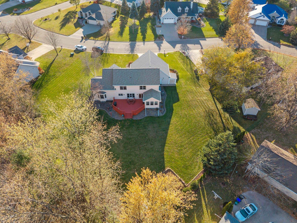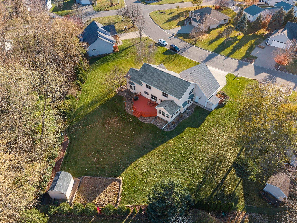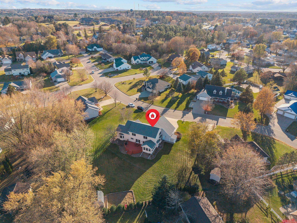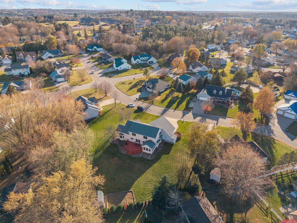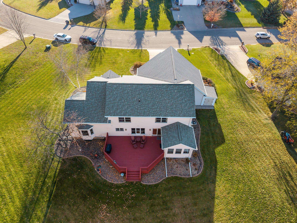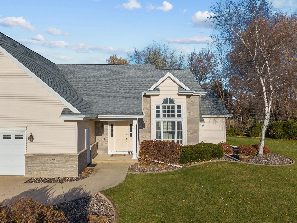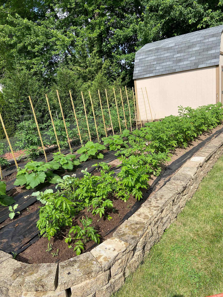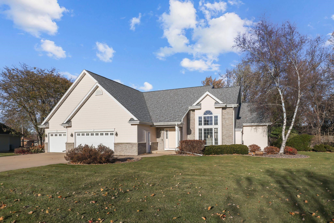
Welcome home to this beautiful custom 2-story designed for comfortable living! The main-floor primary offers a private retreat, while 3 spacious bedrooms upstairs provide room for everyone. The inviting kitchen features granite countertops, a tile backsplash, and a charming window bench perfect for morning coffee, homework, or gathering. Relax year-round in the four-season sunroom overlooking the generous backyard. The heated 3-stall garage offers workshop space with access to the finished lower level, providing additional room for recreation or hobbies. Situated on a spacious lot just steps from the elementary school, this home is ready for its next chapter. Seller reserves the right to rescind an accepted offer if unable to secure an offer on a home purchase. Home Pre-Inspected!
Bedrooms: 4
Bathrooms: 2 full / 1 half
Square Feet: 3,600
Tax Amount: $6,615
Style of Home: 2 Story
Property Type: Single Family Residence
County: Waupaca
Zoning: Residential
Total Square Feet: 3,600
Sq. Ft. Above Grade: 3,000
Sq. Ft. Below Grade: 600
Fireplaces:
Appliance Inclusions:
Basement / Lower Level:
Misc. Inclusions:
Water Source: Public
Waste: Public Sewer
Heating/Cooling: Forced Air
Heating Fuel: Natural Gas
Rec Room: 30 x 35
# Full Baths: 1
# Half Baths: 1
Family Room: 17 x 15
Kitchen: 16 x 10
Dining Room: 14 x 14
Bedroom #1: 18 x 17
4 Season Room: 12 x 11
# Full Baths: 1
Bedroom #2: 14 x 11
Bedroom #3: 16 x 11
Bedroom #4: 19 x 13
# Acres: 0.70
Foundation: Poured Concrete
Barrier Free Features:
Driveway:
Home Exterior:
Garage/Parking/Driveway:
Garage Size: 38x23
Garage #1: 3 or 3.5 Cars spaces
School District: New London
First Weber, Inc.
Hwy D to Jenning Street. West on Jennings to Parkview Drive. South on Parkview to 2nd house on the left
Listed By: First Weber, Inc.
This listing was last updated by First Weber, Inc. on July 31, 2026, 3:05 am.
Listing has been on the market for 66 days, since July 8, 2026.
This information, provided by seller, listing broker, and other parties, may not have been verified.
Information received from other 3rd parties: All information deemed reliable but not guaranteed and should be independently verified. All properties are subject to prior sale, change, or withdrawal. Neither listing broker nor Paragon Real Estate Group nor RANW MLS shall be responsible for any typographical errors, misinformation, misprints, and shall be held totally harmless.
Copyright 2026 RANW MLS. All rights reserved. RANW MLS records were last updated on 09/12/2026 12:15 pm.