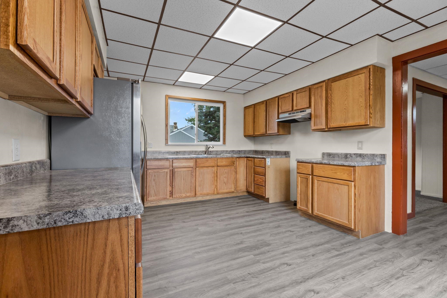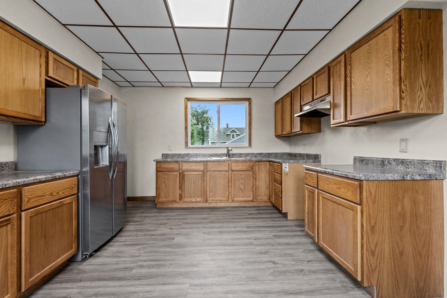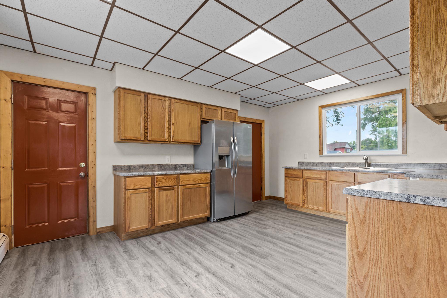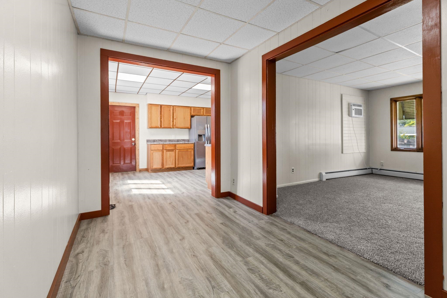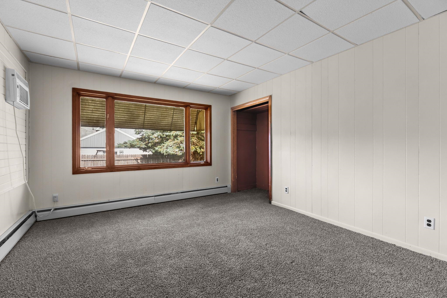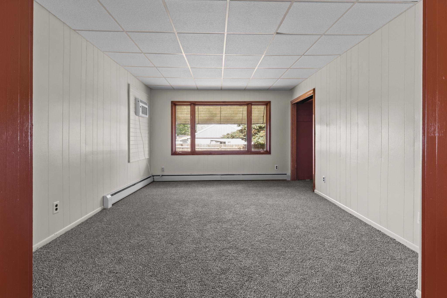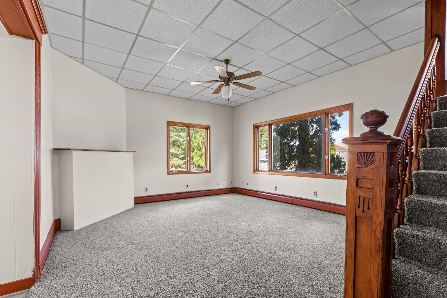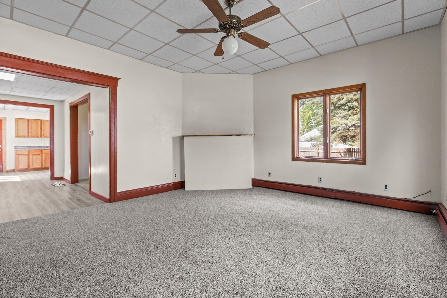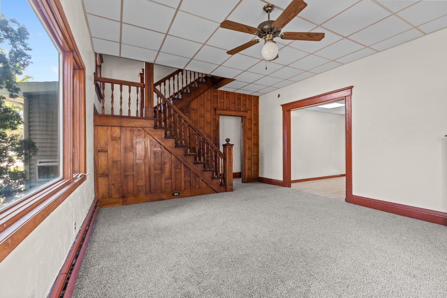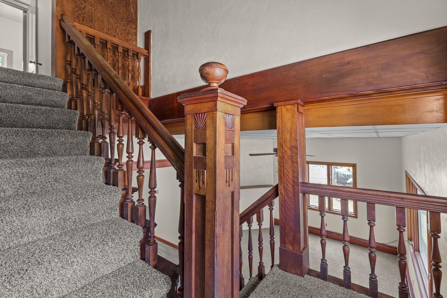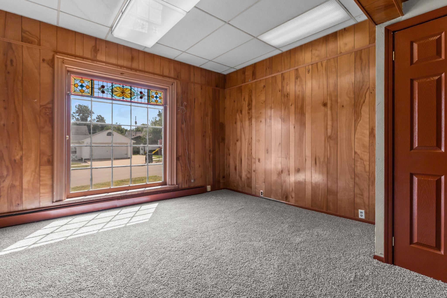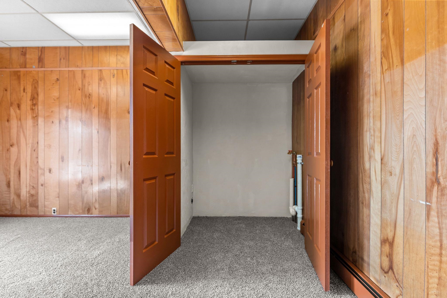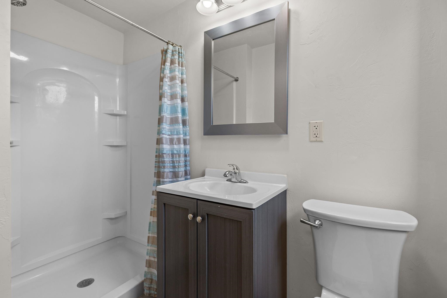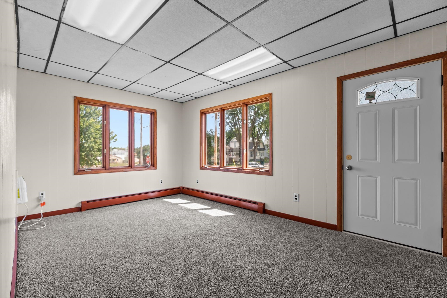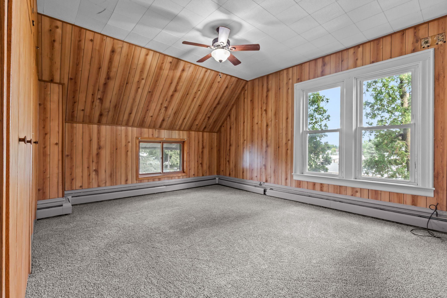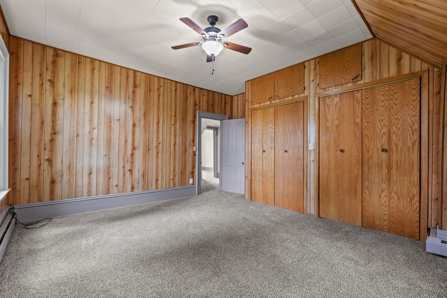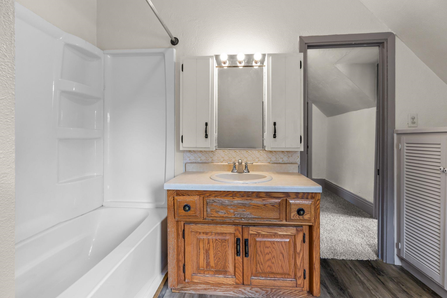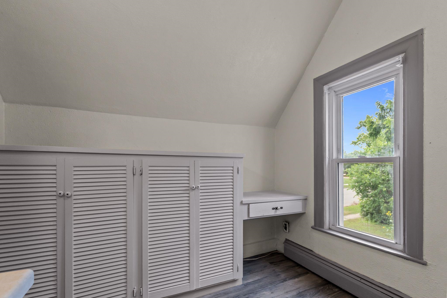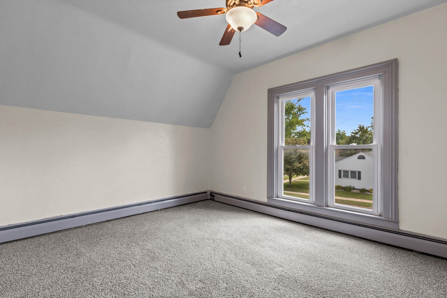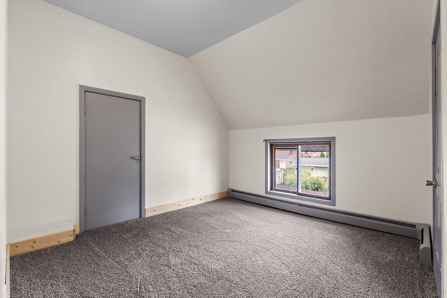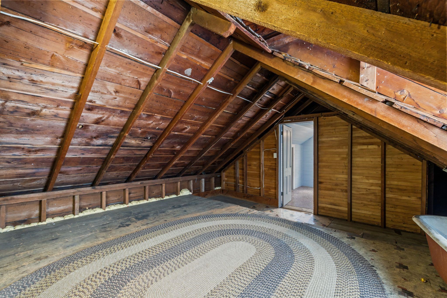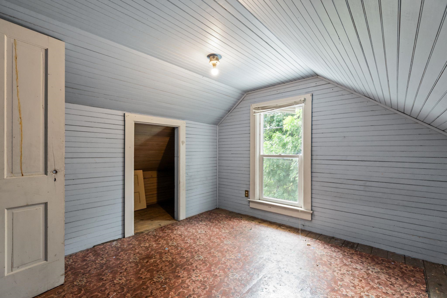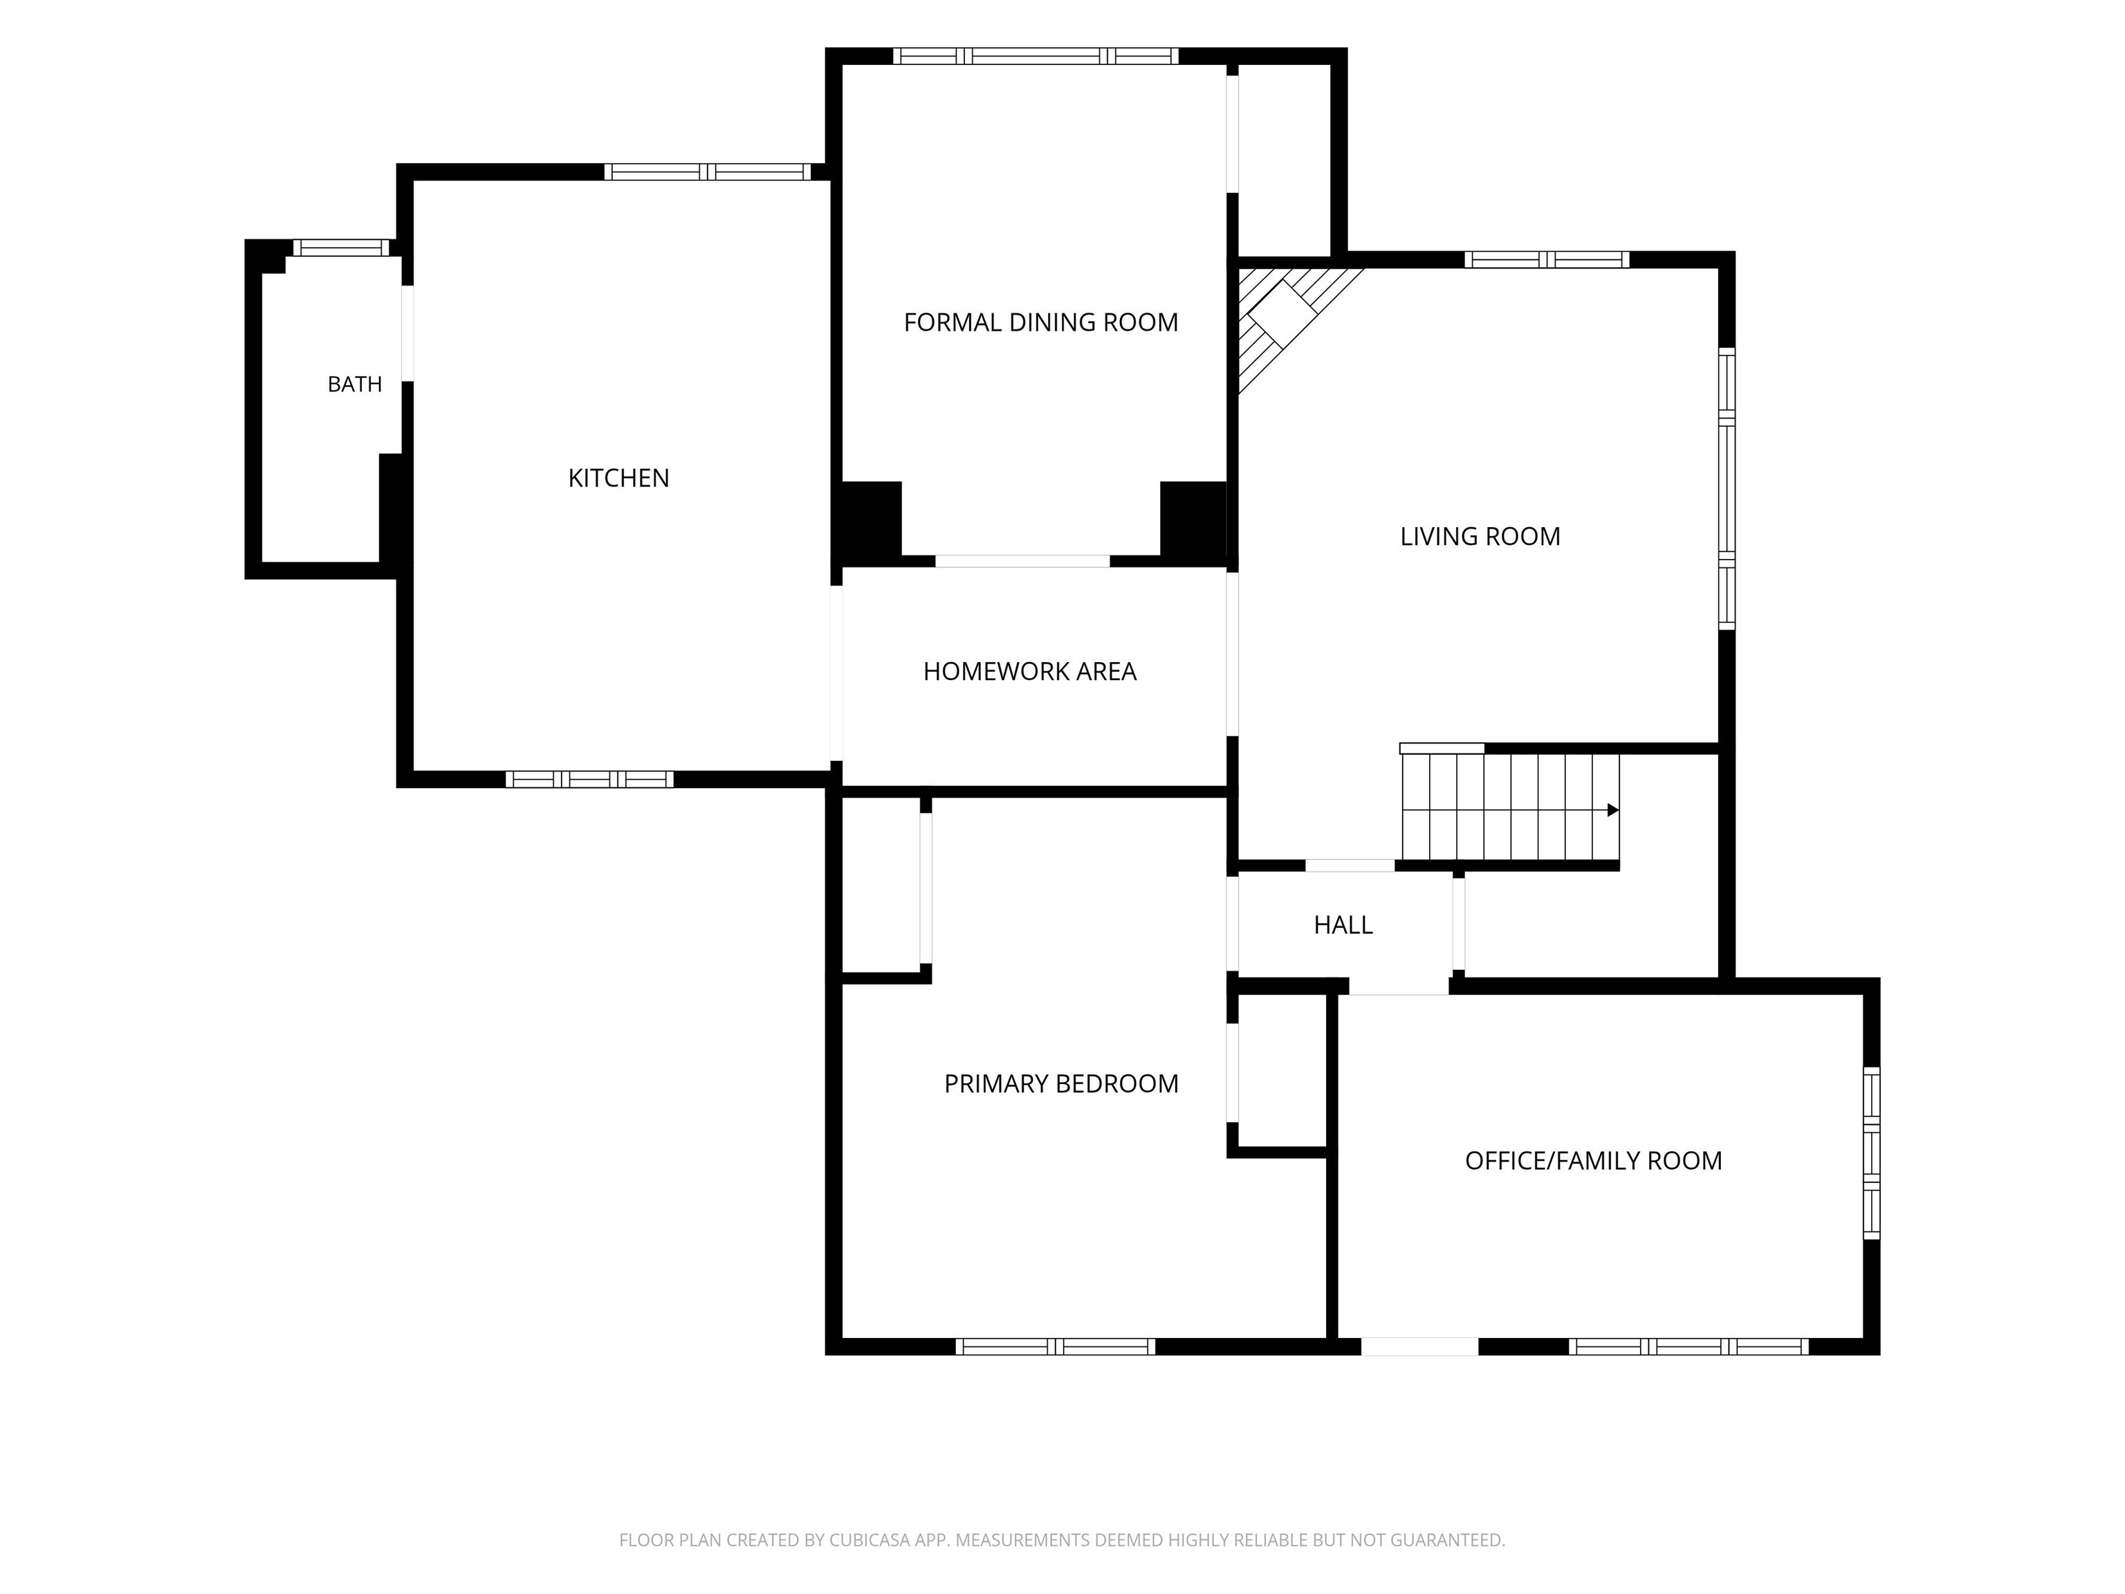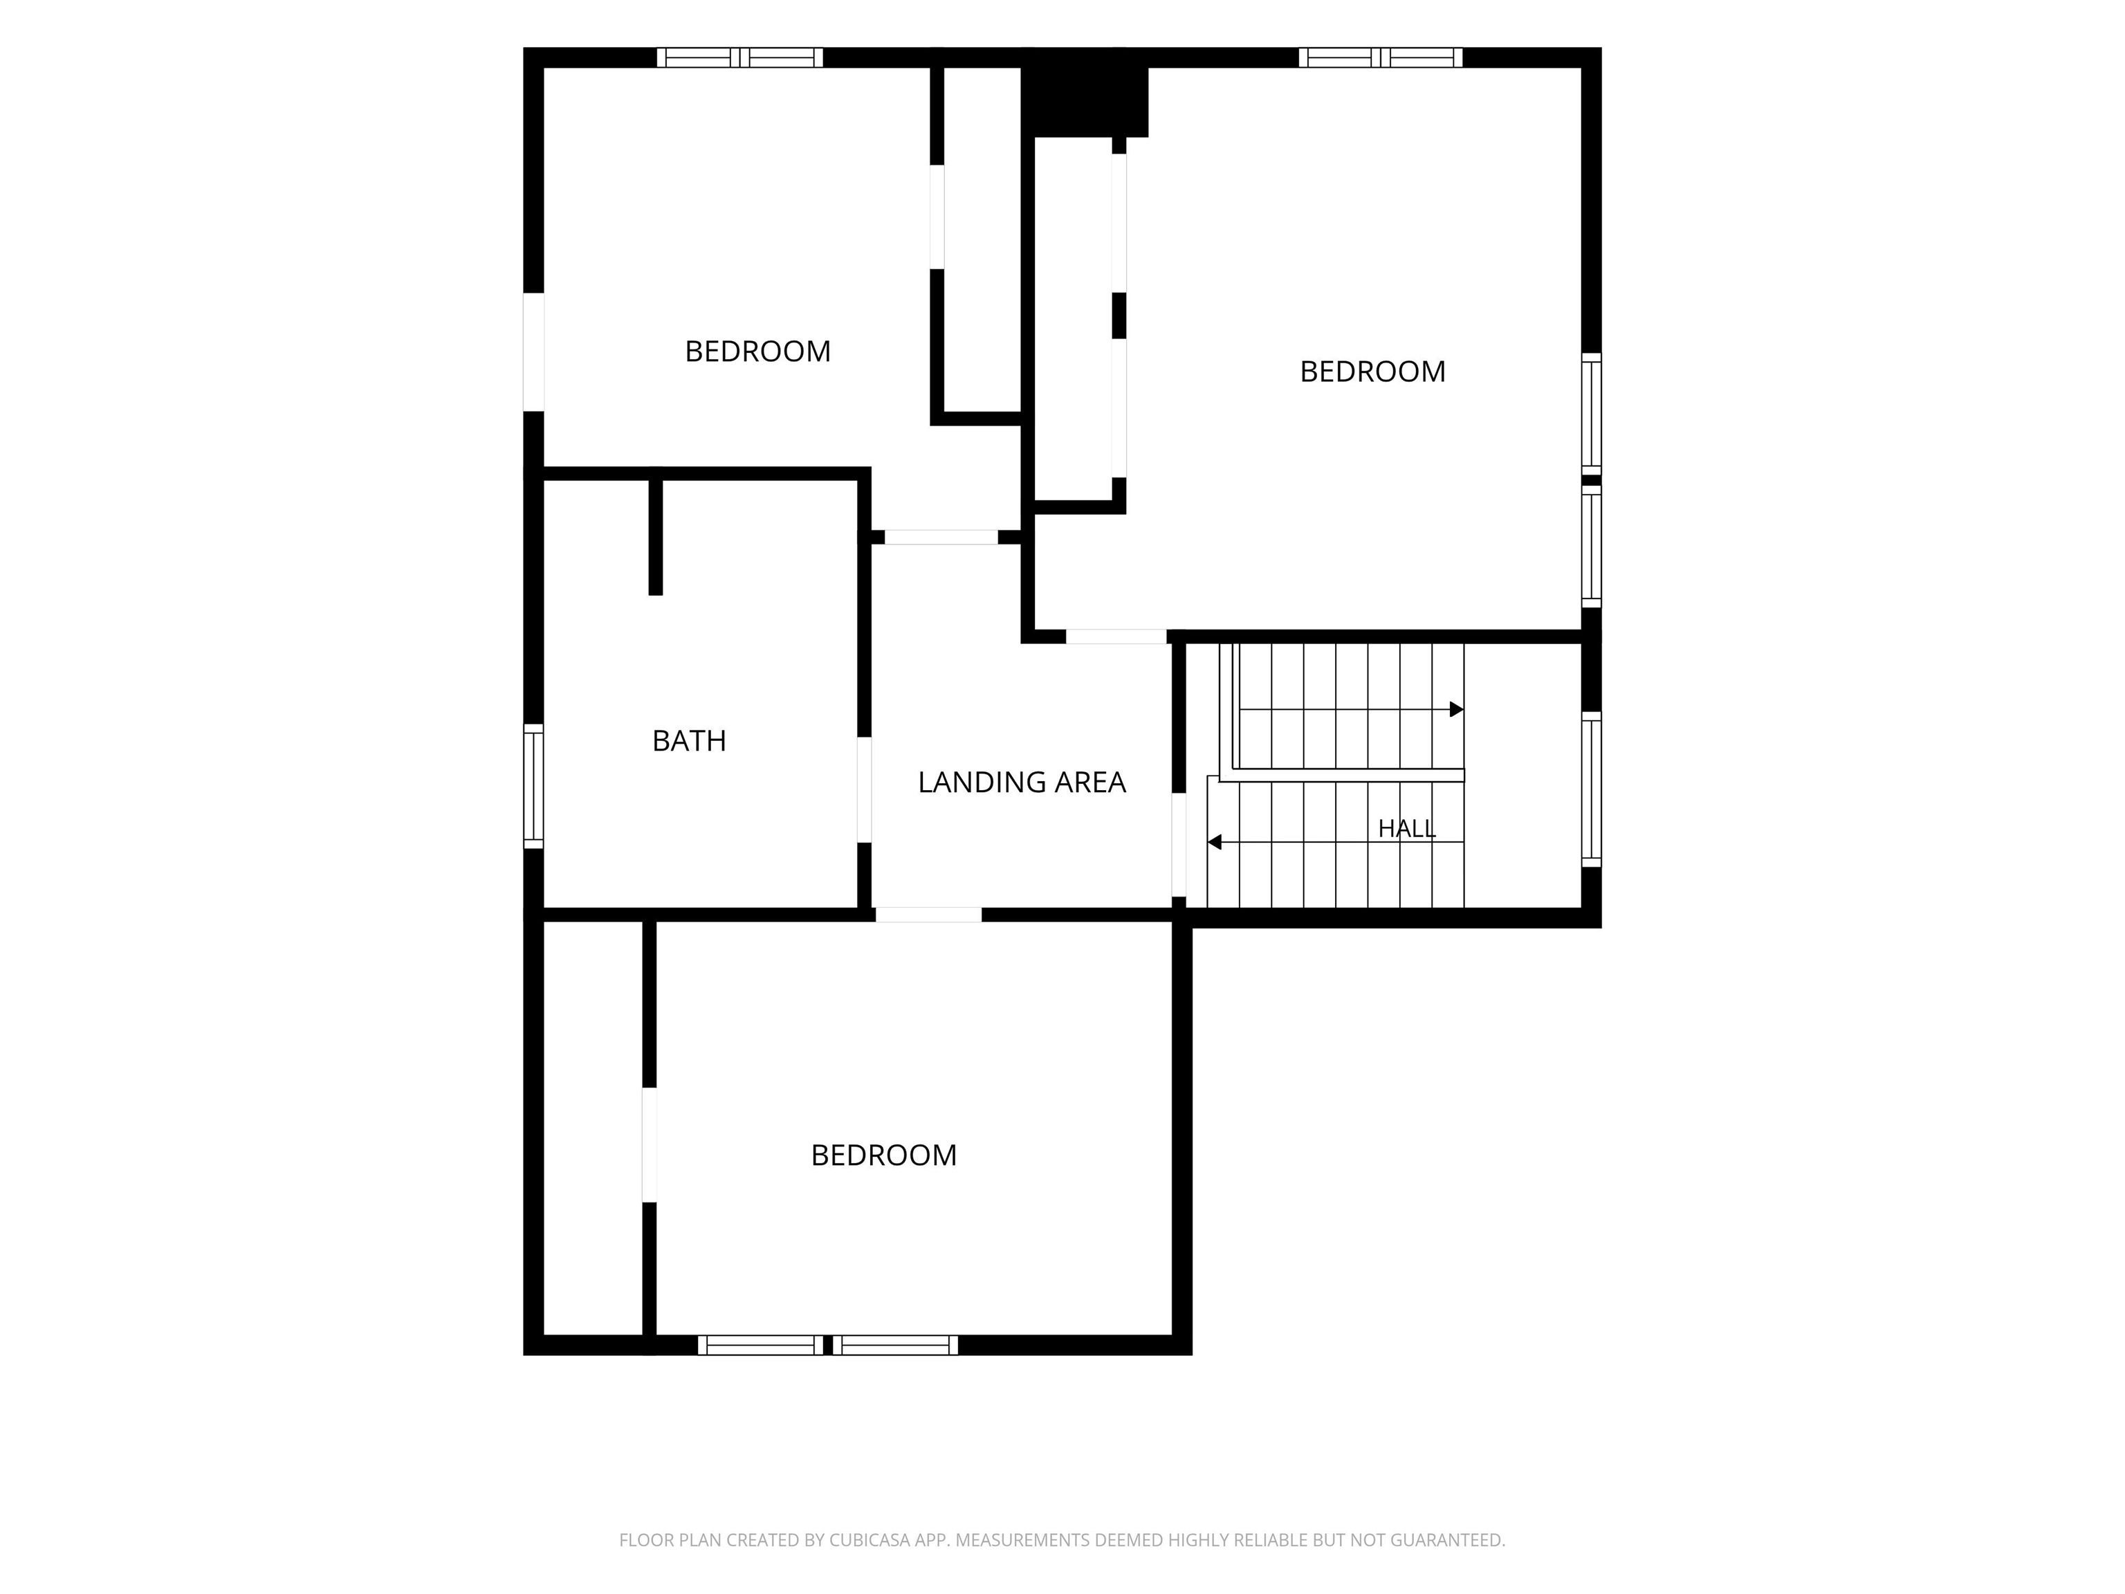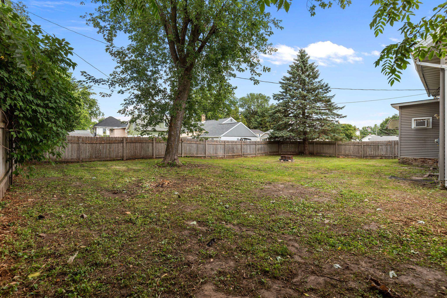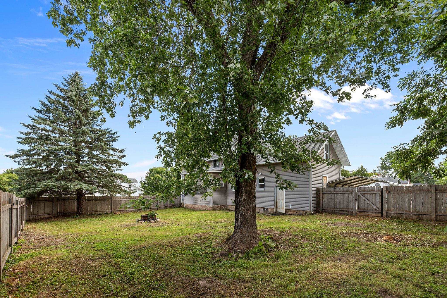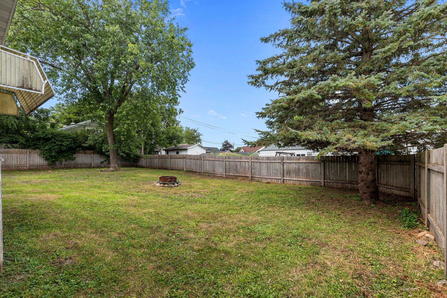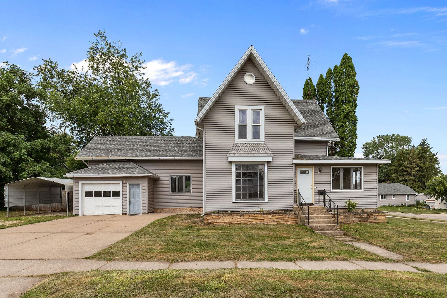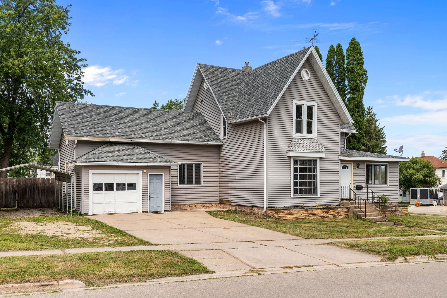
Updated 4 bed home in move in condition! Many updates which include a full kitchen remodel with new cabinetry and countertops, newer vinyl plank flooring and carpets throughout, new roof 2021, main floor bath remodel 2025, 2nd floor bath remodel (2023) and more! Plenty of bedroom space with a couple of flex areas like the home office/family room area with outside access, or a formal dining room that could also be used as bedroom space if needed! Hot water boiler was updated in 2017. Home has a 1st floor laundry available or basement laundry whichever you prefer. Carport is negotiable. Huge fenced backyard is in need of some TLC. Move right in and enjoy! Seller requests 48 hours for binding acceptance of all offers.
Bedrooms: 4
Bathrooms: 2 full / 0 half
Square Feet: 2,052
Lot Size: 120x110
Tax Amount: $3,033
Style of Home: 2 Story
Property Type: Single Family Residence
County: Waupaca
Zoning: Residential
Total Square Feet: 2,052
Sq. Ft. Above Grade: 2,052
Sq. Ft. Below Grade: 0
Fireplaces:
Appliance Inclusions:
Basement / Lower Level: Full
Misc. Inclusions:
Water Source: Public
Waste: Public Sewer
Heating/Cooling:
Heating Fuel: Natural Gas
# Full Baths: 1
Kitchen: 16 x 12
Formal Dining Room: 15 x 17
Bedroom #1: 15 x 12
Den/Office: 15 x 10
Bonus Room: 12 x 8
# Full Baths: 1
Bedroom #2: 15 x 13
Bedroom #3: 11 x 10
Bedroom #4: 12 x 11
Lot Description:
Lot Size: 120x110
# Acres: 0.30
Foundation: Stone
Barrier Free Features:
Driveway:
Home Exterior: Vinyl Siding
Garage/Parking/Driveway:
Garage Size: 11x21
Garage #1: 1 Car spaces
Garage #2: None spaces
School District: New London
Elementary School: Parkview
Middle School: New London
High School: New London
Coldwell Banker Real Estate Group
From the Dairy Queen go south on Shawano Street to the home on the west side of the road.
Listed By: Coldwell Banker Real Estate Group
This listing was last updated by Coldwell Banker Real Estate Group on September 9, 2026, 5:01 am.
Listing has been on the market for 51 days, since July 23, 2026.
This information, provided by seller, listing broker, and other parties, may not have been verified.
Information received from other 3rd parties: All information deemed reliable but not guaranteed and should be independently verified. All properties are subject to prior sale, change, or withdrawal. Neither listing broker nor Paragon Real Estate Group nor RANW MLS shall be responsible for any typographical errors, misinformation, misprints, and shall be held totally harmless.
Copyright 2026 RANW MLS. All rights reserved. RANW MLS records were last updated on 09/12/2026 10:15 am.