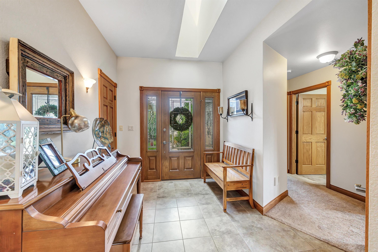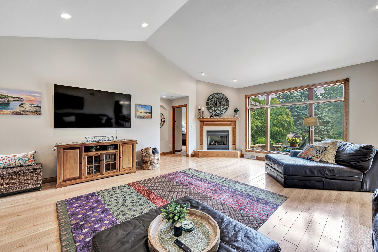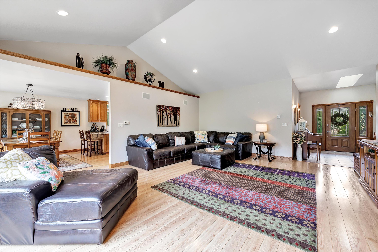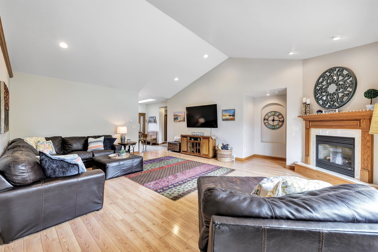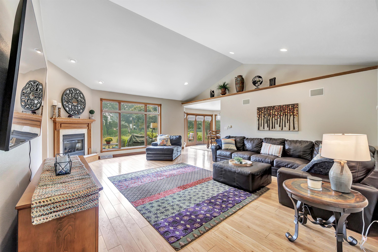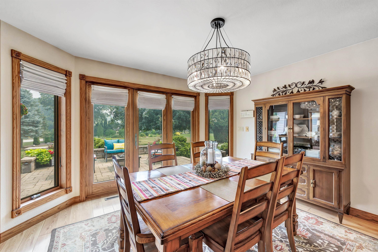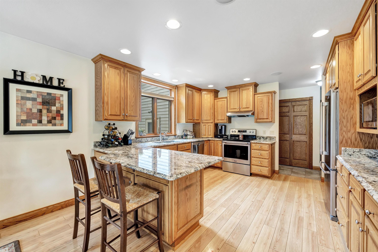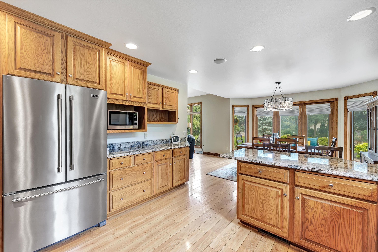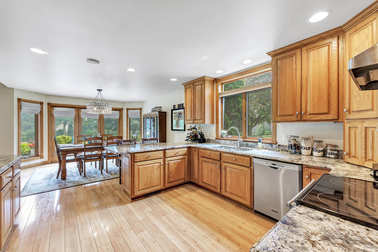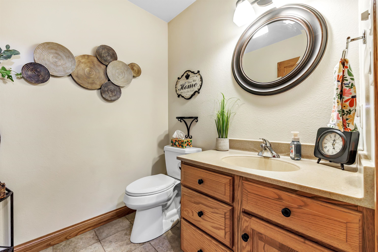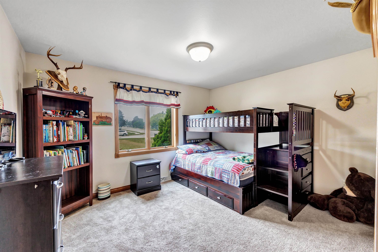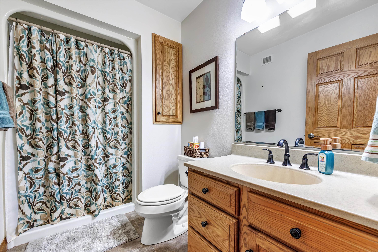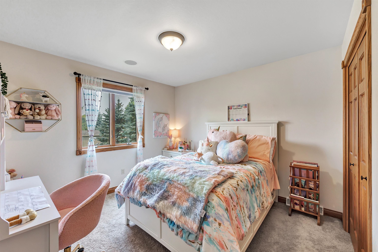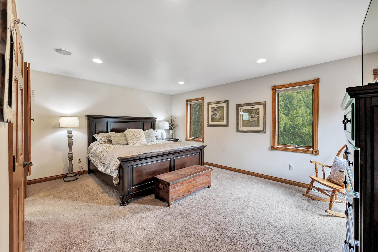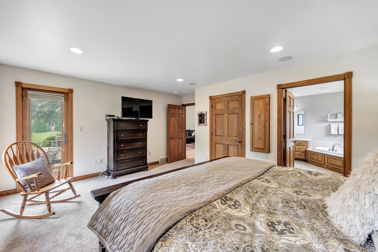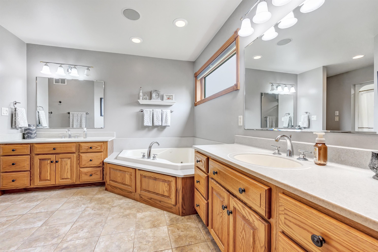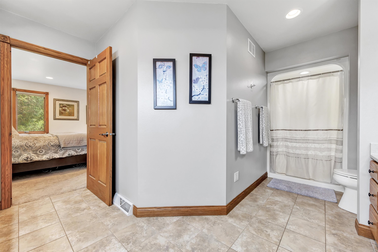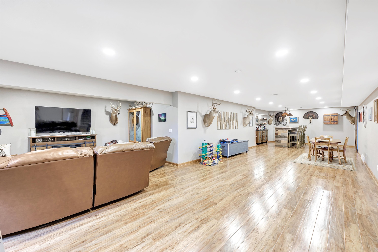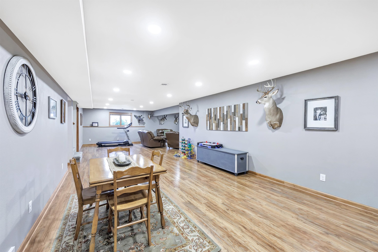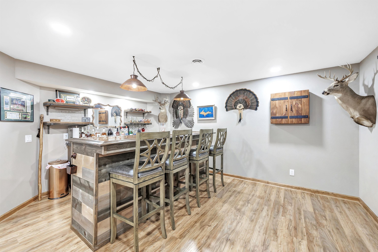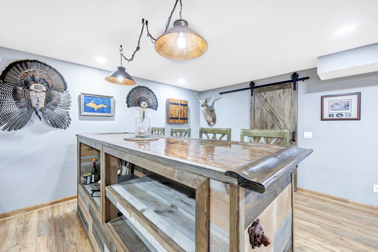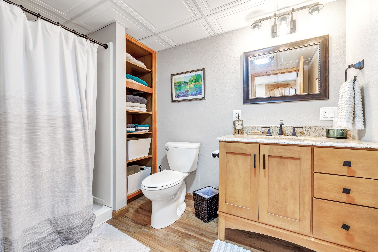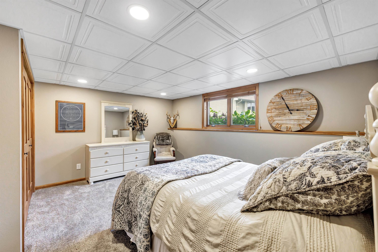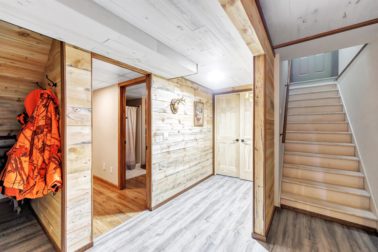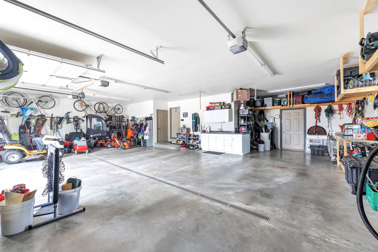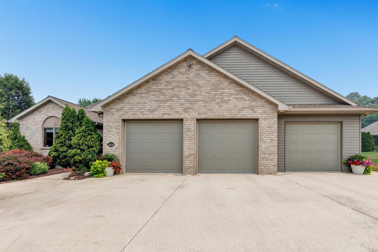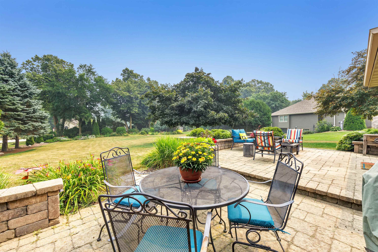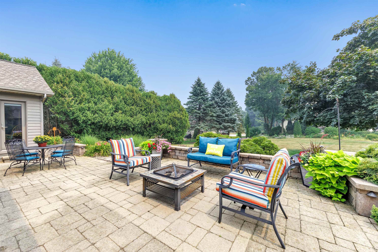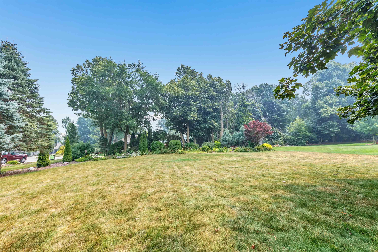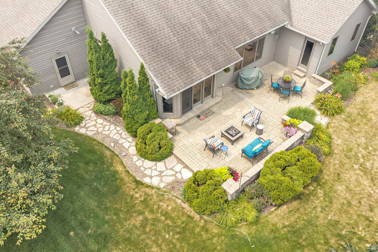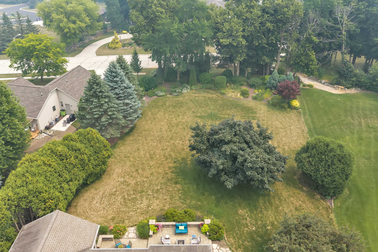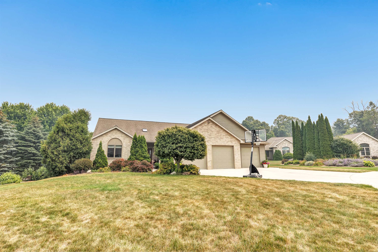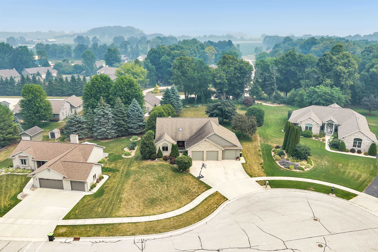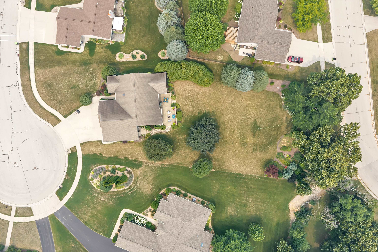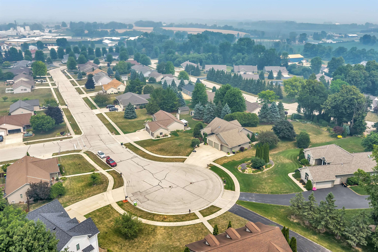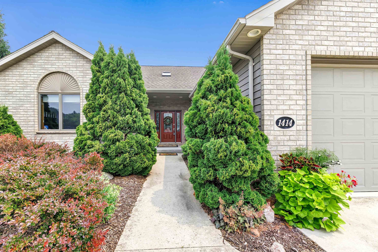
This move-in ready ranch home features quality updates, generous living space, and an outstanding cul de sac location on an oversized lot. The Great Room welcomes you with vaulted ceiling, gas FP and a stunning view of the backyard. Easy indoor/outdoor entertaining from the updated kitchen & dining area. The primary suite is a true retreat with en suite and access to the patio seating area. Downstairs, the newly finished rec room offers plenty of space for gathering. Plus a custom bar w/striking copper countertop, a 4th bedroom, full bath, walk up to garage and lots of storage....speaking of garage, it's extra deep, insulated & heated, and well set up for your hobbies and gear. 2026 updates incl. new furnace, A/C, water heater. Features: central vac, speakers & sprinkler system.
Bedrooms: 4
Bathrooms: 3 full / 1 half
Square Feet: 3,006
Tax Amount: $5,782
Architecture: Ranch
Style of Home: 1 Story
Property Type: Single Family Residence
County: Calumet
Zoning: Residential
Total Square Feet: 3,006
Sq. Ft. Above Grade: 1,996
Sq. Ft. Below Grade: 1,010
Fireplaces: Gas
Appliance Inclusions:
Basement / Lower Level:
Misc. Inclusions:
Water Source: Public
Waste: Public Sewer
Heating/Cooling: Forced Air
Heating Fuel: Natural Gas
# Full Baths: 1
Family Room: 15 x 46
Bedroom #4: 12 x 14
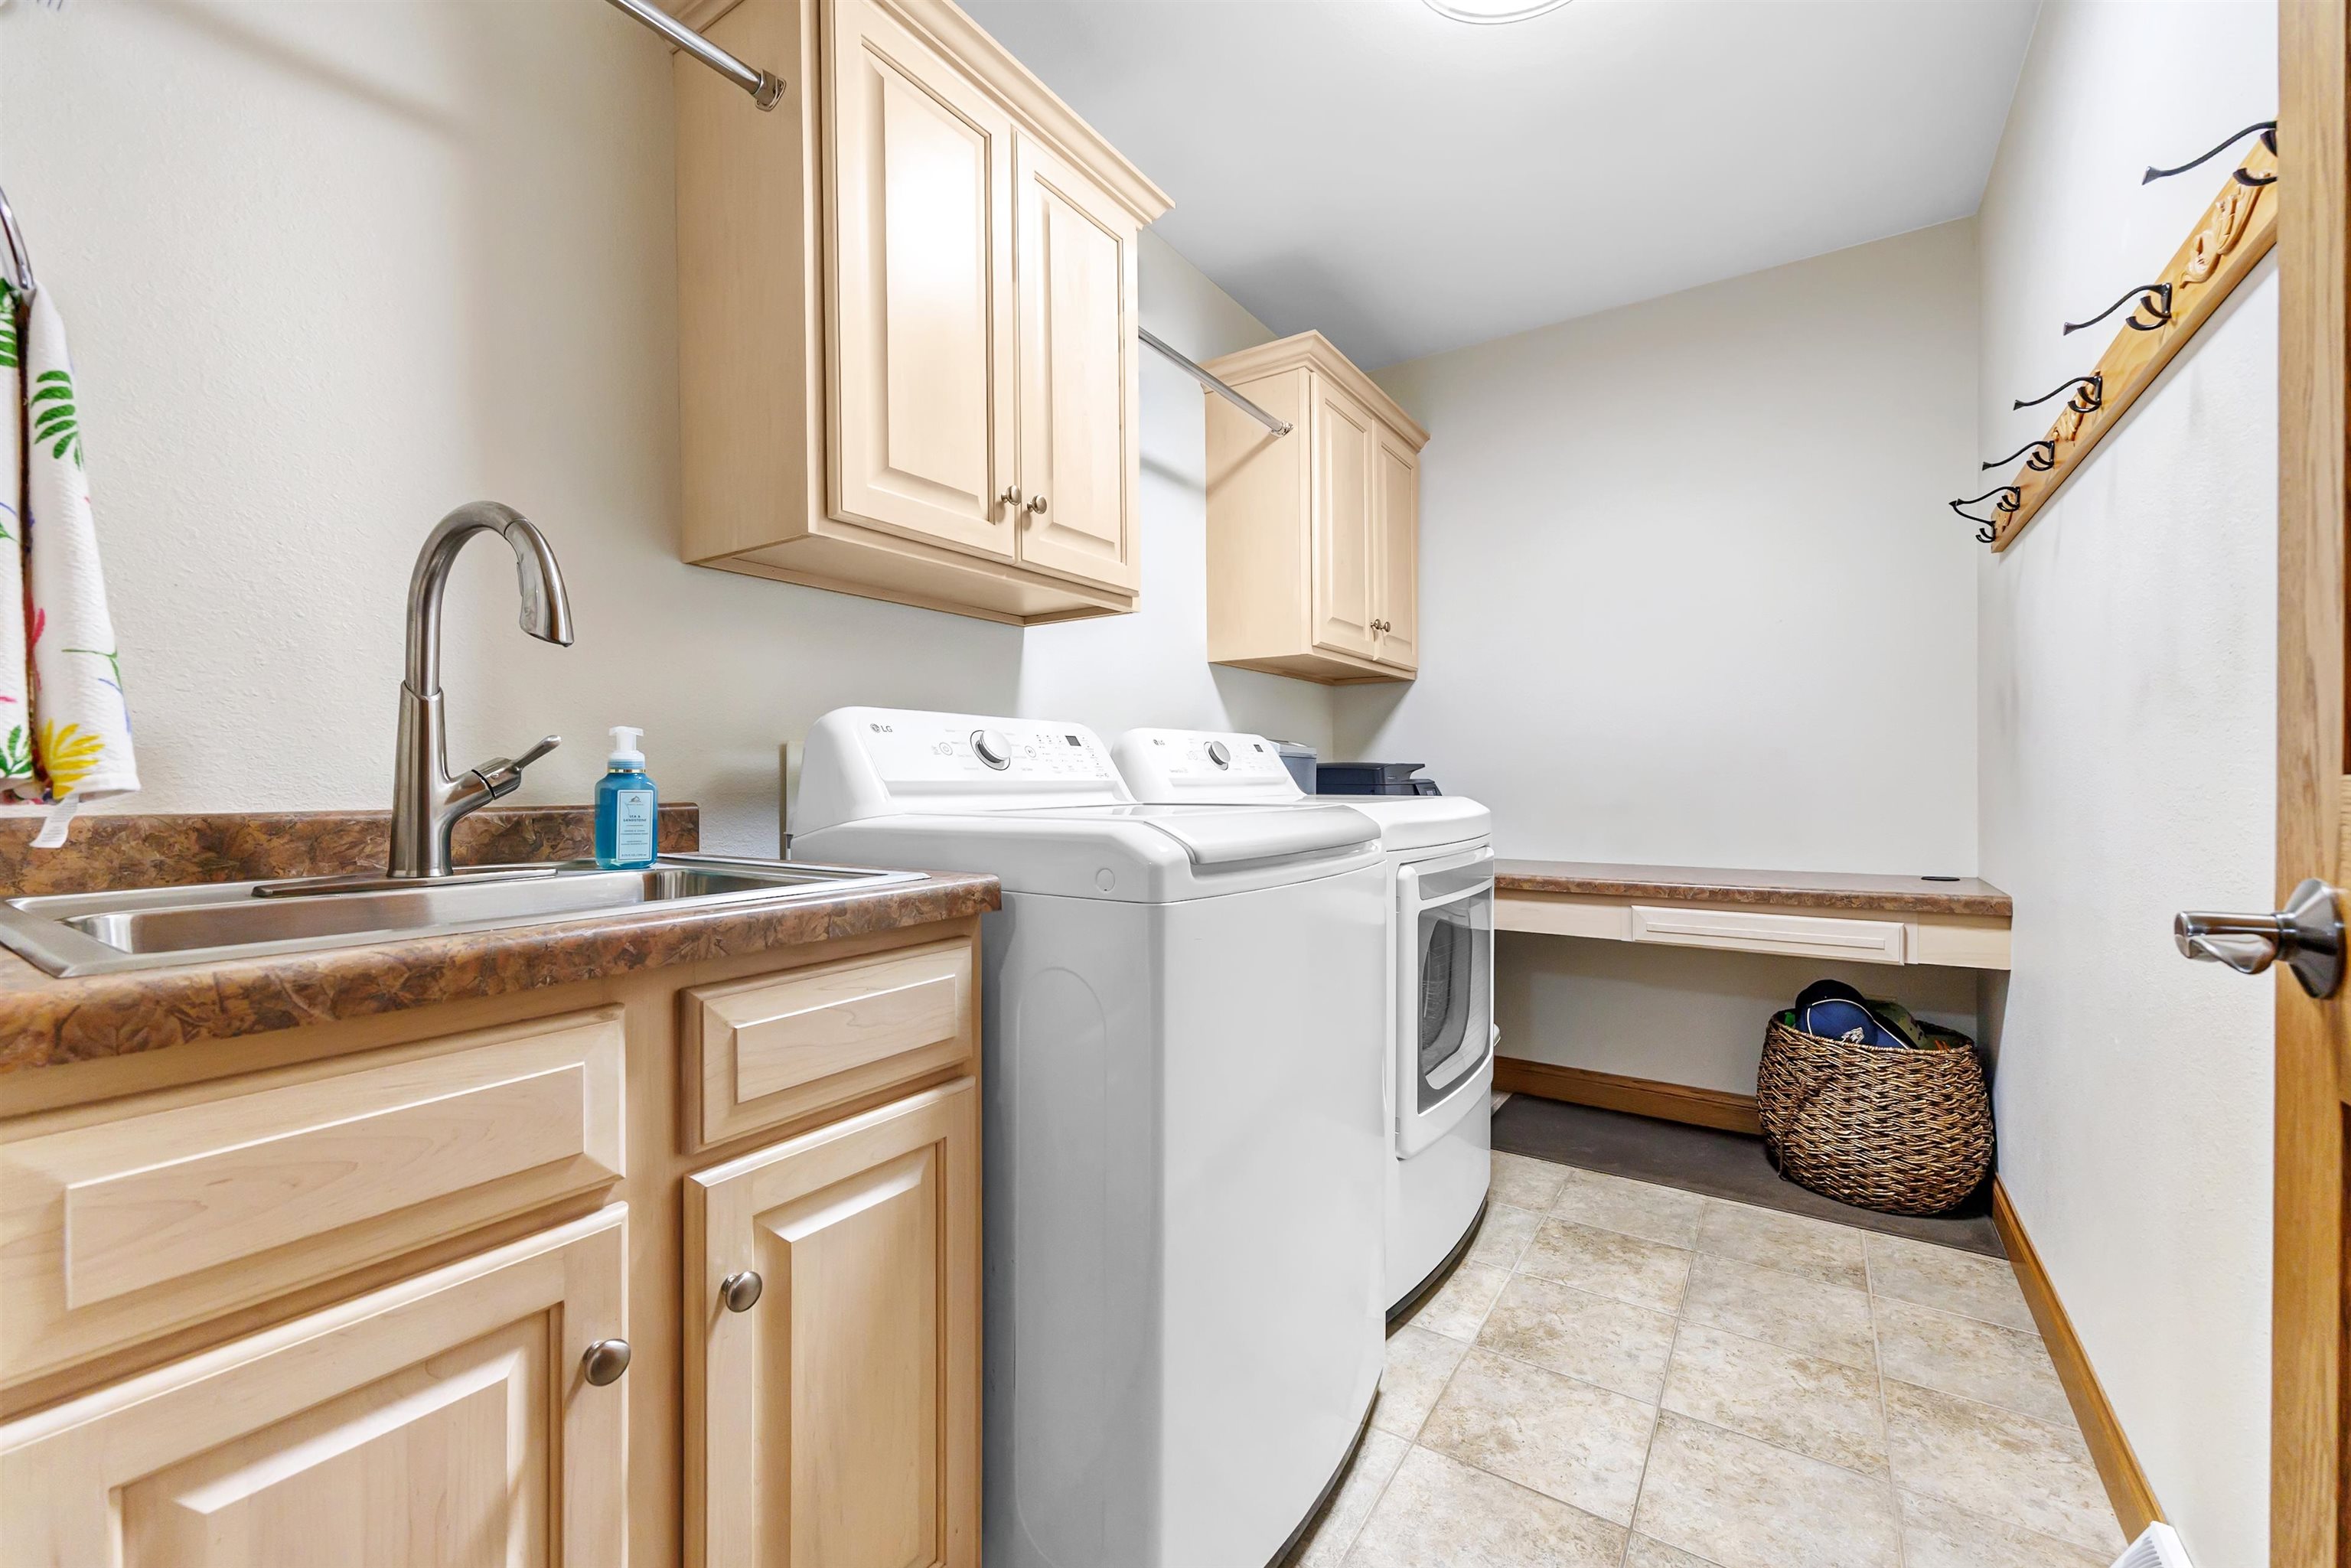
Mud Room: 8 x 13
# Full Baths: 2
# Half Baths: 1
Kitchen: 12 x 13
Dining Room: 12 x 13
Bedroom #1: 15 x 17
Bedroom #2: 11 x 11
Bedroom #3: 11 x 13
Laundry: 6 x 10
Foyer: 8 x 10
Lot Description:
# Acres: 0.76
Foundation: Poured Concrete
Barrier Free Features:
Driveway:
Home Exterior:
Garage/Parking/Driveway:
Garage #1: 3 or 3.5 Cars spaces
Exterior Inclusions: Sprinkler System
School District: New Holstein
Shorewest, Realtors
From 32, head south on Mason, Left on Trimborn and right onto Melissa Court.
Listed By: Shorewest, Realtors
This listing was last updated by Shorewest, Realtors on July 24, 2026, 10:01 am.
Listing has been on the market for 13 days, since July 16, 2026.
This information, provided by seller, listing broker, and other parties, may not have been verified.
Information received from other 3rd parties: All information deemed reliable but not guaranteed and should be independently verified. All properties are subject to prior sale, change, or withdrawal. Neither listing broker nor Paragon Real Estate Group nor RANW MLS shall be responsible for any typographical errors, misinformation, misprints, and shall be held totally harmless.
Copyright 2026 RANW MLS. All rights reserved. RANW MLS records were last updated on 07/28/2026 10:15 pm.