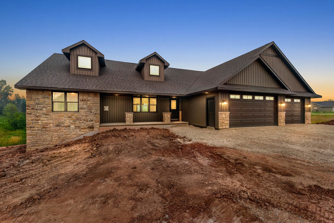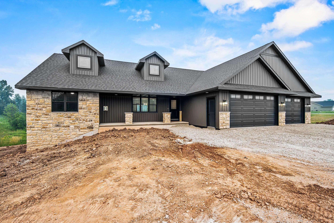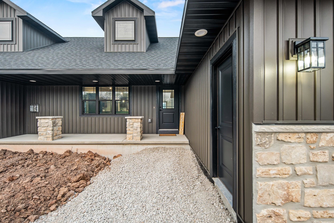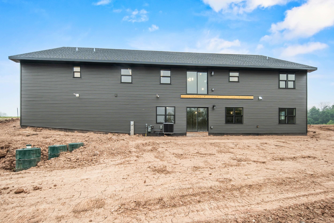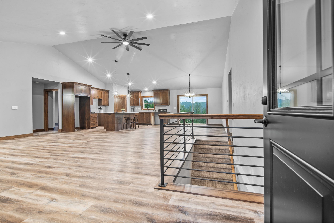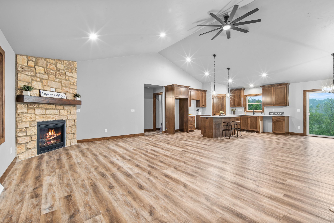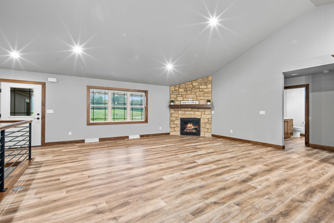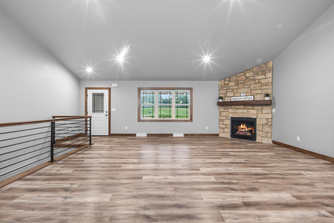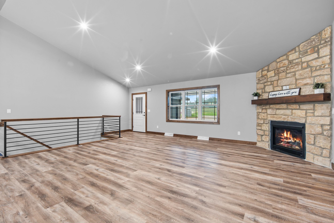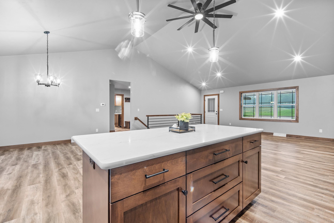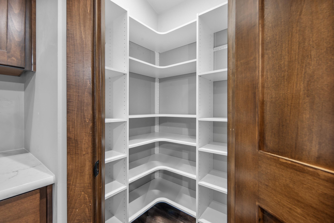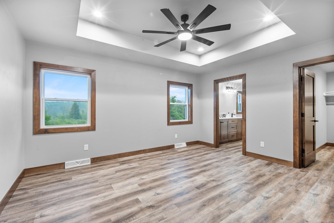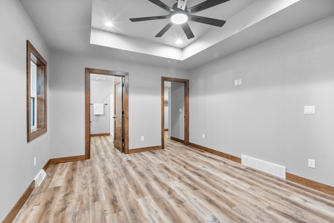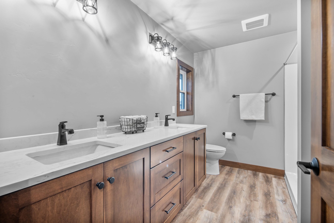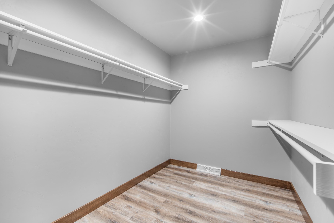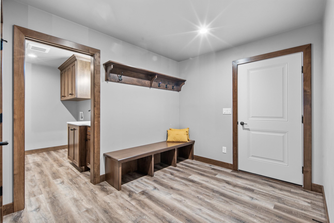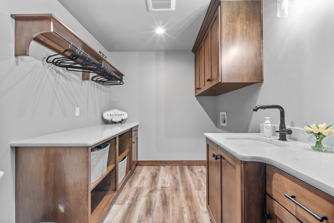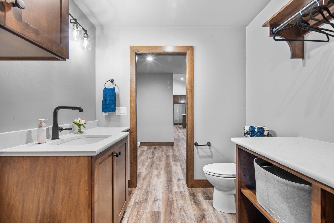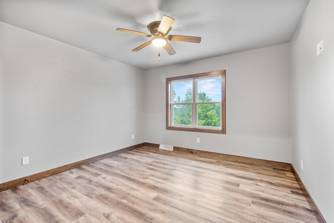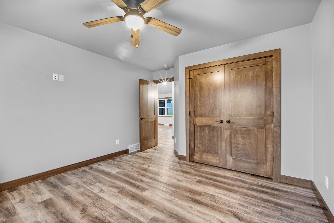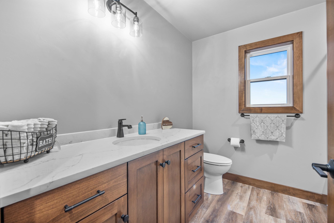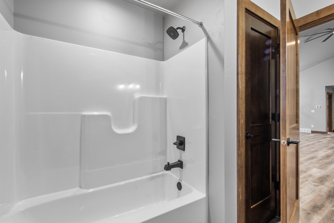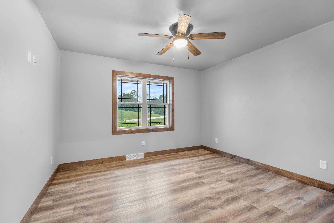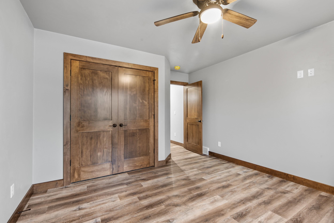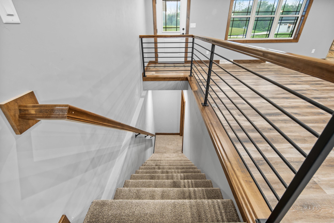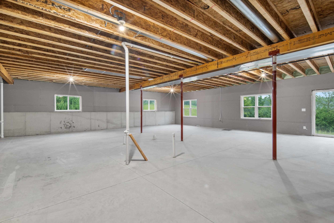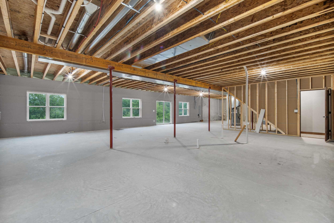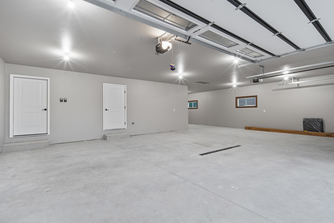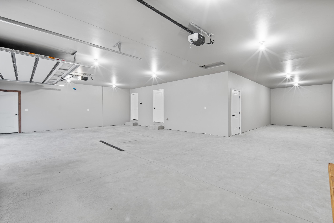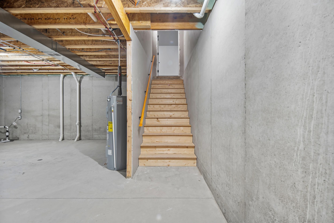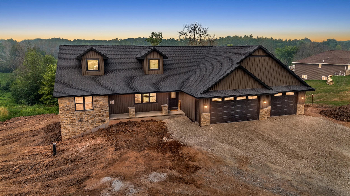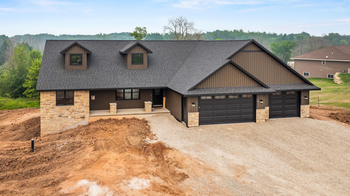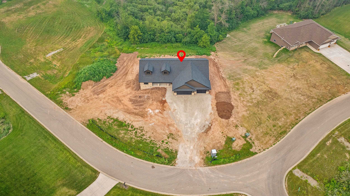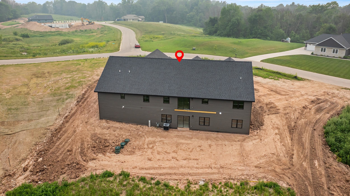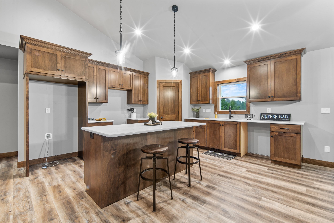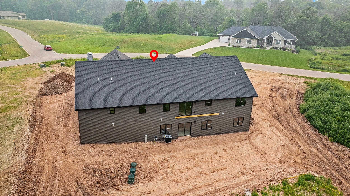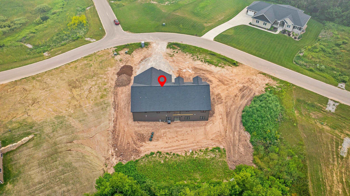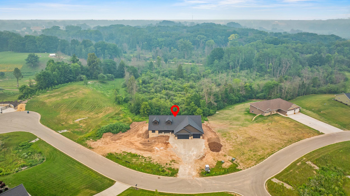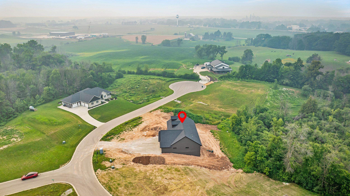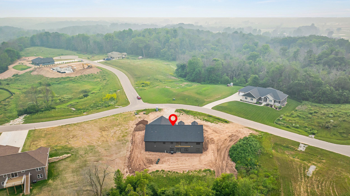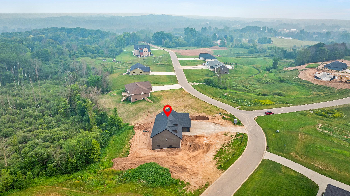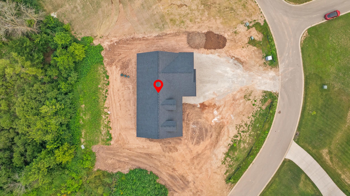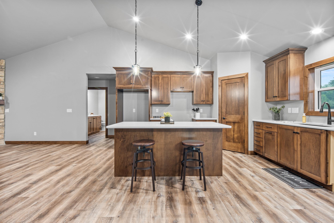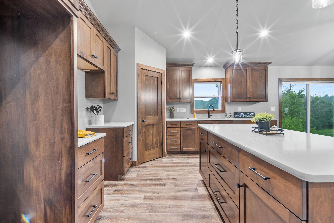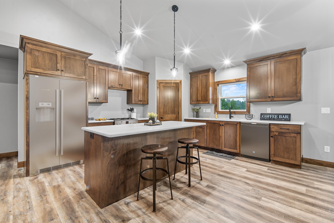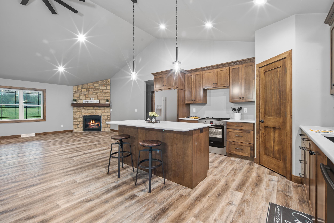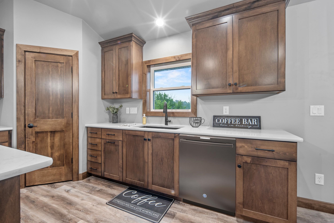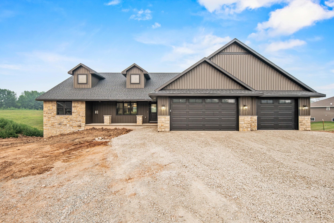
Experience the perfect blend of space & sophistication & thoughtfully designed 1 story walkout. Rare opportunity to own a brand-new build on over 2 acres. No detail has been overlooked, from the soft-close cabinetry & quartz top surfaces & seamless flow of the open-concept layout. Primary suite is impressively sized, while the functional mudroom & laundry area provide organized lifestyle you've been looking for. Beautiful kitchen offering all appliances, snack bar & plenty of work space. One of the most incredible features is the massive attached garage, spanning over 1,200 sq. ft., stairs leading directly to walkout basement w/patio door & daylight windows & plumbing for a future bath. Located in the Denmark School District. 48 Hrs Binding Acceptance listing agent has interest.
Bedrooms: 3
Bathrooms: 2 full / 1 half
Square Feet: 1,919
Tax Amount: $102
Style of Home: 1 Story
Property Type: Single Family Residence
New Construction: Yes
Builder's Name: EJ Builders
County: Brown
Zoning: Residential
Total Square Feet: 1,919
Sq. Ft. Above Grade: 1,919
Sq. Ft. Below Grade: 0
Fireplaces:
Appliance Inclusions:
Basement / Lower Level:
Misc. Inclusions:
Water Source: Well
Waste: Septic Mound
Heating/Cooling: Forced Air
Heating Fuel: Natural Gas
# Full Baths: 2
# Half Baths: 1
Kitchen: 14 x 14
Dining Room: 12 x 11
Bedroom #1: 15 x 12
Bedroom #2: 12 x 12
Bedroom #3: 12 x 12
Laundry: 10 x 8
Lot Description: Rural - Subdivision
# Acres: 2.16
Foundation: Poured Concrete
Barrier Free Features:
Driveway:
Home Exterior:
Garage/Parking/Driveway:
Garage #1: 4 or More Cars spaces
School District: Denmark
Coldwell Banker Real Estate Group
Rosecrans Road to Hidden Hills Lane to Hidden Hills Trail
Listed By: Coldwell Banker Real Estate Group
This listing was last updated by Coldwell Banker Real Estate Group on July 26, 2026, 10:01 am.
Listing has been on the market for 11 days, since July 18, 2026.
This information, provided by seller, listing broker, and other parties, may not have been verified.
Information received from other 3rd parties: All information deemed reliable but not guaranteed and should be independently verified. All properties are subject to prior sale, change, or withdrawal. Neither listing broker nor Paragon Real Estate Group nor RANW MLS shall be responsible for any typographical errors, misinformation, misprints, and shall be held totally harmless.
Copyright 2026 RANW MLS. All rights reserved. RANW MLS records were last updated on 07/28/2026 10:15 pm.