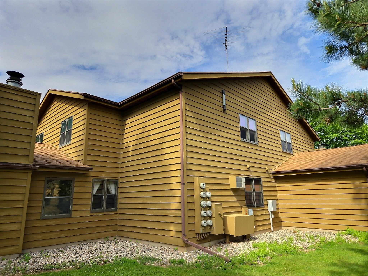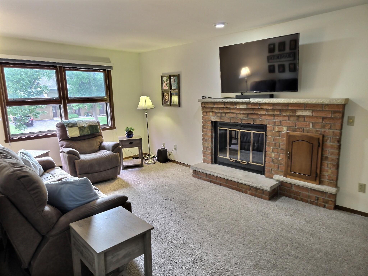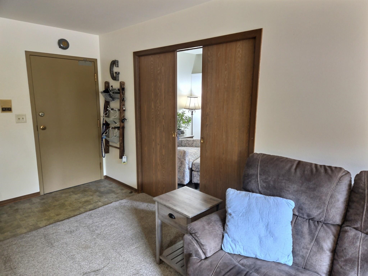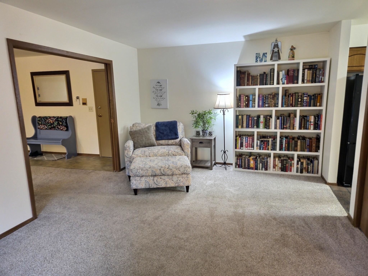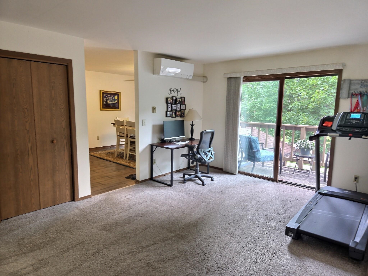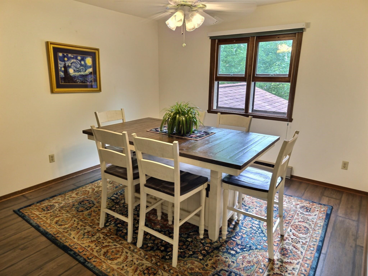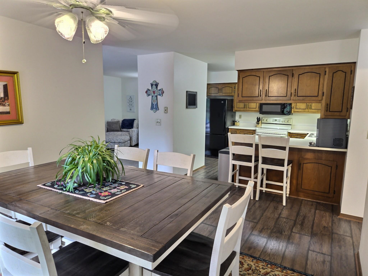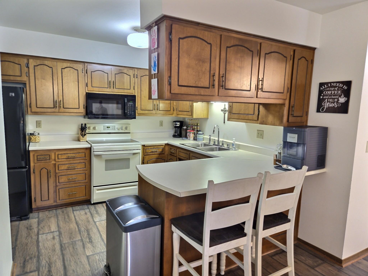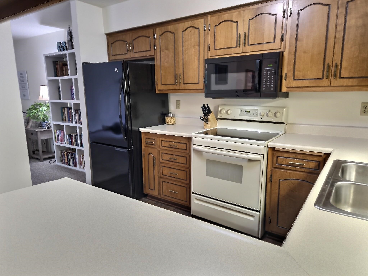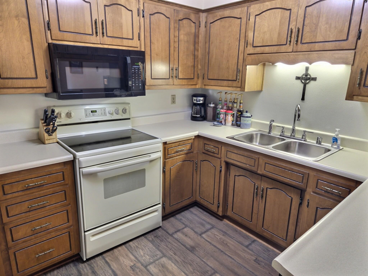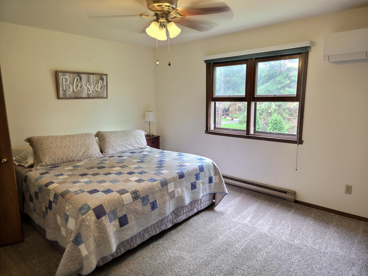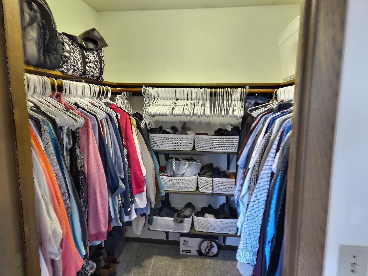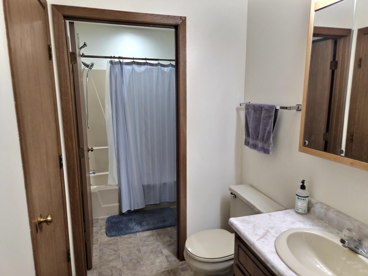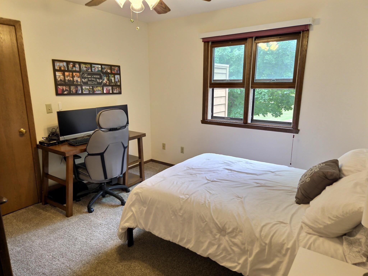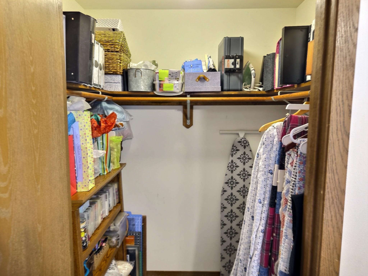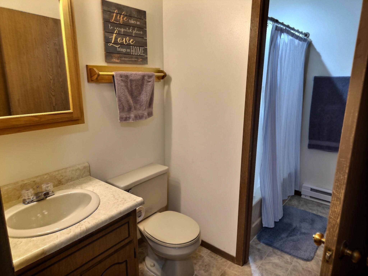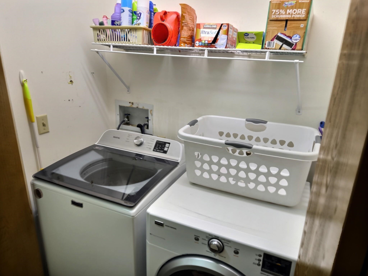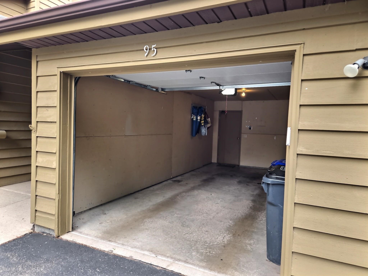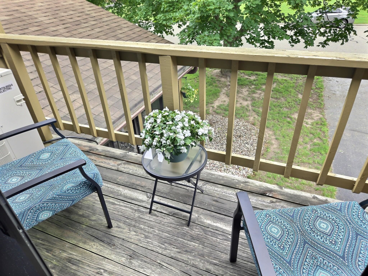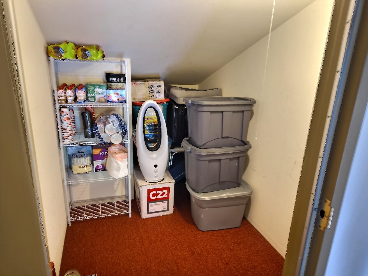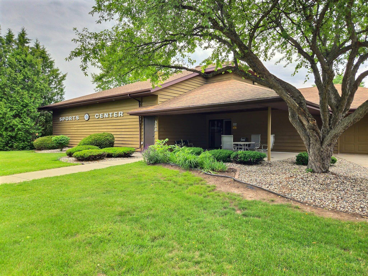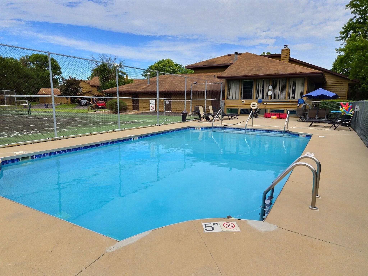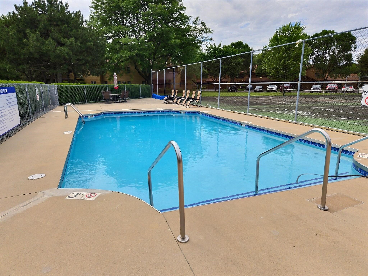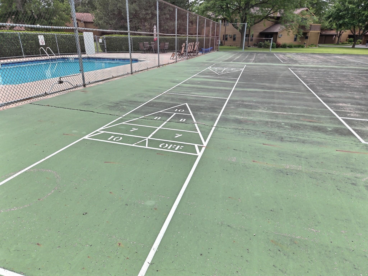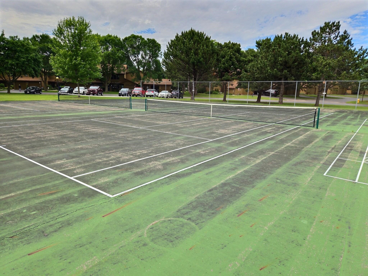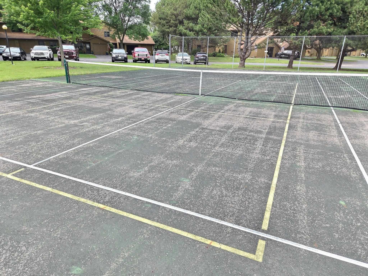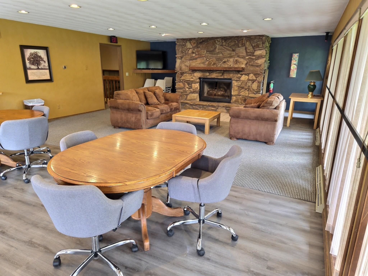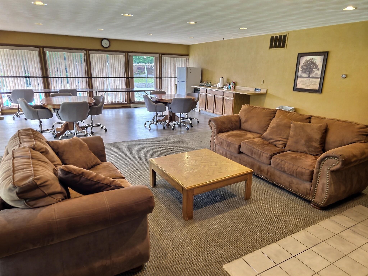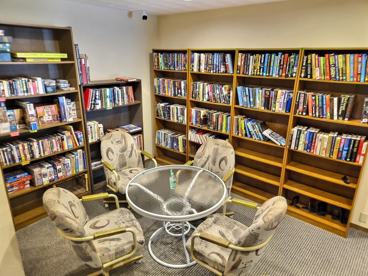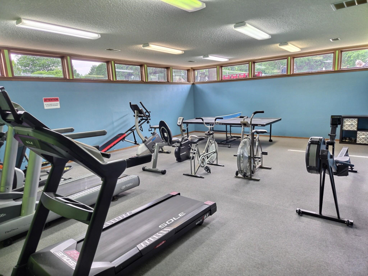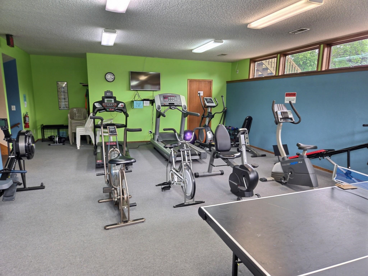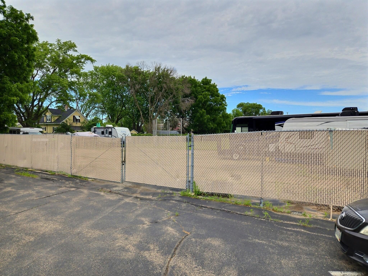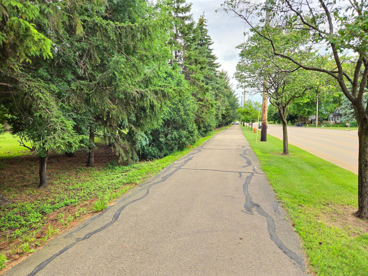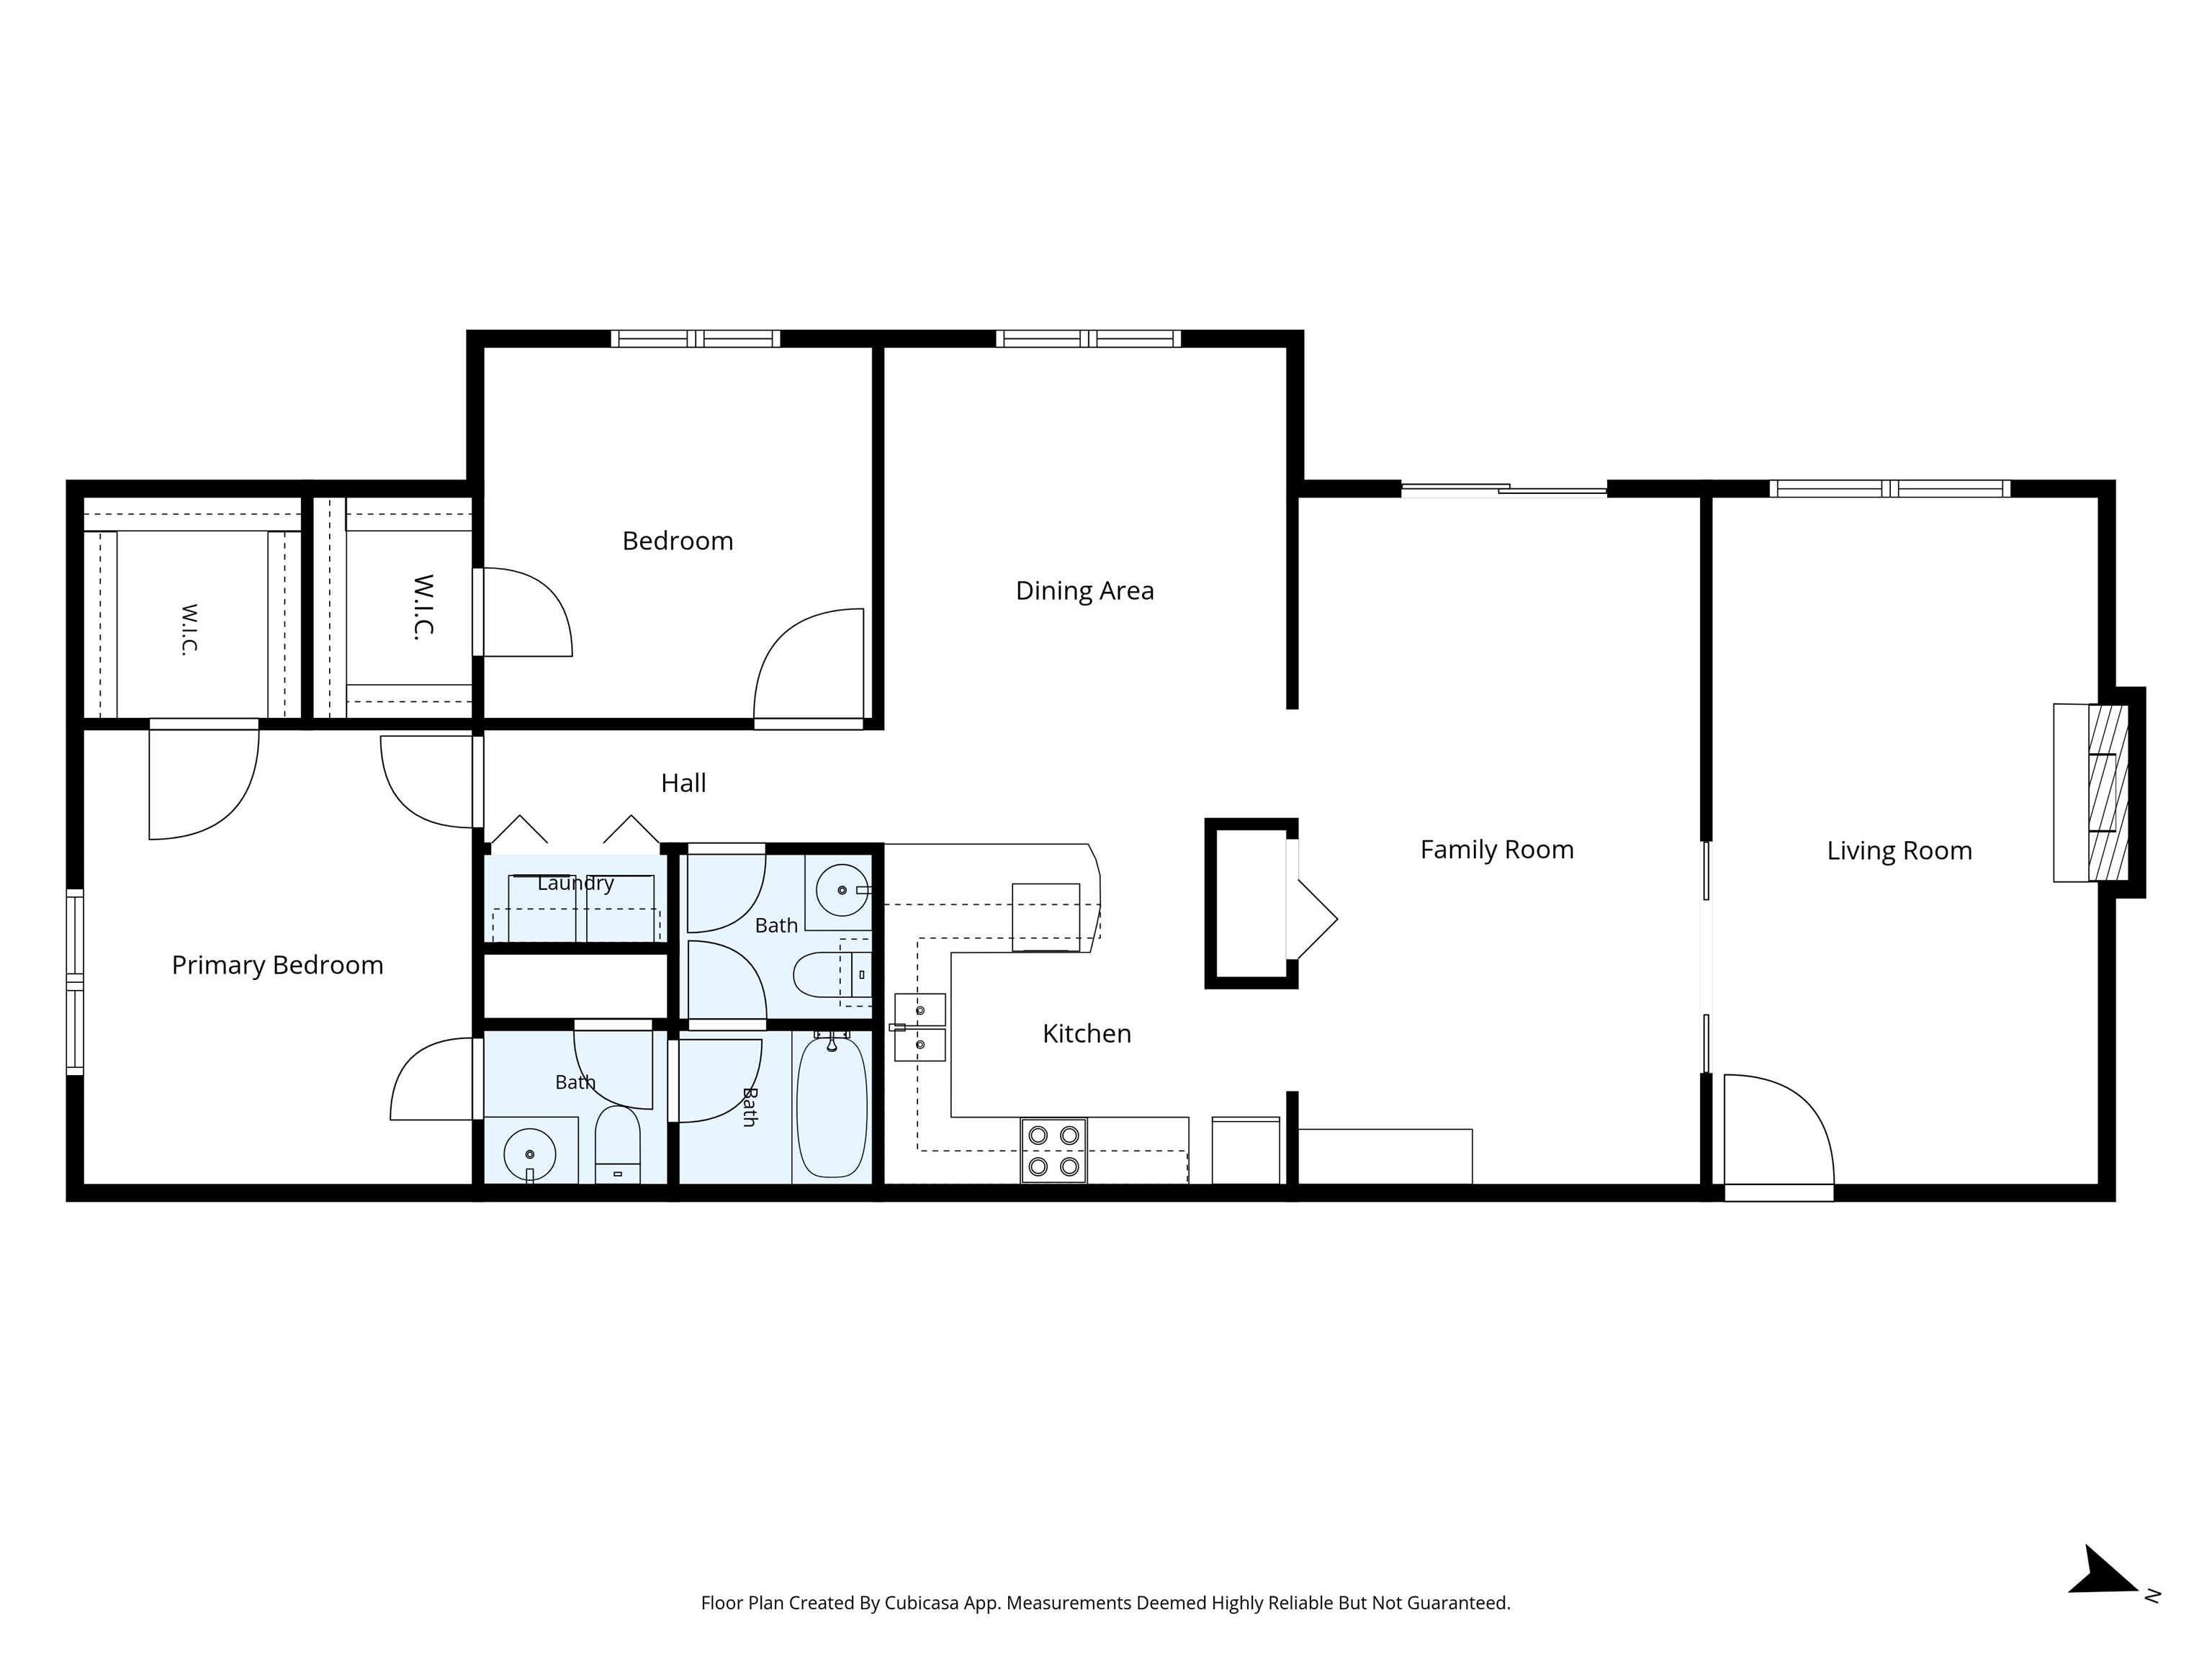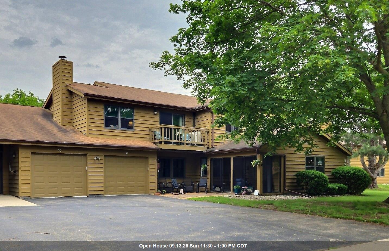
Condo MLS #50328076 Discover comfortable, convenient living in this bright, 2-bedroom, 1.5-bath second-level condo. Home features a spacious living room plus a separate family room with a balcony. Highlights include large walk-in closets, in-unit laundry, a dedicated 1-car garage, and a storage unit. New Roof. Enjoy resort-style community amenities, including an outdoor pool, a fitness center, event room, racquetball, tennis and pickleball courts, and secure onsite parking for RVs, trailers, and boats. A scenic biking/running trail sits right adjacent to the property. Perfectly situated near Hwy 41, you are minutes away from premier shopping and restaurants. This condo offers the perfect blend of active recreation, practical storage, and an unbeatable location. Schedule your showing today.
Bedrooms: 2
Bathrooms: 1 full / 1 half
Square Feet: 1,317
Tax Amount: $2,418
Style of Home: 2 Story
Property Type: Single Family Residence
County: Winnebago
Zoning: Condo
Total Square Feet: 1,317
Sq. Ft. Above Grade: 1,317
Sq. Ft. Below Grade: 0
Fireplaces:
Appliance Inclusions:
Basement / Lower Level:
Misc. Inclusions:
Water Source: Public
Waste: Public Sewer
Heating/Cooling:
Heating Fuel: Electric
# Full Baths: 1
# Half Baths: 1
Family Room: 20 x 11
Kitchen: 11 x 11
Formal Dining Room: 13 x 12
Bedroom #1: 13 x 12
Bedroom #2: 11 x 11
# Acres: 0.10
Foundation: Slab
Barrier Free Features:
Driveway:
Home Exterior: Shake Siding
Garage/Parking/Driveway:
Garage #1: 1 Car spaces
Garage #2: None spaces
School District: Neenah
RE/MAX 24/7 Real Estate, LLC
From Hwy 41, take Winneconne Ave West to Babcock St. Turn left on Babcock and unit is in the 2nd building on the left side.
Listed By: RE/MAX 24/7 Real Estate, LLC
This listing was last updated by RE/MAX 24/7 Real Estate, LLC on September 11, 2026, 5:01 am.
Listing has been on the market for 79 days, since June 25, 2026.
This information, provided by seller, listing broker, and other parties, may not have been verified.
Information received from other 3rd parties: All information deemed reliable but not guaranteed and should be independently verified. All properties are subject to prior sale, change, or withdrawal. Neither listing broker nor Paragon Real Estate Group nor RANW MLS shall be responsible for any typographical errors, misinformation, misprints, and shall be held totally harmless.
Copyright 2026 RANW MLS. All rights reserved. RANW MLS records were last updated on 09/12/2026 12:15 pm.