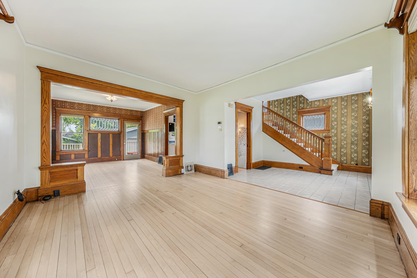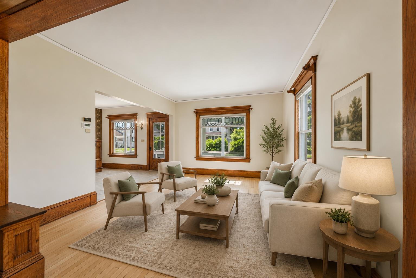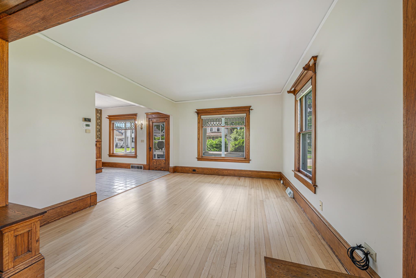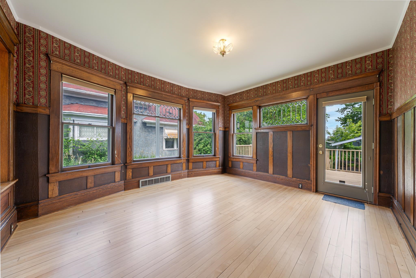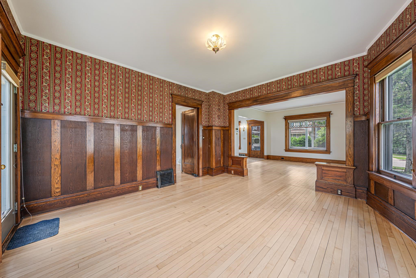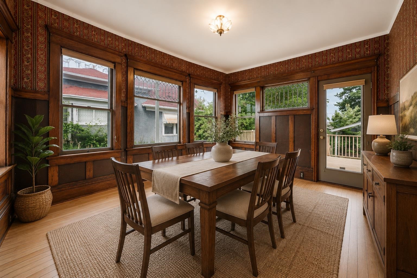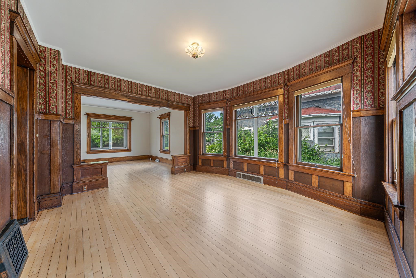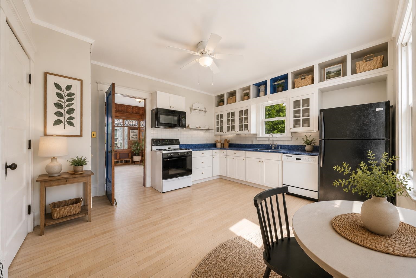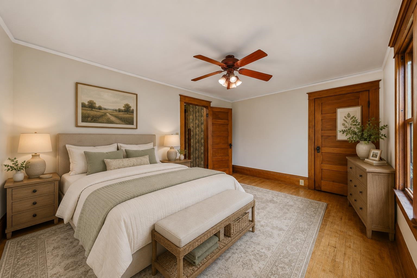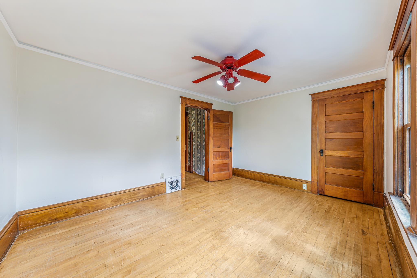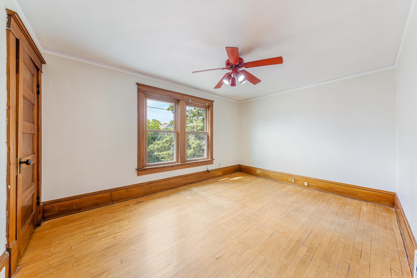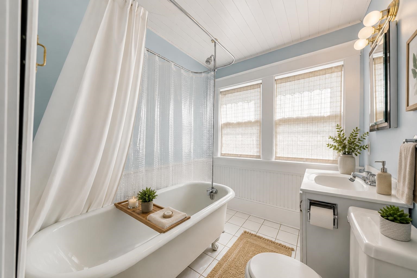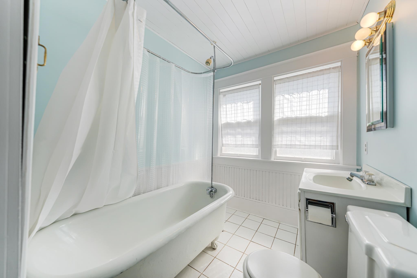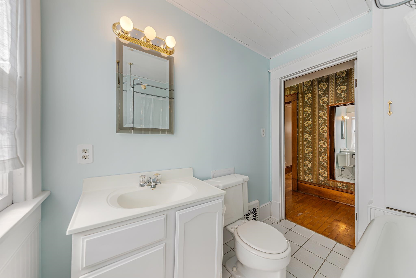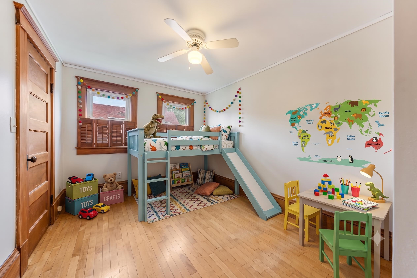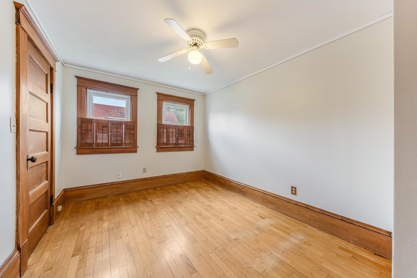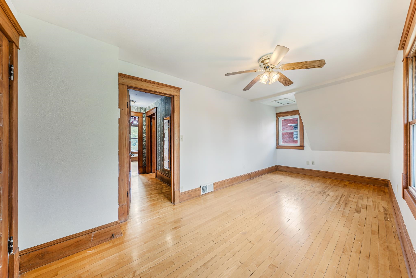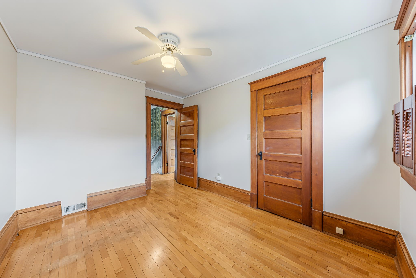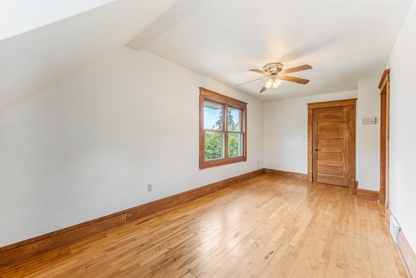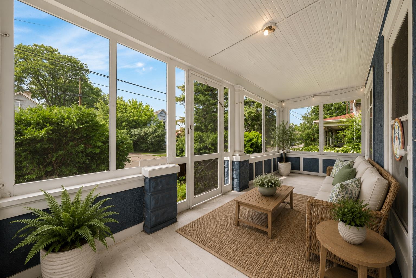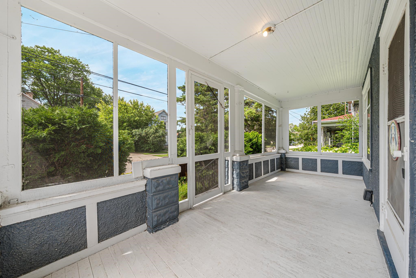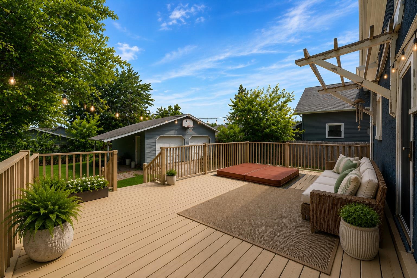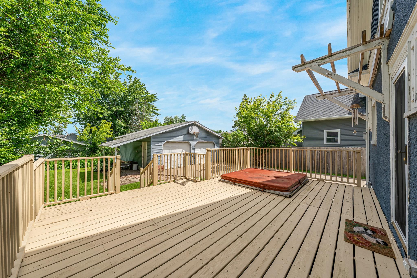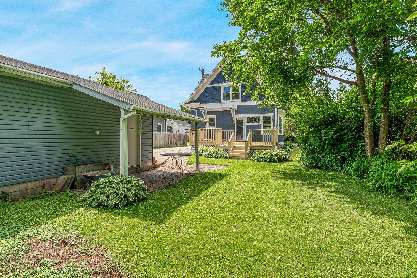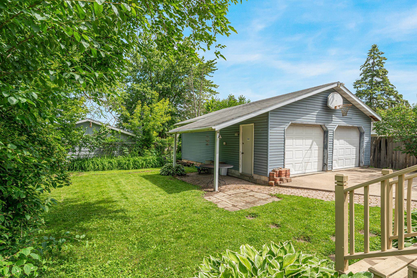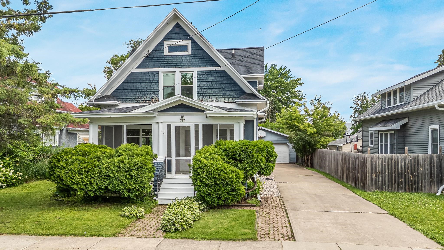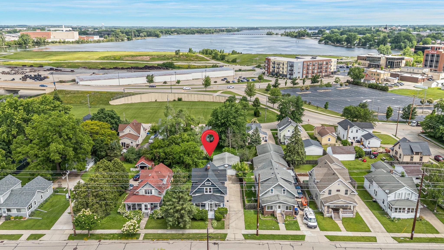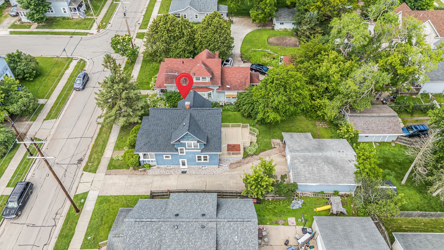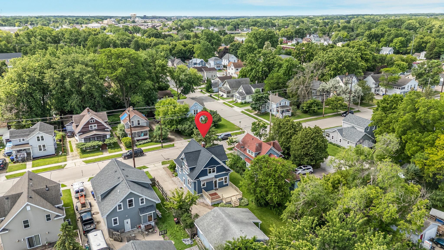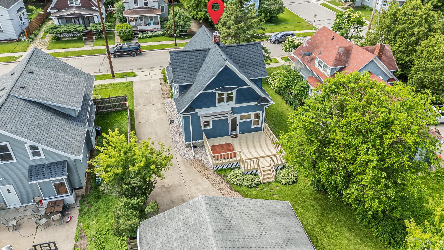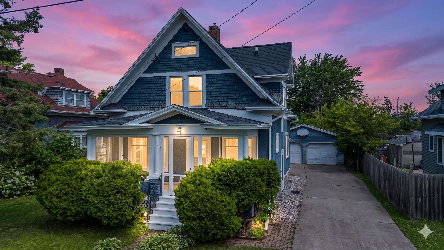
Fall in love with the warmth and craftsmanship of this charming early 1900's era home! Rich original woodwork, beautiful hardwood floors, leaded glass windows, and timeless architectural details create character at every turn. Offering 3 bedrooms, each with a walk-in closet, this home features spacious living and entertaining areas, an enclosed front porch, and a detached 2-car garage. Lovingly cared for over the years, this home has been well maintained with numerous updates completed by the seller (see attached update list). If you've been searching for historic charm with peace of mind, this is one you won't want to miss! Showings begin 7/10/2026 - Seller to review offers no sooner than 7/12/2026 - Various Photos have been virtually staged.
Bedrooms: 3
Bathrooms: 1 full / 0 half
Square Feet: 1,377
Tax Amount: $2,320
Style of Home: 1.5 Story
Property Type: Single Family Residence
County: Winnebago
Zoning: Residential
Total Square Feet: 1,377
Sq. Ft. Above Grade: 1,377
Sq. Ft. Below Grade: 0
Fireplaces:
Appliance Inclusions:
Basement / Lower Level: Full
Misc. Inclusions:
Water Source: Public
Waste: Public Sewer
Heating/Cooling: Forced Air
Heating Fuel: Natural Gas
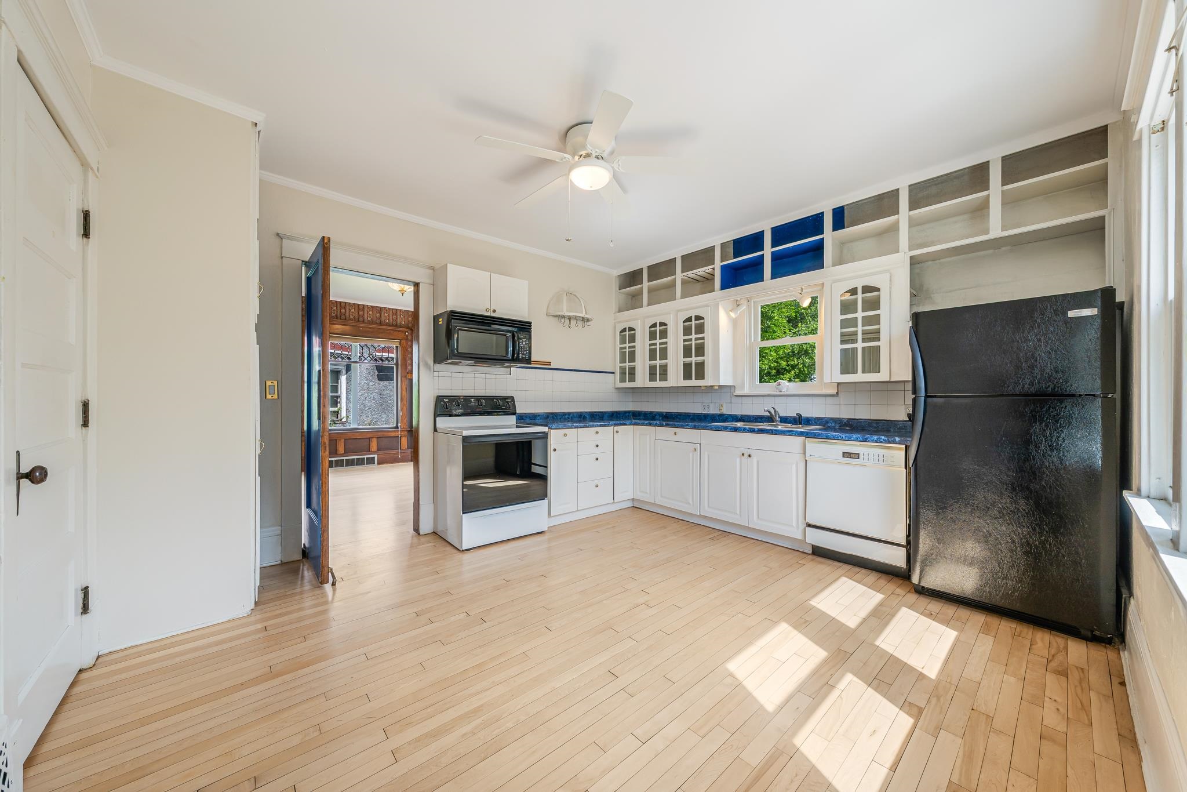
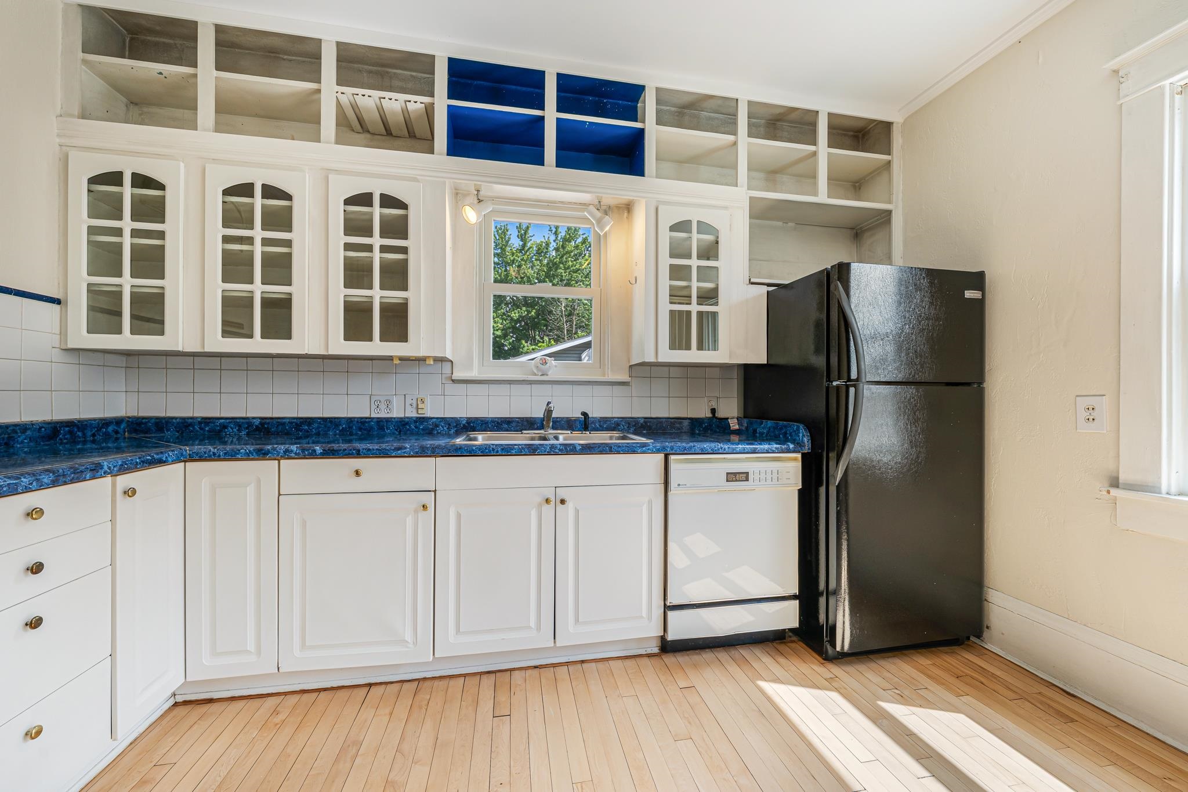
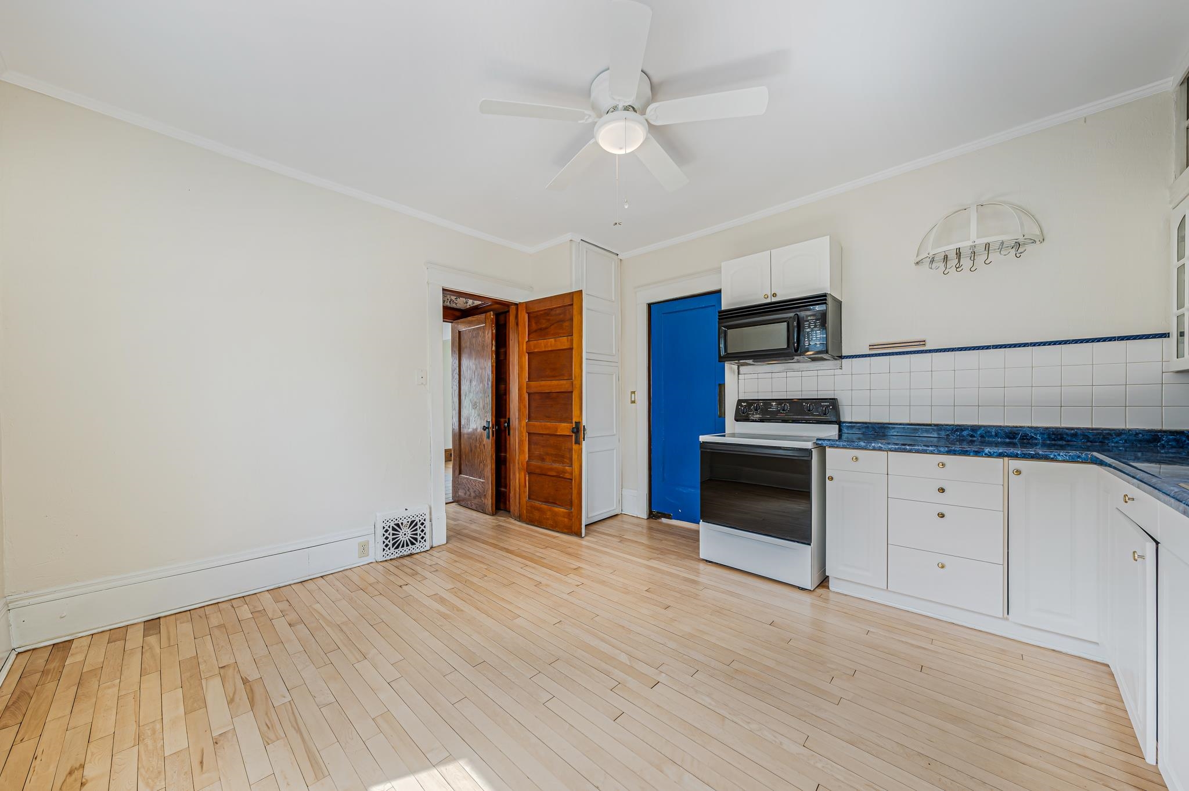
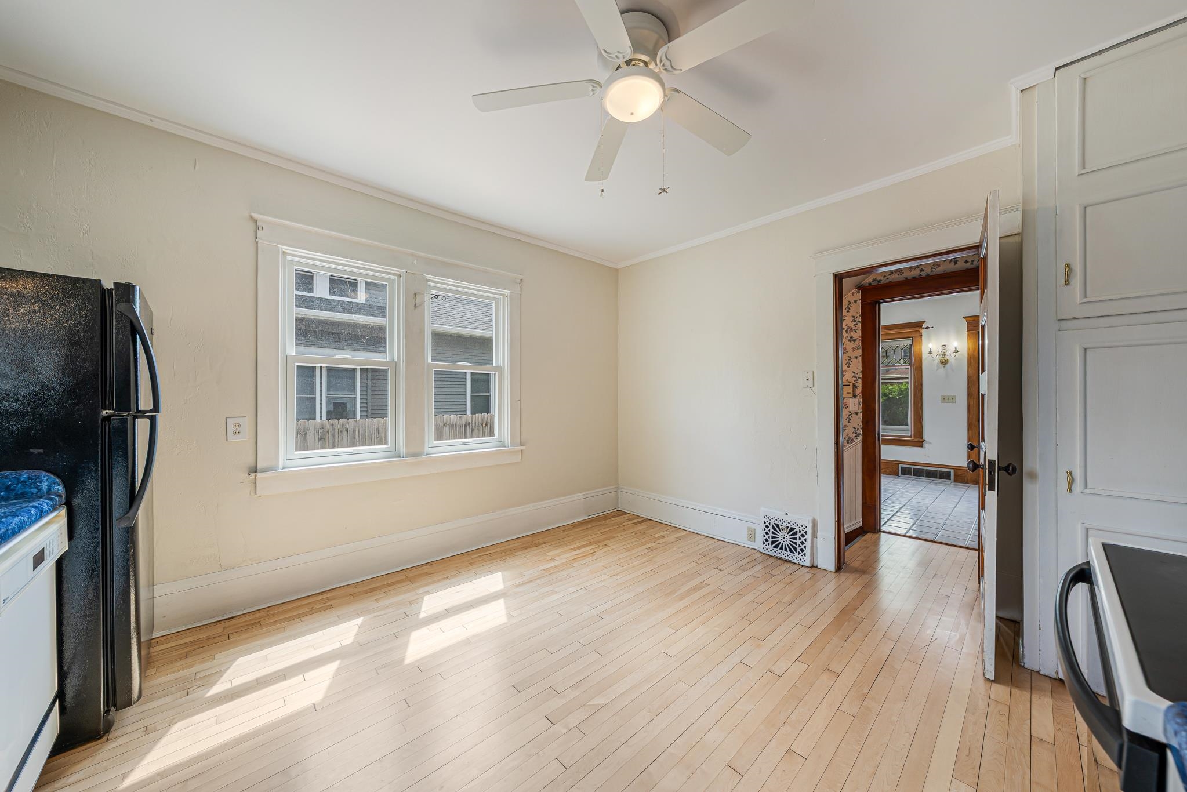
Kitchen: 13 x 12
Formal Dining Room: 13 x 15
Foyer: 10 x 9
Screen Porch: 21 x 7
# Full Baths: 1
Bedroom #1: 14 x 10
Bedroom #2: 9 x 11
Bedroom #3: 19 x 9
# Acres: 0.15
Foundation: Stone
Barrier Free Features: Not Applicable
Driveway:
Home Exterior:
Garage/Parking/Driveway: Detached
Garage #1: 2 Car spaces
School District: Neenah
Cardinal Realty, LLC
Hwy 41 to Main street, eastbound till Torrey St, take a right and continue on Isabella, right onto Sherry to Home
Listed By: Cardinal Realty, LLC
This listing was last updated by Cardinal Realty, LLC on July 16, 2026, 10:01 am.
Listing has been on the market for 22 days, since July 6, 2026.
This information, provided by seller, listing broker, and other parties, may not have been verified.
Information received from other 3rd parties: All information deemed reliable but not guaranteed and should be independently verified. All properties are subject to prior sale, change, or withdrawal. Neither listing broker nor Paragon Real Estate Group nor RANW MLS shall be responsible for any typographical errors, misinformation, misprints, and shall be held totally harmless.
Copyright 2026 RANW MLS. All rights reserved. RANW MLS records were last updated on 07/28/2026 8:15 pm.