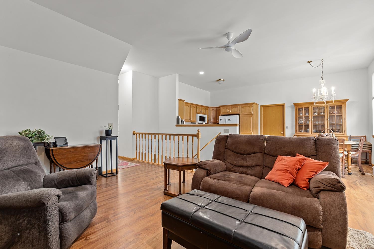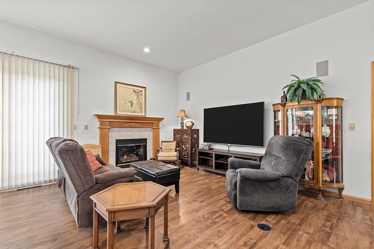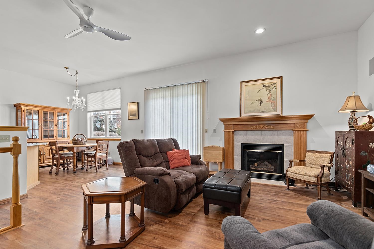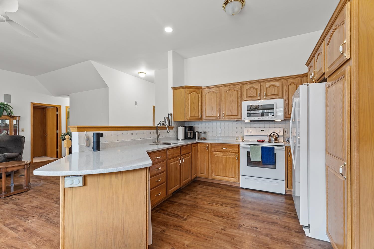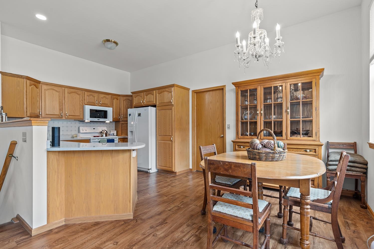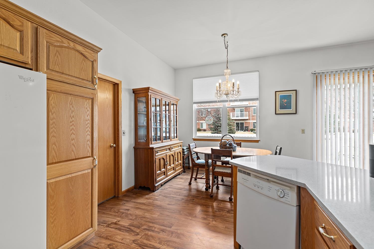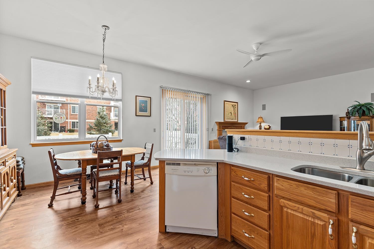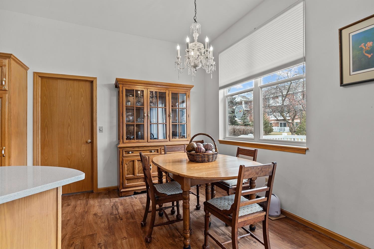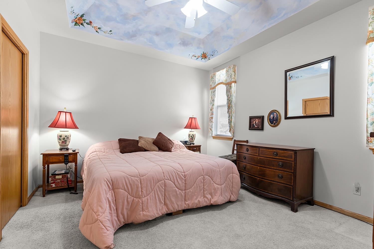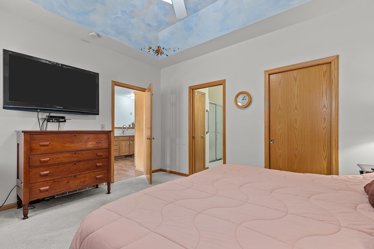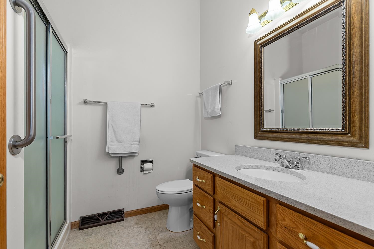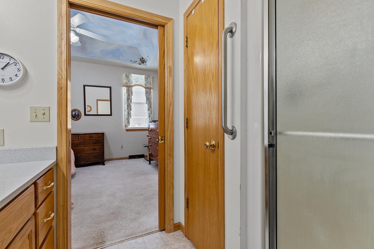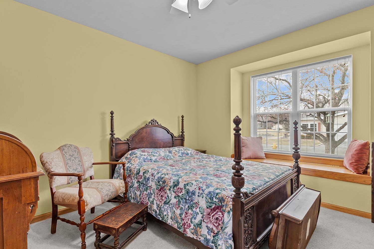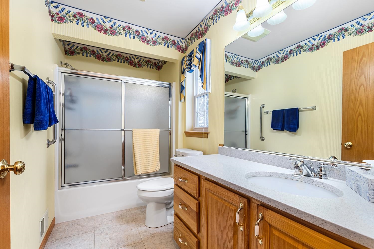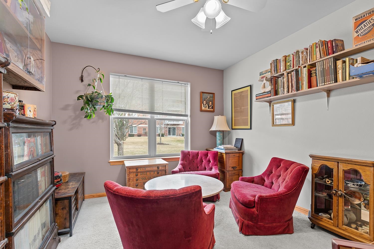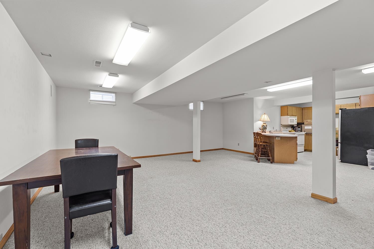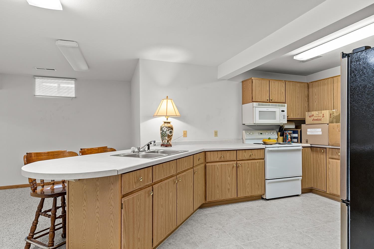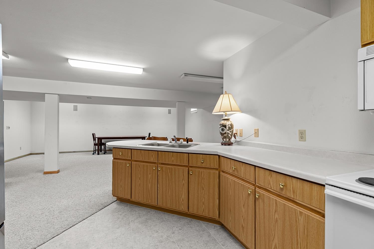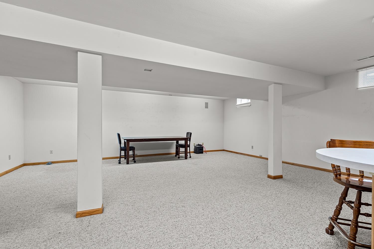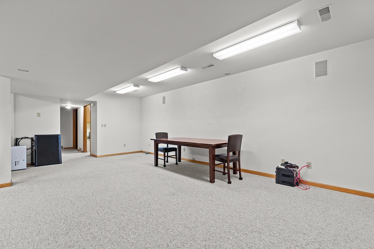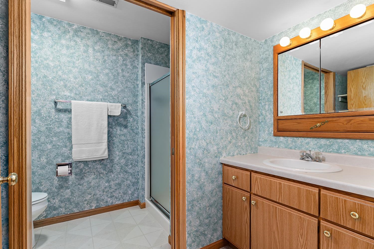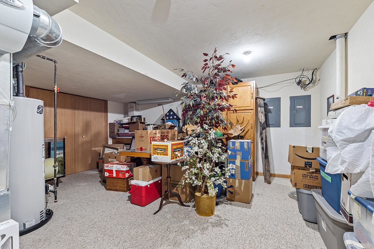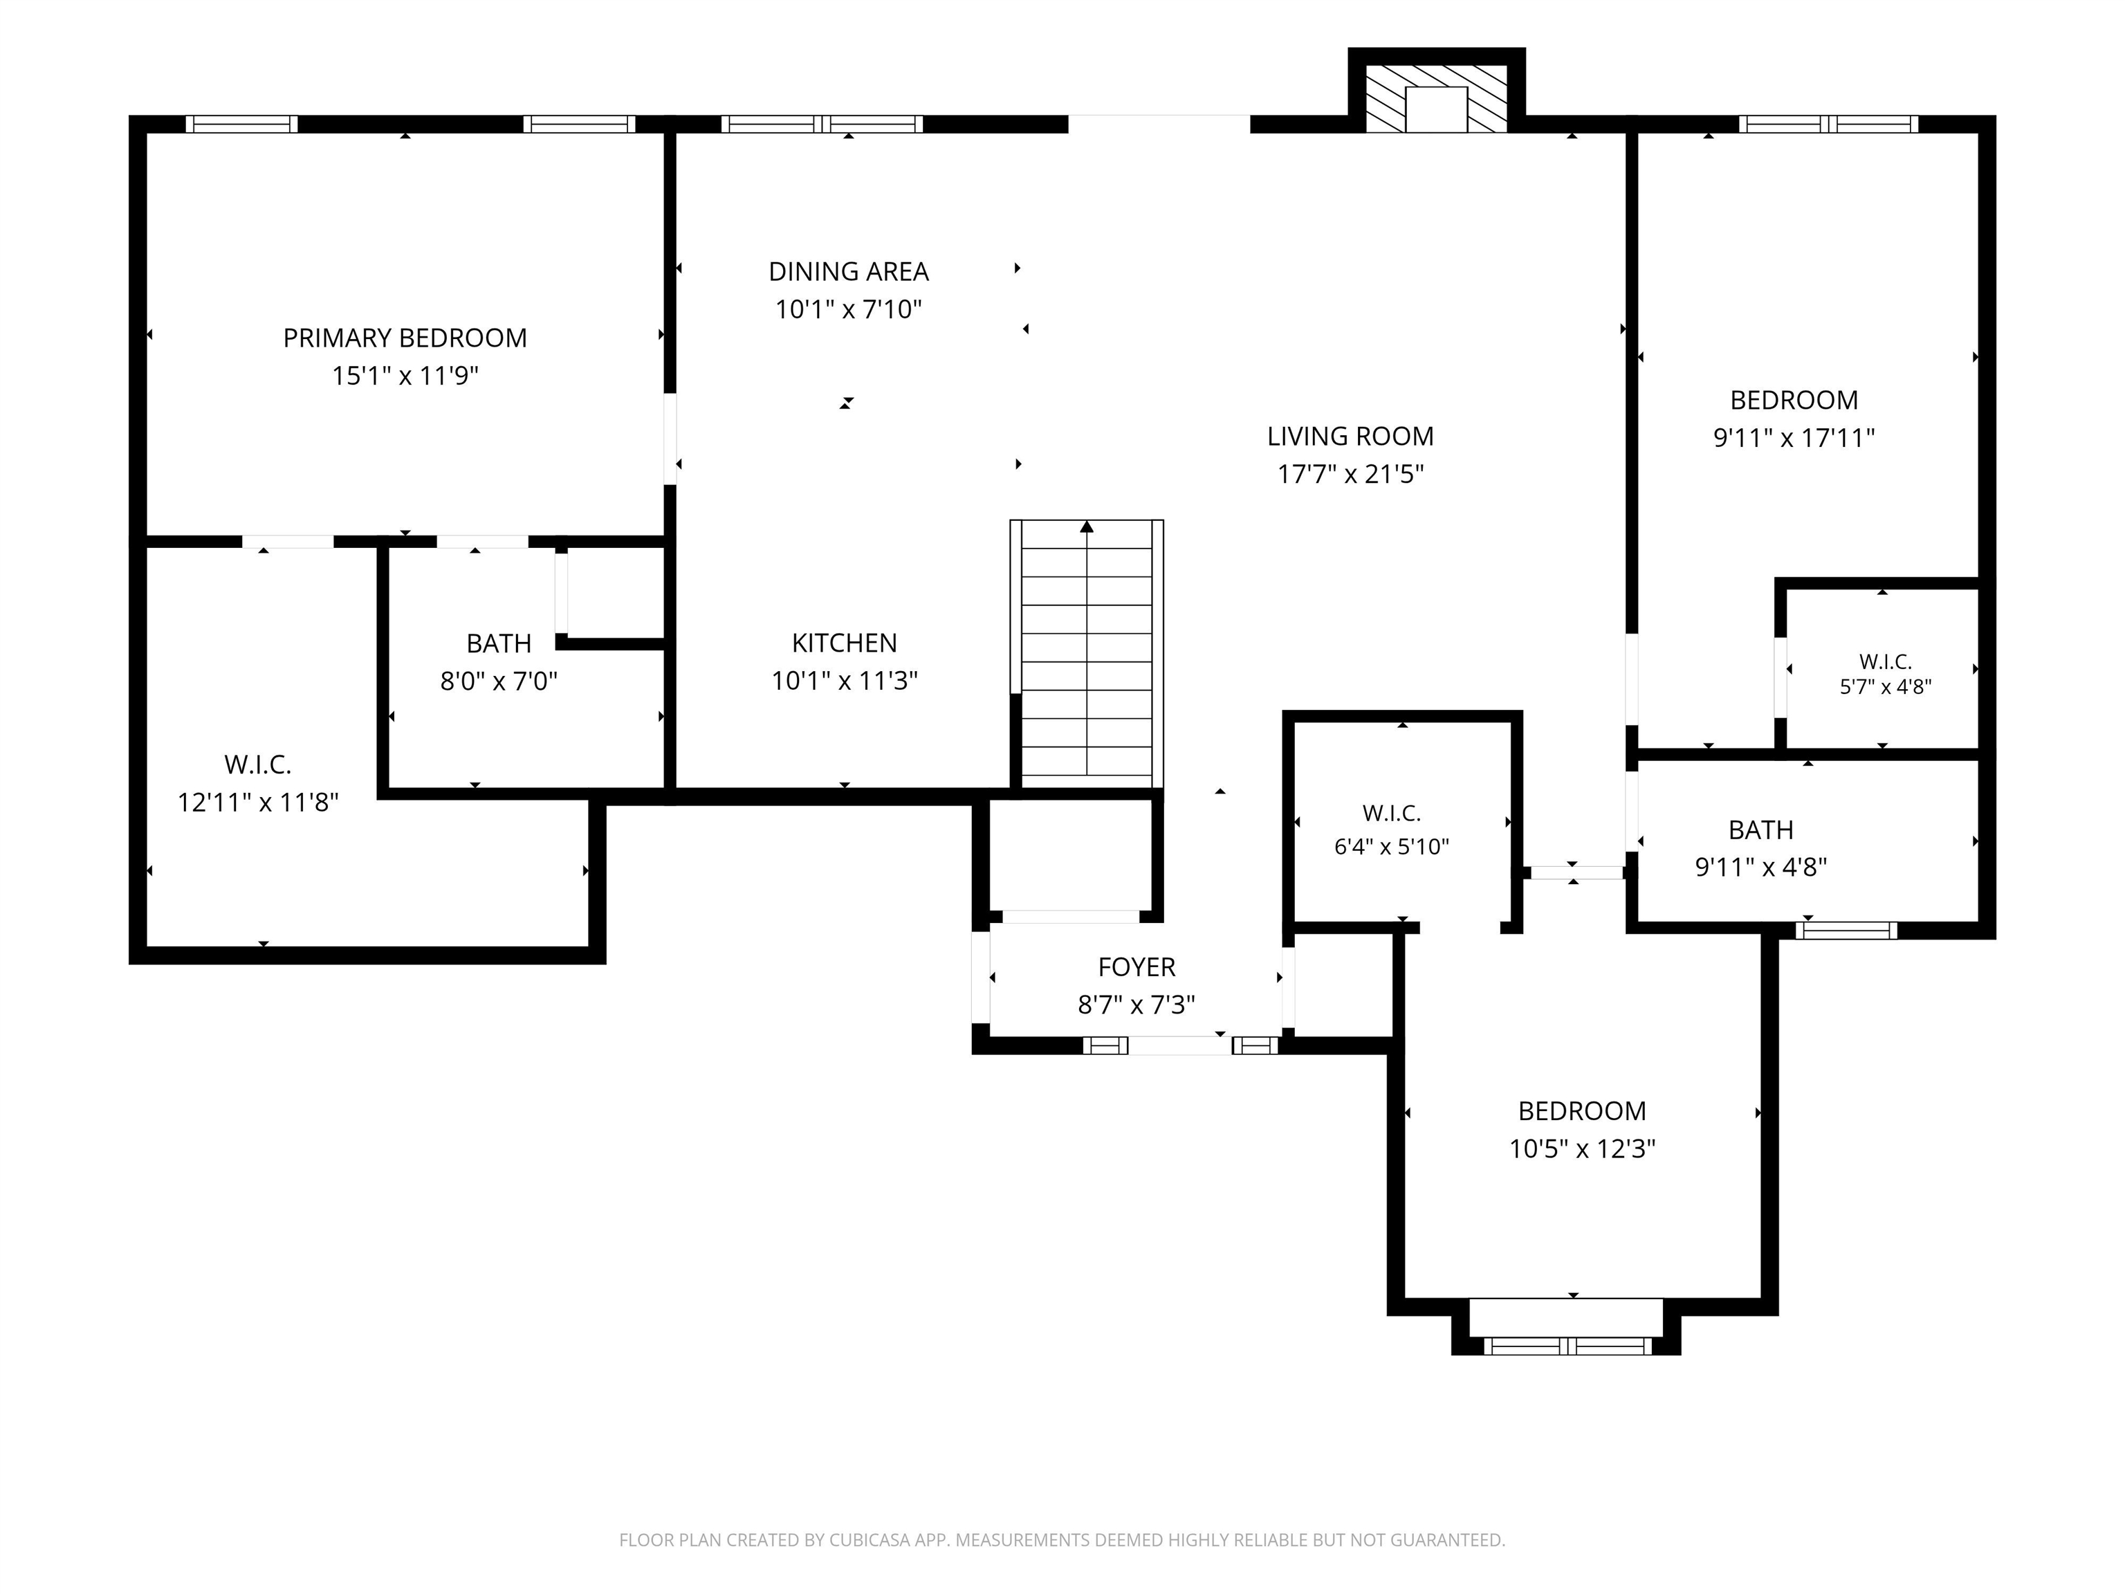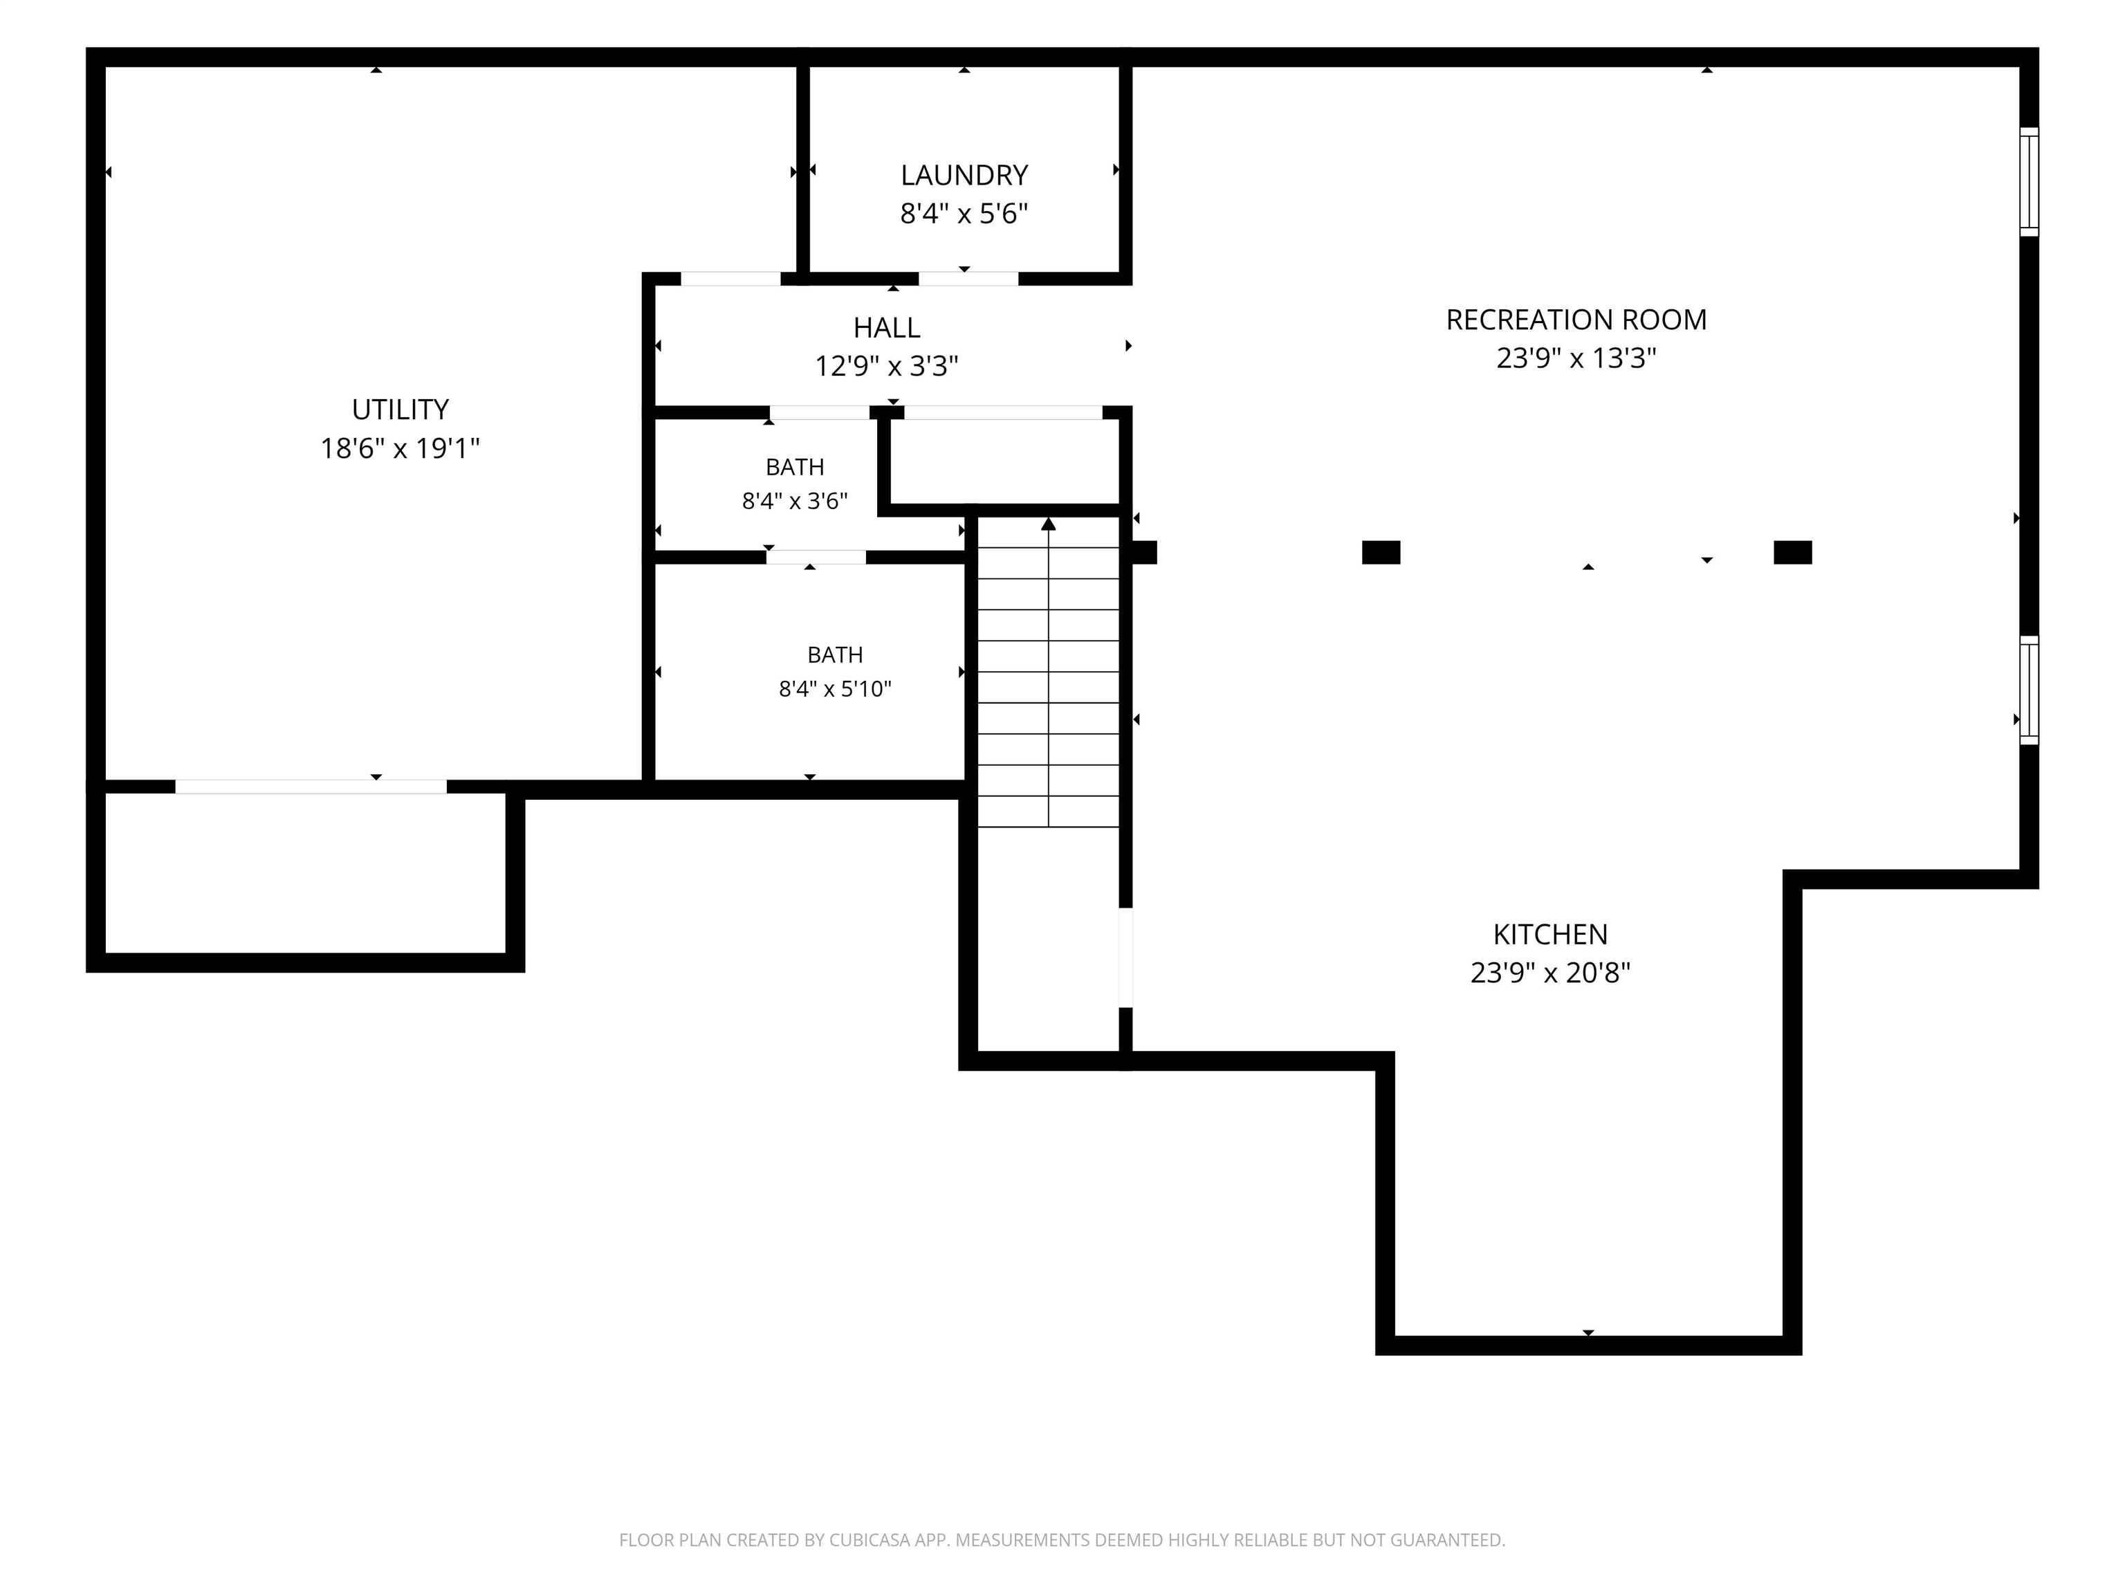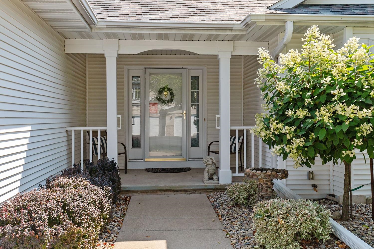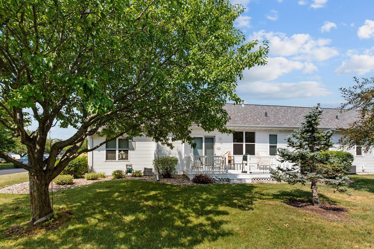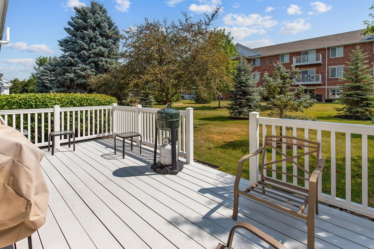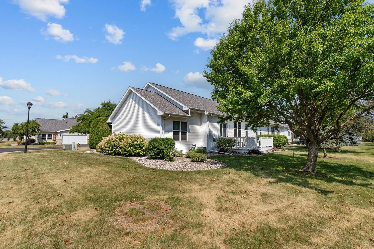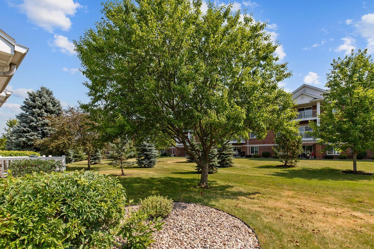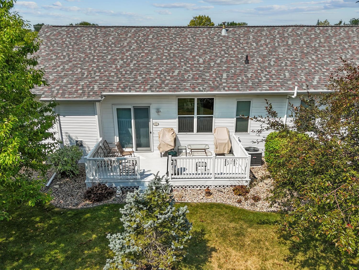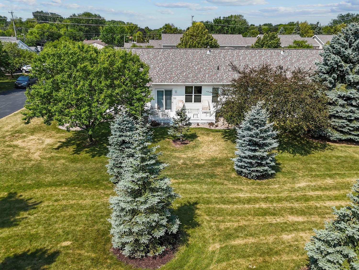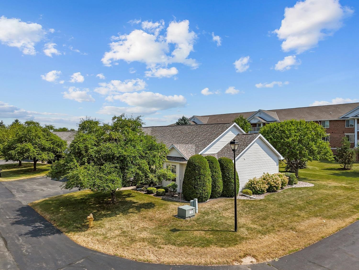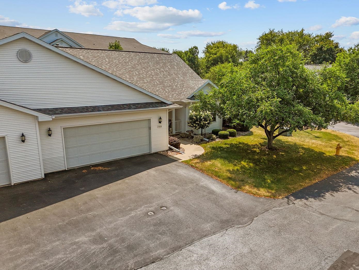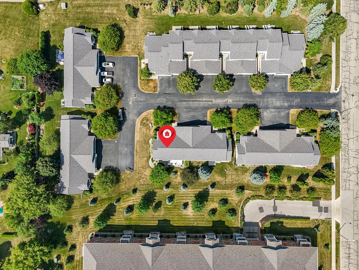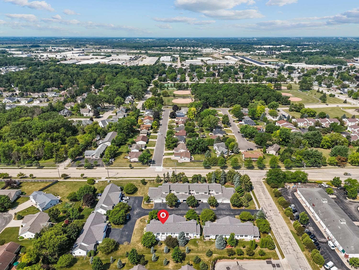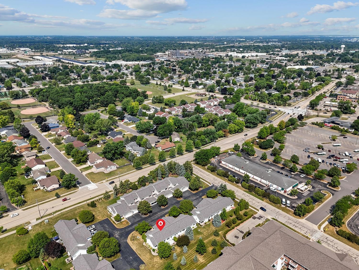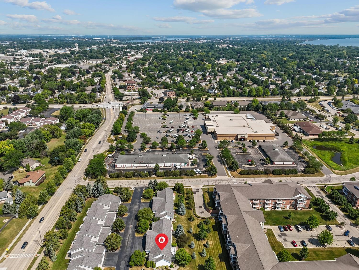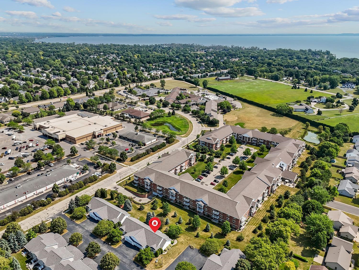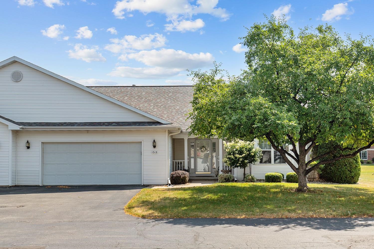
Effortless condo living awaits! Inviting home features open-concept great room with vaulted ceiling, cozy fireplace & glass doors leading to a relaxing Trex deck. Well-appointed kitchen offers included appliances, abundant cabinetry & generous counter space. Desirable split bedroom with all bedrooms on main level, each with walk-in closet. Primary suite features trey ceiling, large walk-in closet & bath with walk-in shower. Expand your living space with finished lower offering a rec room, second kitchen, additional bath & large storage room. Finished garage has built-in cabinets & an epoxy floor for added style & functionality. Conveniently located near parks and beautiful Lake Winnebago. Cats removed for showings. Dog size limits waived for dogs owned prior to purchase.
Bedrooms: 3
Bathrooms: 3 full / 0 half
Square Feet: 2,886
Condo Building:
Living Space:
Unit Level: 1
Tax Amount: $4,283
Subdivision: Mahler Farm Condominiums
Property Type: Condominium
County: Winnebago
Zoning: Condo
Total Square Feet: 2,886
Sq. Ft. Above Grade: 1,450
Sq. Ft. Below Grade: 1,436
Fireplaces:
Appliance Inclusions:
Basement / Lower Level:
Misc. Inclusions:
Water Source: Public
Waste: Public Sewer
Heating/Cooling: Forced Air
Heating Fuel: Natural Gas
# Full Baths: 1
Family Room: 30 x 24
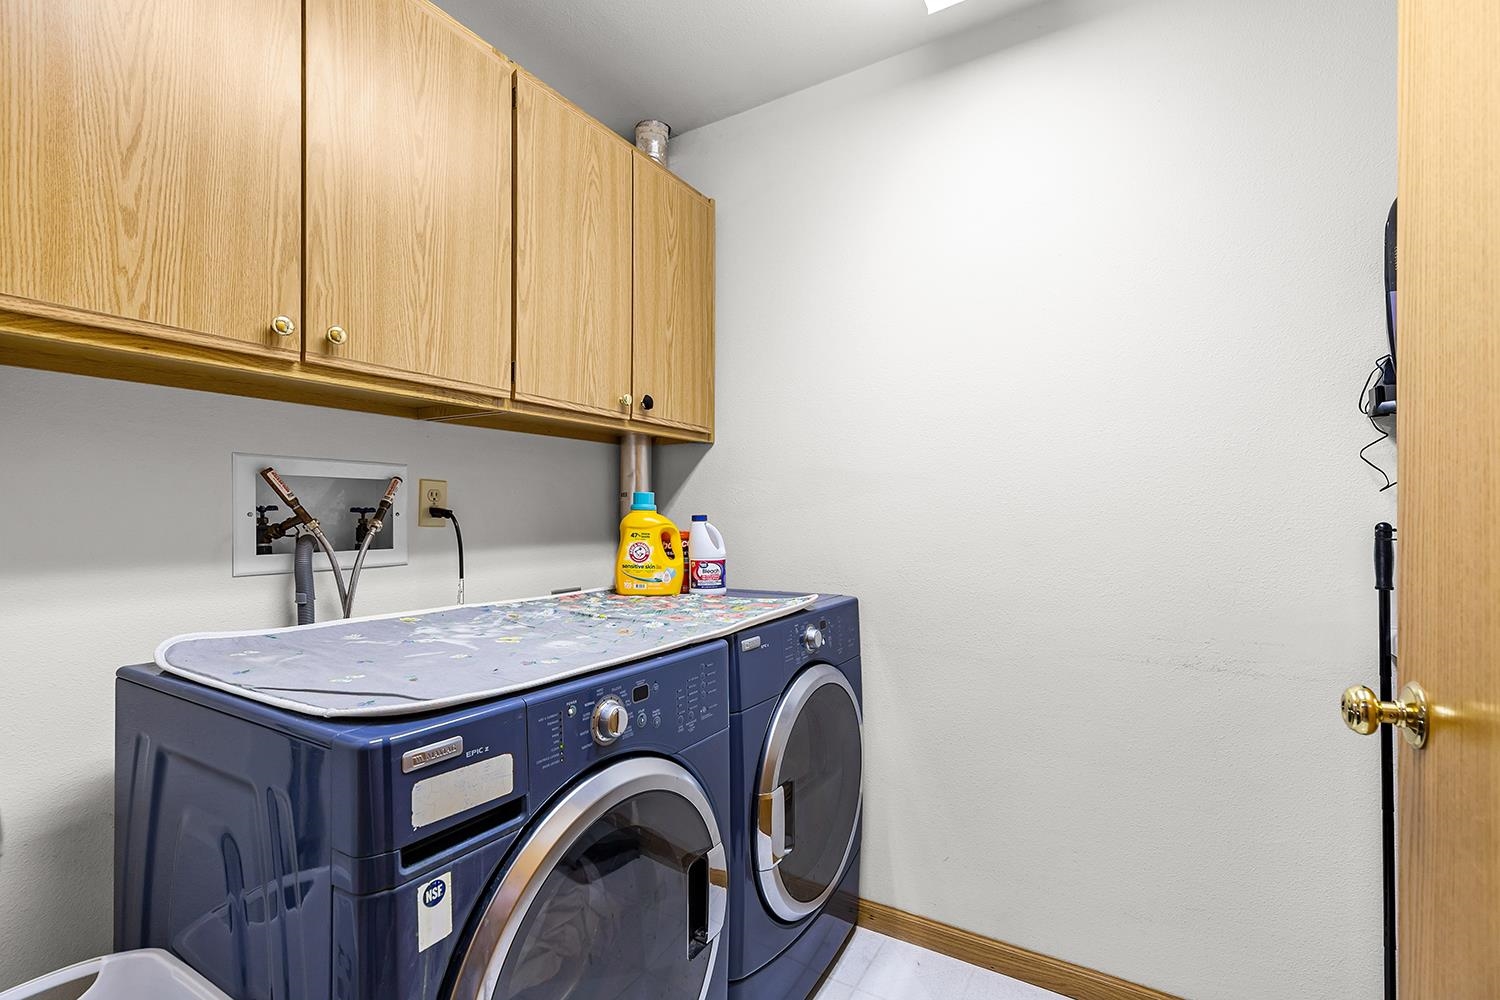
Laundry: 8 x 7
Bonus Room: 18 x 19
# Full Baths: 2
Kitchen: 10 x 11
Dining Room: 10 x 8
Bedroom #1: 15 x 12
Bedroom #2: 18 x 10
Bedroom #3: 12 x 11
Foyer: 9 x 7
Barrier Free Features:
Garage #1: 2.5 Car (min width 24`) spaces (Attached-nontandem)
School District: Neenah
High School: Neenah
Todd Wiese Homeselling System, Inc.
W Bell St to South on S Commercial St to Lyon Dr to Dickenson Ct to Home
Listed By: Todd Wiese Homeselling System, Inc.
This listing was last updated by Todd Wiese Homeselling System, Inc. on September 9, 2026, 5:01 am.
Listing has been on the market for 39 days, since August 4, 2026.
This information, provided by seller, listing broker, and other parties, may not have been verified.
Information received from other 3rd parties: All information deemed reliable but not guaranteed and should be independently verified. All properties are subject to prior sale, change, or withdrawal. Neither listing broker nor Paragon Real Estate Group nor RANW MLS shall be responsible for any typographical errors, misinformation, misprints, and shall be held totally harmless.
Copyright 2026 RANW MLS. All rights reserved. RANW MLS records were last updated on 09/12/2026 6:15 am.