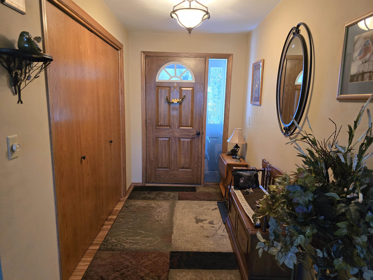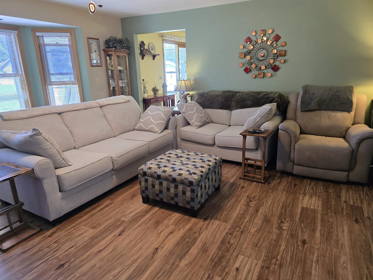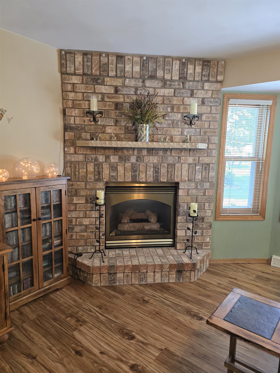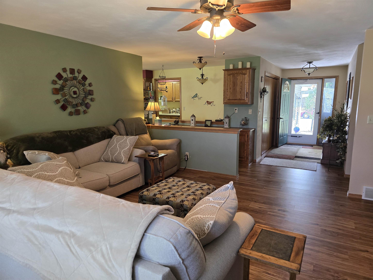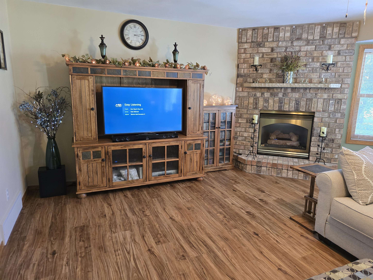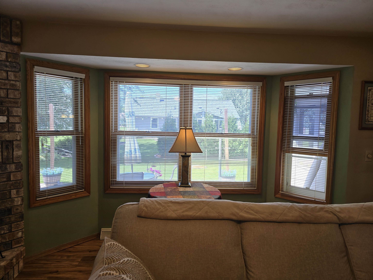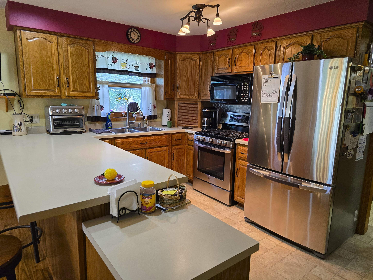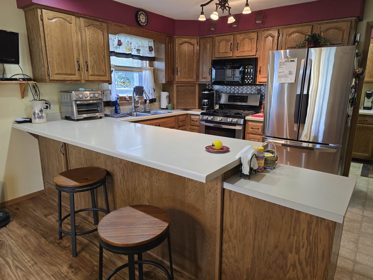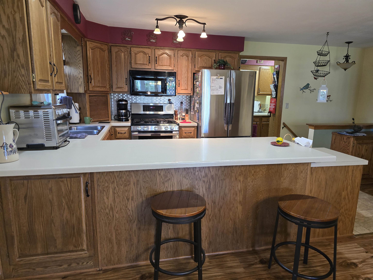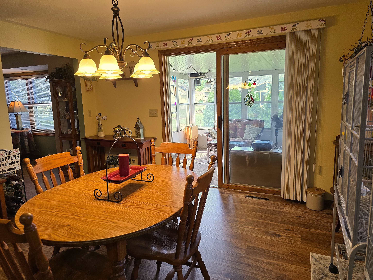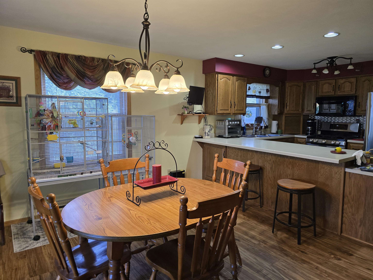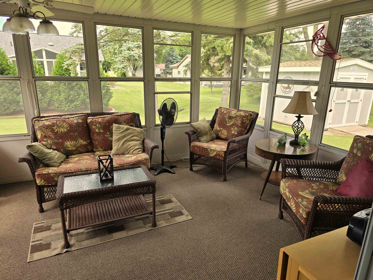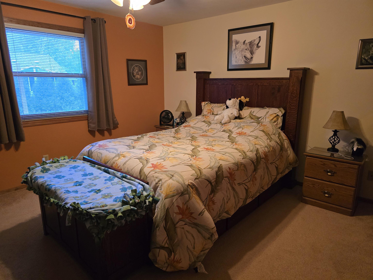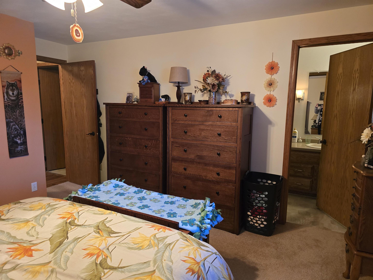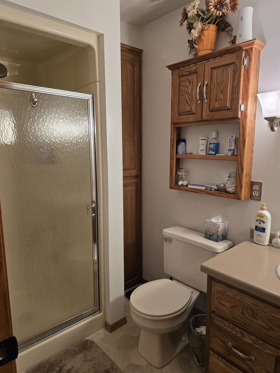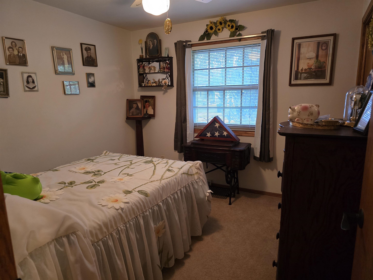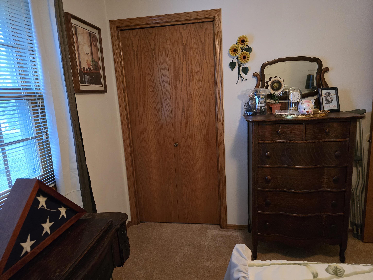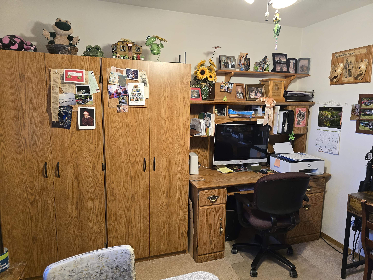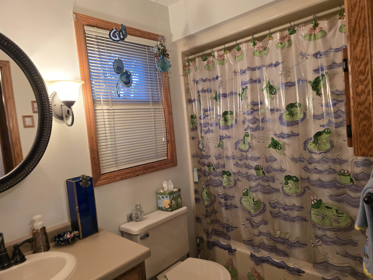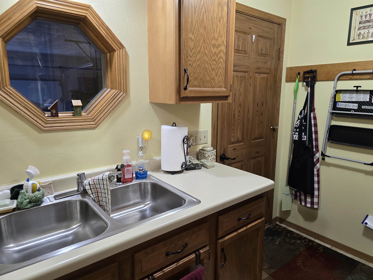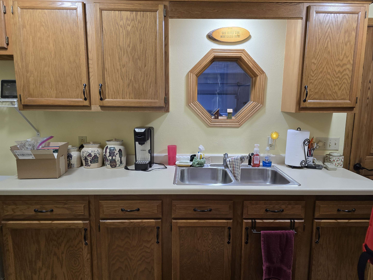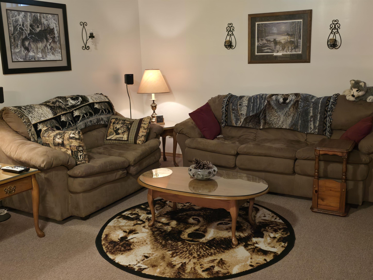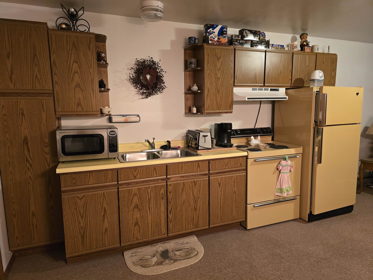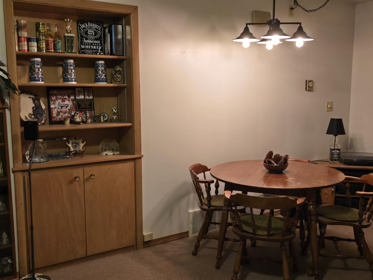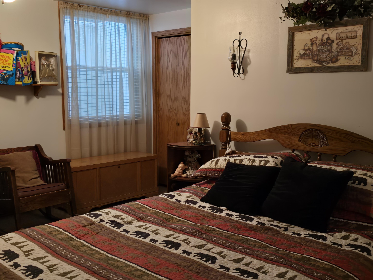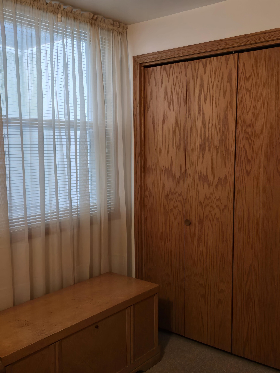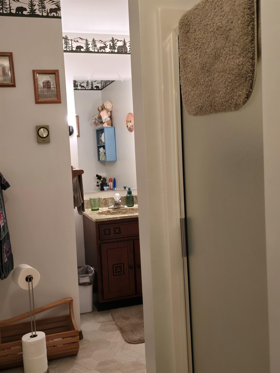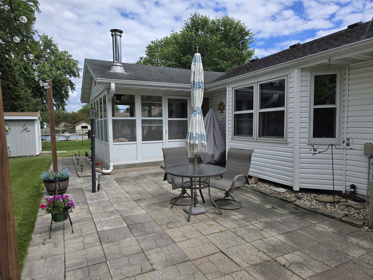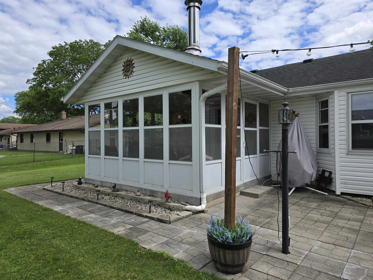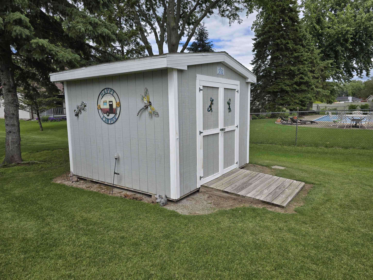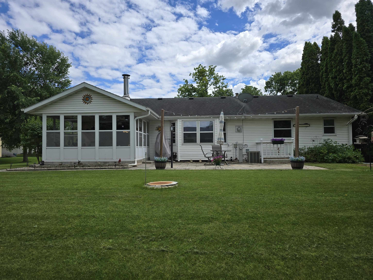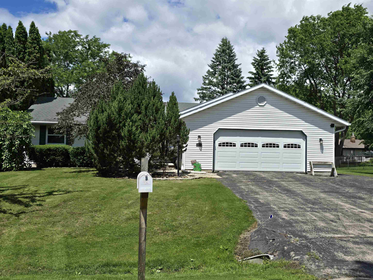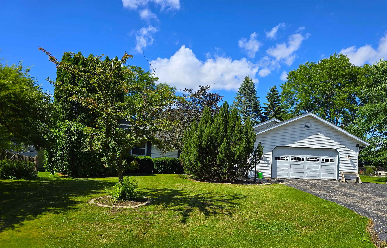
Spacious Ranch, Foyer offers large closet. LR with Bay window and floor to ceiling brick Fireplace. Enjoy extensive quality cabinetry in kitchen, hall and mud room. Lg breakfast bar invites conversation in the open kitchen. Complete Appliance Pkg. Dining room overlooks 3 season room with access to large patio. Primary BR has private bath. 2 More BR's share Main Bath. Basement offers complete apartment with full bath, kitchenette, Living Room and Bedroom with egress window. Options for laundry both upstairs and down. Attached 2 car garage plus shed for your extras. Updated LVP flooring through most of the home. Great location with access to schools, hwy and shopping plus lower town taxes.
Bedrooms: 4
Bathrooms: 3 full / 0 half
Square Feet: 2,116
Lot Size: 96x130
Tax Amount: $2,694
Architecture: Ranch
Style of Home: 1 Story
Property Type: Single Family Residence
County: Winnebago
Zoning: Residential
Total Square Feet: 2,116
Sq. Ft. Above Grade: 1,516
Sq. Ft. Below Grade: 600
Fireplaces:
Appliance Inclusions:
Basement / Lower Level:
Misc. Inclusions:
Water Source: Public
Waste: Public Sewer
Heating/Cooling: Forced Air
Heating Fuel: Natural Gas
# Full Baths: 1
Family Room: 15 x 13
Bedroom #4: 14 x 14
# Full Baths: 2
Kitchen: 14 x 9
Dining Room: 14 x 14
Bedroom #1: 14 x 12
Bedroom #2: 11 x 10
Bedroom #3: 10 x 10
Foyer: 14/6
Other - See Remarks: 14 x 12
Laundry: 17 x 6
Lot Size: 96x130
# Acres: 0.29
Foundation: Poured Concrete
Barrier Free Features:
Driveway:
Home Exterior: Vinyl Siding
Garage/Parking/Driveway:
Garage #1: 2.5 Car (min width 24`) spaces
School District: Neenah
Coldwell Banker Real Estate Group
Hwy 41 to Hwy II, West to Deerwood, South to Silverwood. East to home
Listed By: Coldwell Banker Real Estate Group
This listing was last updated by Coldwell Banker Real Estate Group on June 22, 2026, 12:40 pm.
Listing has been on the market for 41 days, since June 18, 2026.
This information, provided by seller, listing broker, and other parties, may not have been verified.
Information received from other 3rd parties: All information deemed reliable but not guaranteed and should be independently verified. All properties are subject to prior sale, change, or withdrawal. Neither listing broker nor Paragon Real Estate Group nor RANW MLS shall be responsible for any typographical errors, misinformation, misprints, and shall be held totally harmless.
Copyright 2026 RANW MLS. All rights reserved. RANW MLS records were last updated on 07/29/2026 6:15 am.