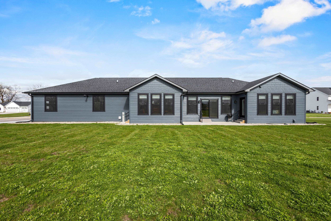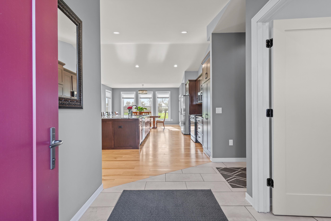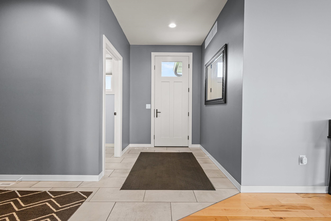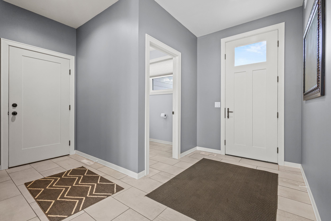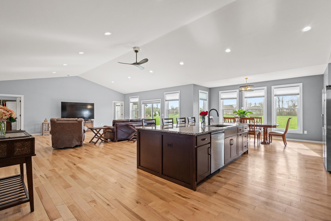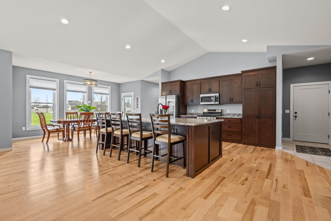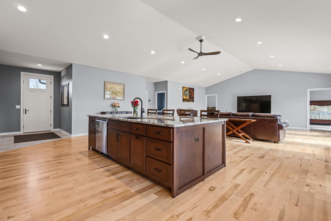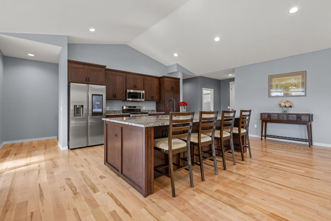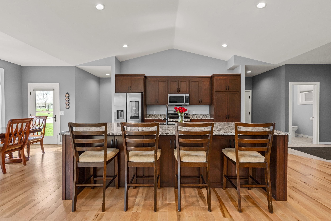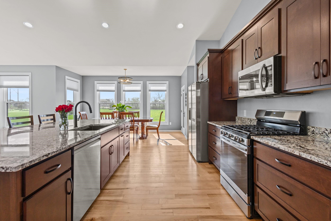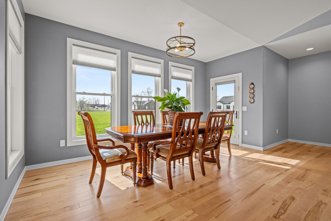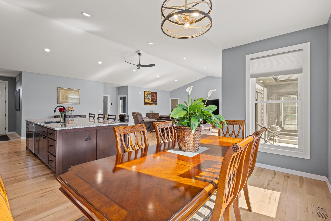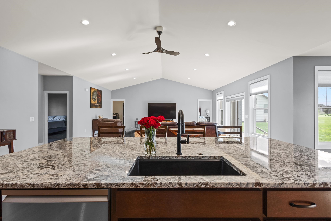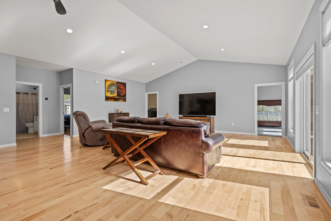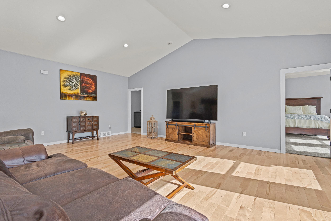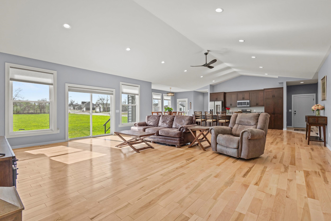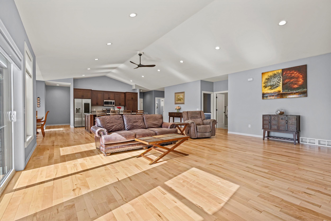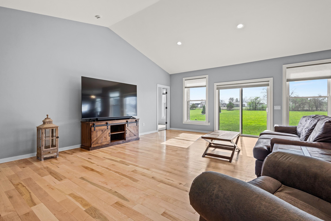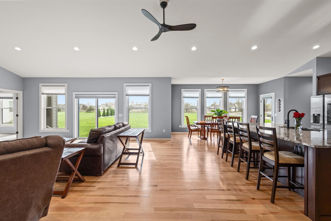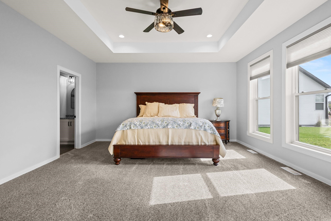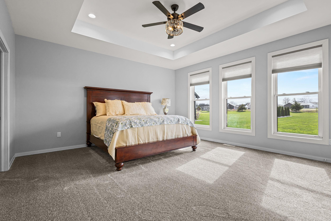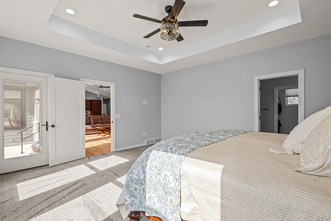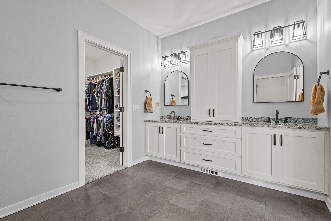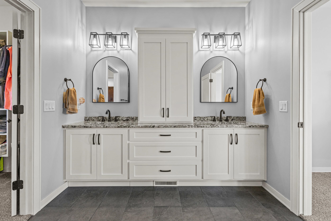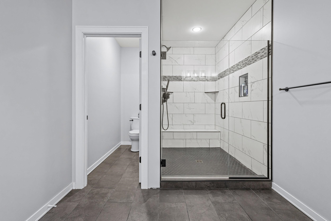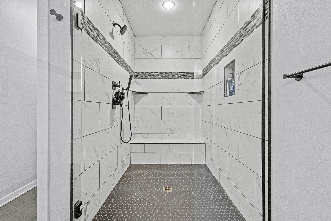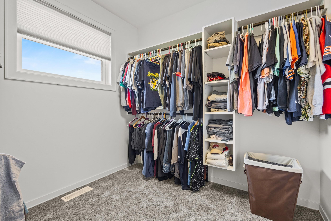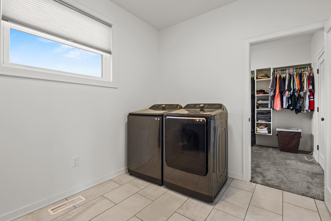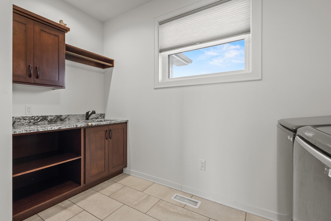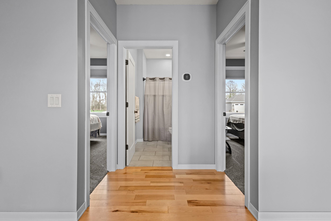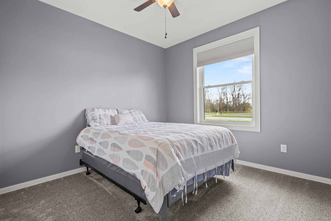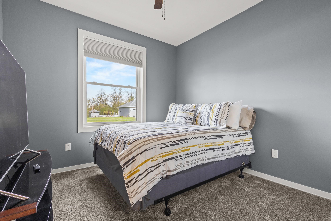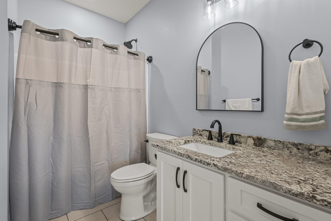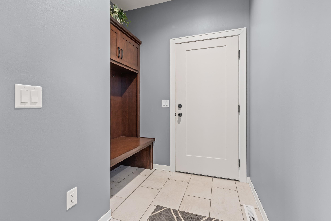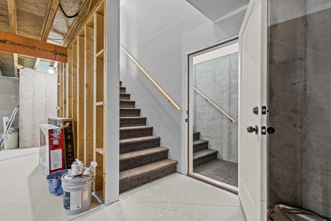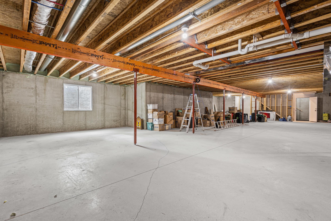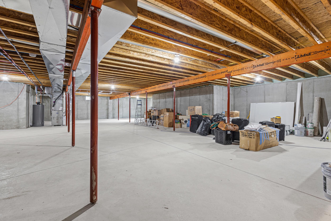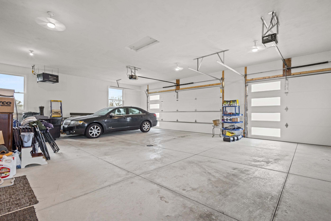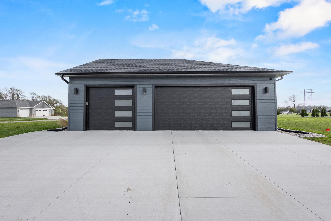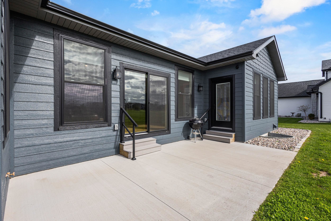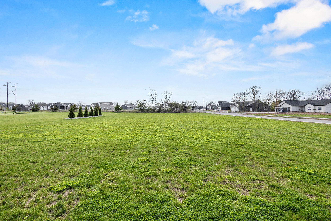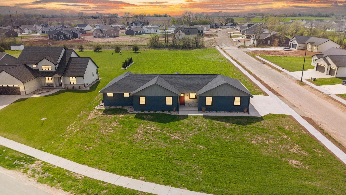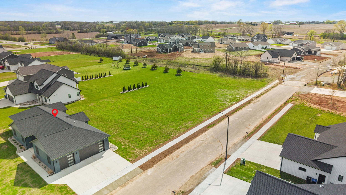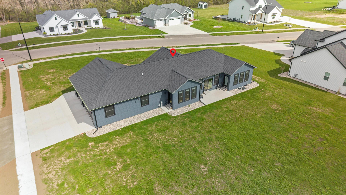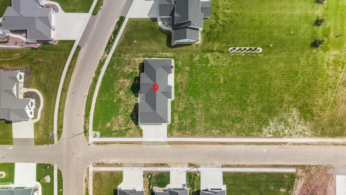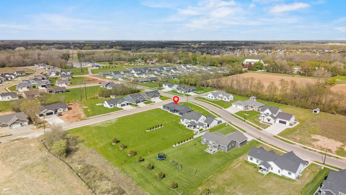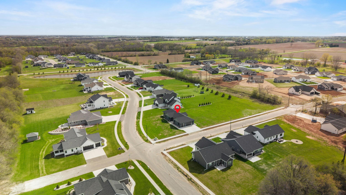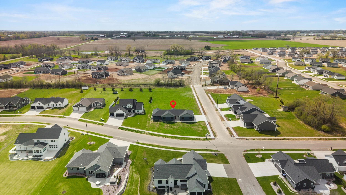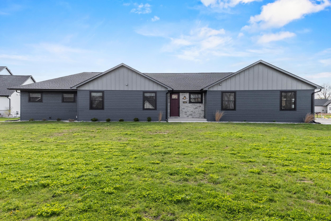
Custom, sprawling ranch w/gorgeous sunset views! Over 2300 sqft above grade! 12' cathedral ceilings in open living area w/hdwd fls. 9' ft ceiings thru out the rest. Kitchen w/extra tall cabinets, pull out drawers, upgraded stainless appliances, granite counter tops & a MASSIVE 10'x5' center island. Dining & living areas & primary bdm have patio access. Primary suite w/tray ceiling, lg bathrm & extra lg 7.5'x5' tile shower, dbl sinks w/granite & private water closet, WIC w/access to oversized 1st flr laundry rm. 1st flr powder rm. Mud area w/locker system. 3.5 car garage is 29x37, insulated, finished, heated & basement access! Basement has full bathrm stubbing & egress window for future finishing. Exterior w/upgraded composite siding. 1.2 acre lot could be subdivided for extra income!
Bedrooms: 3
Bathrooms: 2 full / 1 half
Square Feet: 2,356
Tax Amount: $8,567
Architecture: Ranch
Style of Home: 1 Story
Property Type: Single Family Residence
County: Winnebago
Zoning: Residential
Total Square Feet: 2,356
Sq. Ft. Above Grade: 2,356
Sq. Ft. Below Grade: 0
Fireplaces:
Appliance Inclusions:
Basement / Lower Level:
Misc. Inclusions:
Water Source: Public
Waste: Public Sewer
Heating/Cooling: Forced Air
Heating Fuel: Natural Gas
# Full Baths: 2
# Half Baths: 1
Kitchen: 19 x 19
Dining Room: 10 x 16
Bedroom #1: 17 x 16
Bedroom #2: 11 x 11
Bedroom #3: 11 x 11
Foyer: 6 x 7
Mud Room: 6 x 7
Laundry: 09 x 12
Lot Description: Sidewalk
Sq. Ft. of Lot: 53,835
# Acres: 1.20
Foundation: Poured Concrete
Barrier Free Features:
Driveway:
Home Exterior: Fiber Cement
Garage/Parking/Driveway:
Garage Size: 29x37
Garage #1: 3 or 3.5 Cars spaces
School District: Neenah
Century 21 Ace Realty
Woodenshoe Rd South of Breezewood. West on Liberty Ave. South on Honor St.
Listed By: Century 21 Ace Realty
This listing was last updated by Century 21 Ace Realty on May 11, 2026, 10:01 am.
Listing has been on the market for 85 days, since May 5, 2026.
This information, provided by seller, listing broker, and other parties, may not have been verified.
Information received from other 3rd parties: All information deemed reliable but not guaranteed and should be independently verified. All properties are subject to prior sale, change, or withdrawal. Neither listing broker nor Paragon Real Estate Group nor RANW MLS shall be responsible for any typographical errors, misinformation, misprints, and shall be held totally harmless.
Copyright 2026 RANW MLS. All rights reserved. RANW MLS records were last updated on 07/29/2026 6:15 am.