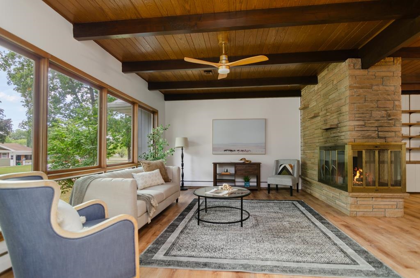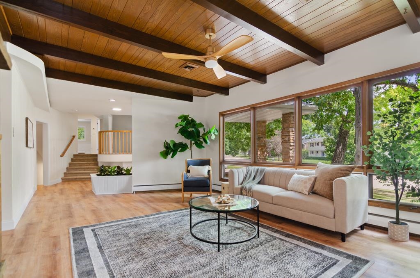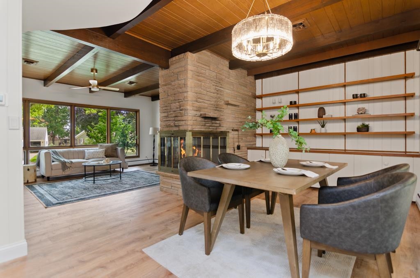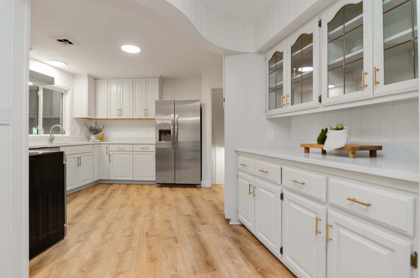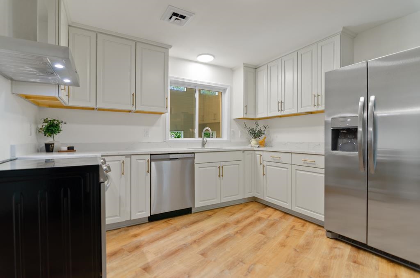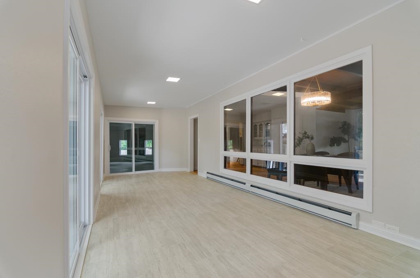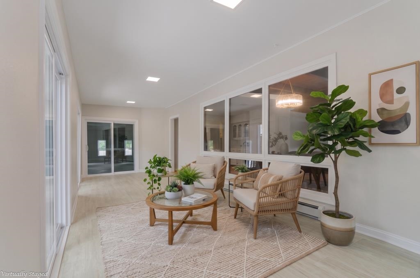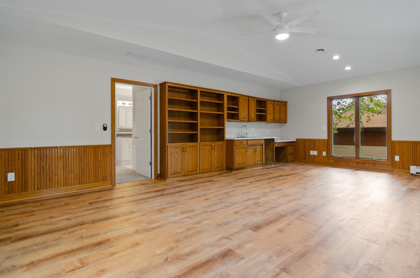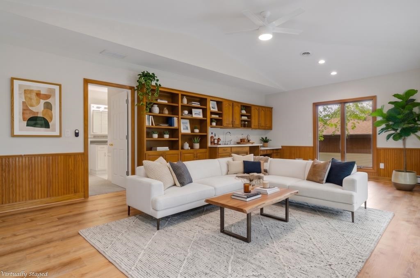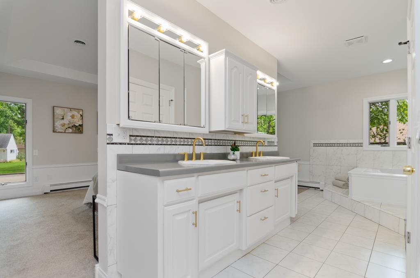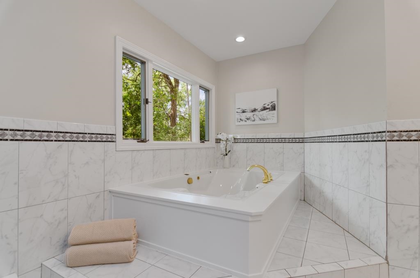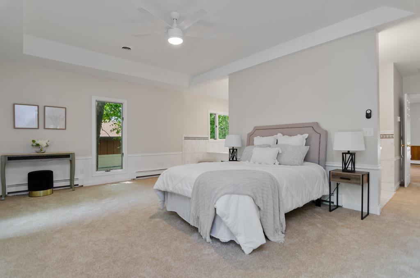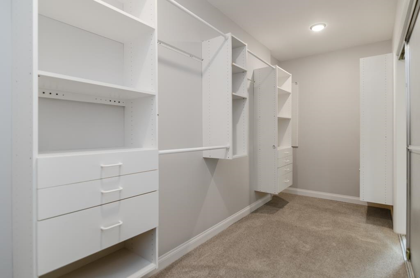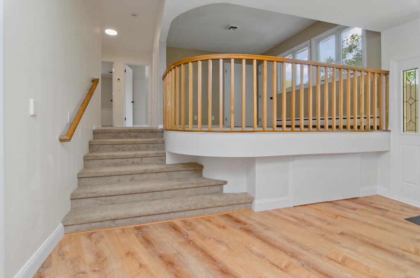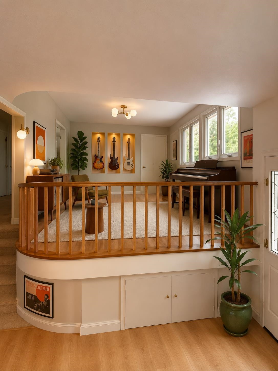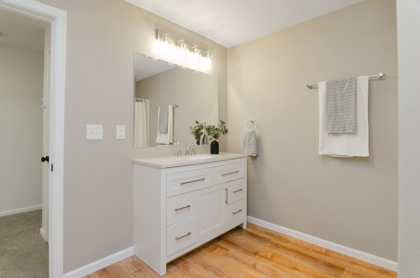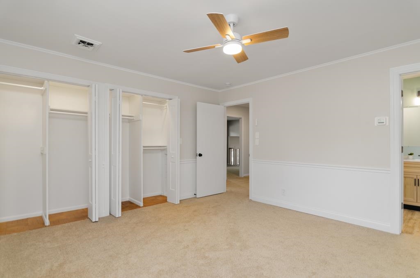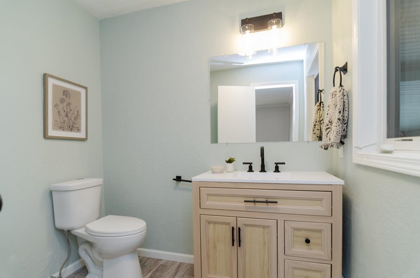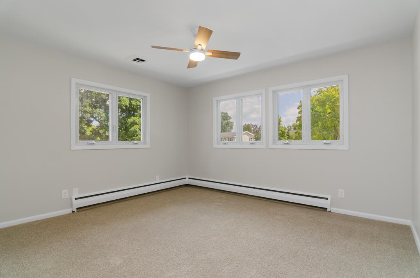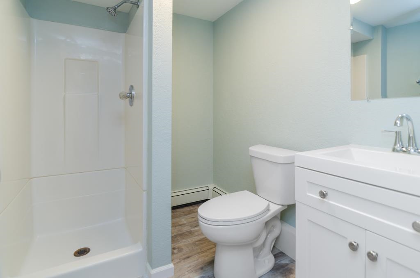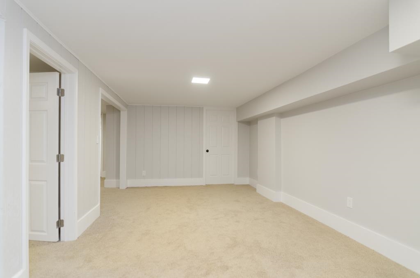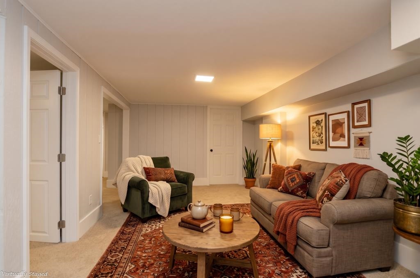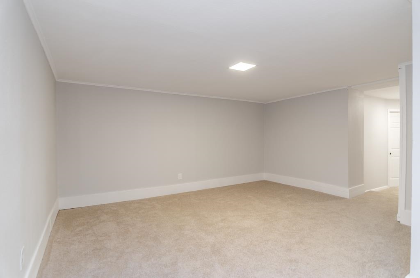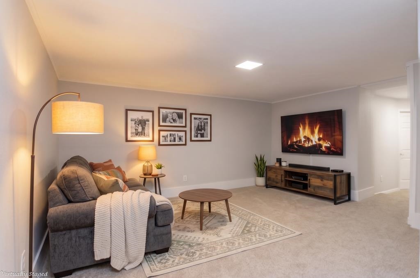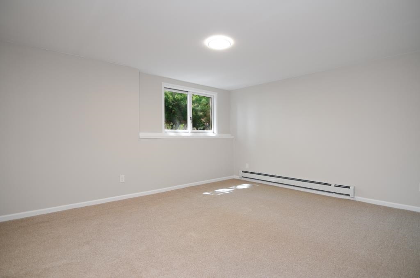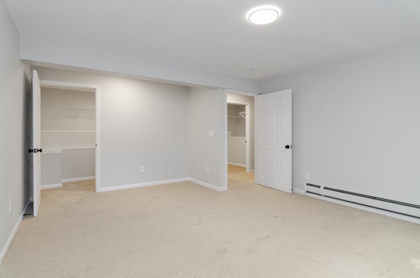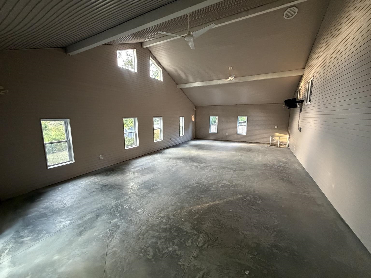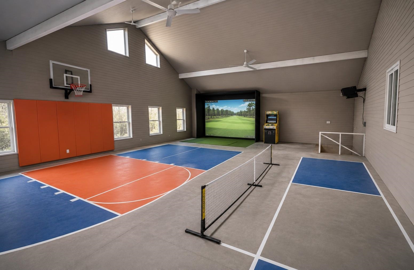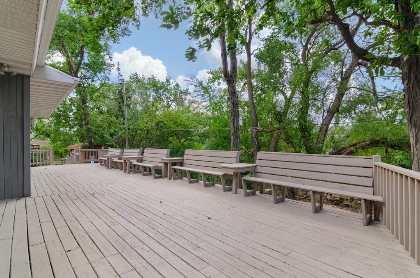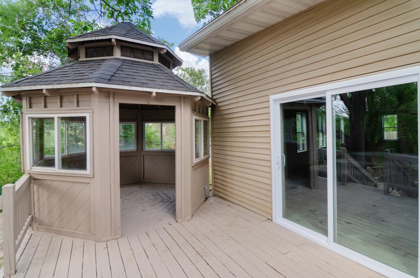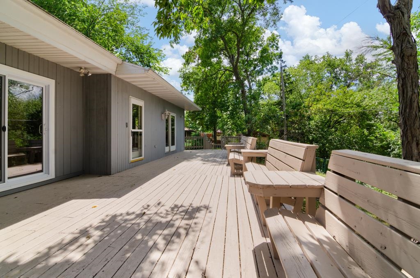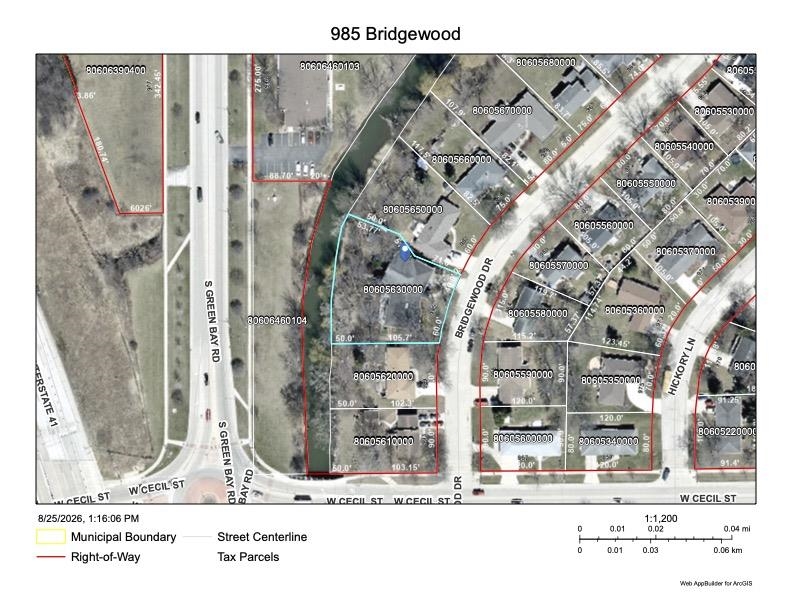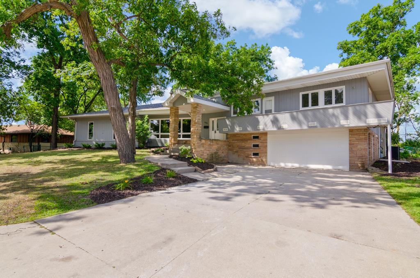
**SOME PHOTOS ARE VIRTUALLY STAGED**. Your dream home awaits! This beautifully remodeled mid-century modern has been updated from top to bottom, including a new roof last year. Summer fun doesn’t have to end when you have an incredible heated rec room with soaring 20-foot ceilings, perfect for year round entertaining, sports, and fun. Step outside to your own backyard paradise featuring a large deck and gazebo overlooking Neenah Slough. **Radiant Baseboard (Boiler) heat. **Central Air (heat exchanger). Showings begin 8/26.
Bedrooms: 5
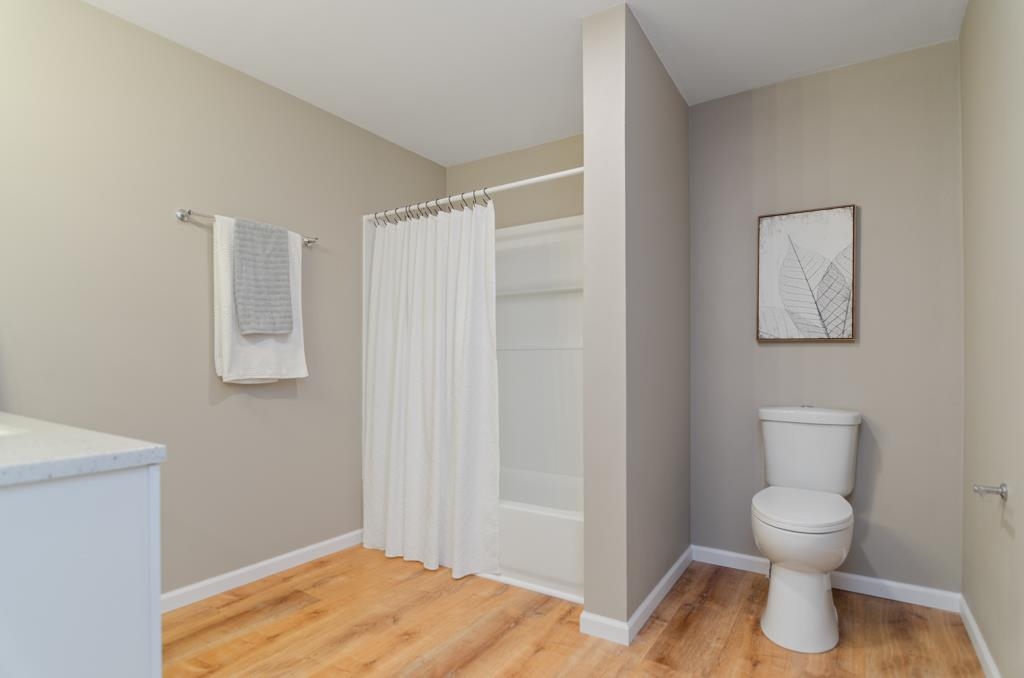
Bathrooms: 3 full / 1 half
Square Feet: 4,841
Lot Size: 123X165
Tax Amount: $6,251
Tax Year: 2025
Architecture: Raised Ranch
Style of Home: 1 Story
Property Type: Single Family Residence
County: Winnebago
Zoning: Residential
Total Square Feet: 4,841
Sq. Ft. Above Grade: 3,361
Sq. Ft. Below Grade: 1,480
Fireplaces:
Appliance Inclusions:
Basement / Lower Level:
Misc. Inclusions:
Water Source: Public
Water Type: Other-see Remarks
Waste: Public Sewer
Heating/Cooling:
Heating Fuel: Natural Gas
# Full Baths: 1
Bedroom #4: 15 x 13
Bedroom #5: 14 x 12
Bonus Room: 19 x 10
Bonus Room: 13 x 15
# Full Baths: 2
# Half Baths: 1
Family Room: 25 x 16
Kitchen: 14 x 11
Formal Dining Room: 23 x 9
Bedroom #1: 19 x 13
Bedroom #2: 13 x 12
Bedroom #3: 13 x 13
Foyer: 14 x 10
Other - See Remarks: 13 x 11
Lot Description: Sidewalk
Lot Size: 123X165
Sq. Ft. of Lot: 23,174
# Acres: 0.53
Water Frontage?: Yes
Name of Water Body: Neenah Slough
Foundation: Poured Concrete
Barrier Free Features:
Driveway:
Water Features: See Description Above
Home Exterior:
Garage/Parking/Driveway:
Garage #1: 2.5 Car (min width 24`) spaces
Garage #2: None spaces
School District: Neenah
Design Realty
Green Bay Rd to East on Cecil St., to North on Bridgewood Dr. to home.
Listed By: Design Realty
This listing was last updated by Design Realty on September 8, 2026, 11:26 am.
Listing has been on the market for 18 days, since August 25, 2026.
This information, provided by seller, listing broker, and other parties, may not have been verified.
Information received from other 3rd parties: All information deemed reliable but not guaranteed and should be independently verified. All properties are subject to prior sale, change, or withdrawal. Neither listing broker nor Paragon Real Estate Group nor RANW MLS shall be responsible for any typographical errors, misinformation, misprints, and shall be held totally harmless.
Copyright 2026 RANW MLS. All rights reserved. RANW MLS records were last updated on 09/12/2026 6:15 am.