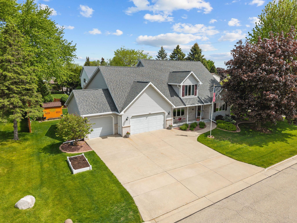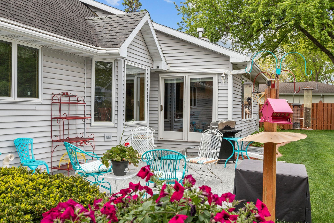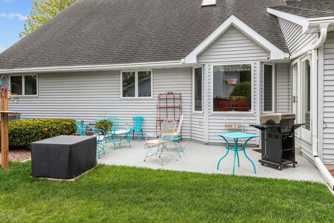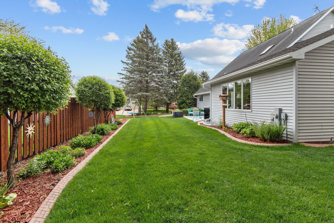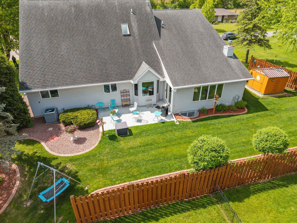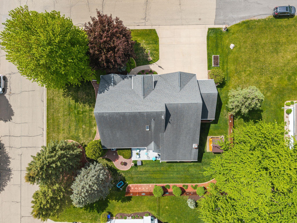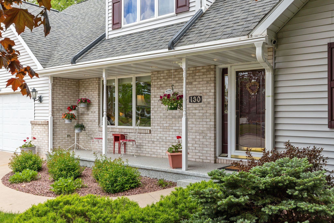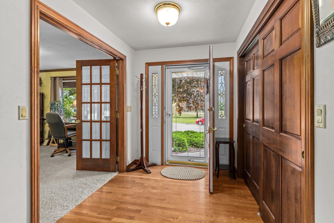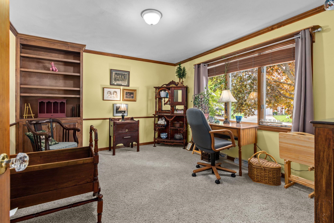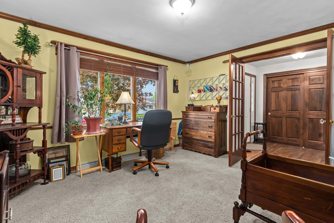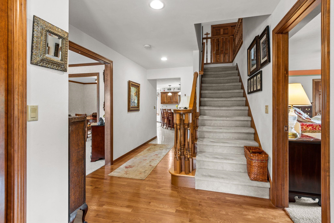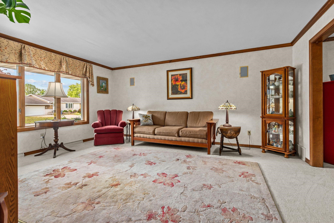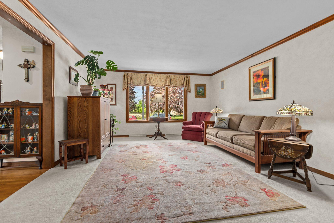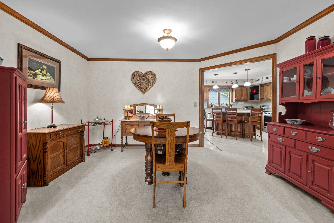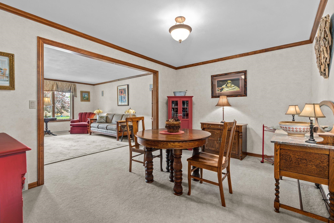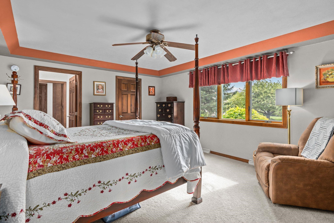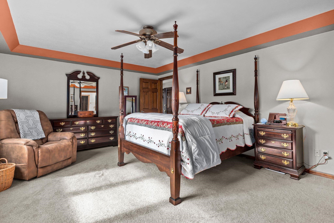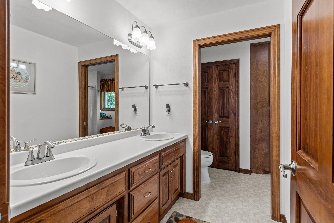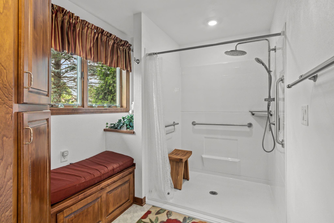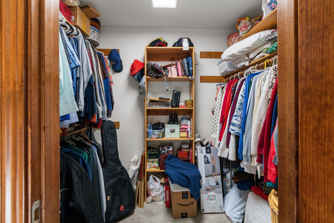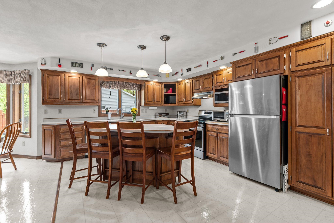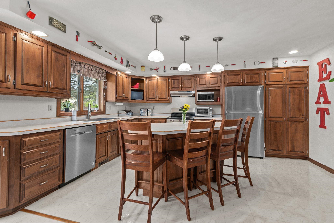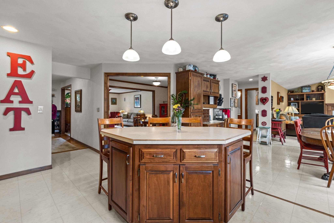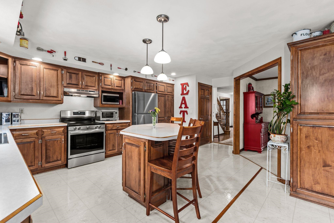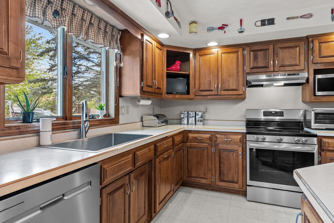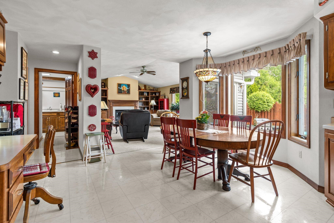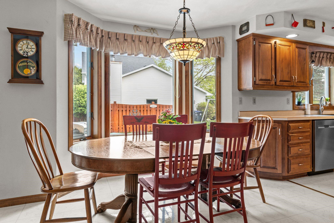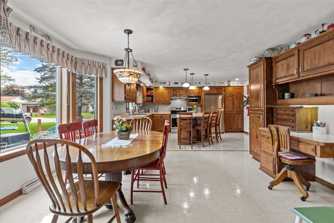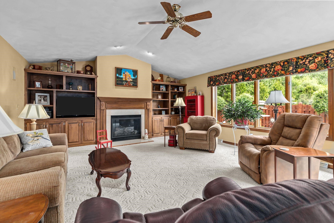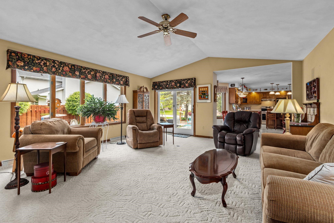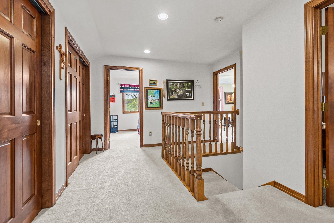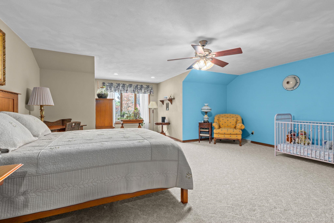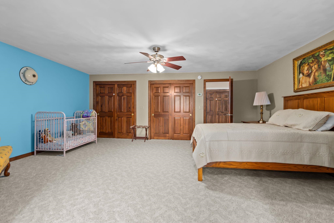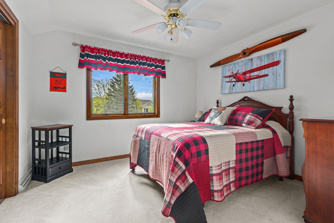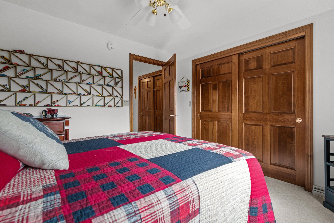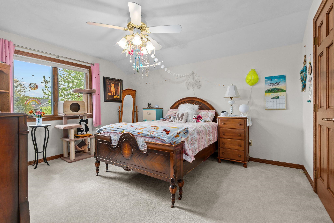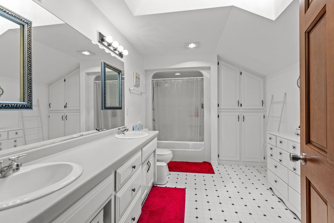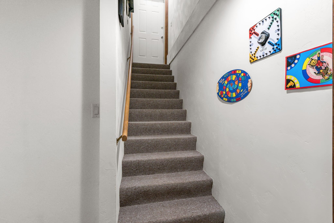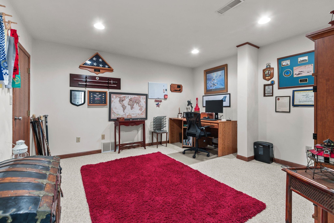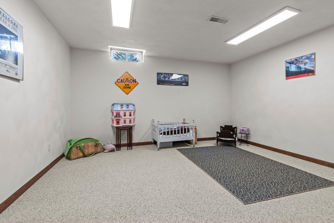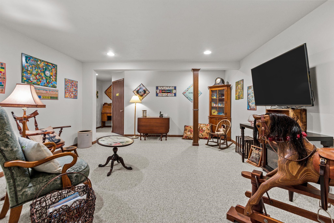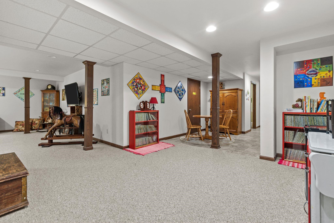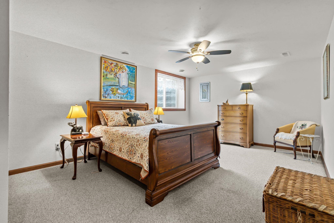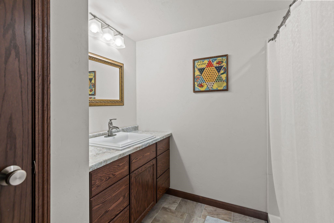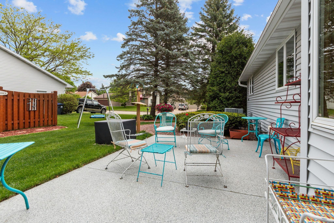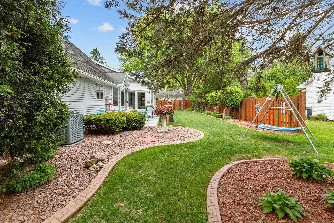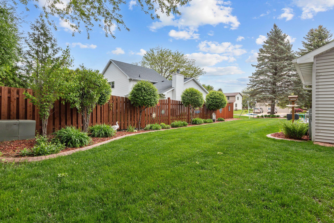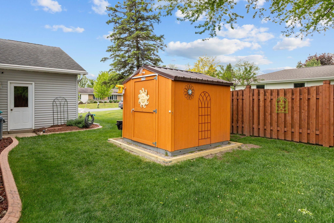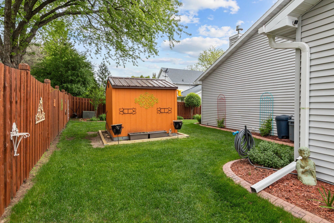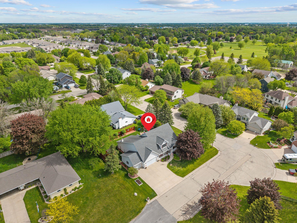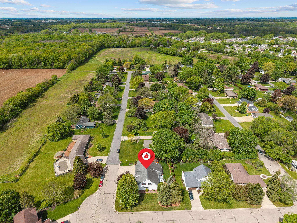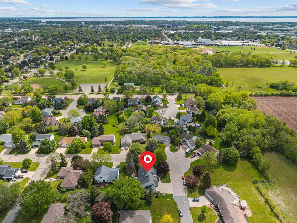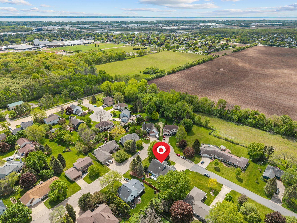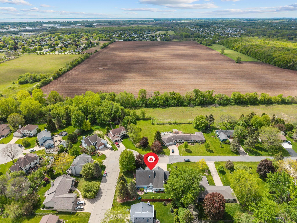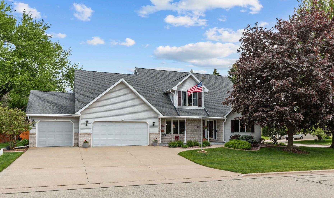
Back on the market due to buyer financing! Spacious, versatile, and thoughtfully designed for modern living, this impressive 5-bedroom, 3.5-bath home offers exceptional space and functionality throughout. A desirable first-floor primary suite provides comfort and convenience, while multiple living areas create opportunities for both relaxation and entertaining. Several flexible offices/dens offer ideal spaces for remote work, study, hobbies, or additional gathering areas to suit your needs. Sizable bedrooms throughout with no shortage of storage. The finished basement expands the home’s livable space, providing endless possibilities for recreation, entertaining, guests, and more. Conveniently located near Memorial Park. 48 hours for binding acceptance. Buyer to verify sq ftg if material.
Bedrooms: 5
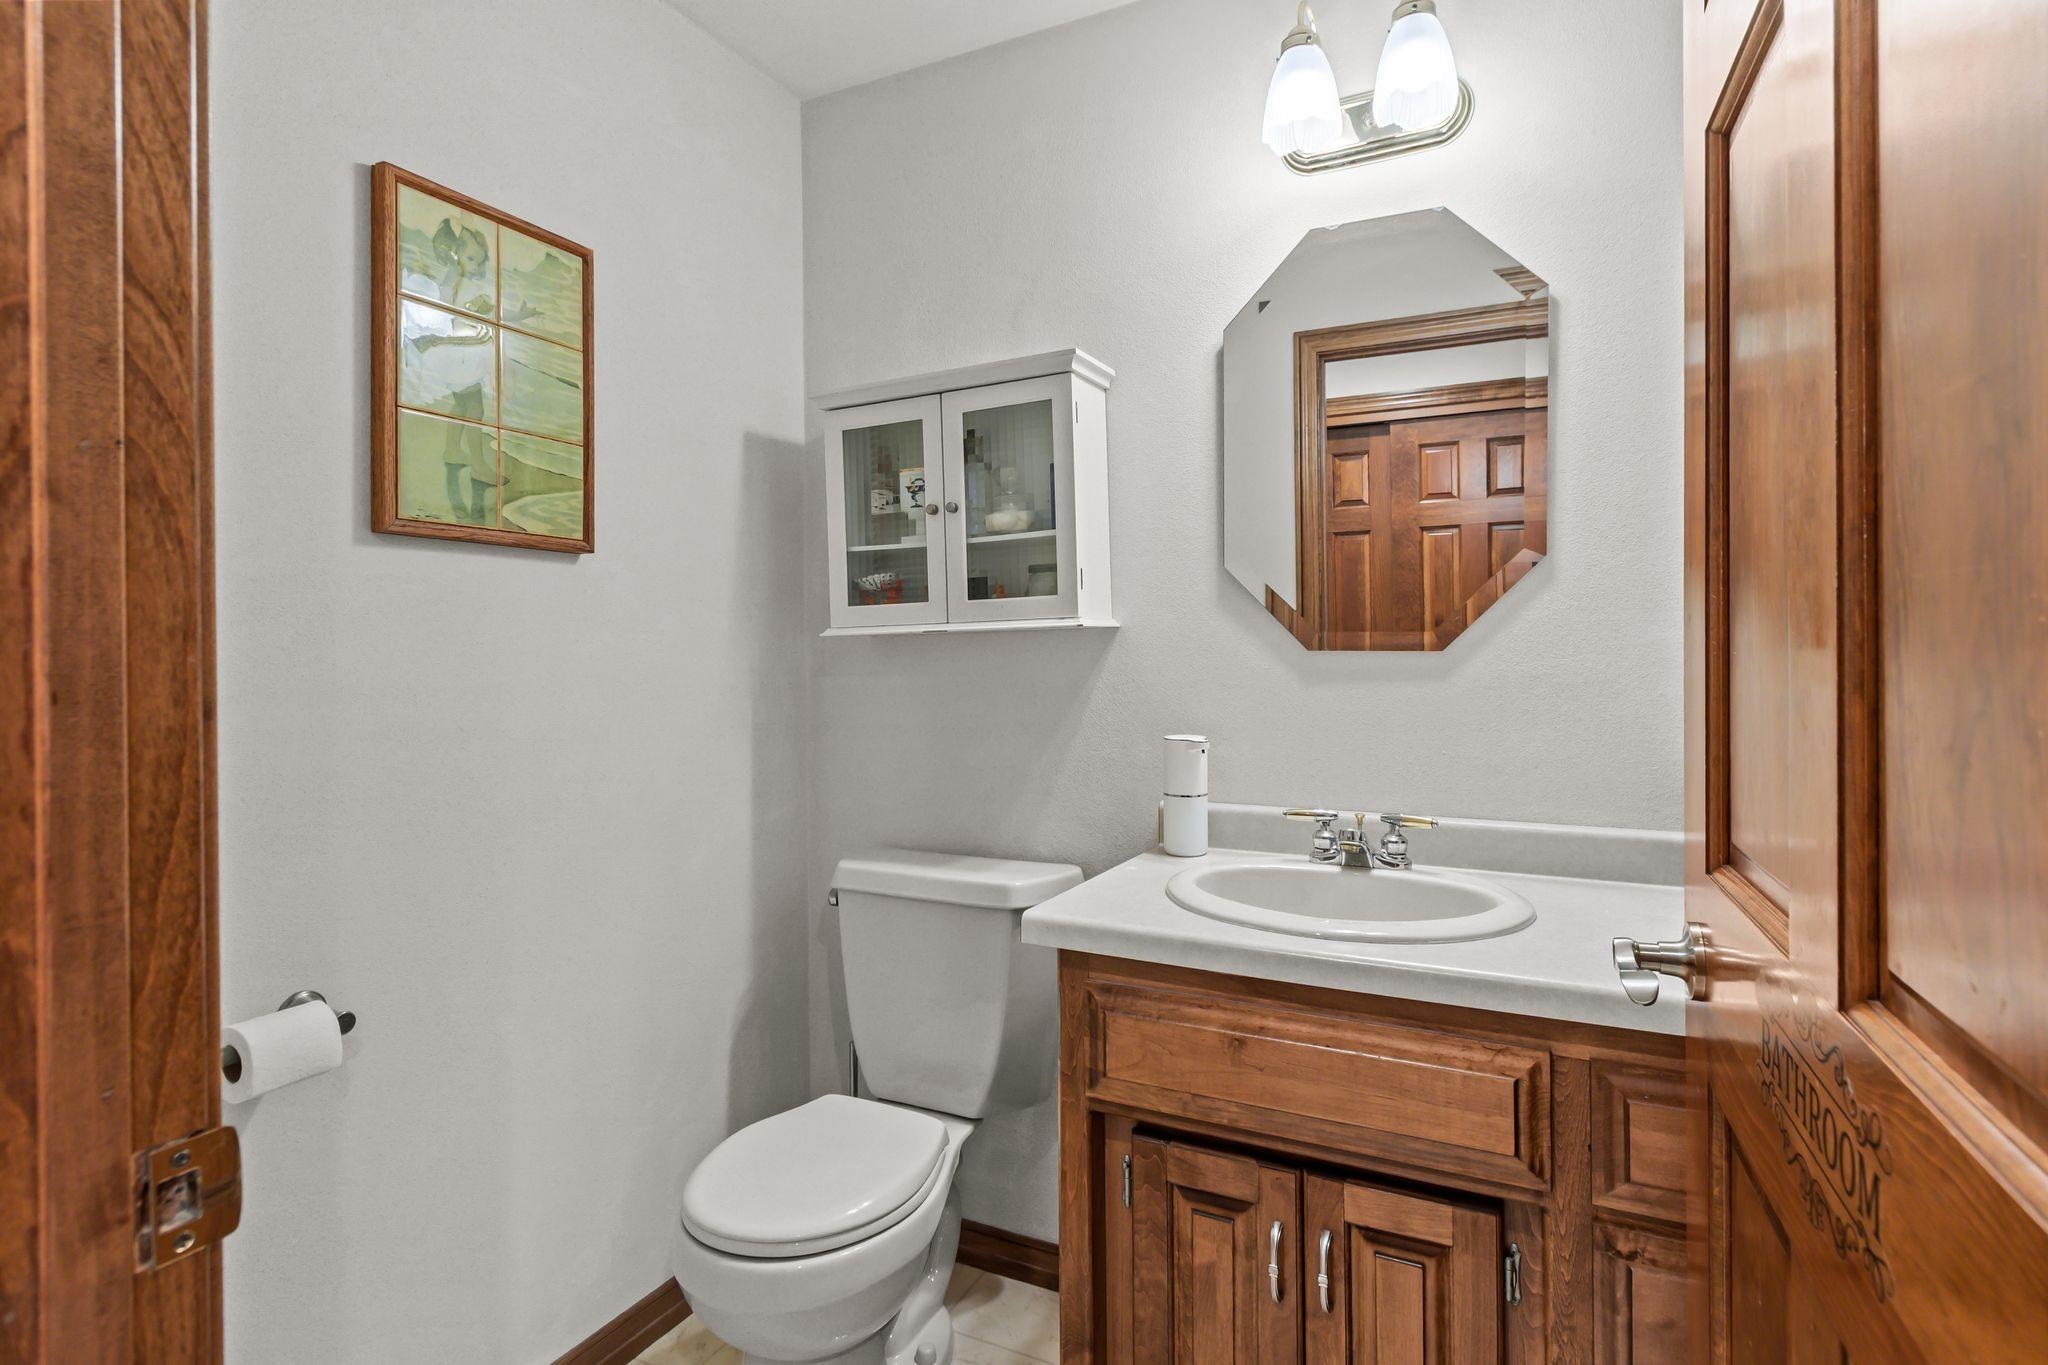
Bathrooms: 3 full / 1 half
Square Feet: 4,664
Lot Size: 130x105
Tax Amount: $7,740
Architecture: Colonial
Style of Home: 1.5 Story
Property Type: Single Family Residence
County: Winnebago
Zoning: Residential
Total Square Feet: 4,664
Sq. Ft. Above Grade: 3,450
Sq. Ft. Below Grade: 1,214
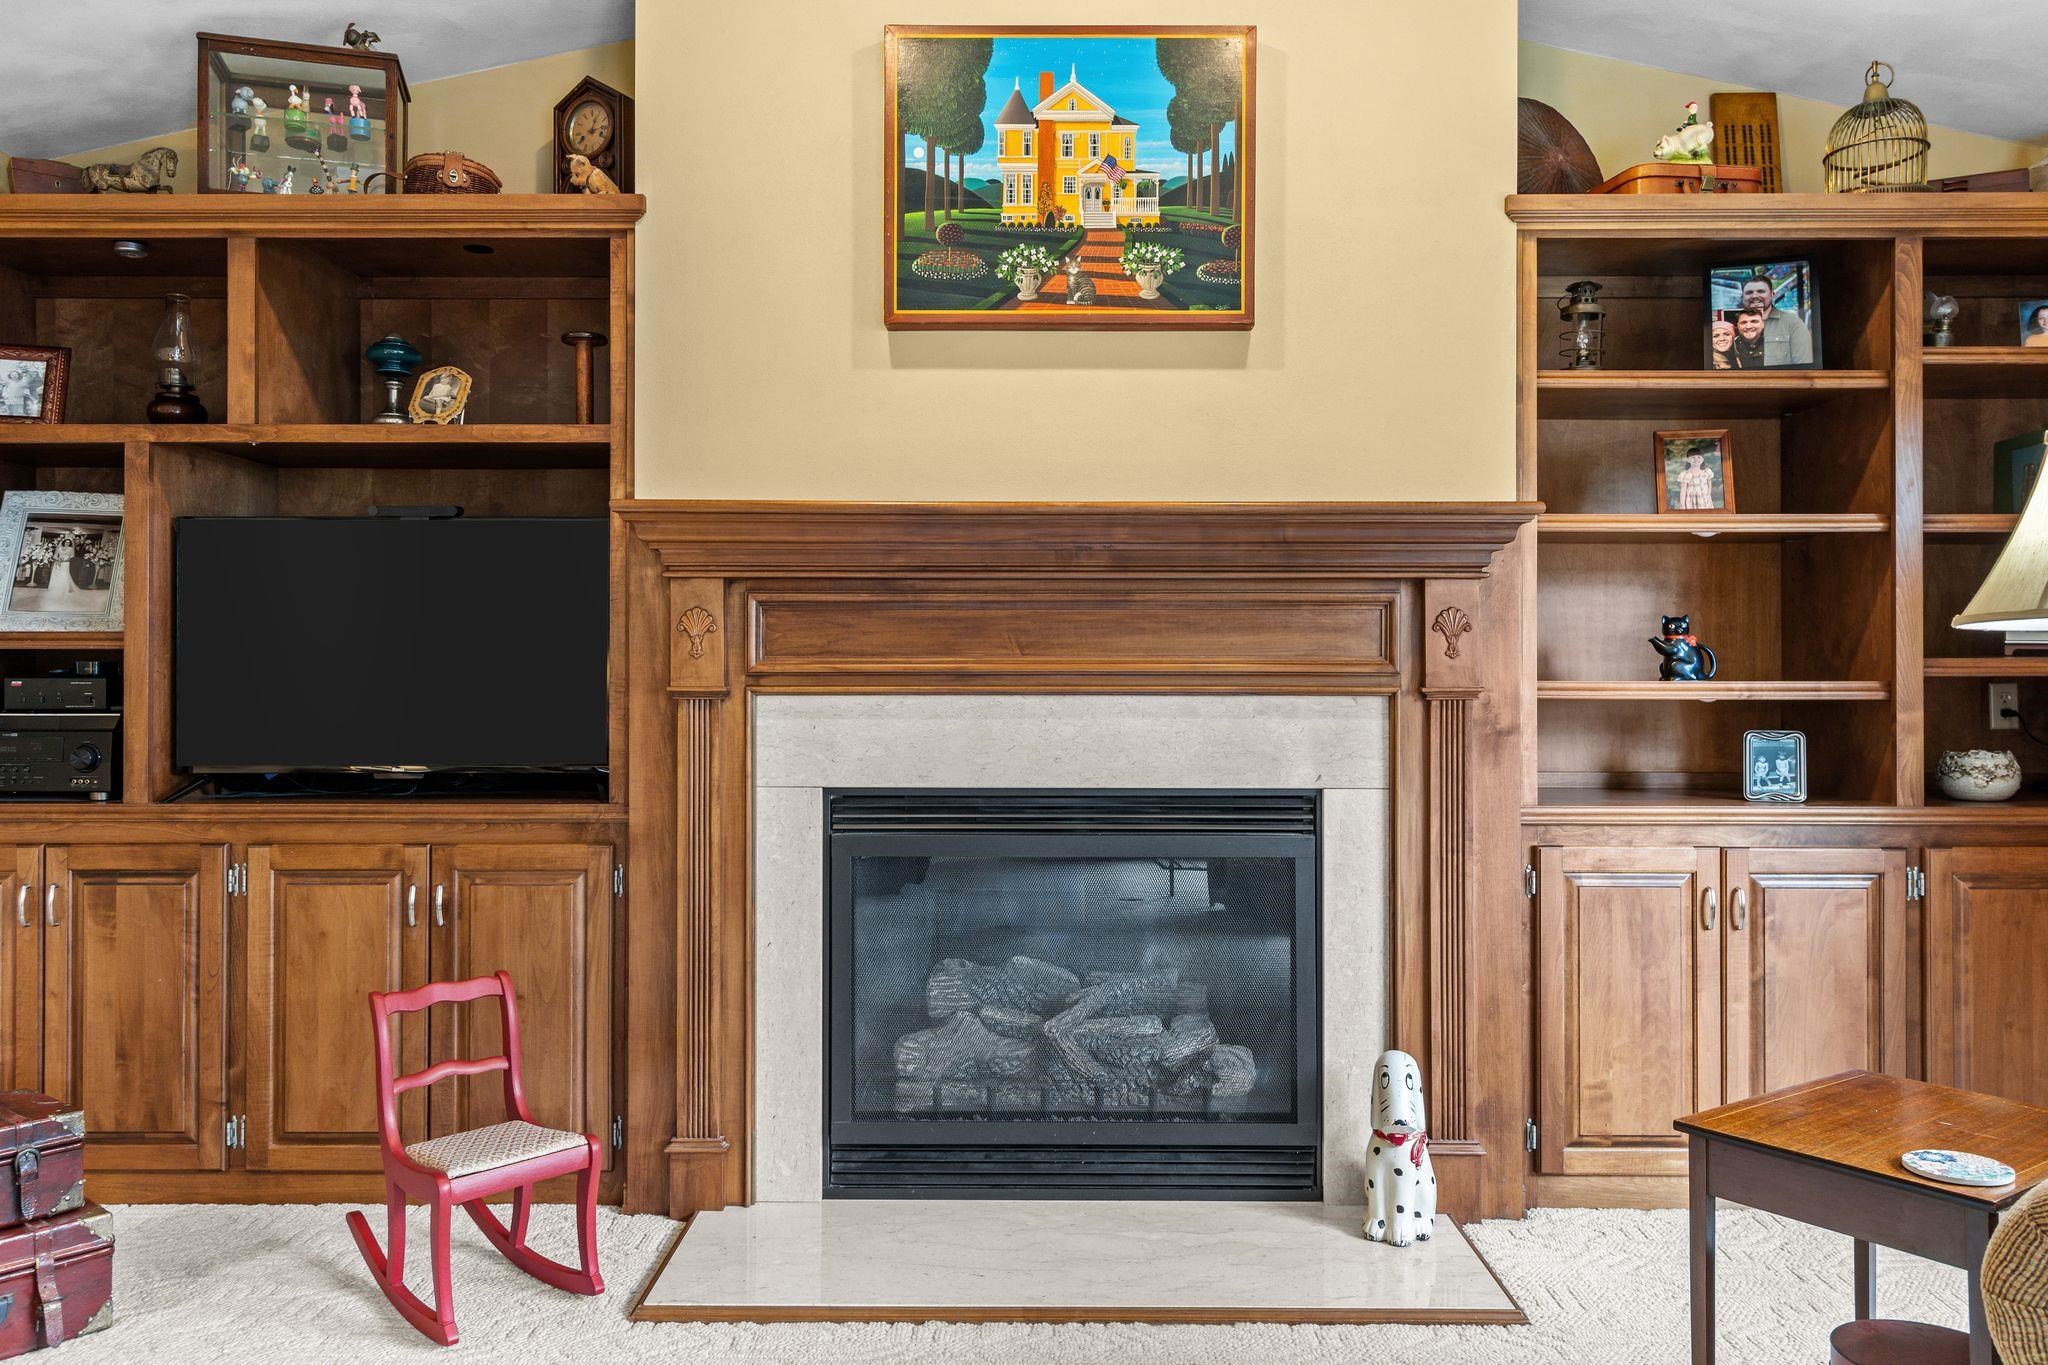
Fireplaces:
Appliance Inclusions:
Basement / Lower Level:
Misc. Inclusions:
Water Source: Public
Waste: Public Sewer
Heating/Cooling: Forced Air
Heating Fuel: Natural Gas
# Full Baths: 1
Bedroom #5: 15 x 15
Rec Room: 12 x 19
Den/Office: 10 x 14
Bonus Room: 10 x 14
# Full Baths: 1
# Half Baths: 1
Family Room: 14 x 16
Kitchen: 16 x 13
Dining Room: 14 x 12
Formal Dining Room: 10 x 10
Bedroom #1: 14 x 17
Den/Office: 10 x 14
# Full Baths: 1
Bedroom #2: 19 x 15
Bedroom #3: 14 x 12
Bedroom #4: 10 x 11
Lot Description: Corner Lot
Lot Size: 130x105
# Acres: 0.29
Foundation: Poured Concrete
Barrier Free Features:
Driveway:
Home Exterior:
Garage/Parking/Driveway:
Garage #1: 3 or 3.5 Cars spaces
School District: Neenah
Elementary School: Tullar
Middle School: Neenah Middle School
High School: Neenah
First Weber, Inc.
From Tullar Rd go W on Gay to Briar, S on Nuthatch, W on Hilltop
Listed By: First Weber, Inc.
This listing was last updated by First Weber, Inc. on July 9, 2026, 10:01 am.
Listing has been on the market for 64 days, since May 26, 2026.
This information, provided by seller, listing broker, and other parties, may not have been verified.
Information received from other 3rd parties: All information deemed reliable but not guaranteed and should be independently verified. All properties are subject to prior sale, change, or withdrawal. Neither listing broker nor Paragon Real Estate Group nor RANW MLS shall be responsible for any typographical errors, misinformation, misprints, and shall be held totally harmless.
Copyright 2026 RANW MLS. All rights reserved. RANW MLS records were last updated on 07/29/2026 10:15 am.