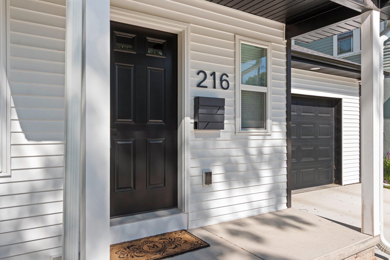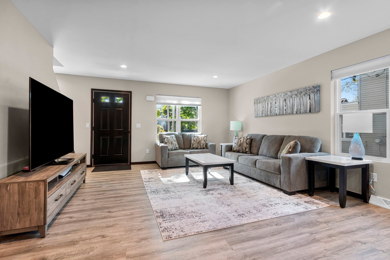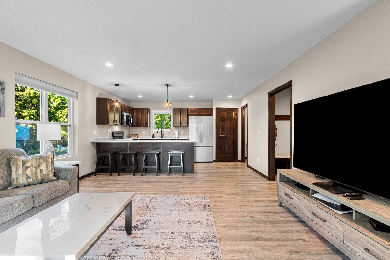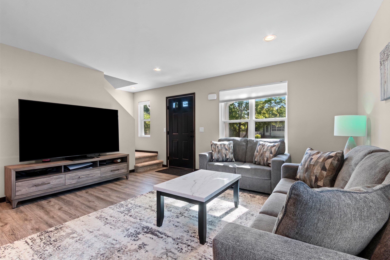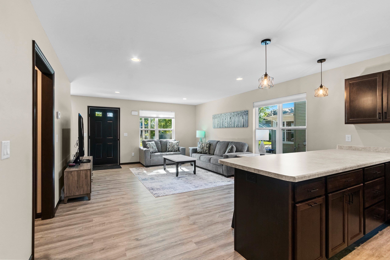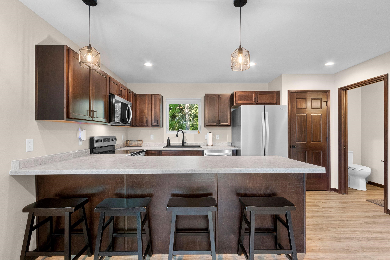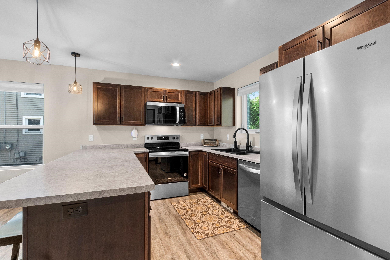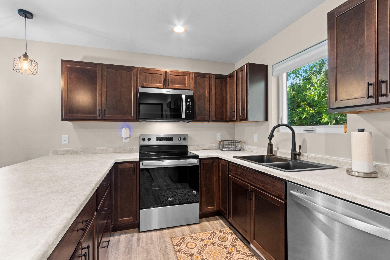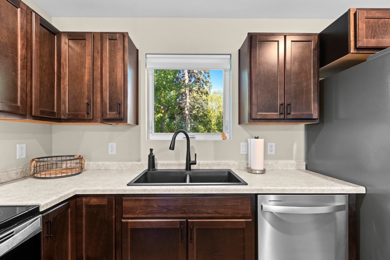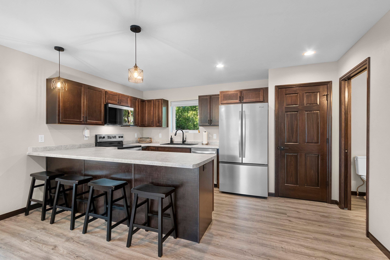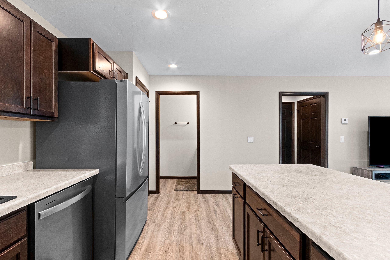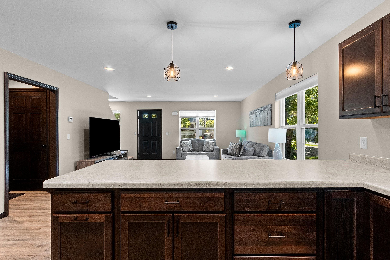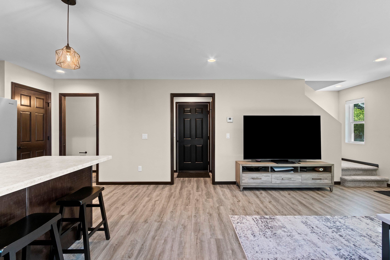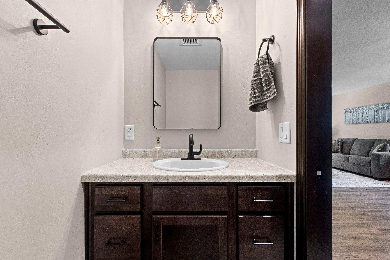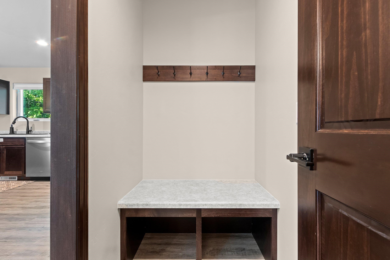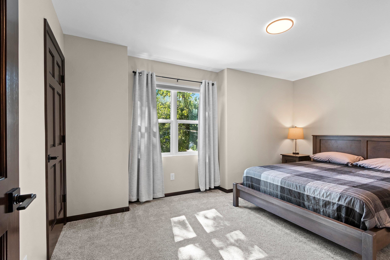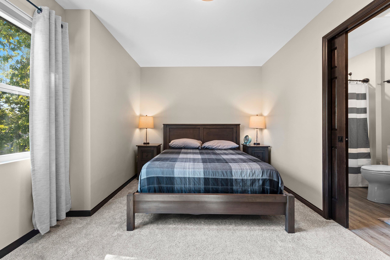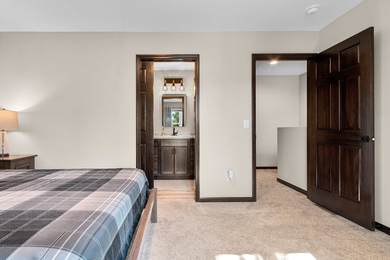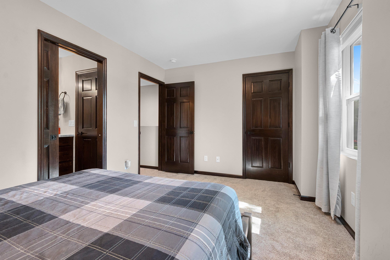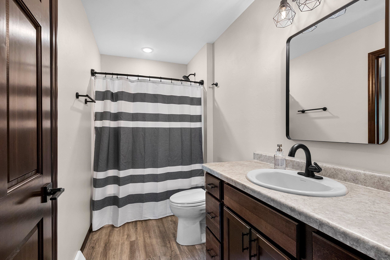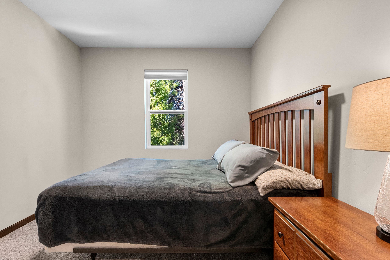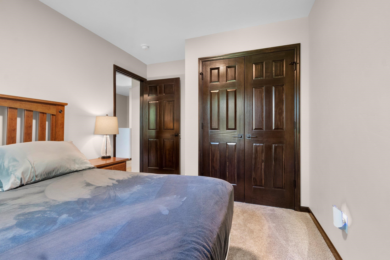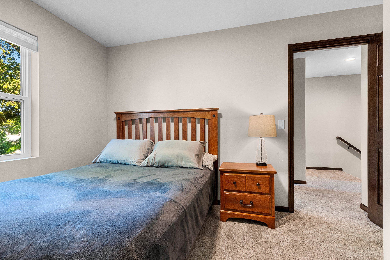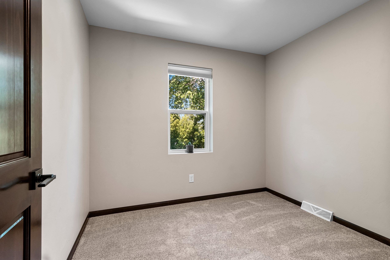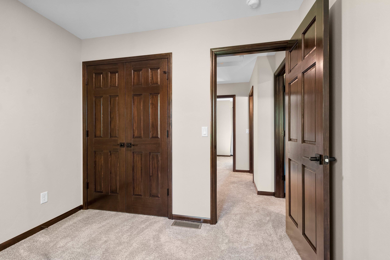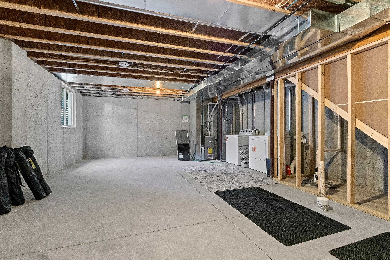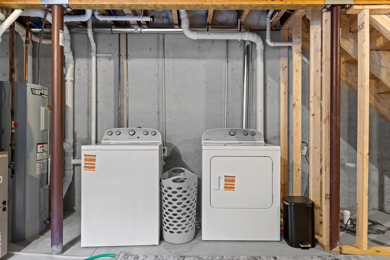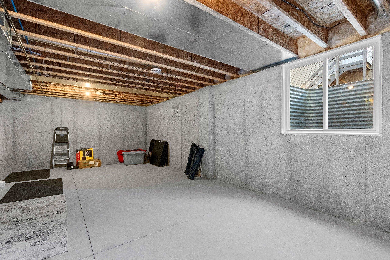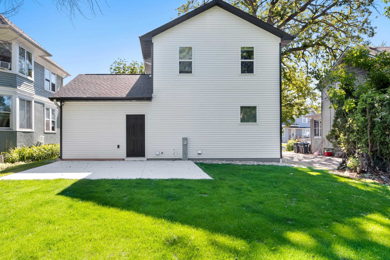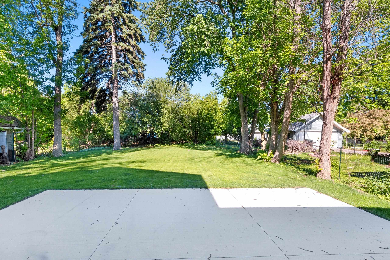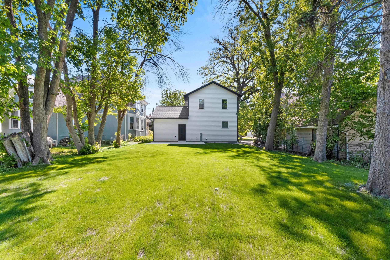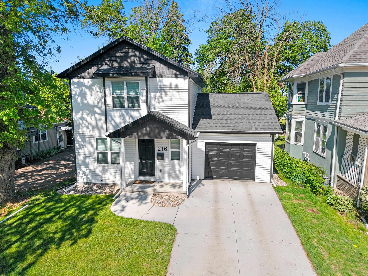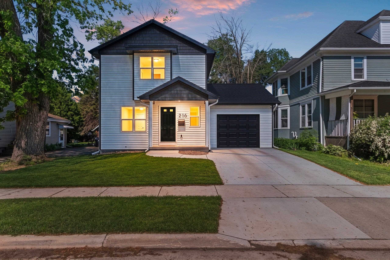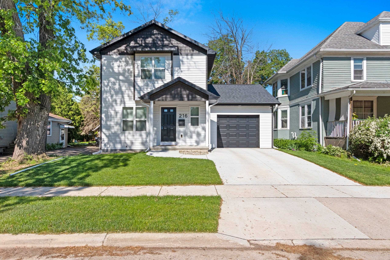
Experience the best of both worlds in this 2025-built home on desirable Doty Island, surrounded by charming character homes and just a short walk to Doty Park. Designed to complement the neighborhood, this home offers attractive curb appeal and a bright open-concept layout with a spacious snack counter, convenient half bath, and drop zone off the garage. Upstairs features 3 bedrooms and a dual-access primary bath. The lower level is ready for future expansion with an egress window and stubbed plumbing for a wet bar or half bath. Enjoy valuable seller-added upgrades including appliances, lawn, Levolor blinds, gutter guards, and a 16x20 patio, making this better than new construction. Showings begin 5/31 at noon. Offers reviewed 6/5. Binding acceptance through 6/5. Preferred closing 7/31.
Bedrooms: 3
Bathrooms: 1 full / 1 half
Square Feet: 1,127
Lot Size: 46x150
Tax Amount: $516
Architecture: Contemporary
Style of Home: 2 Story
Property Type: Single Family Residence
New Construction: Yes
Builder's Name: Wildflower Development Group
County: Winnebago
Zoning: Residential
Total Square Feet: 1,127
Sq. Ft. Above Grade: 1,127
Sq. Ft. Below Grade: 0
Fireplaces:
Appliance Inclusions:
Basement / Lower Level:
Misc. Inclusions:
Water Source: Public
Waste: Public Sewer
Heating/Cooling: Forced Air
Heating Fuel: Natural Gas
# Half Baths: 1
Kitchen: 9 x 15
# Full Baths: 1
Bedroom #1: 15 x 10
Bedroom #2: 11 x 9
Bedroom #3: 9 x 8
Lot Description: Sidewalk
Lot Size: 46x150
Sq. Ft. of Lot: 6,882
# Acres: 0.15
Foundation: Poured Concrete
Barrier Free Features:
Driveway:
Home Exterior: Vinyl Siding
Garage/Parking/Driveway: Attached
Garage Size: 14x24
Garage #1: 1.5 Car spaces
School District: Neenah
Century 21 Affiliated
From S Commercial St: E on North Water St, straight through traffic circle, right on 3rd St, left on Lincoln St, north on 4th St.
Listed By: Century 21 Affiliated
This listing was last updated by Century 21 Affiliated on June 6, 2026, 2:01 am.
Listing has been on the market for 61 days, since May 29, 2026.
This information, provided by seller, listing broker, and other parties, may not have been verified.
Information received from other 3rd parties: All information deemed reliable but not guaranteed and should be independently verified. All properties are subject to prior sale, change, or withdrawal. Neither listing broker nor Paragon Real Estate Group nor RANW MLS shall be responsible for any typographical errors, misinformation, misprints, and shall be held totally harmless.
Copyright 2026 RANW MLS. All rights reserved. RANW MLS records were last updated on 07/28/2026 10:15 pm.