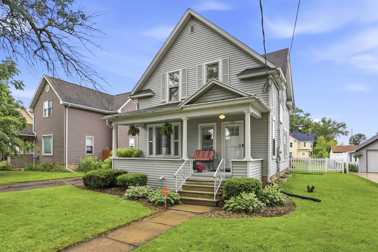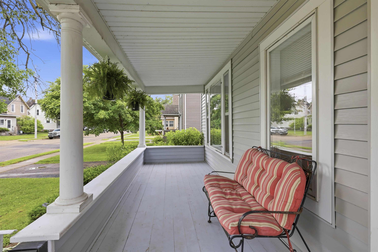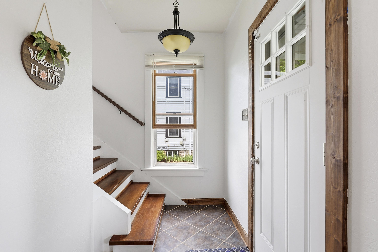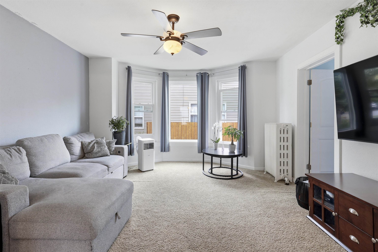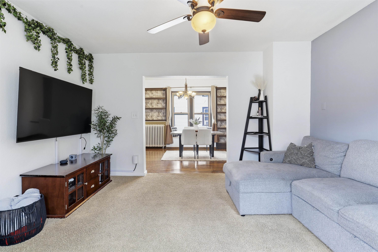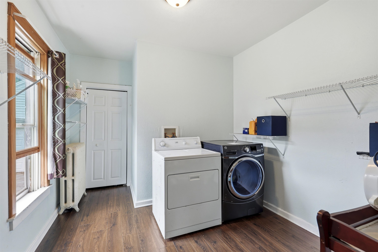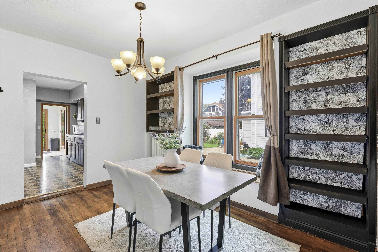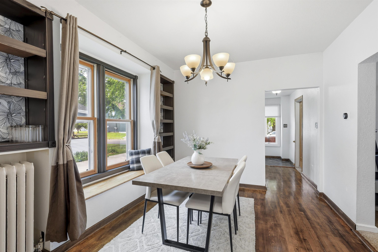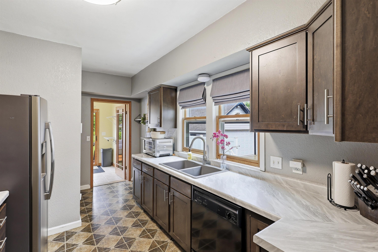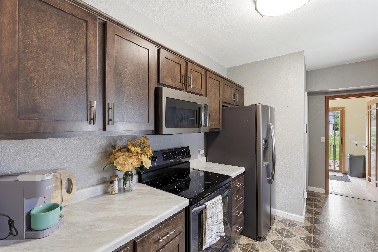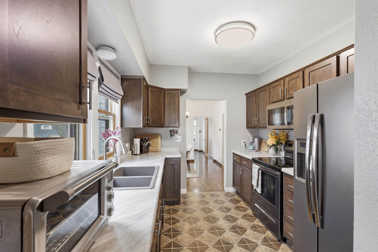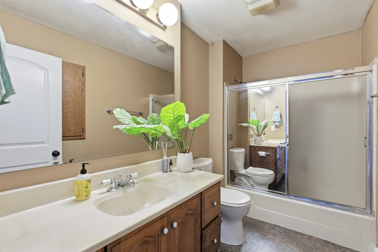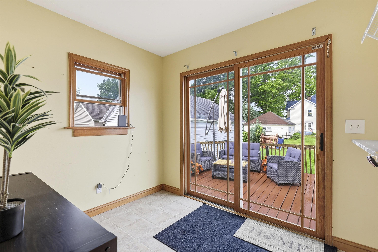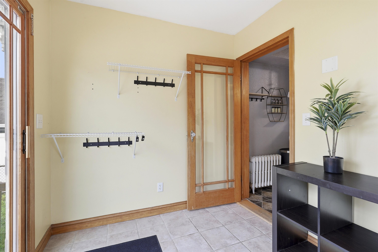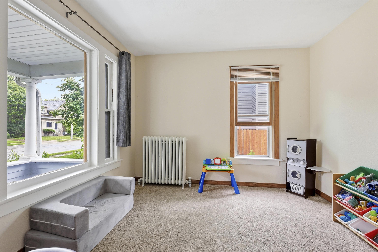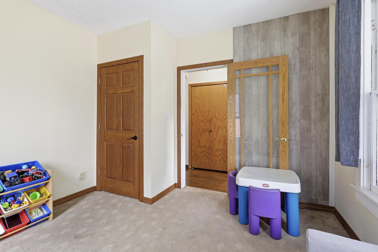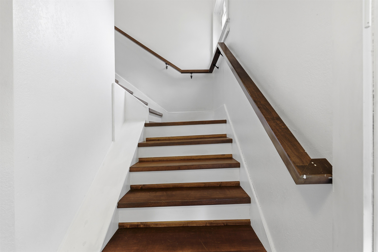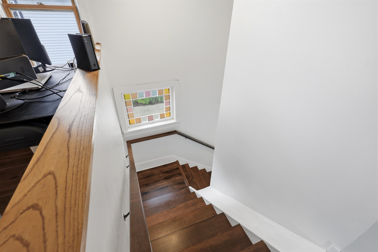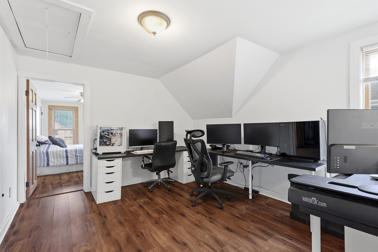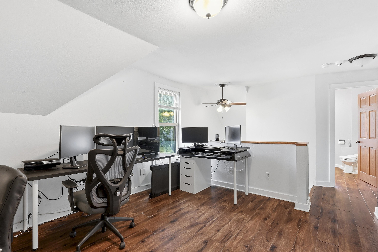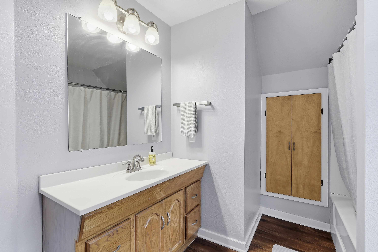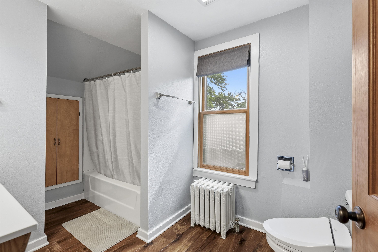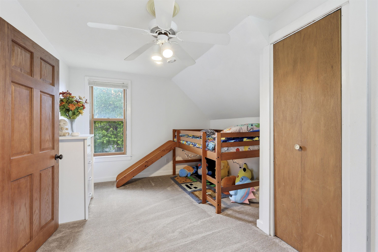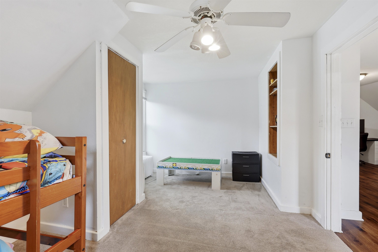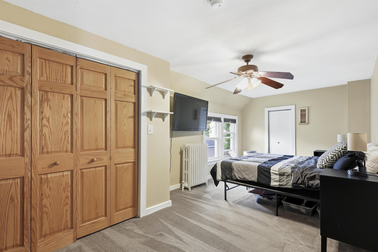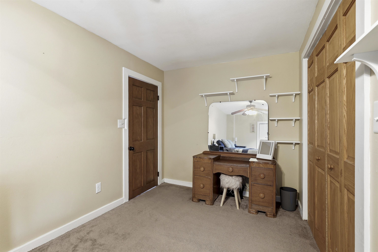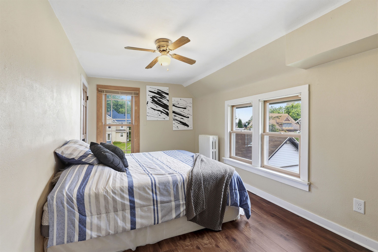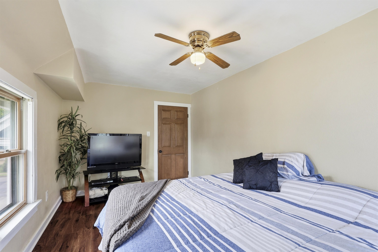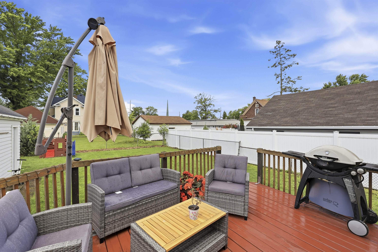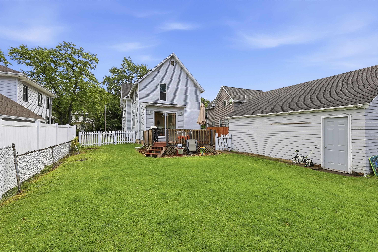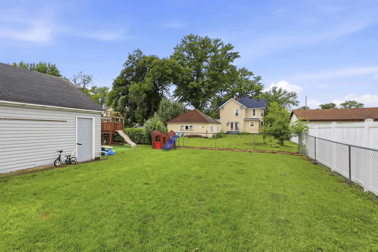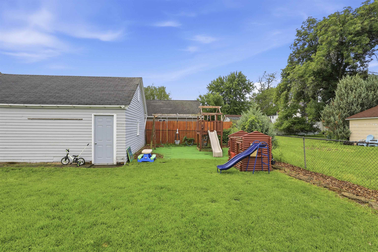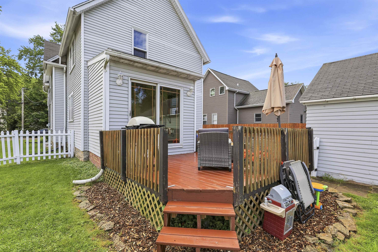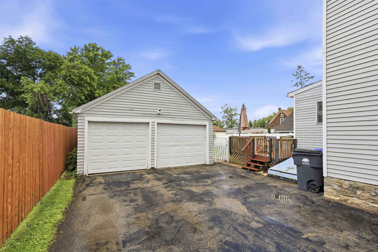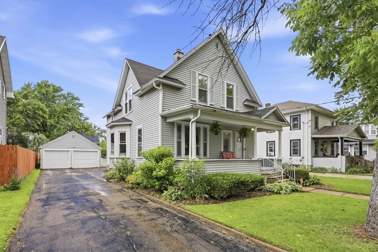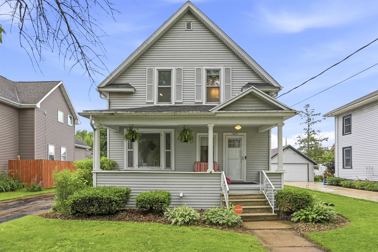
OPEN HOUSE 6/28 12-1:30 Experience life on Doty Island in this 4-bedroom, 2-bath home featuring distinctive character and functional living spaces. The large front porch adds curb appeal and creates an inviting outdoor gathering space. Inside, you'll find comfortable living areas, a dedicated dining room, first-floor laundry, and a layout designed for both everyday living and entertaining. Unique architectural details and original character give the home a warm and welcoming feel. The fenced backyard offers privacy and room to enjoy the outdoors, while the detached 2-car garage provides plenty of storage. Conveniently located near parks, river views, and neighborhood amenities, this home offers a blend of comfort and location. Showings start 6/26. Offers to be presented 6/29.
Bedrooms: 4
Bathrooms: 2 full / 0 half
Square Feet: 1,670
Tax Amount: $2,858
Architecture: Cape Cod
Style of Home: 1.5 Story
Property Type: Single Family Residence
County: Winnebago
Zoning: Residential
Total Square Feet: 1,670
Sq. Ft. Above Grade: 1,670
Sq. Ft. Below Grade: 0
Fireplaces:
Appliance Inclusions:
Basement / Lower Level: Full
Misc. Inclusions:
Water Source: Public
Waste: Public Sewer
Heating/Cooling:
Heating Fuel: Natural Gas
# Full Baths: 1
Family Room: 13 x 11
Kitchen: 15 x 9
Formal Dining Room: 12 x 11
Bedroom #2: 11 x 11
4 Season Room: 9 x 7
Foyer: 11 x 4
Laundry: 13 x 9
# Full Baths: 1
Bedroom #1: 17 x 10
Bedroom #3: 20 x 9
Bedroom #4: 16 x 9
Lot Description:
# Acres: 0.17
Foundation: Stone
Barrier Free Features:
Driveway:
Home Exterior: Vinyl Siding
Garage/Parking/Driveway:
Garage #1: 2 Car spaces
School District: Neenah
Elementary School: Wilson
Middle School: Shattuck
High School: Neenah
LIV Wisconsin Realty
From HWY 41, exit NE on Winneconne Avenue, turn NE on N Commercial Street, E on Nicolet Boulevard, S on 3rd Street
Listed By: LIV Wisconsin Realty
This listing was last updated by LIV Wisconsin Realty on June 30, 2026, 2:35 am.
Listing has been on the market for 34 days, since June 25, 2026.
This information, provided by seller, listing broker, and other parties, may not have been verified.
Information received from other 3rd parties: All information deemed reliable but not guaranteed and should be independently verified. All properties are subject to prior sale, change, or withdrawal. Neither listing broker nor Paragon Real Estate Group nor RANW MLS shall be responsible for any typographical errors, misinformation, misprints, and shall be held totally harmless.
Copyright 2026 RANW MLS. All rights reserved. RANW MLS records were last updated on 07/28/2026 10:15 pm.