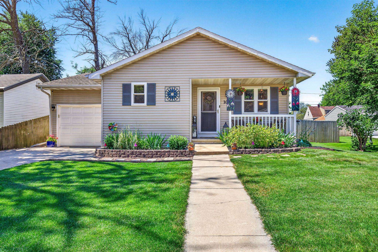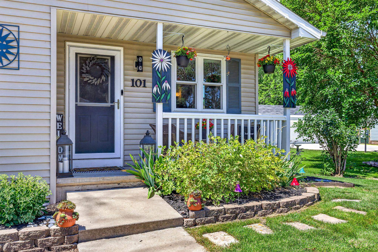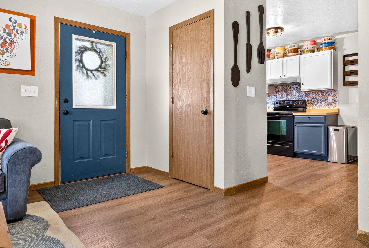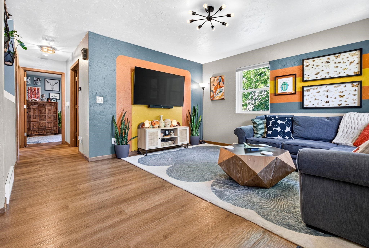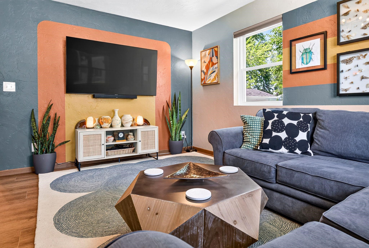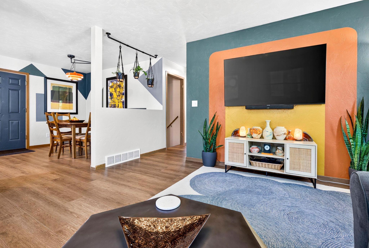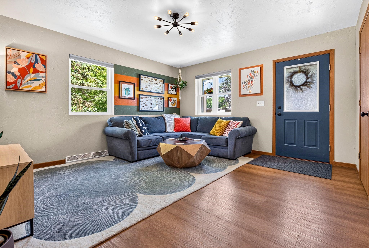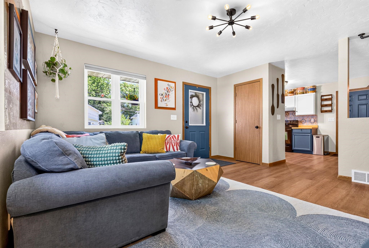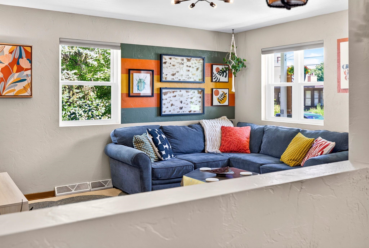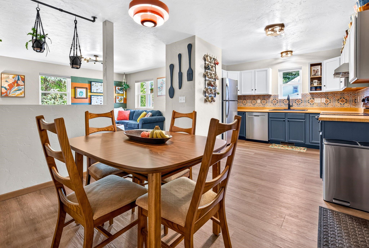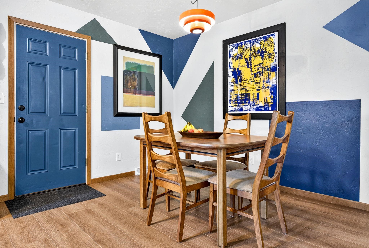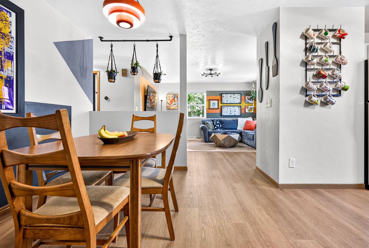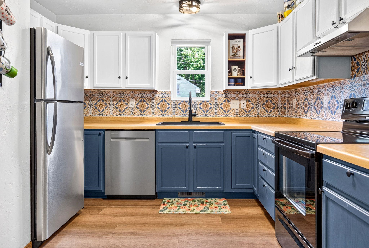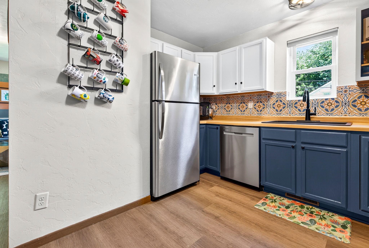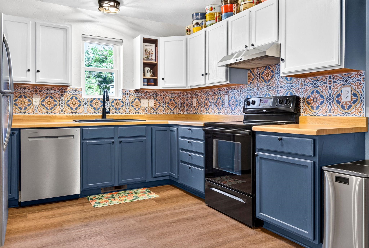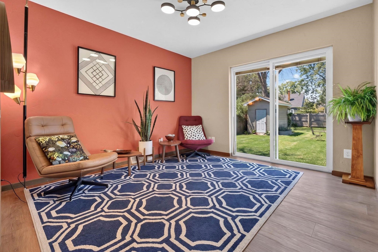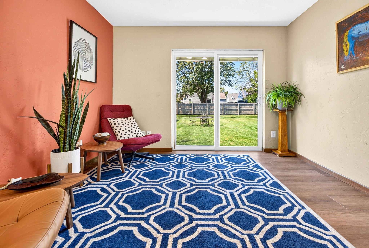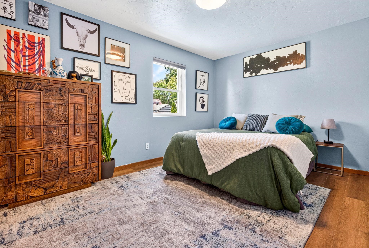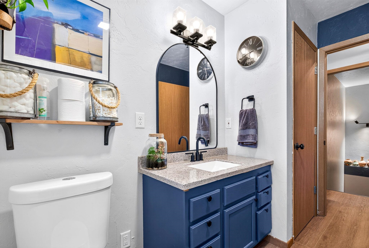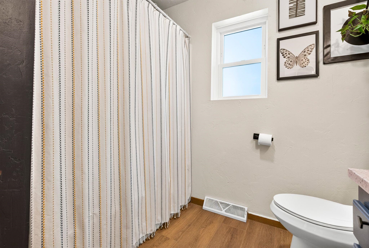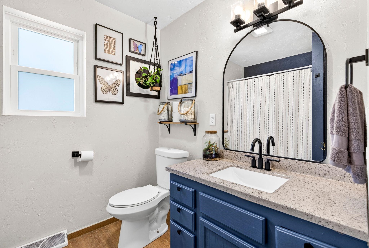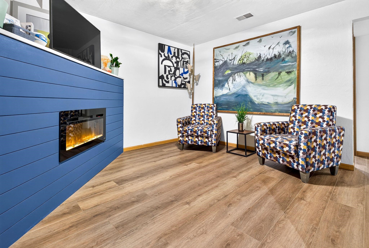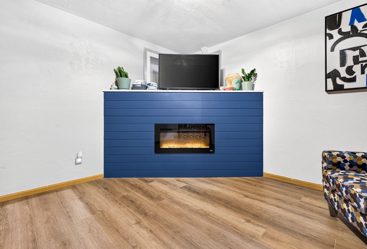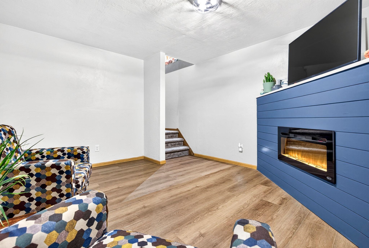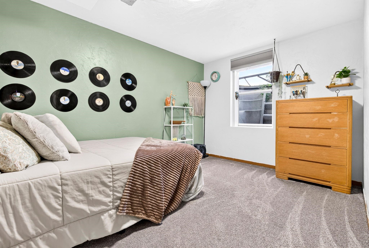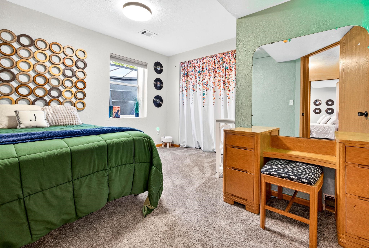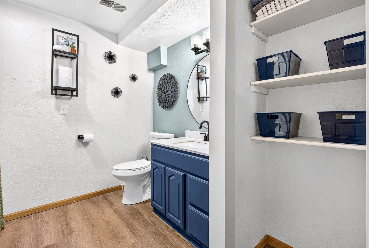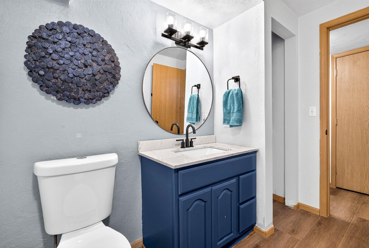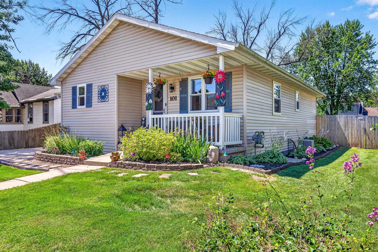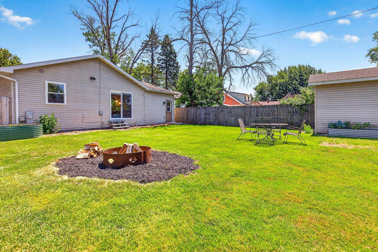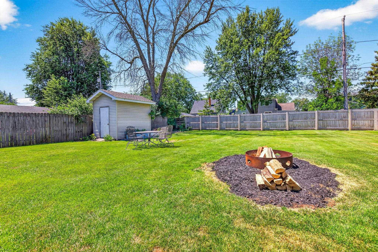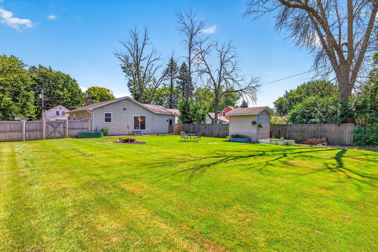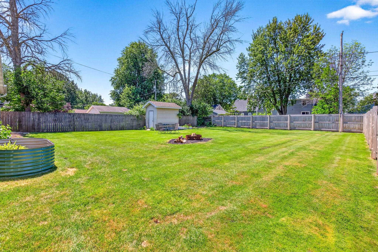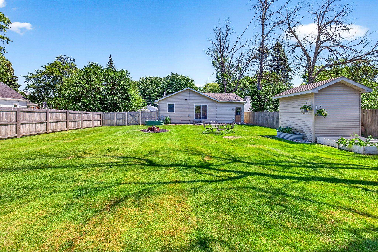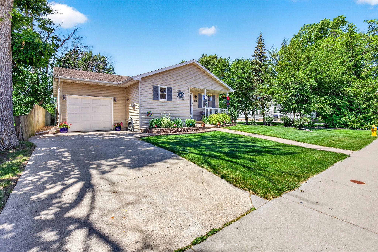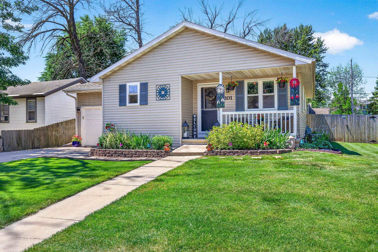
Welcome to this move-in ready charming 4bed, 2bath Neenah ranch situated in a vibrant location! Ideally nestled just blocks from Little Lake ButteDesMorts, walking trails, Downtown Neenah, shopping, & HWY41 you'll love the convenience of community! Inside youll find stylish modern updates, inviting spaces, & a functional layout designed for everyday living. Updates include: new windows, updated flooring throughout, stainless appliances, updated kitchen and baths, updated electrical, new fixtures, fenced in yard, & landscaping... just to name a few! Situated on a large lot, the .25acre fenced-in backyard is perfectly private for entertaining and relaxing. Enjoy the established neighborhood while being close to everything Neenah has to offer! *All offers require 48hrs for binding acceptance*
Bedrooms: 4
Bathrooms: 2 full / 0 half
Square Feet: 1,496
Tax Amount: $3,438
Architecture: Ranch
Style of Home: 1 Story
Property Type: Single Family Residence
County: Winnebago
Zoning: Residential
Total Square Feet: 1,496
Sq. Ft. Above Grade: 932
Sq. Ft. Below Grade: 564
Fireplaces:
Appliance Inclusions:
Basement / Lower Level:
Misc. Inclusions:
Water Source: Public
Waste: Public Sewer
Heating/Cooling: Forced Air
Heating Fuel: Natural Gas
# Full Baths: 1
Family Room: 13 x 11
Bedroom #3: 12 x 11
Bedroom #4: 12 x 9
Laundry: 19 x 12
# Full Baths: 1
Kitchen: 10 x 9
Dining Room: 11 x 10
Bedroom #1: 14 x 10
Bedroom #2: 11 x 11
Lot Description:
# Acres: 0.25
Foundation: Poured Concrete
Barrier Free Features:
Driveway:
Home Exterior: Vinyl Siding
Garage/Parking/Driveway:
Garage Size: 12x30
Garage #1: 1.5 Car spaces
School District: Neenah
RE/MAX 24/7 Real Estate, LLC
Hwy 41, East on Main Street, South on Lake Street, Property on Right
Listed By: RE/MAX 24/7 Real Estate, LLC
This listing was last updated by RE/MAX 24/7 Real Estate, LLC on July 18, 2026, 6:22 pm.
Listing has been on the market for 14 days, since July 15, 2026.
This information, provided by seller, listing broker, and other parties, may not have been verified.
Information received from other 3rd parties: All information deemed reliable but not guaranteed and should be independently verified. All properties are subject to prior sale, change, or withdrawal. Neither listing broker nor Paragon Real Estate Group nor RANW MLS shall be responsible for any typographical errors, misinformation, misprints, and shall be held totally harmless.
Copyright 2026 RANW MLS. All rights reserved. RANW MLS records were last updated on 07/28/2026 10:15 pm.