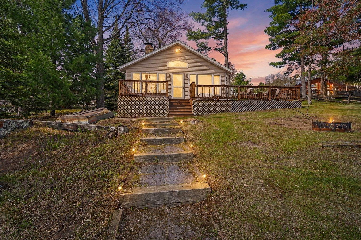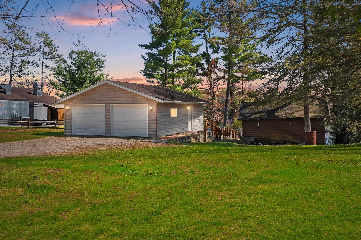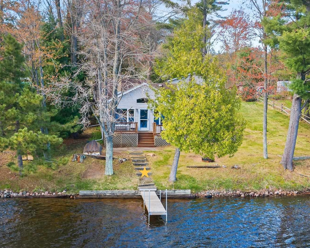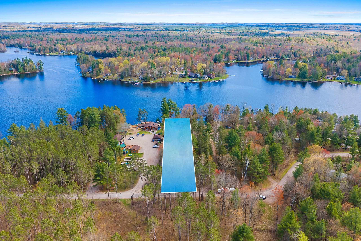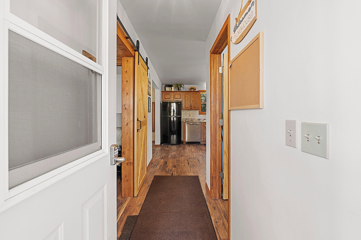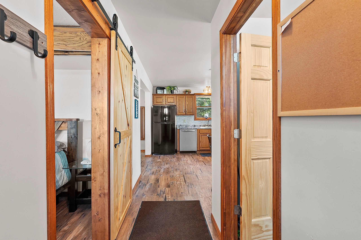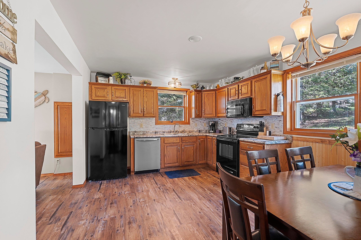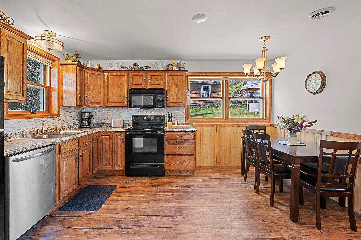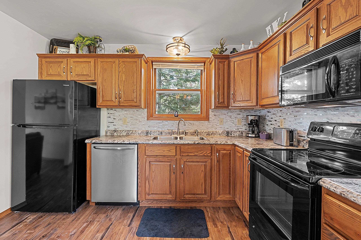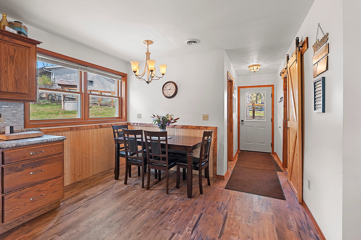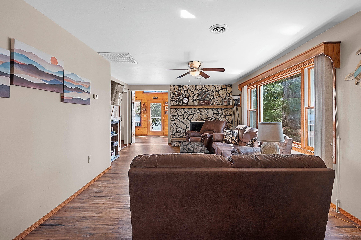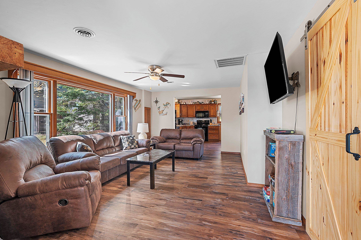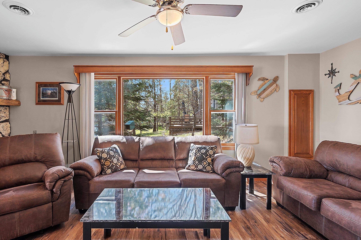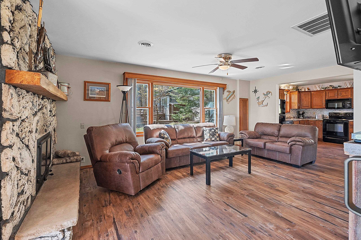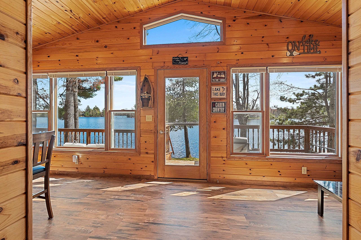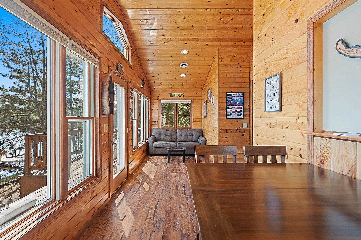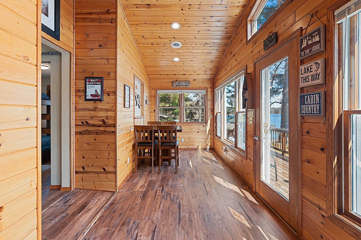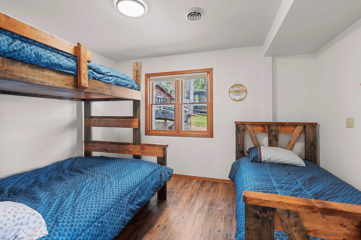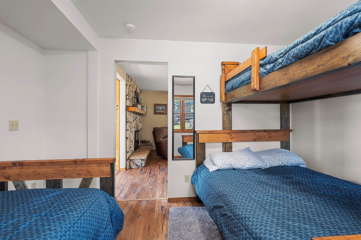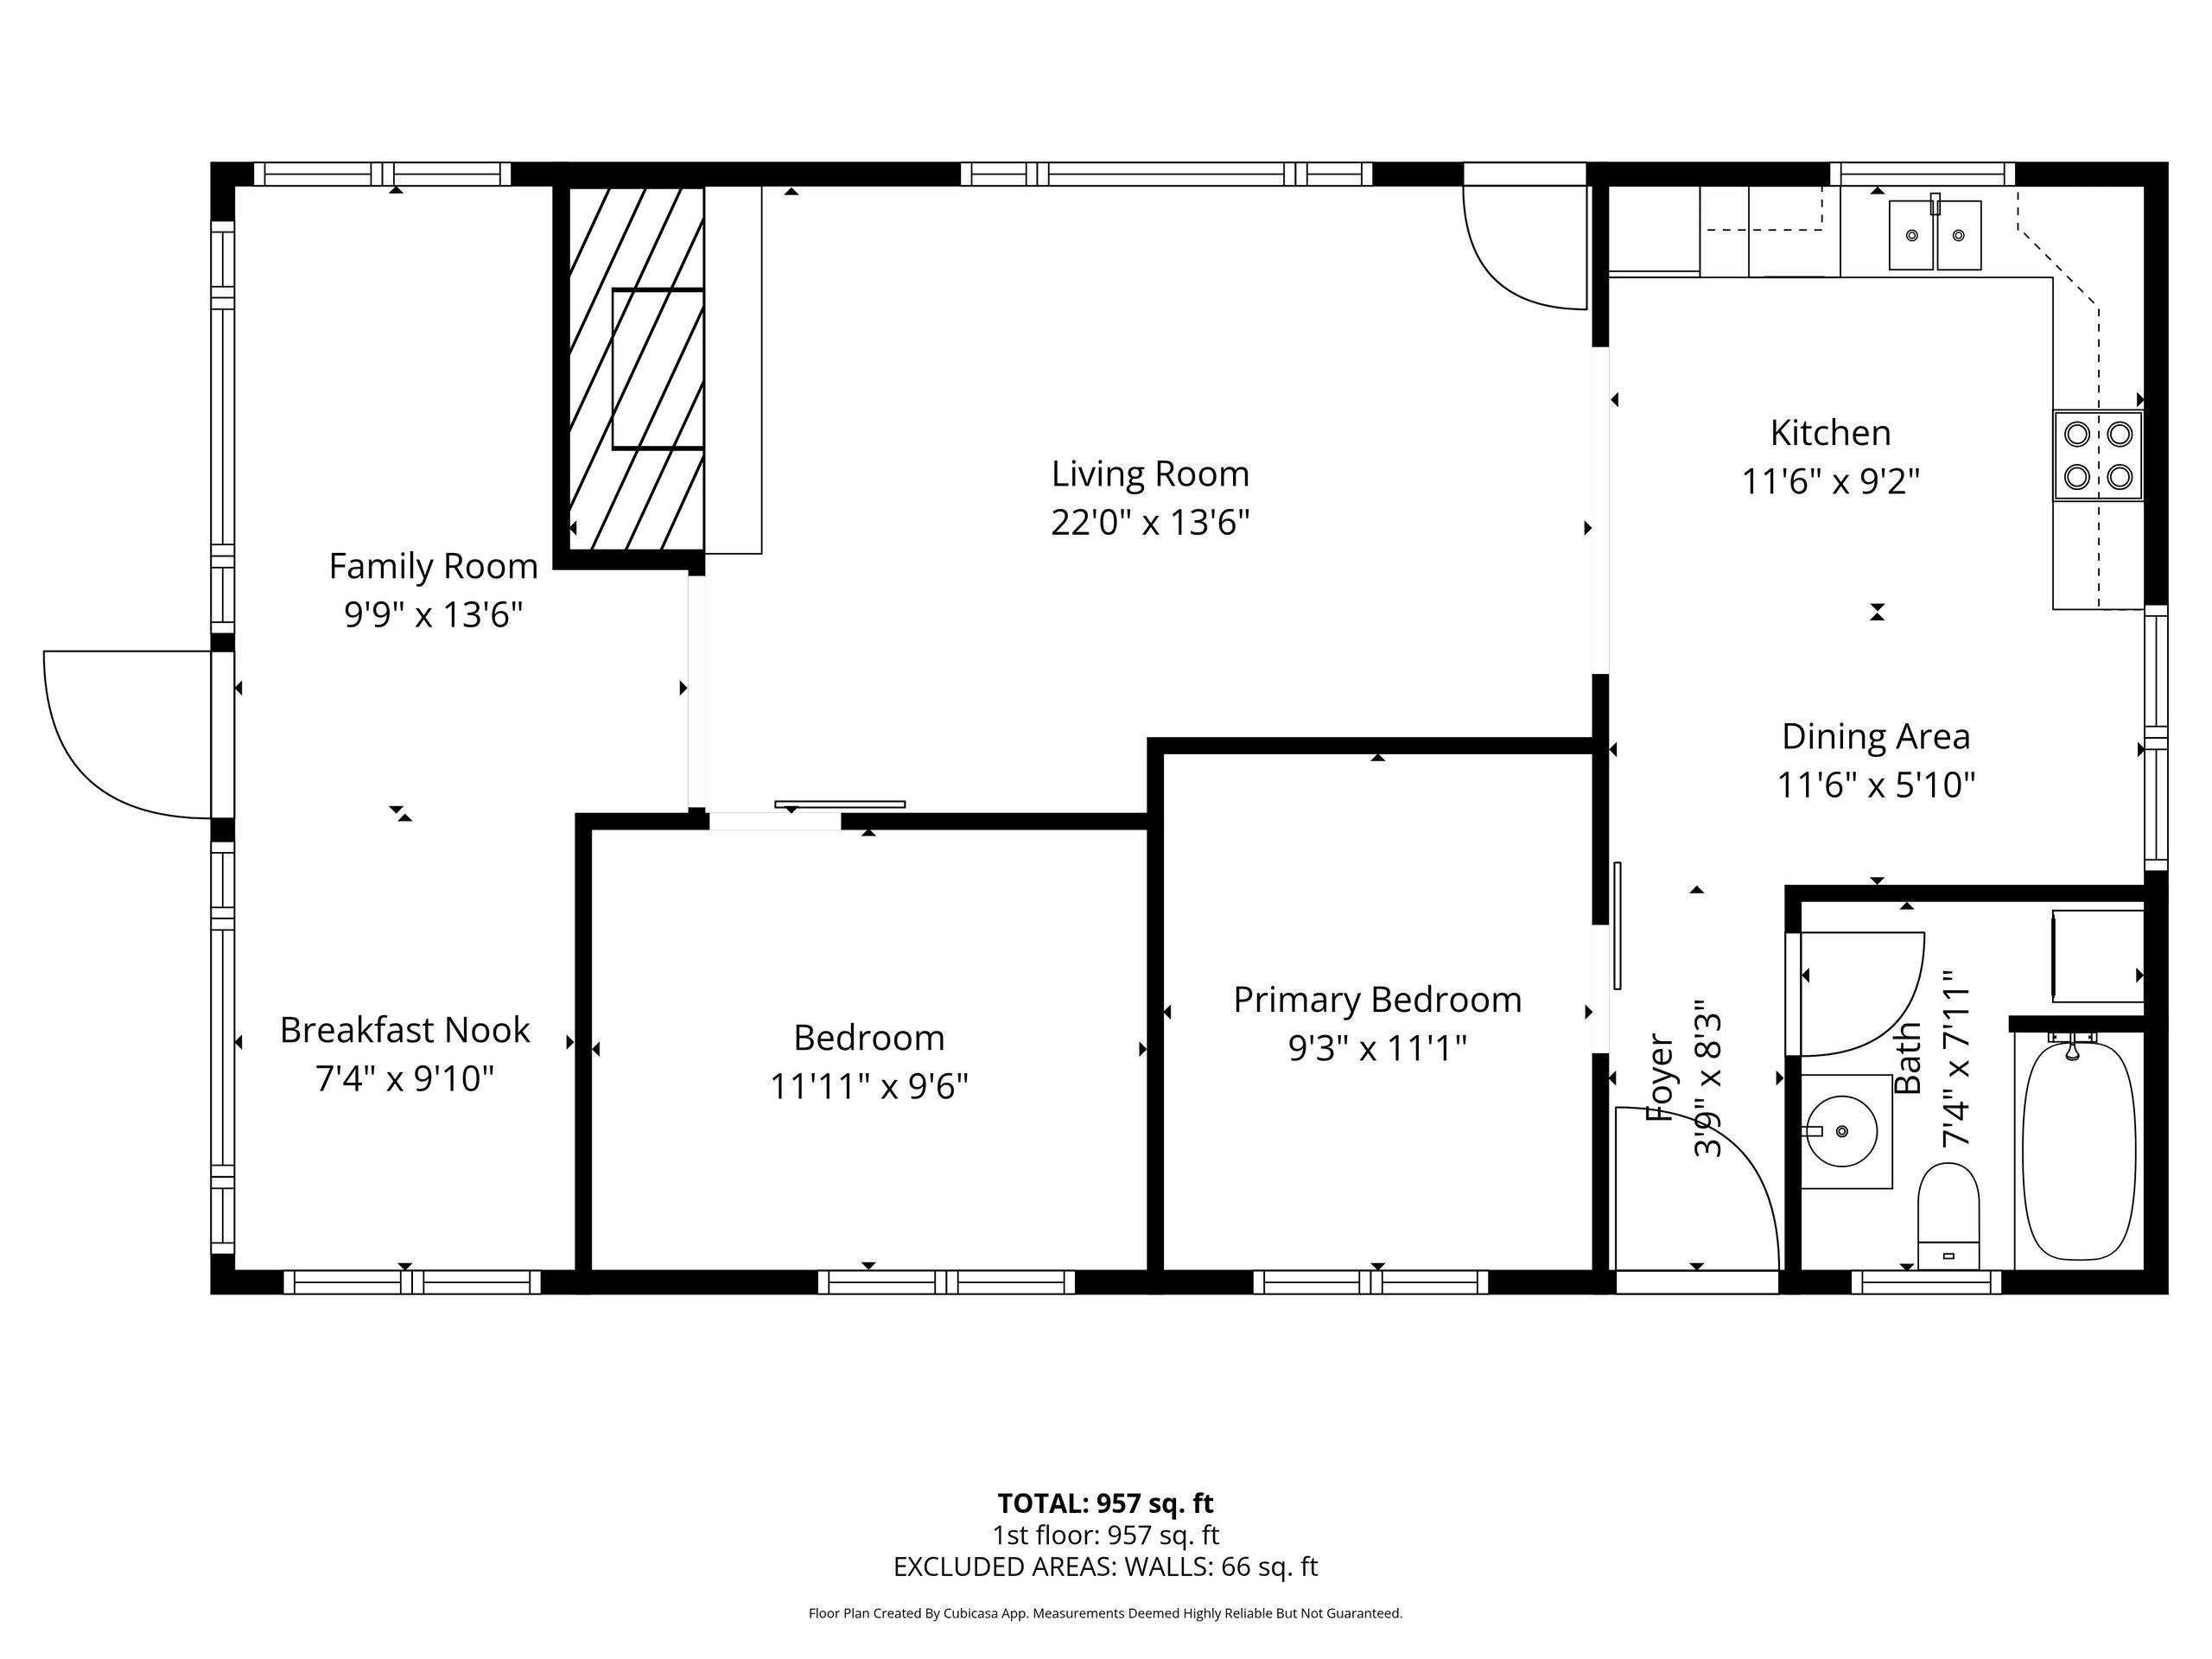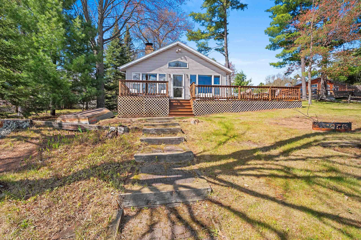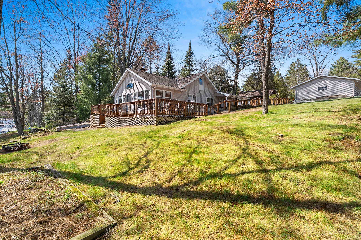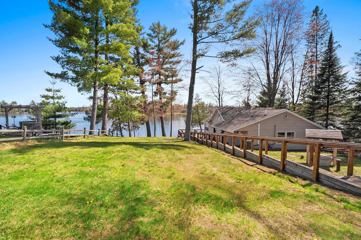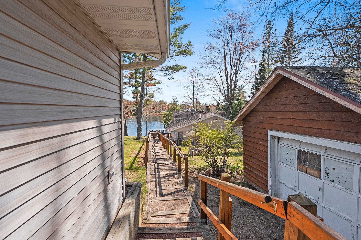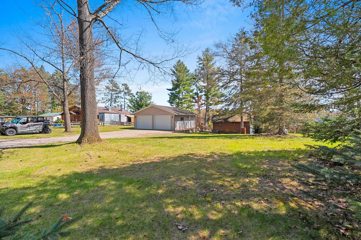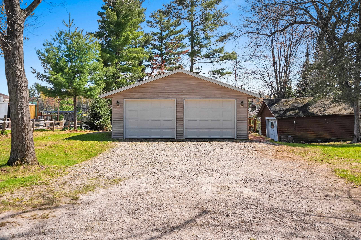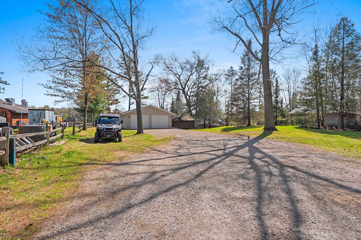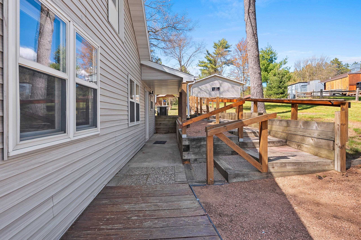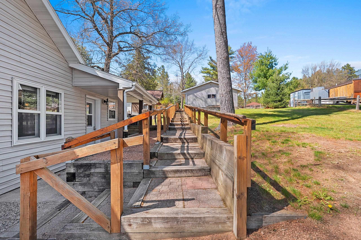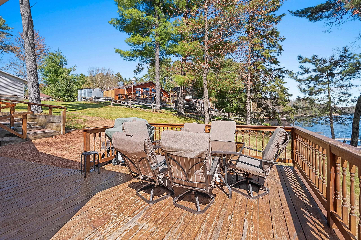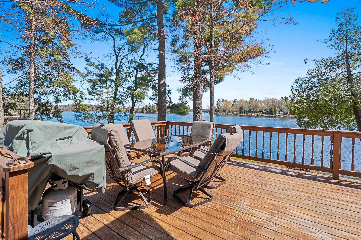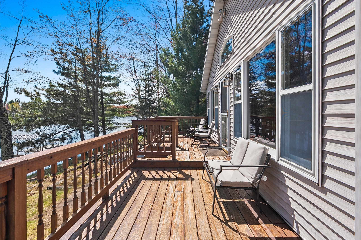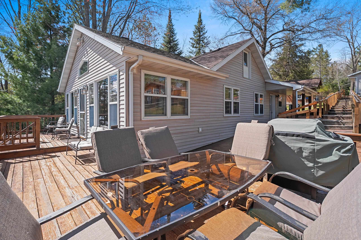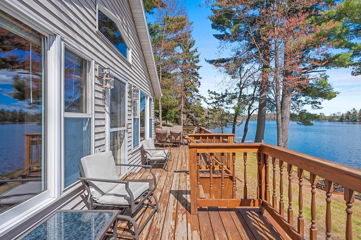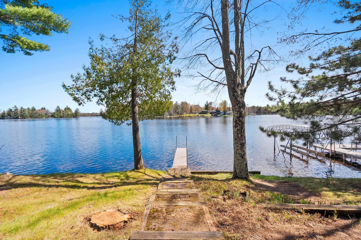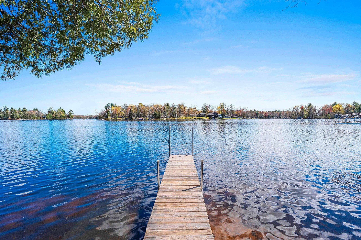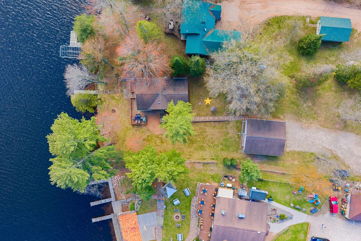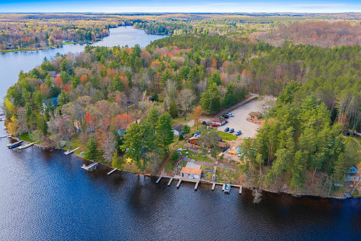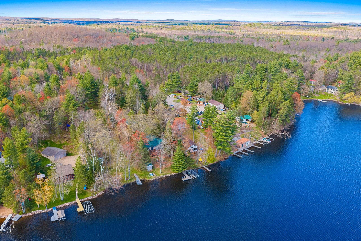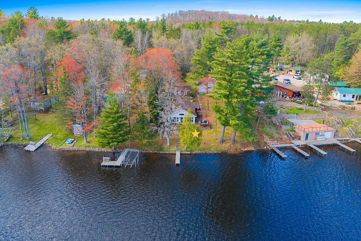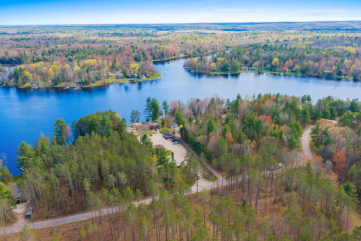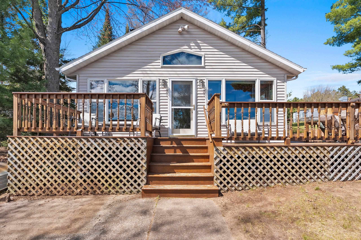
Set along 80’ of frontage on Chute Pond, this updated lake home pairs wide water views with direct access to boating, water skiing, ATV trails, and snowmobile routes. Sunlight fills the cedar-lined lake room where tall windows and glass doors keep the water in view throughout the day, while the spacious deck extends the living space right to the shoreline. The kitchen was remodeled with warm wood cabinetry, updated counters, and easy flow into the main living areas. Furnace, central air, and interior updates were completed in 2022, with roof replaced in 2011. A detached garage provides added storage for lake and trail gear.
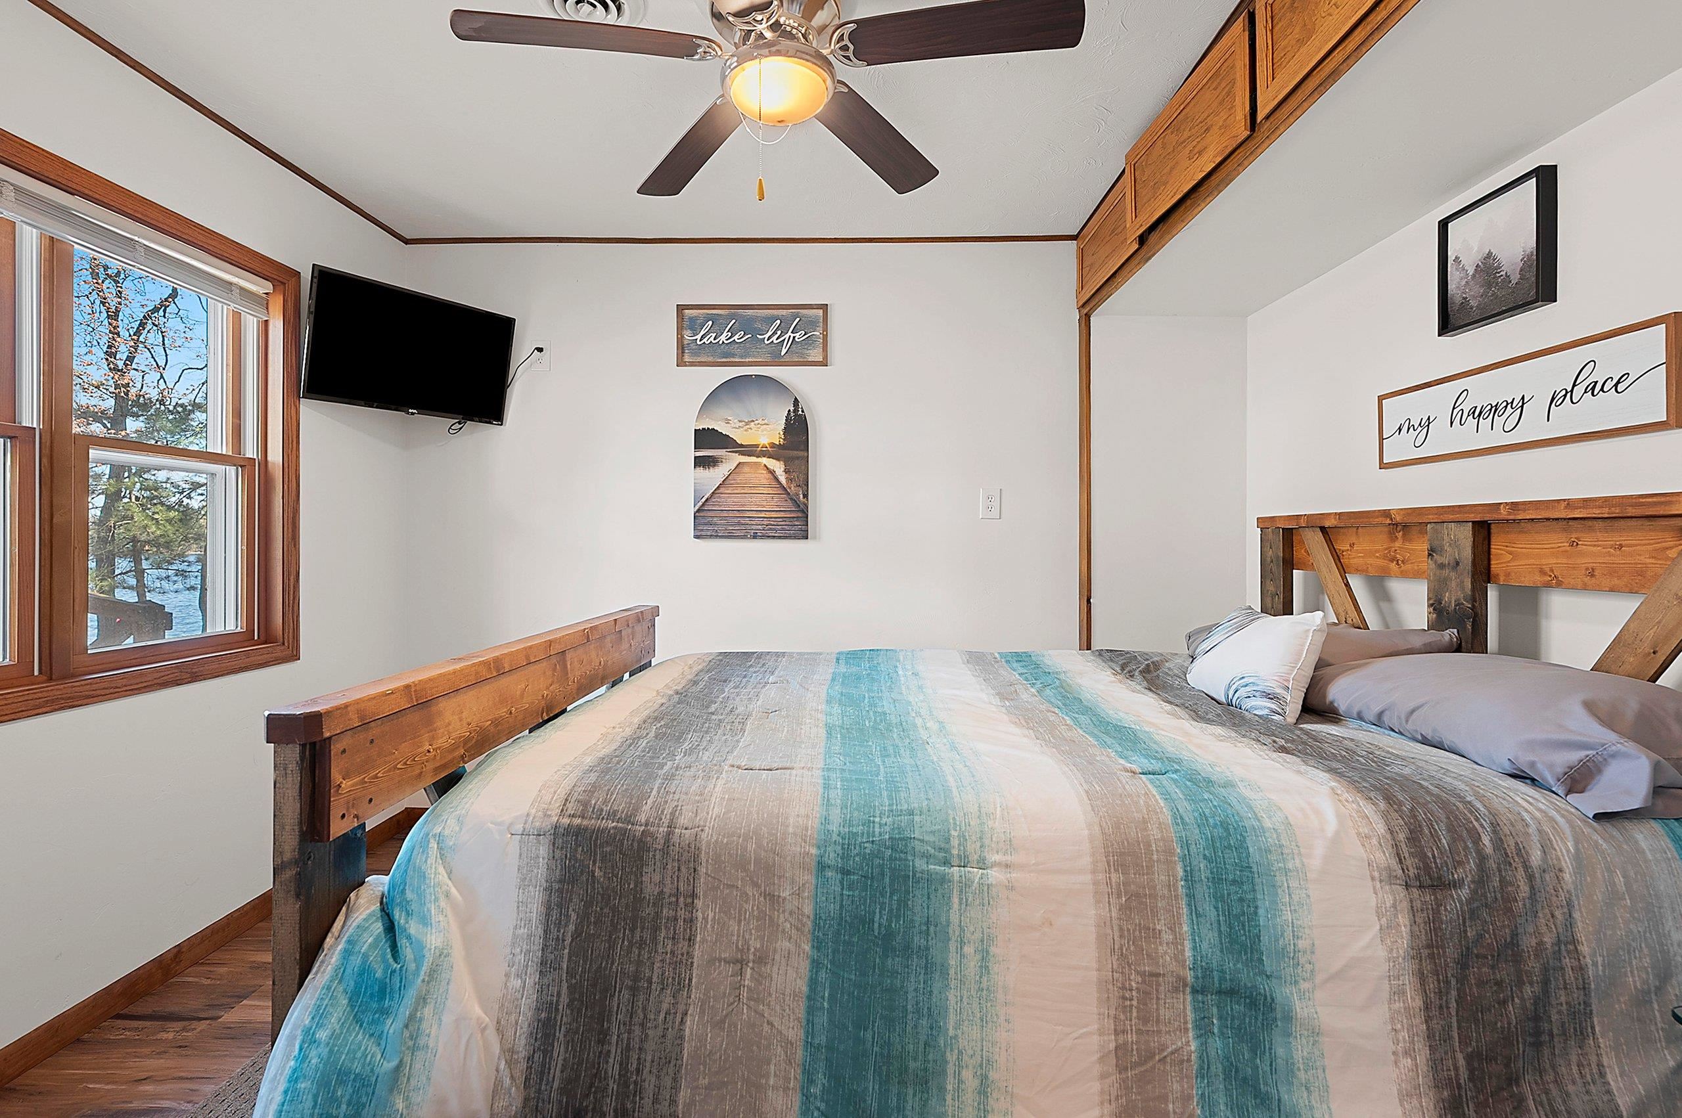
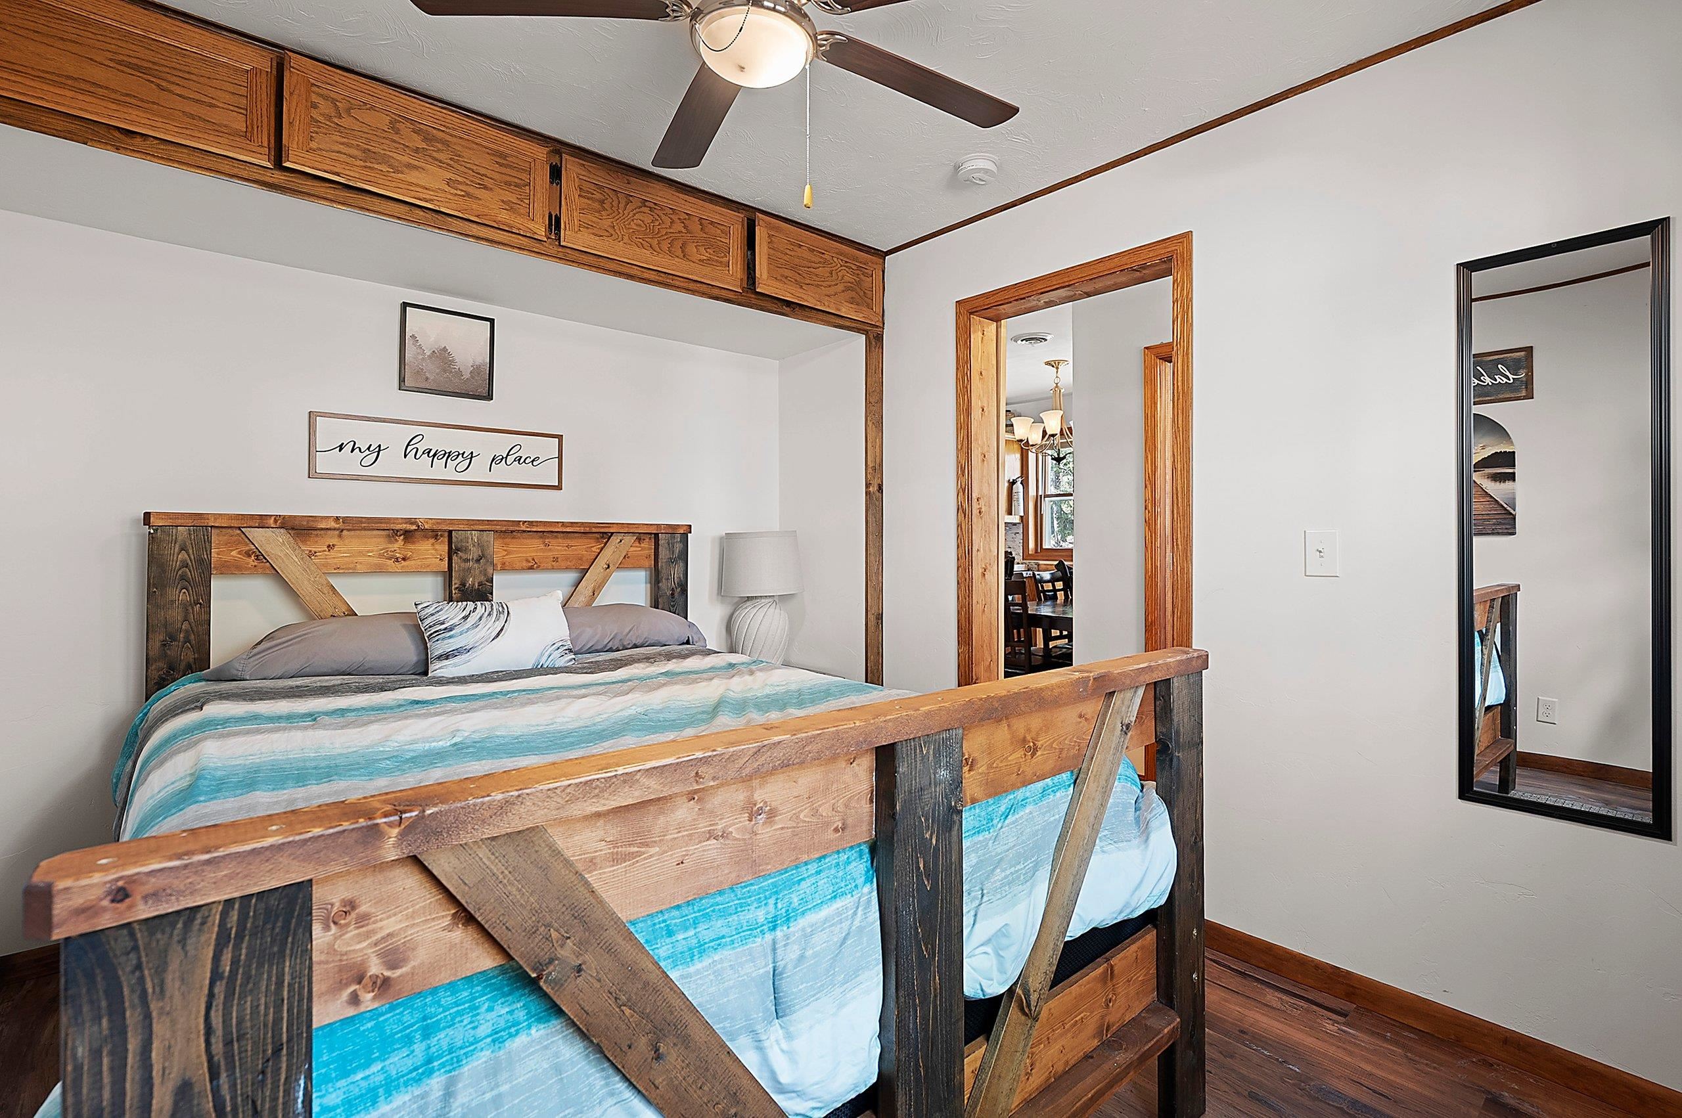
Bedrooms: 2
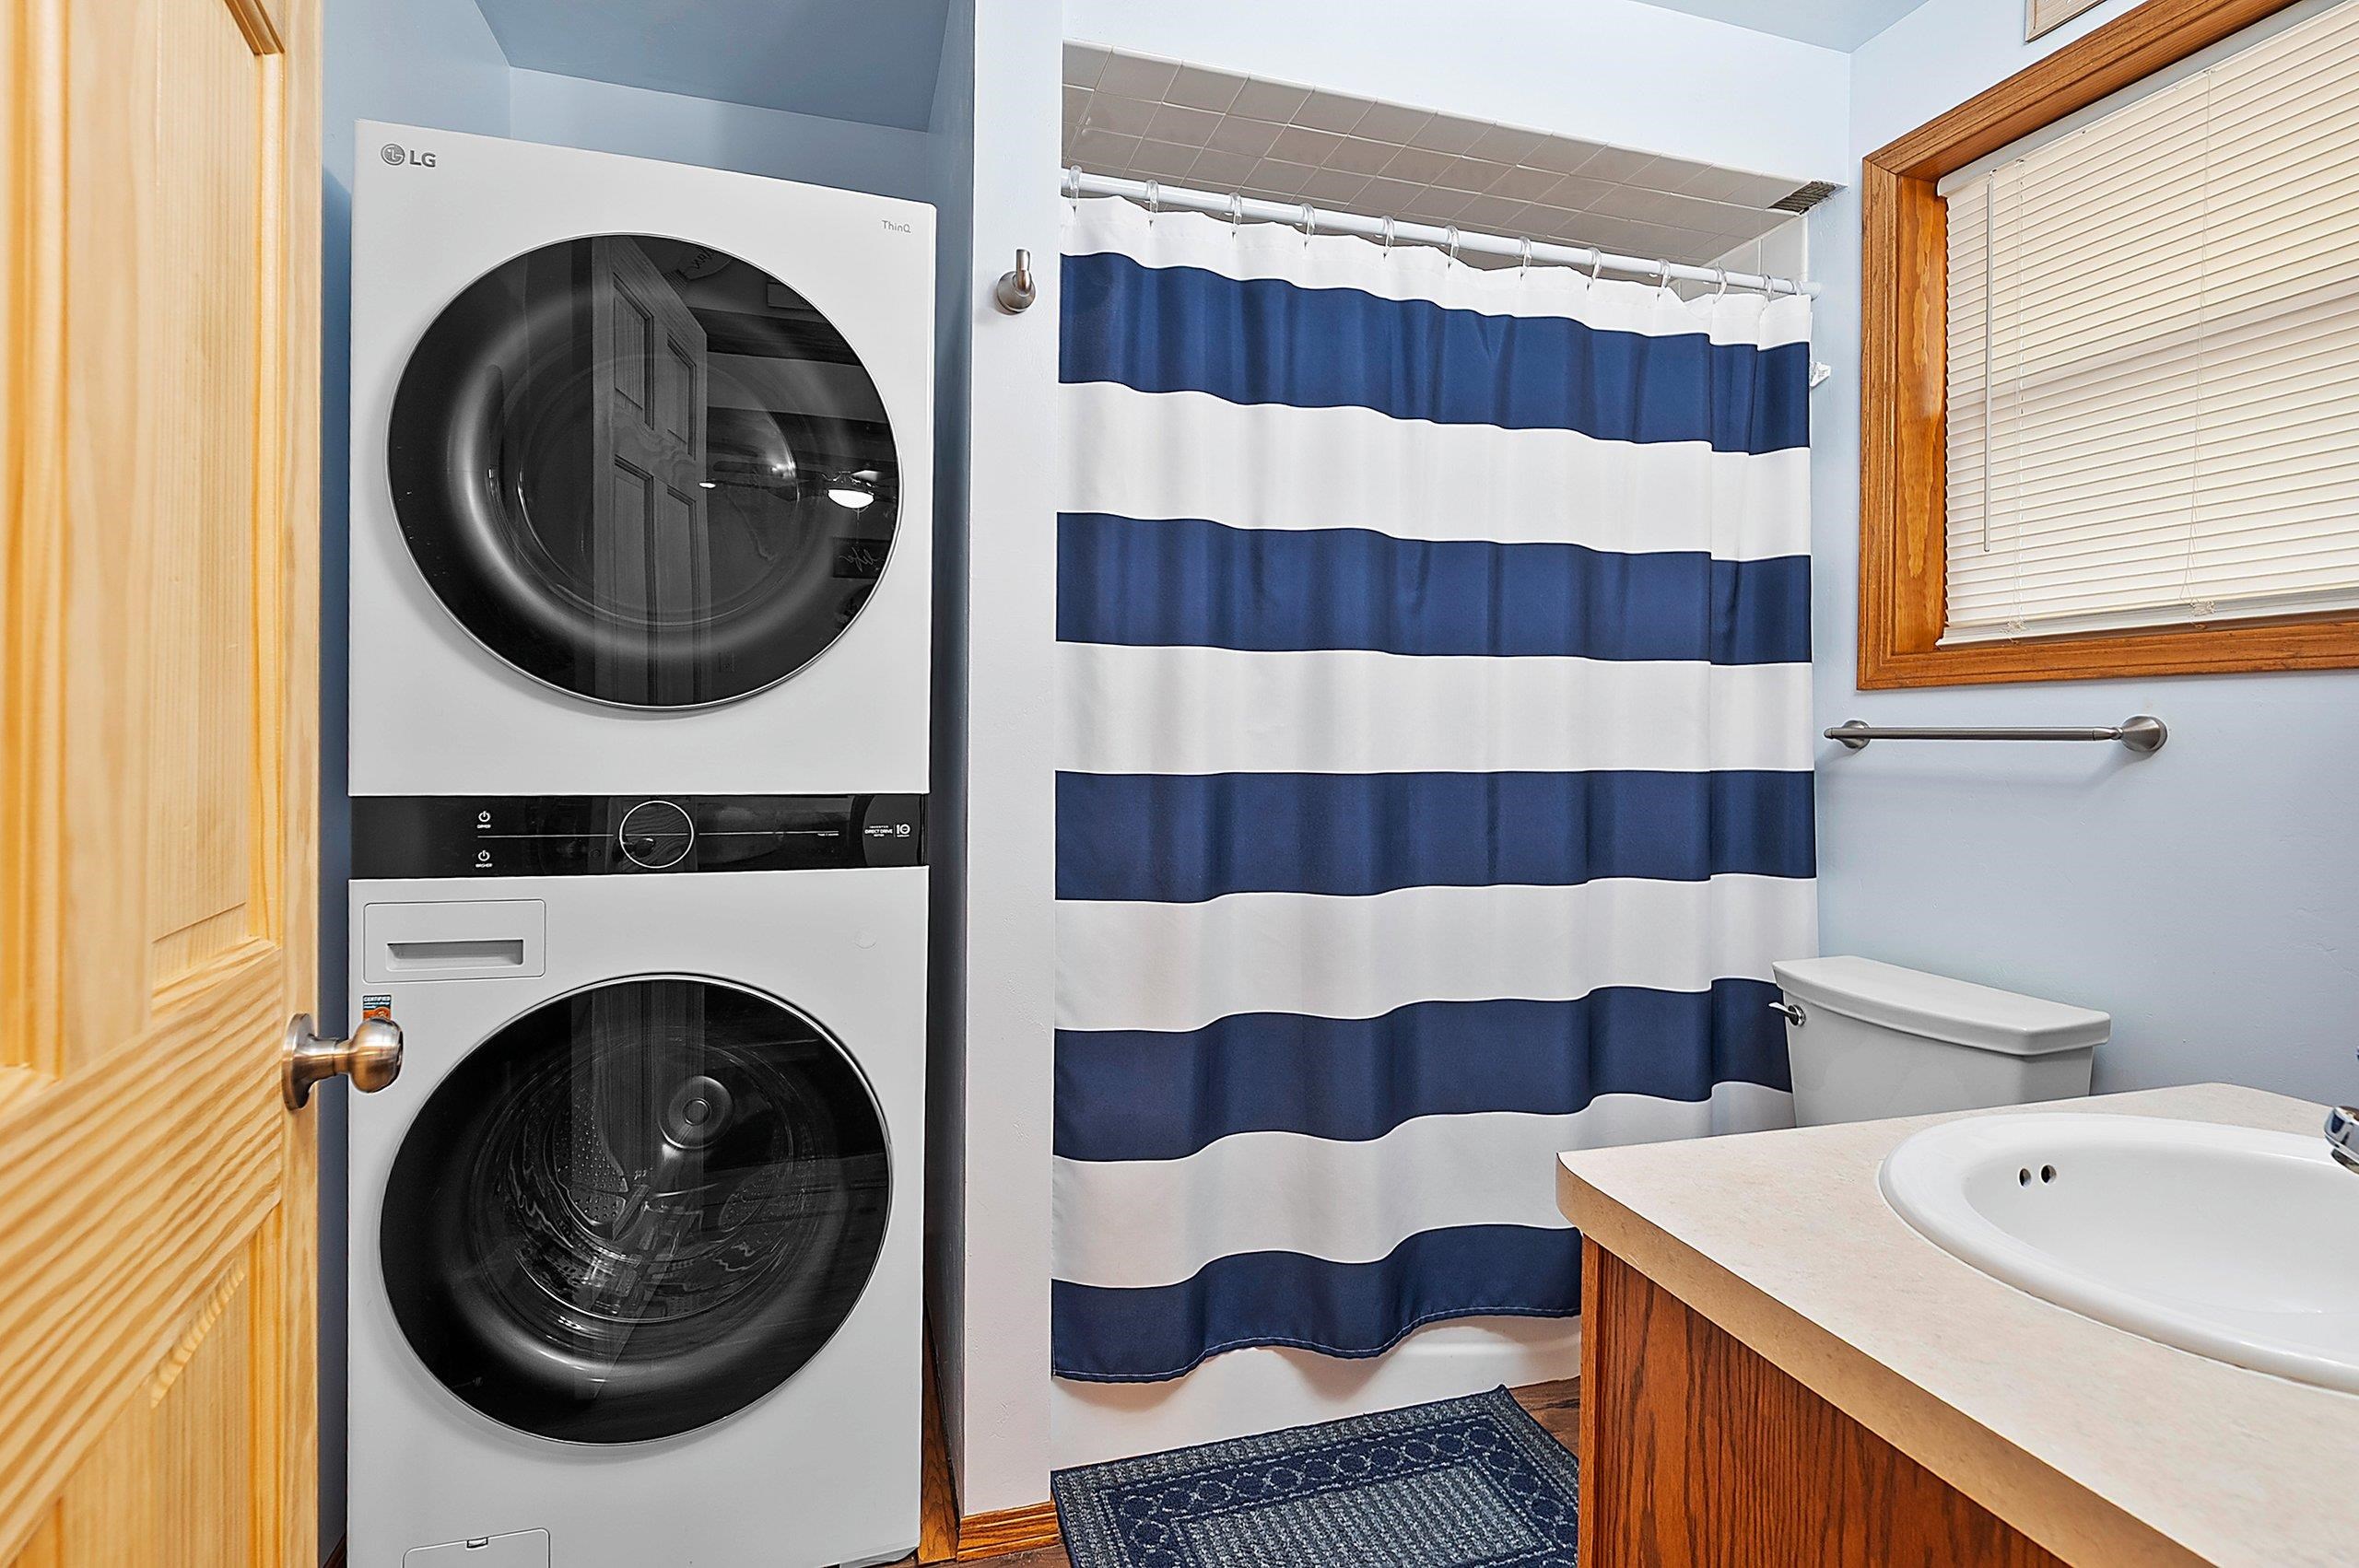
Bathrooms: 1 full / 0 half
Square Feet: 1,008
Tax Amount: $3,566
Style of Home: 1 Story
Property Type: Single Family Residence
County: Oconto
Zoning: Residential
Total Square Feet: 1,008
Sq. Ft. Above Grade: 1,008
Sq. Ft. Below Grade: 0
Fireplaces:
Appliance Inclusions:
Basement / Lower Level: Crawl Space
Water Source: Sand Point
Water Type: Lake
Waste: Conventional Septic
Heating/Cooling: Forced Air
Heating Fuel: Natural Gas
# Full Baths: 1
Kitchen: 14 x 12
Bedroom #1: 12 x 9
Bedroom #2: 11 x 9
4 Season Room: 23 x 7
# Acres: 0.89
Water Frontage?: Yes
Name of Water Body: Chute Pond
Foundation: Block
Barrier Free Features:
Driveway:
Home Exterior: Vinyl Siding
Garage/Parking/Driveway: Detached
Garage #1: 2 Car spaces
School District: Suring
NextHome Select Realty
Hwy 32 north to left on Parkway Dr., left on Lake Shore Ln to home on left, just past Everbreeze Resort.
Listed By: NextHome Select Realty
This listing was last updated by NextHome Select Realty on July 16, 2026, 10:01 am.
Listing has been on the market for 76 days, since May 14, 2026.
This information, provided by seller, listing broker, and other parties, may not have been verified.
Information received from other 3rd parties: All information deemed reliable but not guaranteed and should be independently verified. All properties are subject to prior sale, change, or withdrawal. Neither listing broker nor Paragon Real Estate Group nor RANW MLS shall be responsible for any typographical errors, misinformation, misprints, and shall be held totally harmless.
Copyright 2026 RANW MLS. All rights reserved. RANW MLS records were last updated on 07/28/2026 10:15 pm.