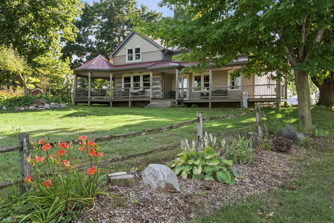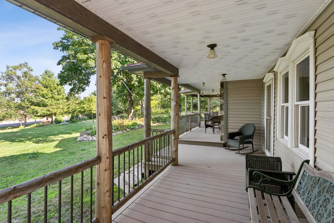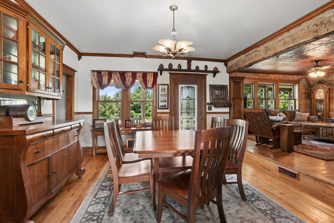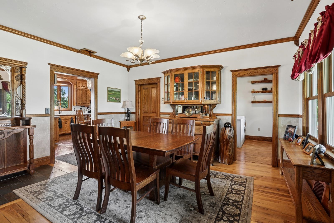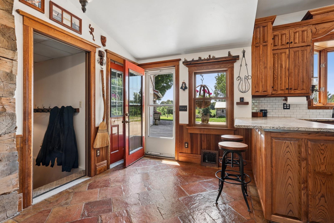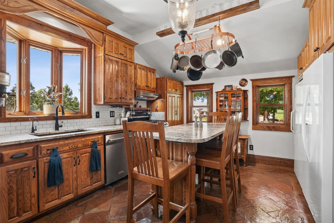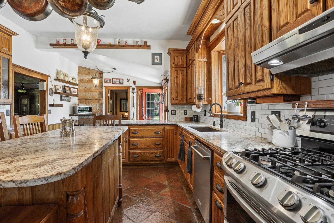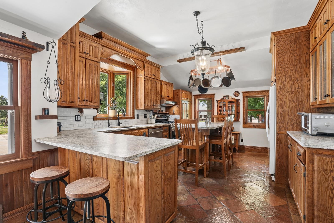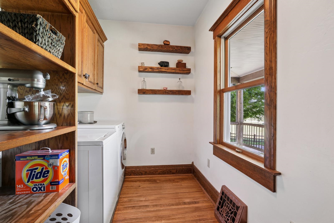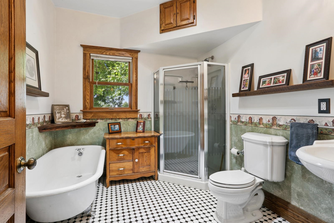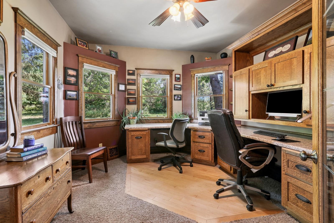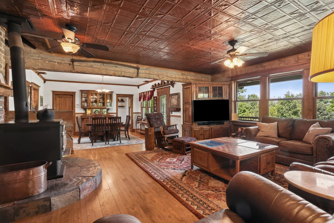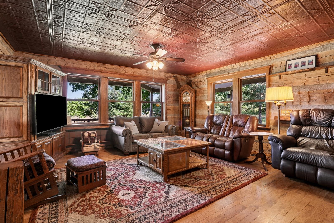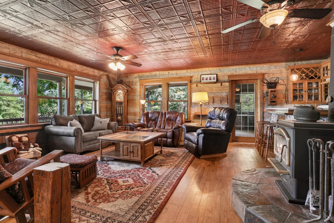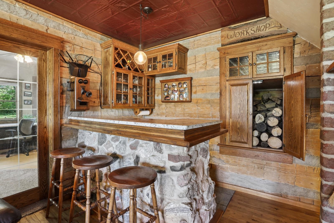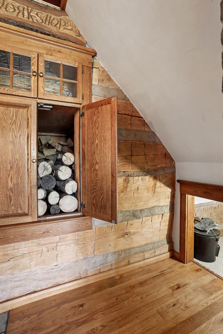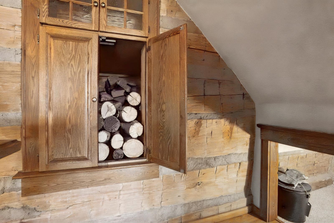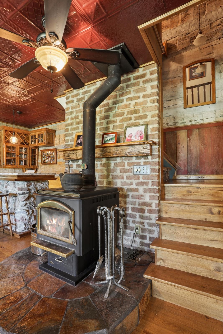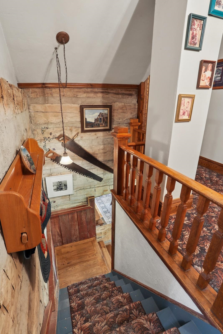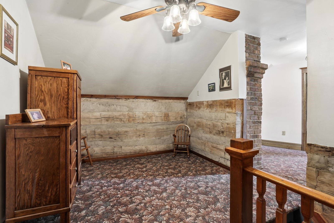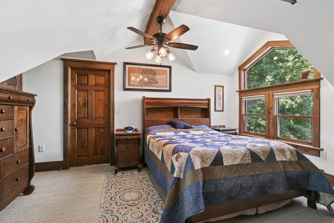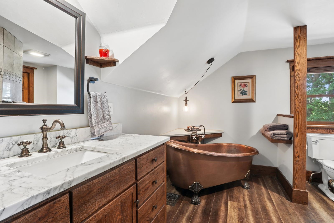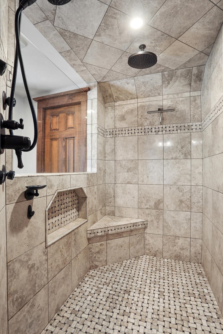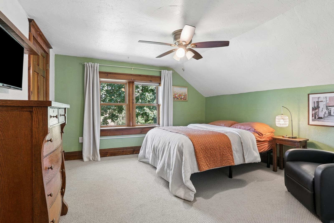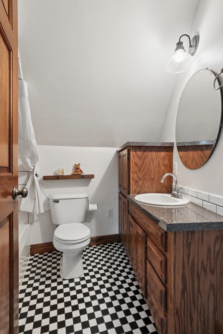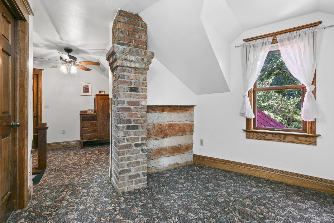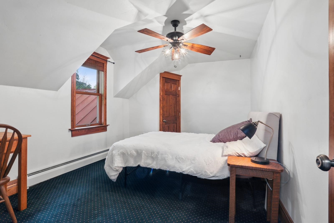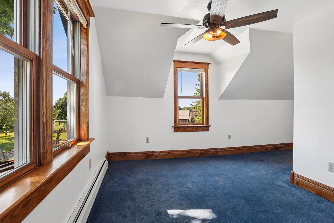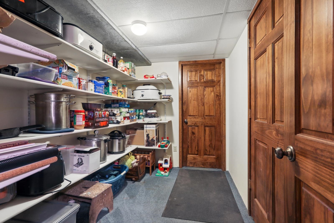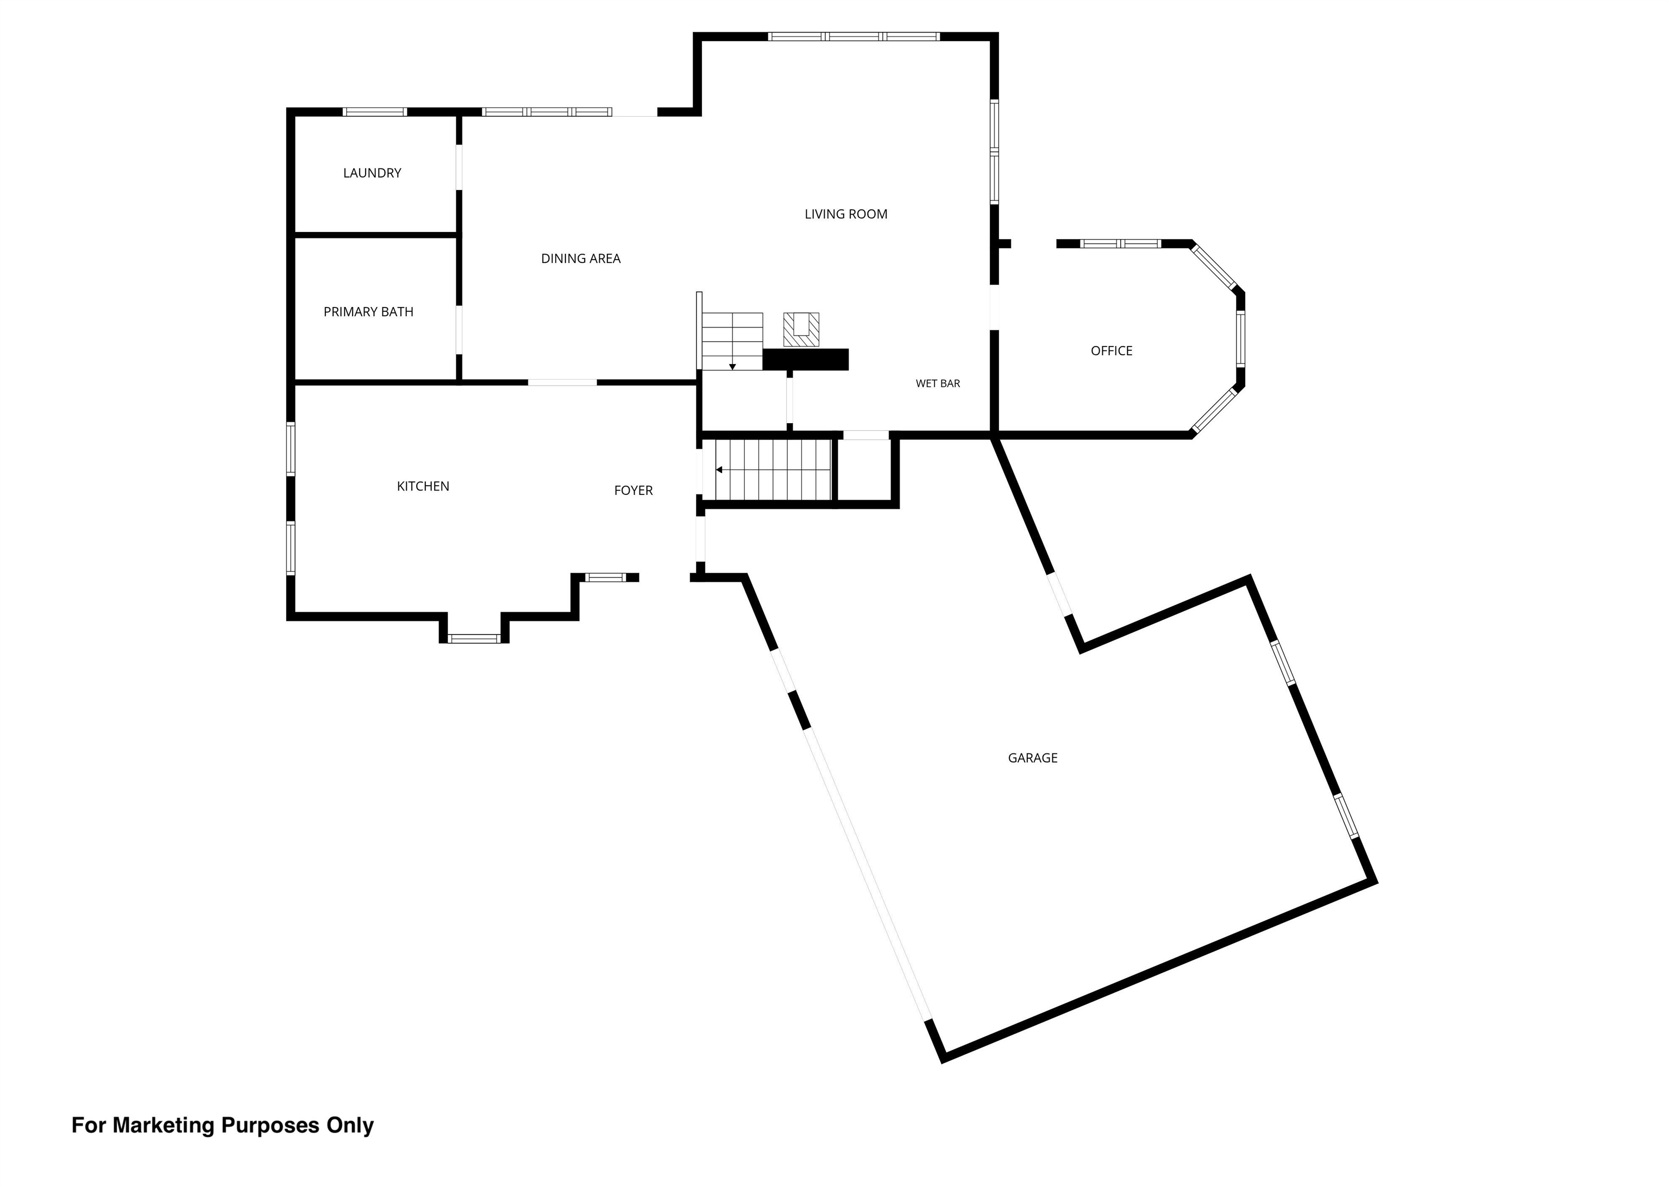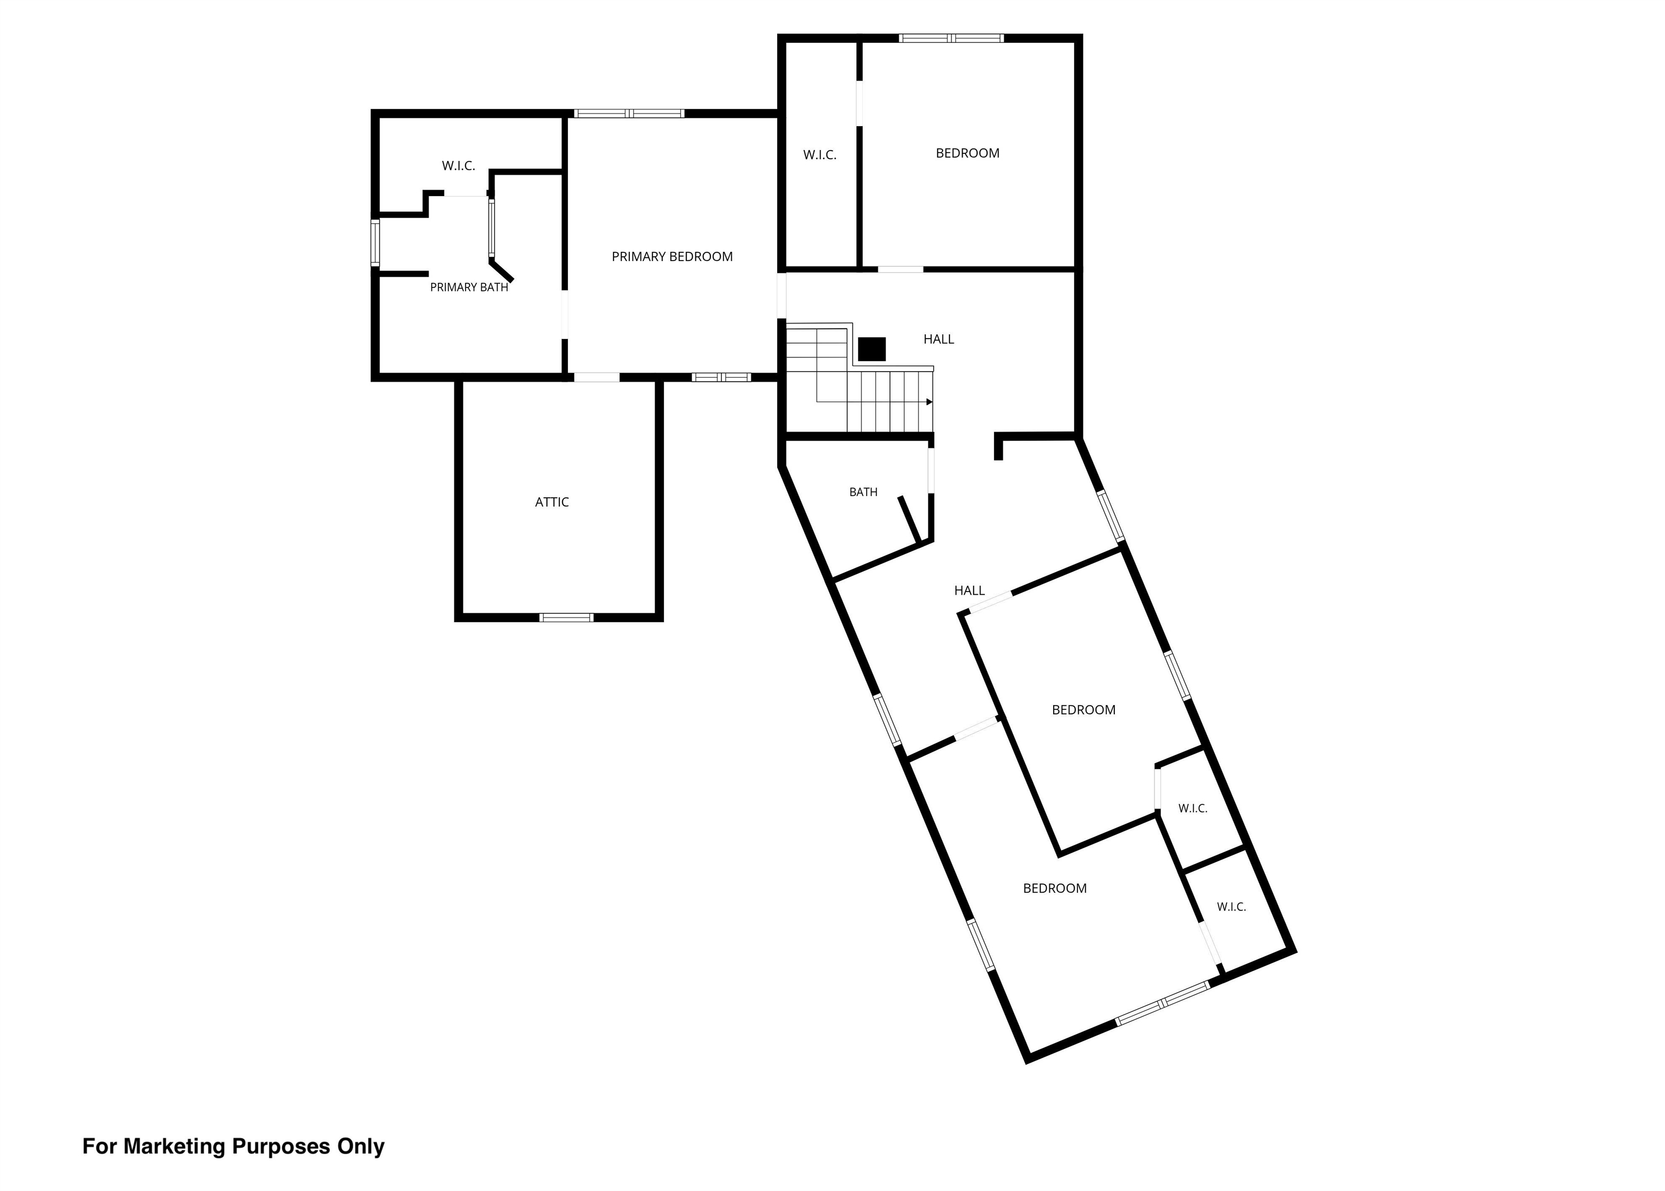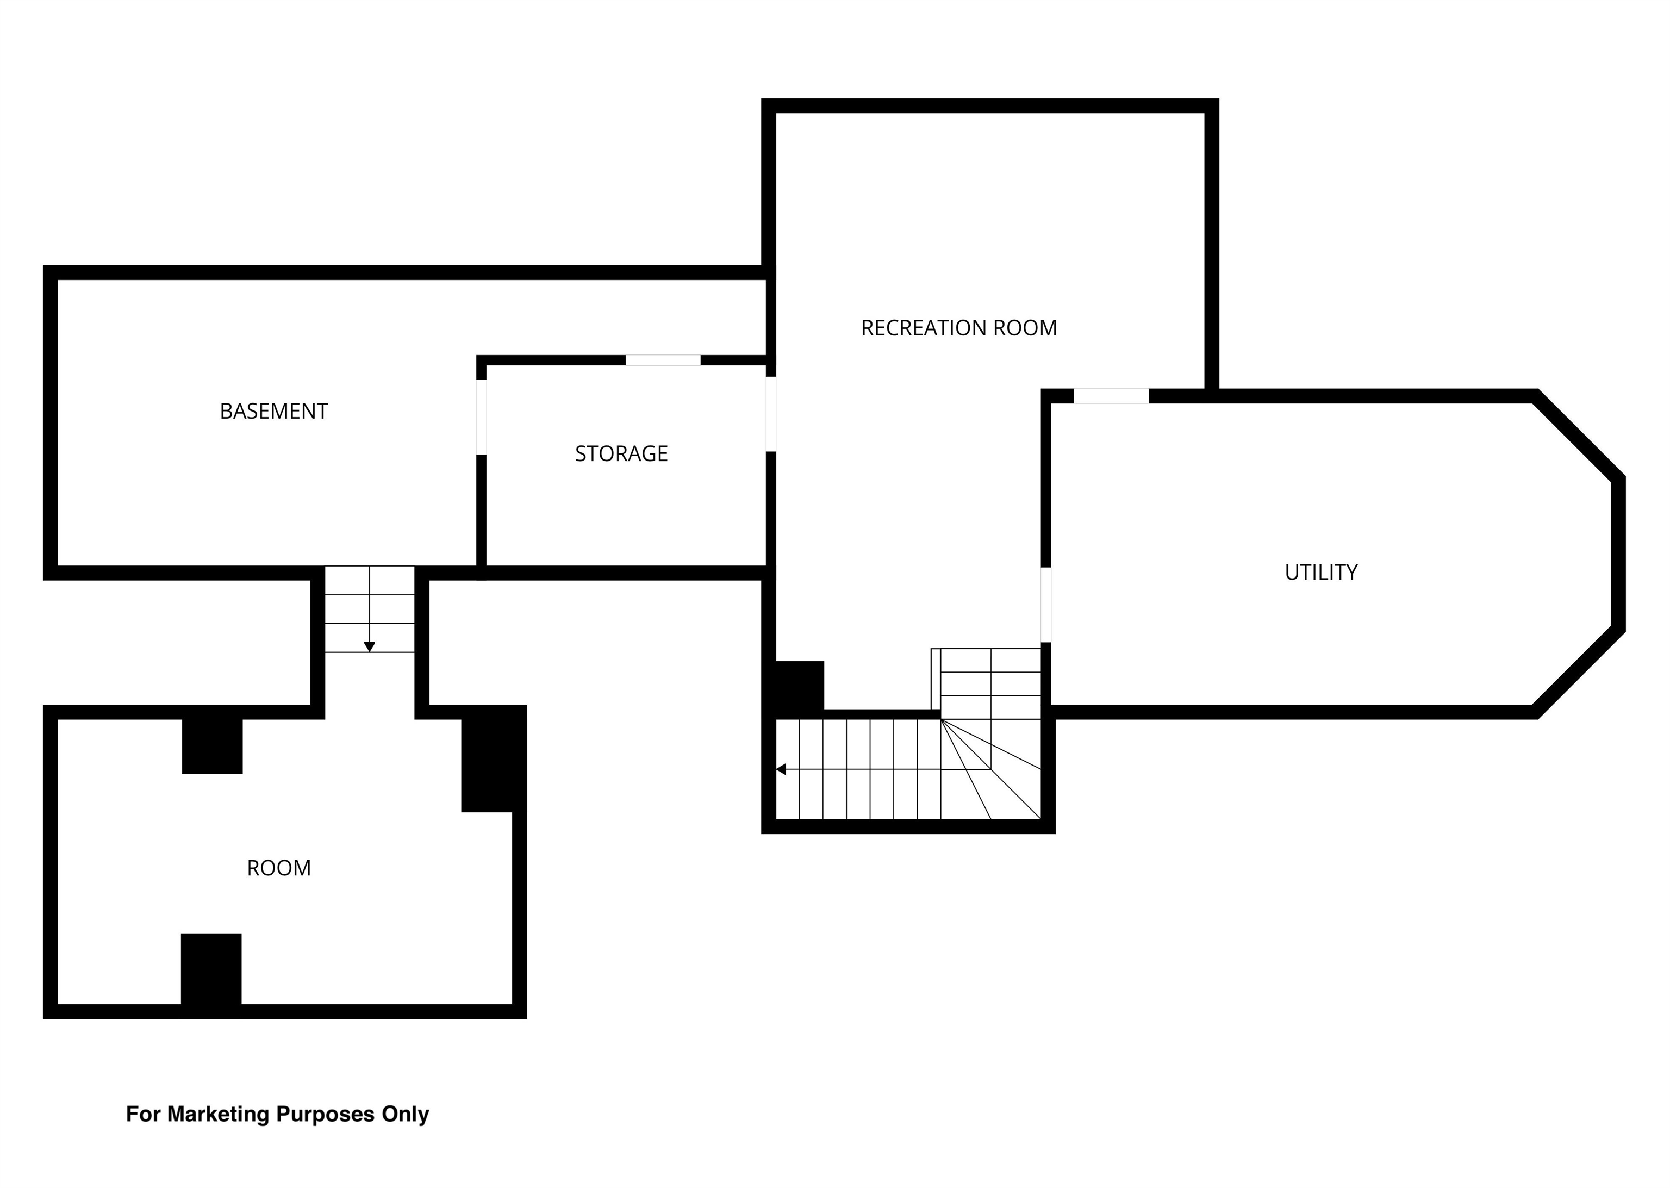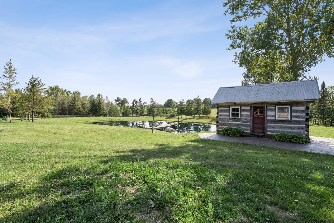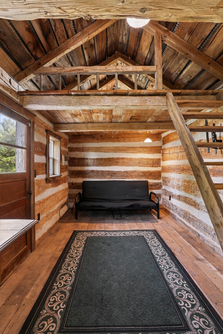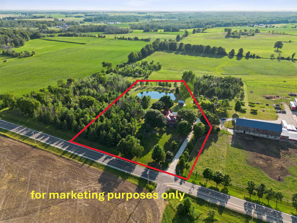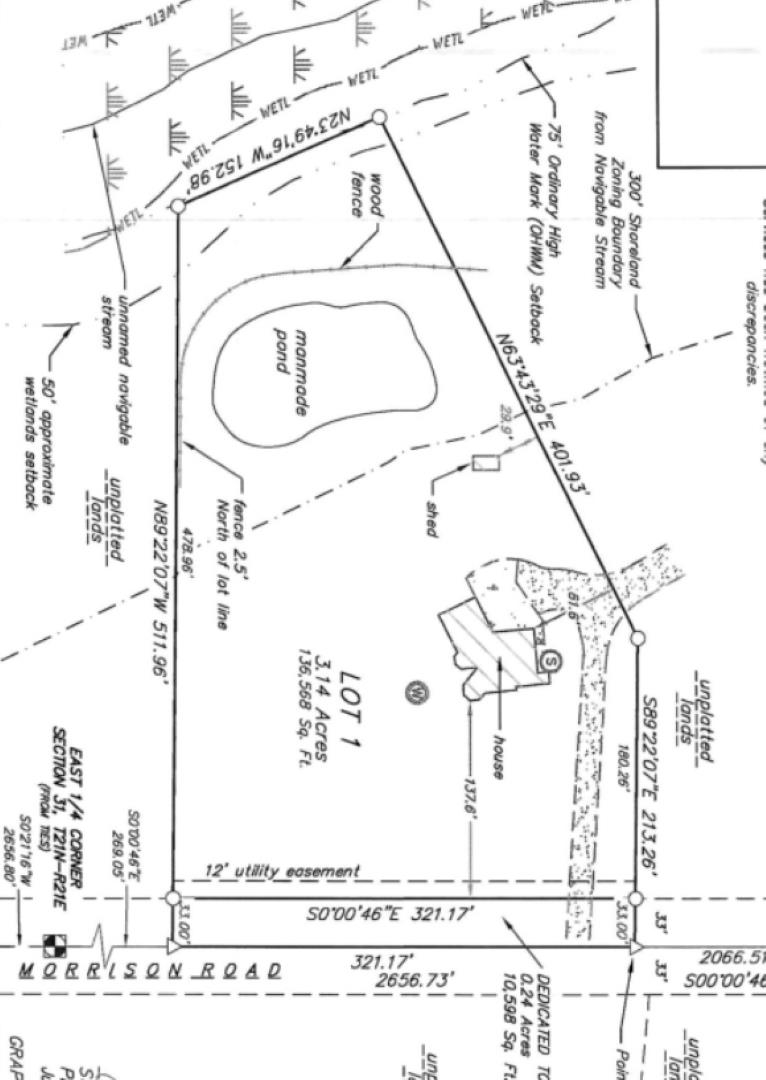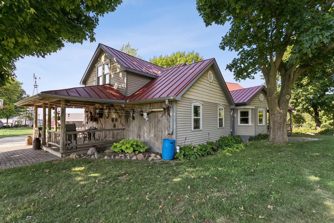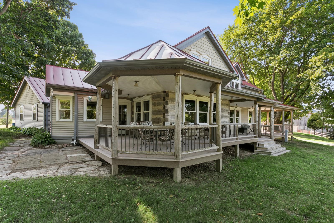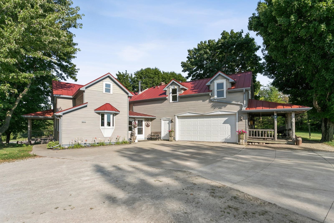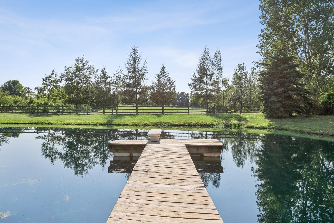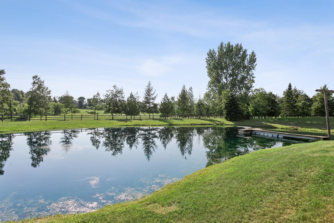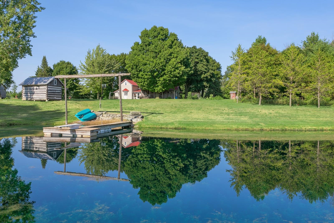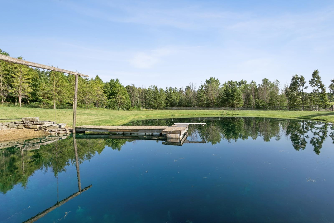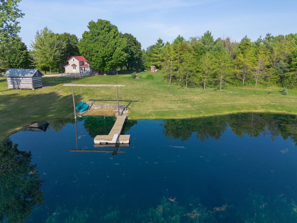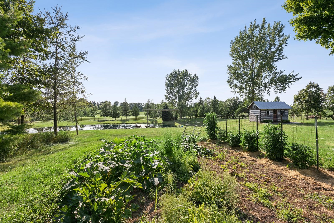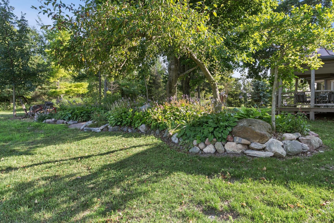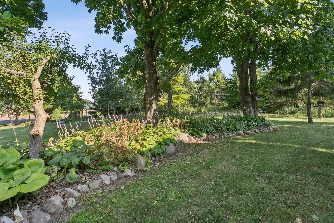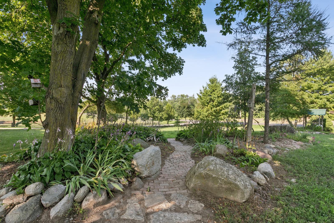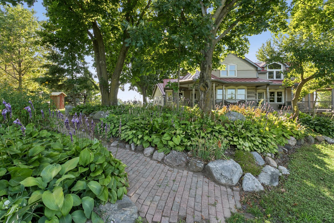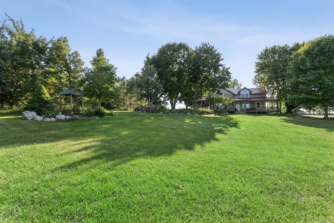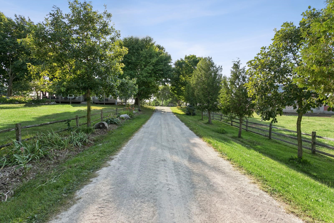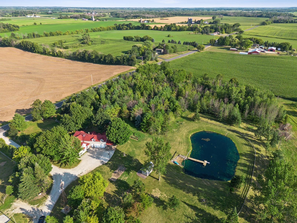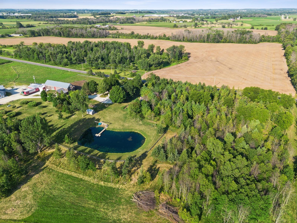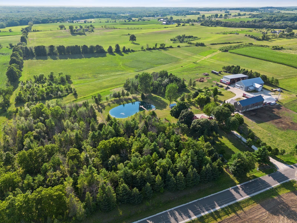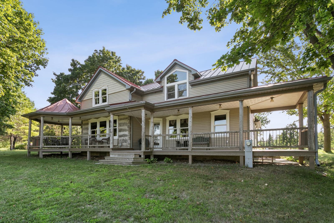
ONE OF A KIND, you will be speechless as you tour this country estate nestled on 3.1 acres w/woods...central to GB/Mtwc/Fox Cities! Original log hm, in the center w/real tin ceiling & wet bar, was built in the 1880s & in excellent condition. Owners transformed this country estate w/upgrades, additions & w/stunning & custom woodwork, cabinets, flooring PLUS a passion to make it the forever home! Every room tells a story. Enjoy formal dining w/hickory hdwd floors, 1st-flr ldy, tile flr in full bath w/claw tub. GORGEOUS gourment KT w/tiled in-flr heat, tall 10' ceilings, granite & center island. 1st-flr ofc w/its own entrance. Primary ste up w/walk-in tiled shower, copper soaker & more. LL partially fin. CALL FOR DETAIL SHEET. Pond. 48 hr bind, no bind wkd/hlds.
Bedrooms: 4
Bathrooms: 3 full / 0 half
Square Feet: 3,100
Tax Amount: $4,986
Architecture: Farmhouse
Style of Home: 2 Story
Property Type: Single Family Residence
County: Brown
Zoning:
Total Square Feet: 3,100
Sq. Ft. Above Grade: 2,956
Sq. Ft. Below Grade: 144
Fireplaces:
Appliance Inclusions:
Basement / Lower Level:
Misc. Inclusions:
Water Source: Well
Waste: Septic Mound
Heating/Cooling:
Heating Fuel: Lp Gas
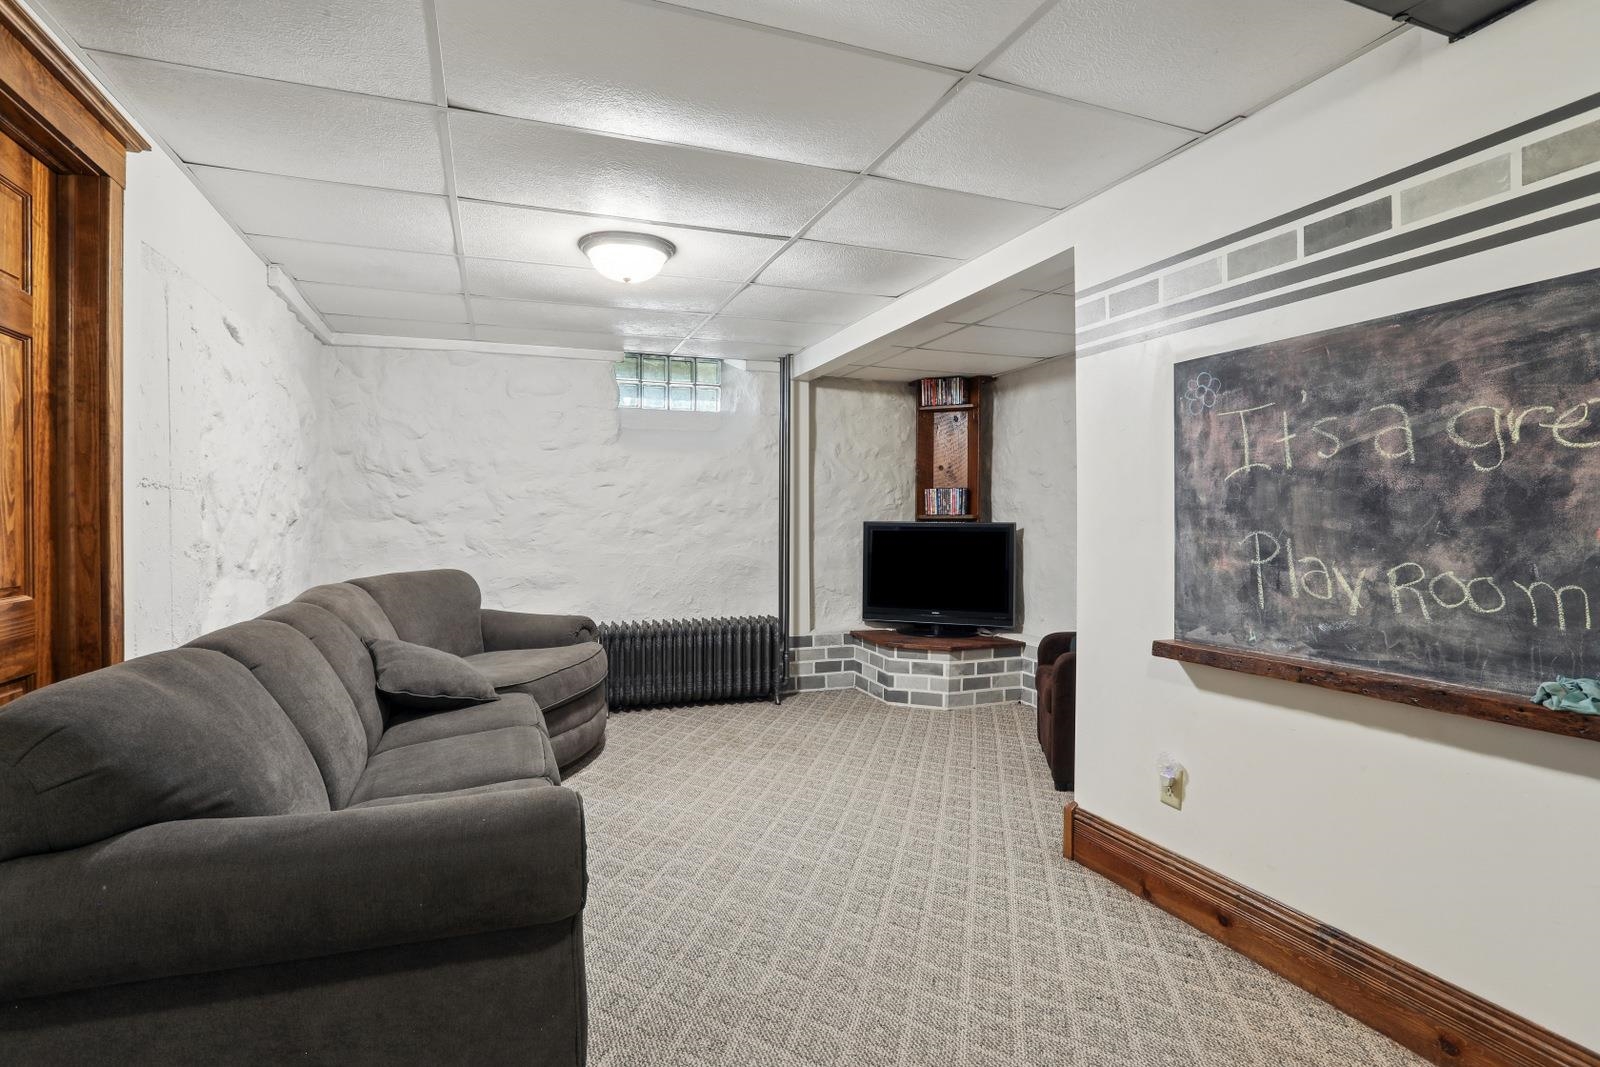
Rec Room: 22 x 14
# Full Baths: 1
Kitchen: 15 x 13
Formal Dining Room: 15 x 14
Den/Office: 14 x 11
Laundry: 10 x 6
# Full Baths: 2
Bedroom #1: 19 x 12
Bedroom #2: 13 x 14
Bedroom #3: 18 x 12
Bedroom #4: 16 x 10
Loft: 9 x 16
Lot Description: Wooded
# Acres: 3.14
Foundation:
Barrier Free Features:
Driveway:
Water Features: Pond Private
Home Exterior: Vinyl Siding
Garage/Parking/Driveway:
Garage Size: 22x28
Garage #1: 2 Car spaces
Garage #2: None spaces
School District: Reedsville
Coldwell Banker Real Estate Group
Hwy 10 to N on Hwy W to W on ManCal Rd to N on Morrison Rd
Listed By: Coldwell Banker Real Estate Group
This listing was last updated by Coldwell Banker Real Estate Group on August 16, 2026, 5:01 am.
Listing has been on the market for 55 days, since July 20, 2026.
This information, provided by seller, listing broker, and other parties, may not have been verified.
Information received from other 3rd parties: All information deemed reliable but not guaranteed and should be independently verified. All properties are subject to prior sale, change, or withdrawal. Neither listing broker nor Paragon Real Estate Group nor RANW MLS shall be responsible for any typographical errors, misinformation, misprints, and shall be held totally harmless.
Copyright 2026 RANW MLS. All rights reserved. RANW MLS records were last updated on 09/12/2026 10:15 pm.