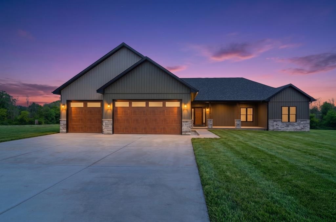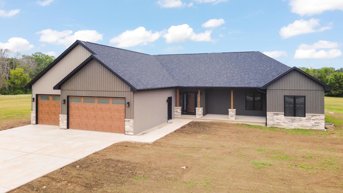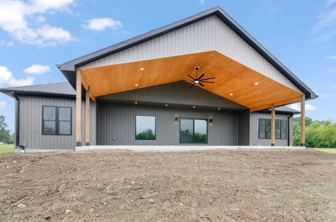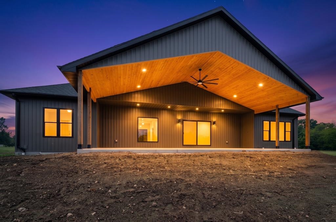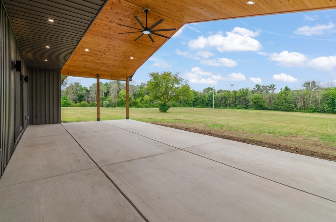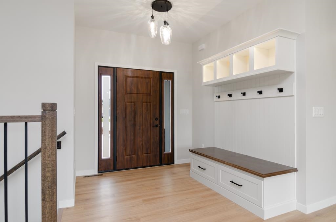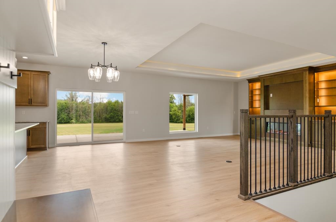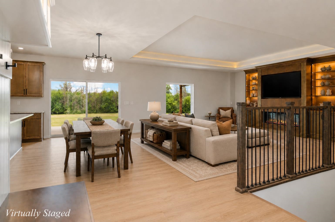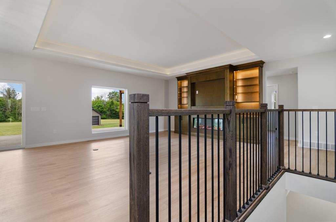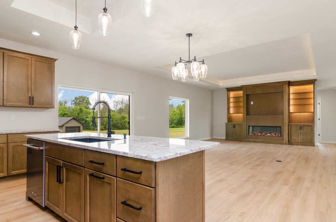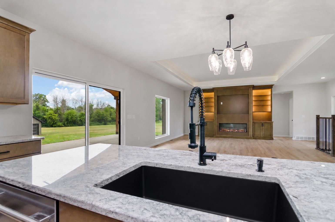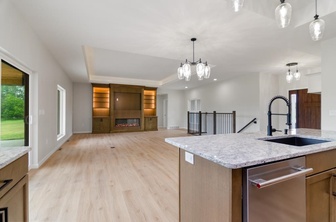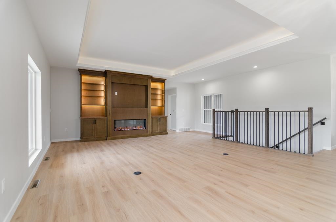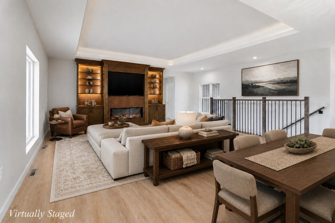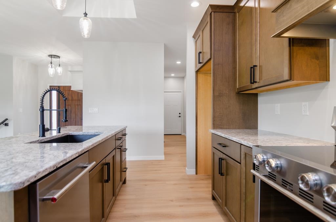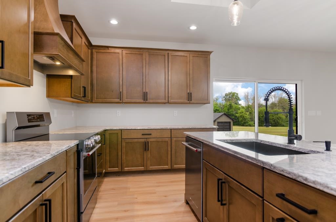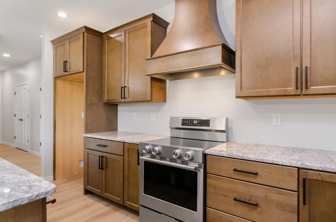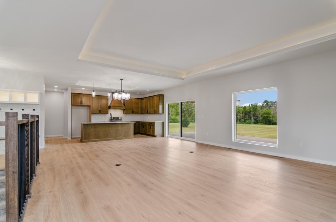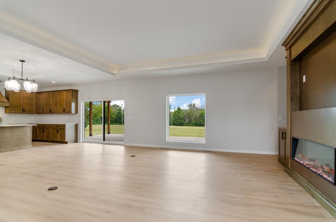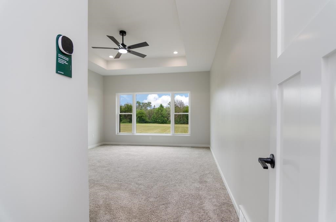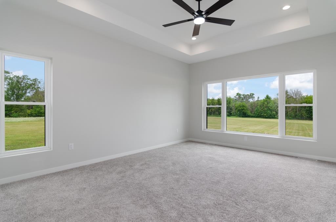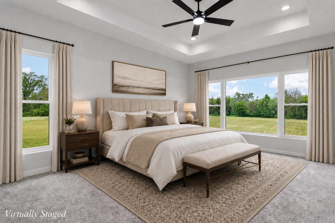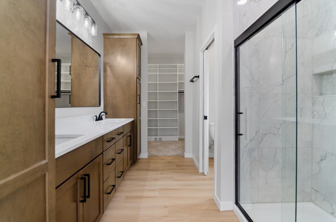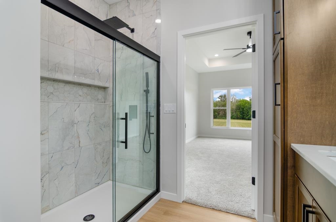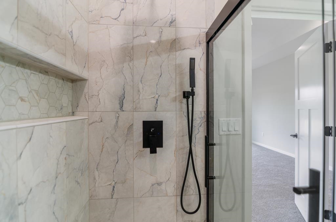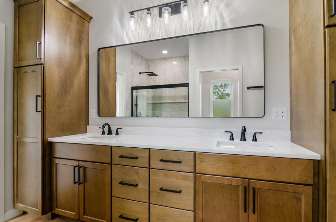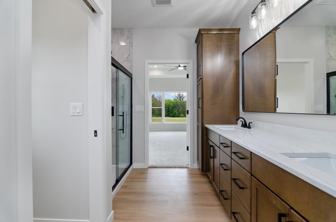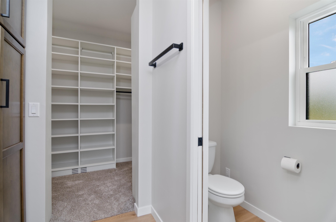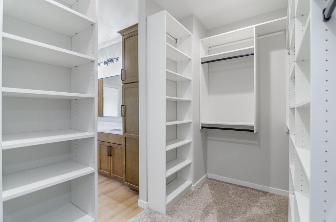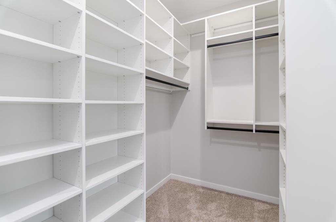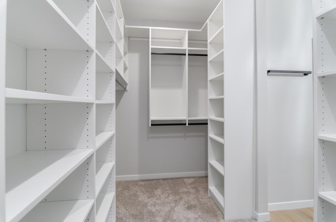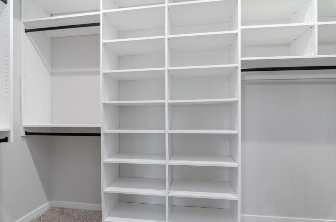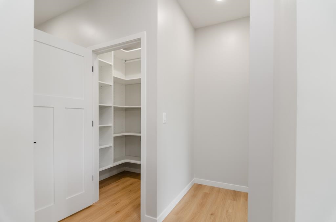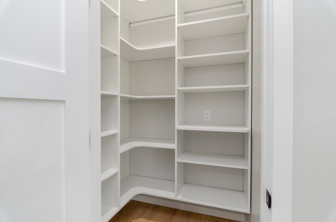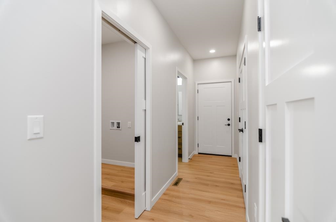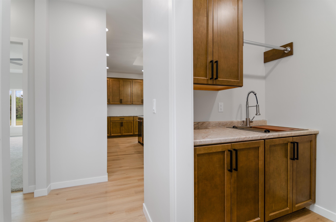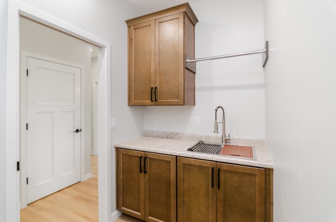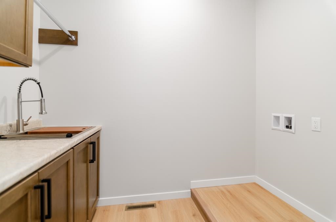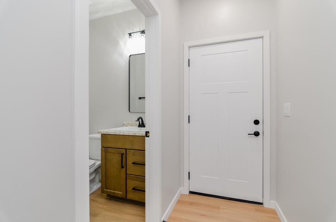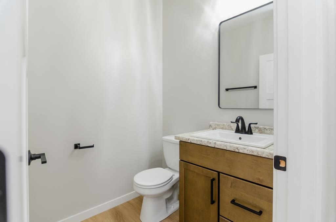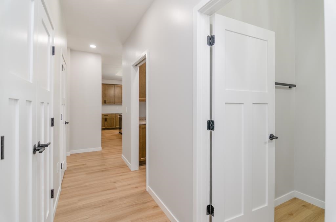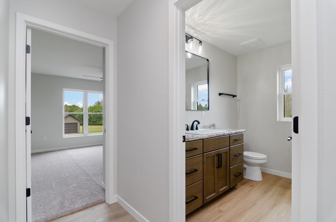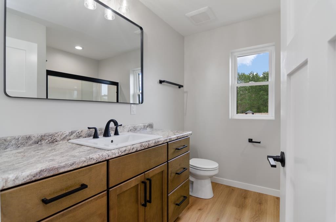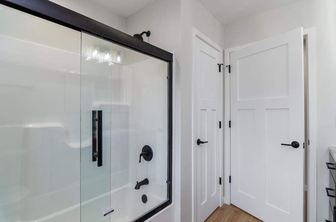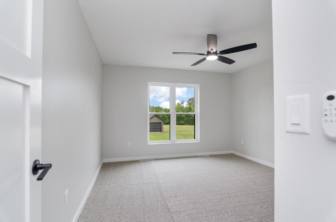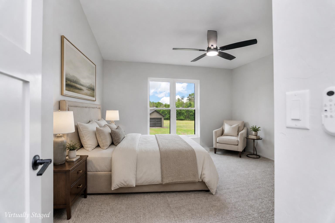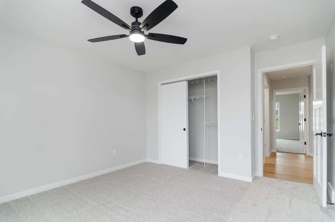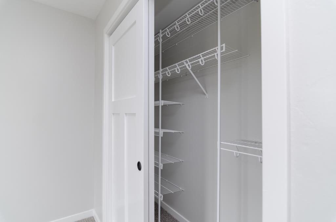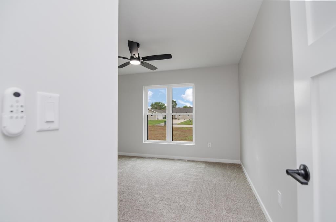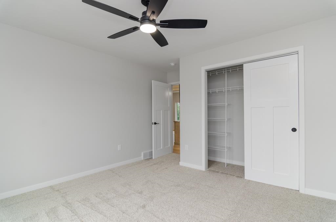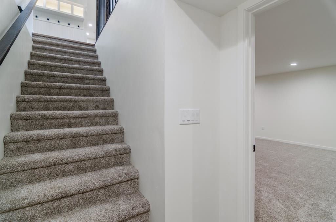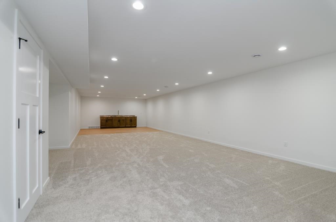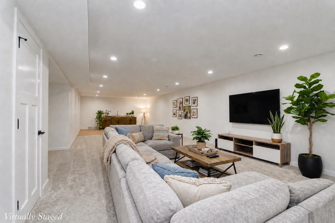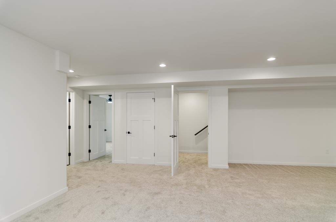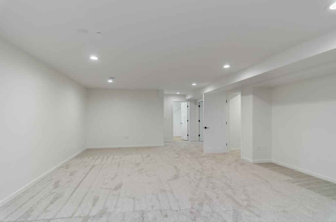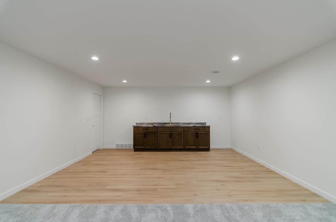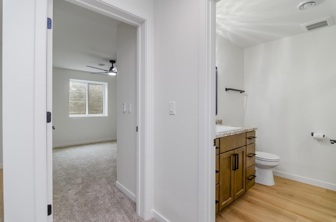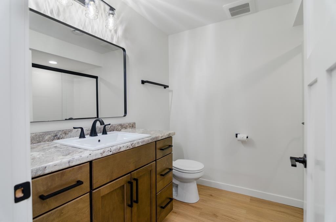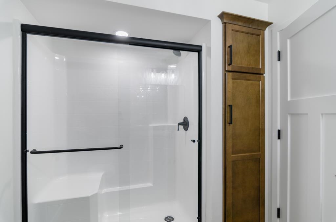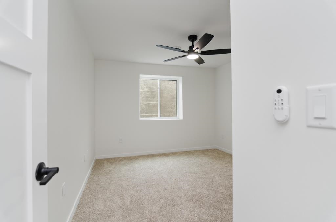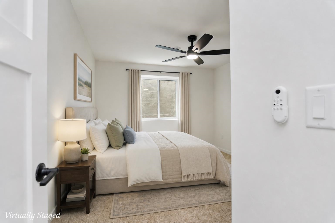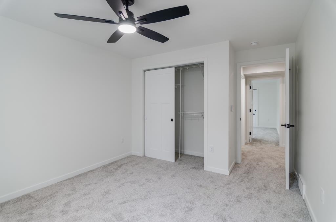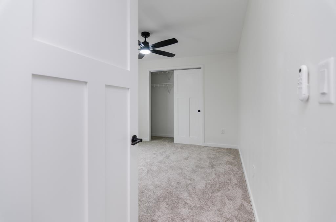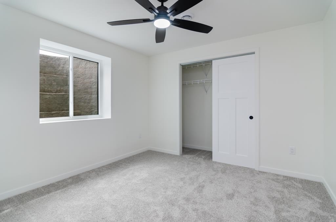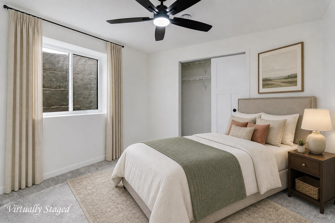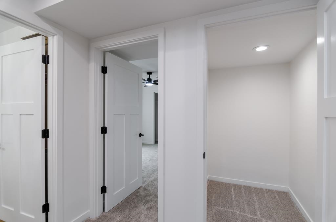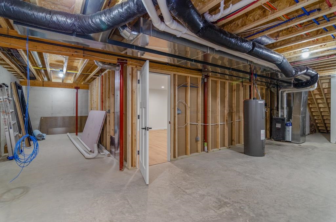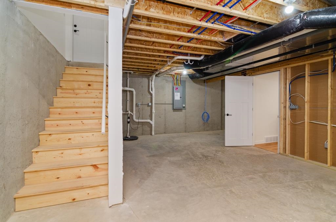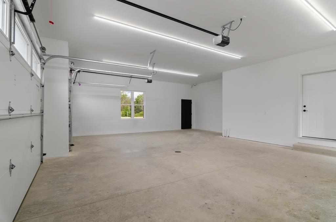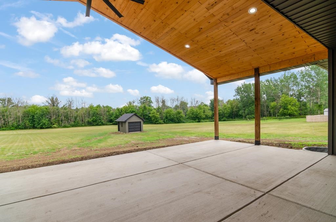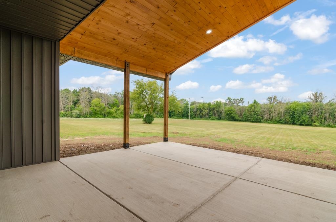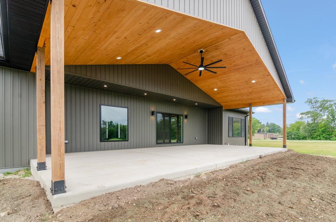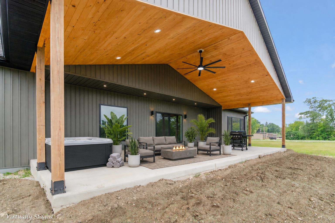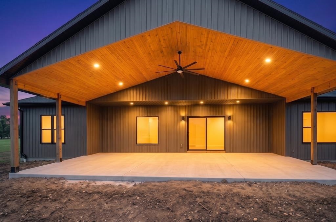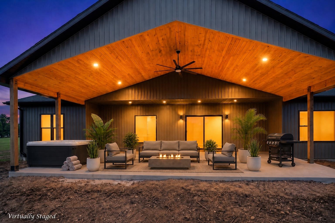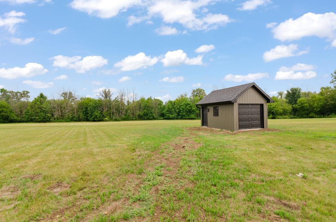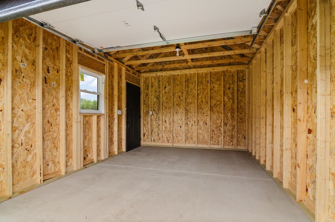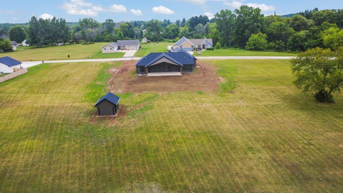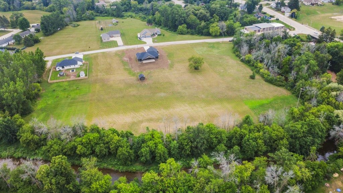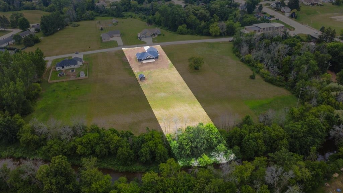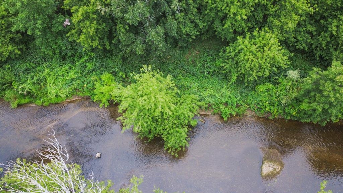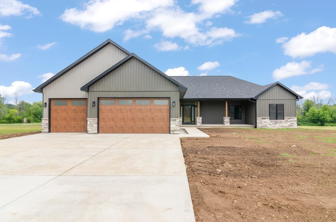
Discover elevated living at 583 Willow Drive in Mishicot! Set on 1.47 acres with 117 feet of frontage along the East Twin River, this ranch offers peaceful riverside living with space to fish, relax and entertain. The home features 5 bedrooms, 3.5 baths, 2,038 sq. ft. on the main level and 1,219 finished sq. ft. below. Nine-foot and tray ceilings, a picture window and built-in fireplace create a warm, refined atmosphere. The kitchen boasts granite countertops, KitchenAid appliances and a walk-in pantry. Enjoy a luxurious primary suite with a walk-in closet and dual-head rainfall shower, plus a lower-level wet bar, covered patio and powered 12x16 shed. Photos are virtually staged. Call today to schedule your private showing!
Bedrooms: 5
Bathrooms: 3 full / 1 half
Square Feet: 3,257
Tax Amount: $1,360
Architecture: Ranch
Style of Home: 1 Story
Property Type: Single Family Residence
New Construction: Yes
Builder's Name: Biltwyth
County: Manitowoc
Zoning: Residential
Total Square Feet: 3,257
Sq. Ft. Above Grade: 2,038
Sq. Ft. Below Grade: 1,219
Fireplaces: Elect Built In-not Frplc
Appliance Inclusions:
Basement / Lower Level:
Misc. Inclusions:
Water Source: Public
Water Type: River
Waste: Public Sewer
Heating/Cooling: Zoned
Heating Fuel: Natural Gas
# Full Baths: 1
Bedroom #4: 11 x 12
Bedroom #5: 11 x 12
Other - See Remarks: 43 x 16
# Full Baths: 2
# Half Baths: 1
Kitchen: 9 x 19
Dining Room: 9 x 19
Bedroom #1: 14 x 17
Bedroom #2: 12 x 13
Bedroom #3: 12 x 12
Laundry: 5 x 9
Foyer: 8 x 8
Other - See Remarks: 4 x 5
# Acres: 1.47
Water Frontage?: Yes
Name of Water Body: East Twin River
Foundation: Poured Concrete
Barrier Free Features:
Driveway:
Home Exterior:
Garage/Parking/Driveway:
Garage Size: 32x26
Garage #1: 3 or 3.5 Cars spaces
Garage #2: None spaces
School District: Mishicot
Real Broker LLC
STH 147, head east on Willow Drive. Turn right at the fire station to enter the subdivision.
Listed By: Real Broker LLC
This listing was last updated by Real Broker LLC on August 23, 2026, 9:08 pm.
Listing has been on the market for 34 days, since August 10, 2026.
This information, provided by seller, listing broker, and other parties, may not have been verified.
Information received from other 3rd parties: All information deemed reliable but not guaranteed and should be independently verified. All properties are subject to prior sale, change, or withdrawal. Neither listing broker nor Paragon Real Estate Group nor RANW MLS shall be responsible for any typographical errors, misinformation, misprints, and shall be held totally harmless.
Copyright 2026 RANW MLS. All rights reserved. RANW MLS records were last updated on 09/12/2026 10:15 pm.