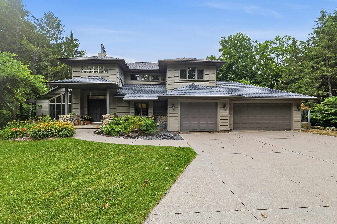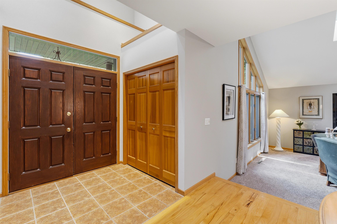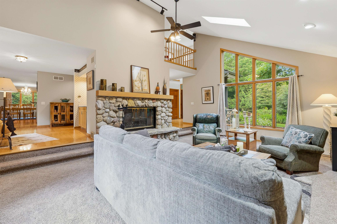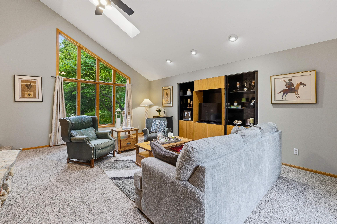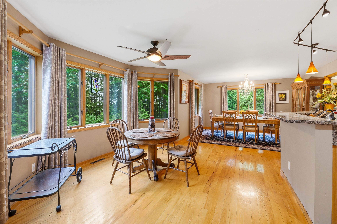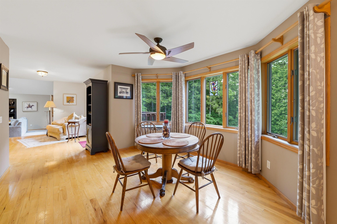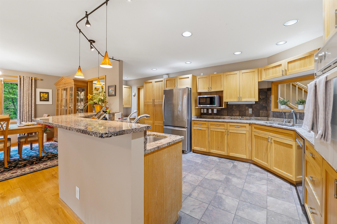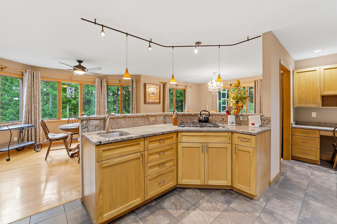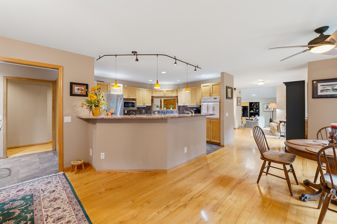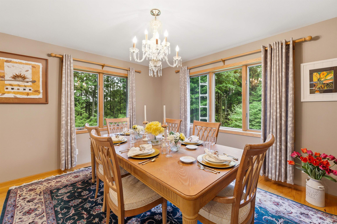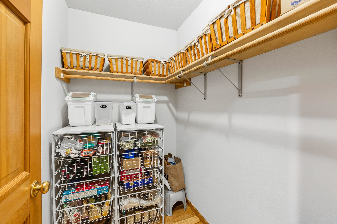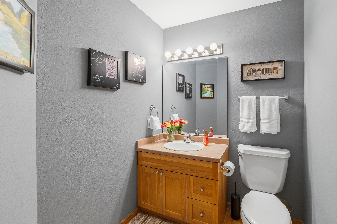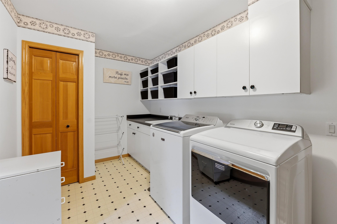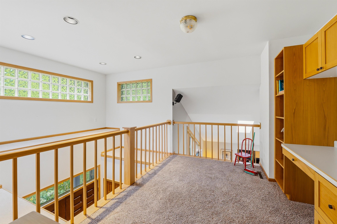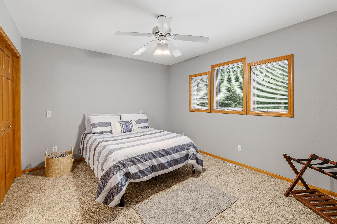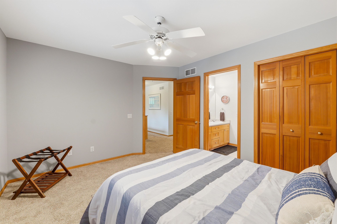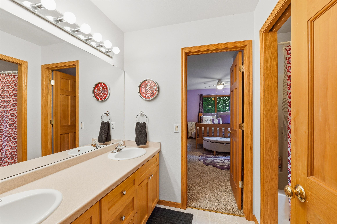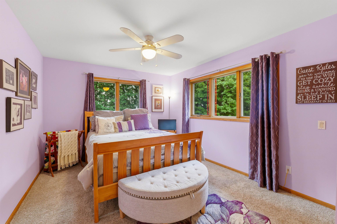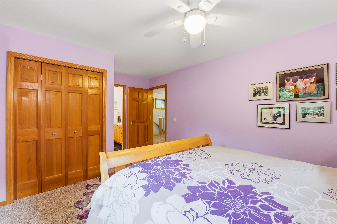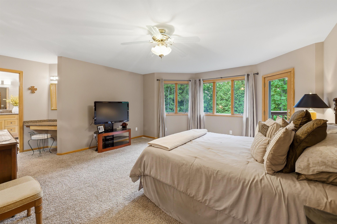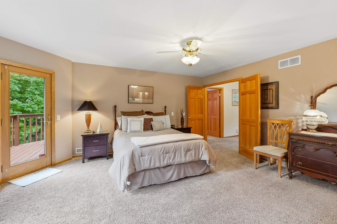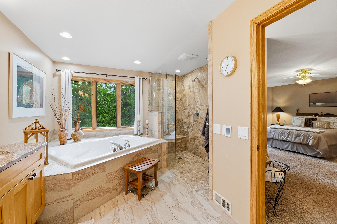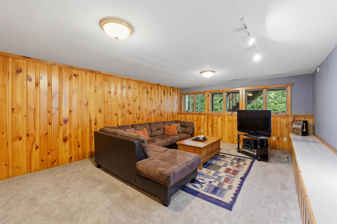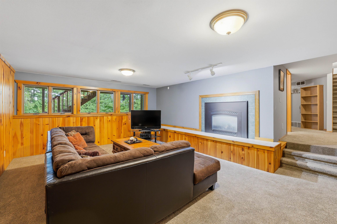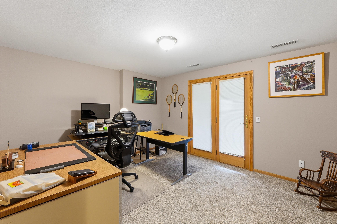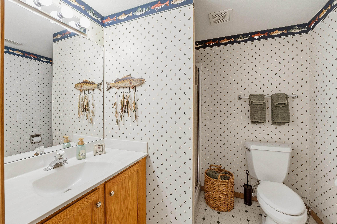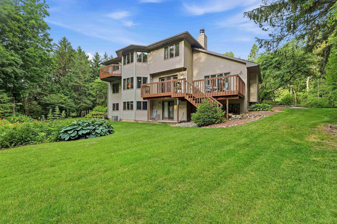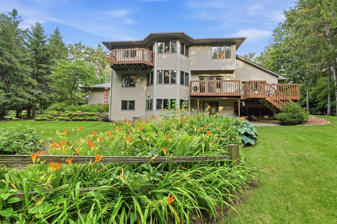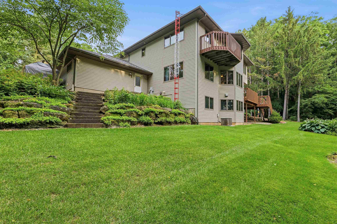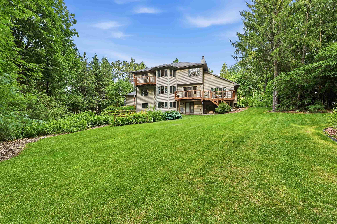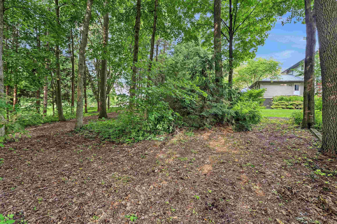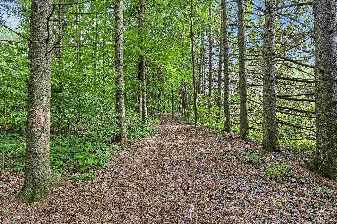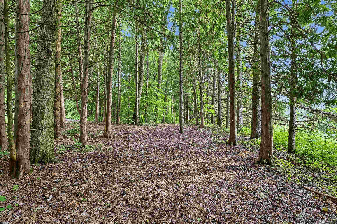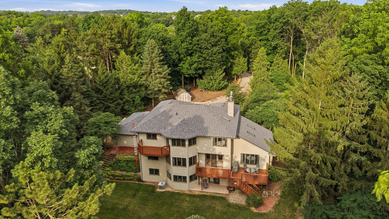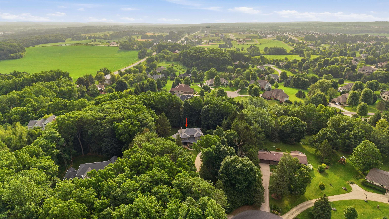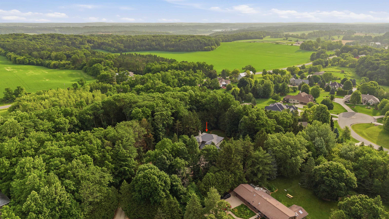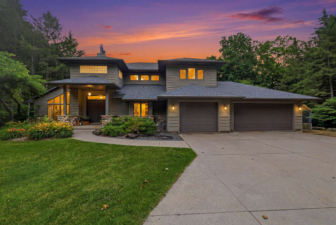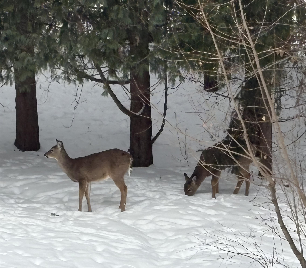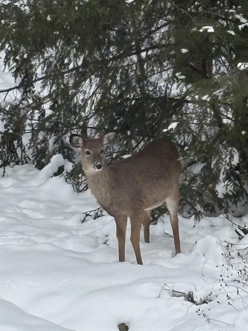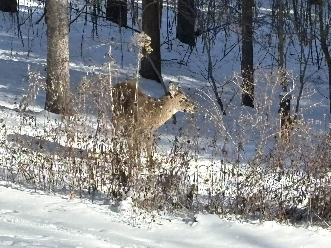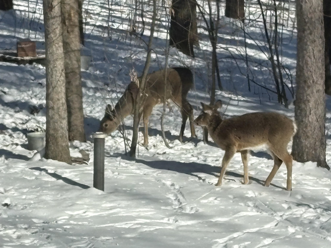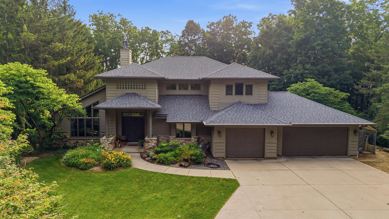
This stunning 4 bedroom, 3.5 bath contemporary home on a quiet cul de sac sits on 1.5 acres of wooded bliss with private walking trails, lush landscaping, fountain, and a serene, private backyard with an abundance of wildlife. Inside you'll find beautiful hickory floors & kitchen cabinets + stainless steel appliances, walk-in pantry, main floor laundry, two cozy fireplaces, and a finished lower level with walkout. Your primary oasis awaits you with heated bathroom floors, whirlpool tub, huge walk-in tiled shower & skylight. 2026 updates include brand new roof, security system, fresh paint, & carpet throughout. Located within Middleton/Cross Plains school district and just a 20-minute drive to downtown Madison!
Bedrooms: 4
Bathrooms: 3 full / 1 half
Square Feet: 3,642
Tax Amount: $10,532
Architecture: Contemporary
Style of Home: 2 Story
Property Type: Single Family Residence
County: Dane
Zoning: Residential
Total Square Feet: 3,642
Sq. Ft. Above Grade: 2,992
Sq. Ft. Below Grade: 650
Fireplaces:
Appliance Inclusions:
Basement / Lower Level:
Misc. Inclusions:
Water Source: Well
Waste: Conventional Septic
Heating/Cooling: Forced Air
Heating Fuel: Natural Gas
# Full Baths: 1
Bedroom #4: 14 x 11
Bonus Room: 21 x 15
Other: 25 x 17
Other: 24 x 13
Other: 26 x 9
# Half Baths: 1
Kitchen: 13 x 14
Dining Room: 12 x 14
Laundry: 9 x 14
# Full Baths: 2
Bedroom #1: 19 x 18
Bedroom #2: 18 x 11
Bedroom #3: 10 x 13
Lot Description:
Sq. Ft. of Lot: 65,583
# Acres: 1.50
Foundation: Poured Concrete
Barrier Free Features: Laundry 1st Floor
Driveway:
Home Exterior: Shake Siding
Garage/Parking/Driveway:
Garage #1: 3 or 3.5 Cars spaces
Exterior Inclusions: Pet Containment Fnc-elec
School District: Middleton-Cross Plains
Adashun Jones, Inc.
From US-12/14, take exit 253 to Old Sauk Rd. Left on Old Sauk Rd, continue 3.3 miles to Goth Rd (left), then left onto Schiller Ct.
Listed By: Adashun Jones, Inc.
This listing was last updated by Adashun Jones, Inc. on July 6, 2026, 2:51 pm.
Listing has been on the market for 29 days, since June 30, 2026.
This information, provided by seller, listing broker, and other parties, may not have been verified.
Information received from other 3rd parties: All information deemed reliable but not guaranteed and should be independently verified. All properties are subject to prior sale, change, or withdrawal. Neither listing broker nor Paragon Real Estate Group nor RANW MLS shall be responsible for any typographical errors, misinformation, misprints, and shall be held totally harmless.
Copyright 2026 RANW MLS. All rights reserved. RANW MLS records were last updated on 07/28/2026 10:15 pm.