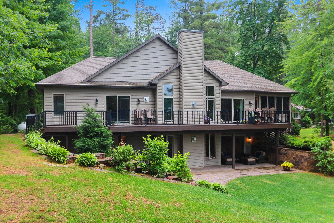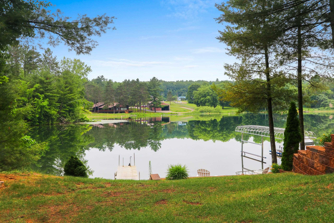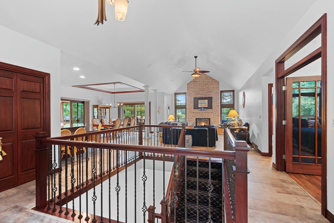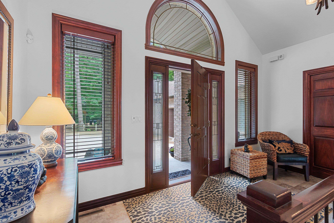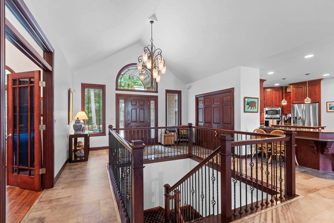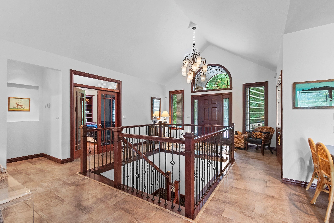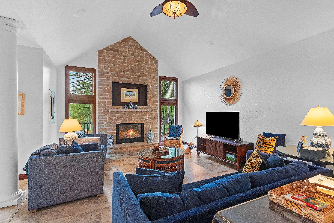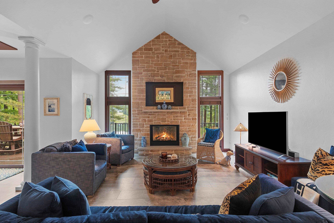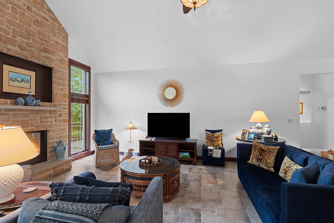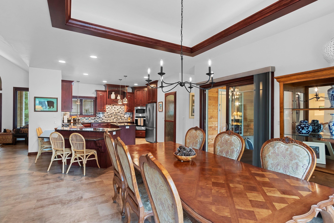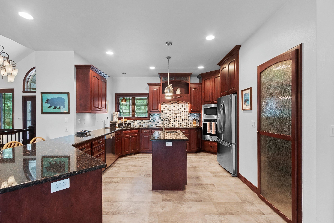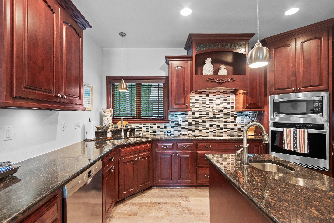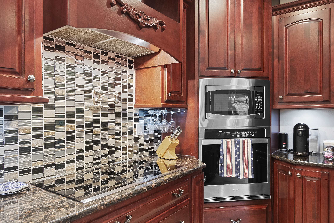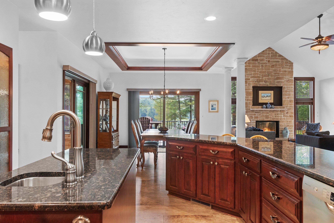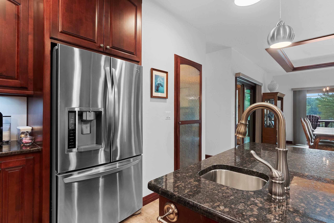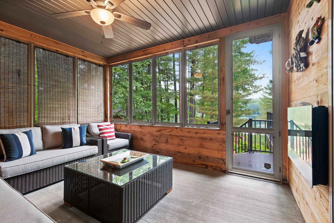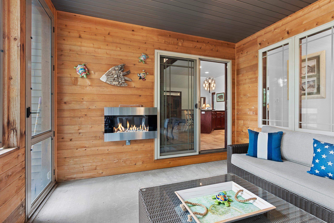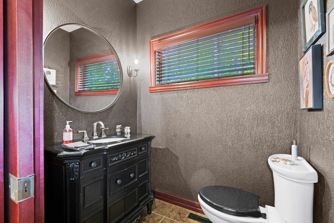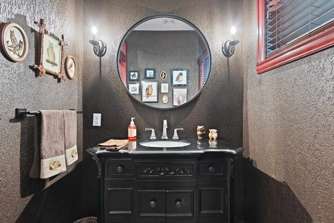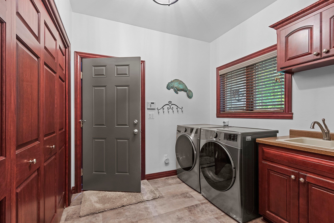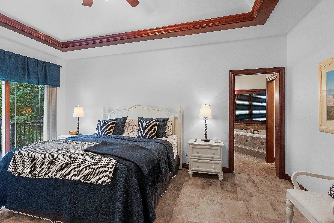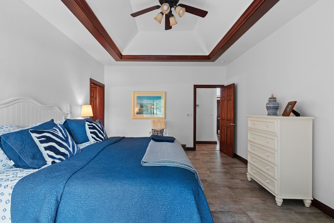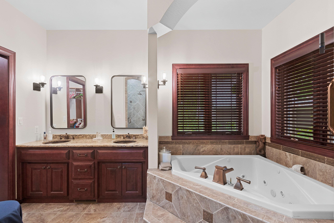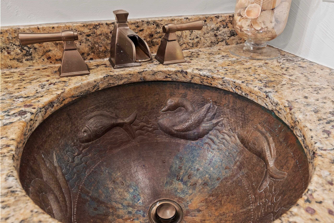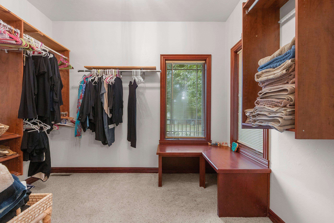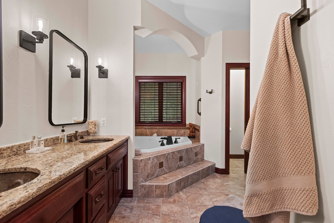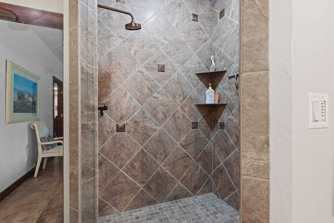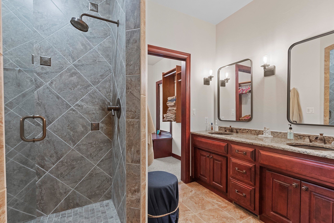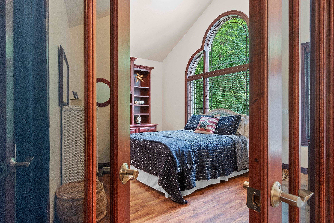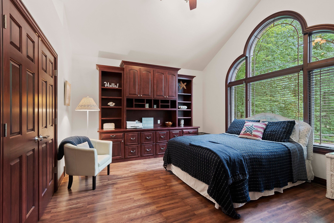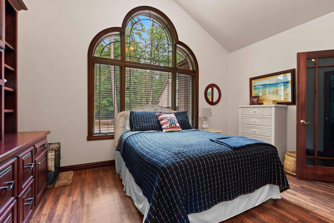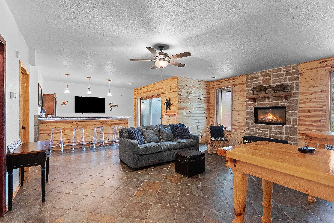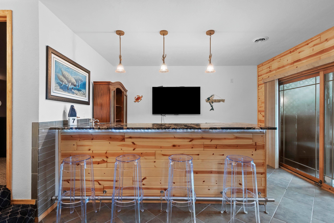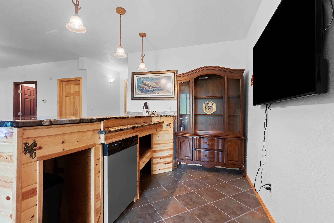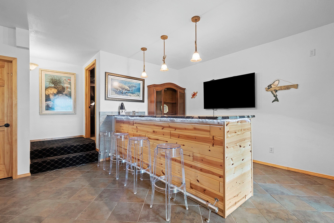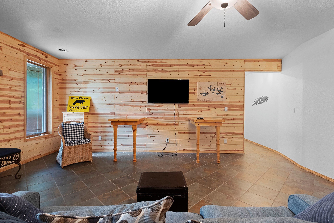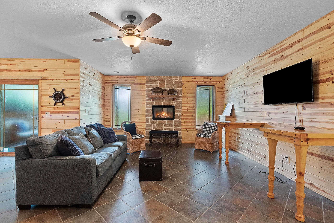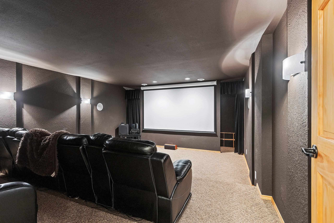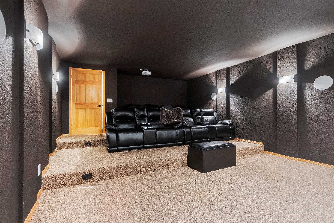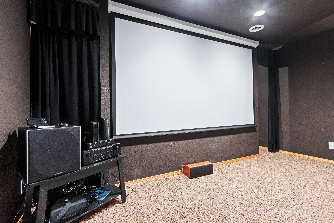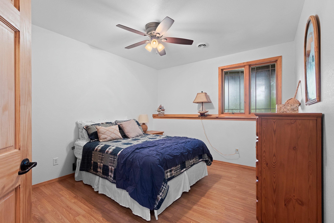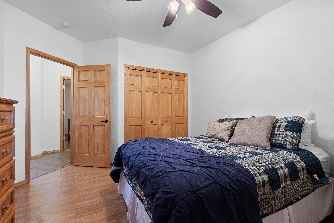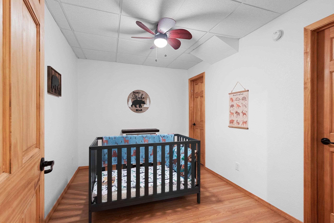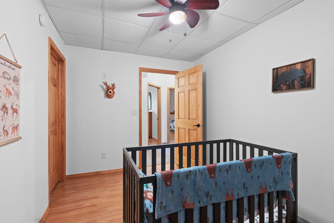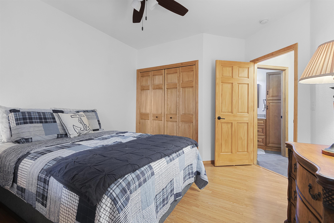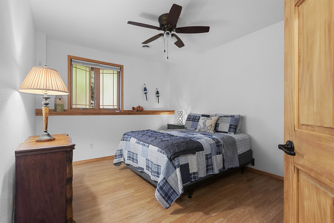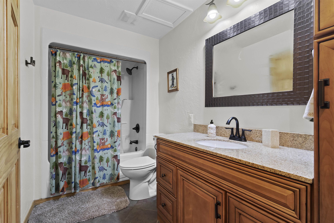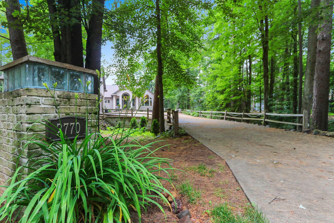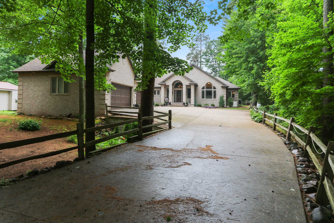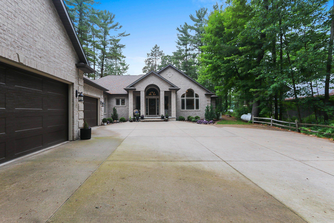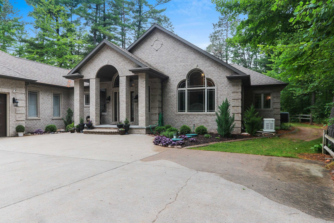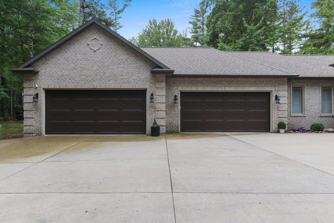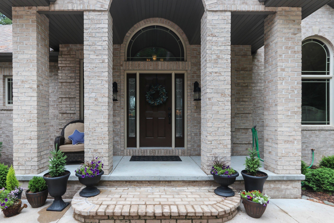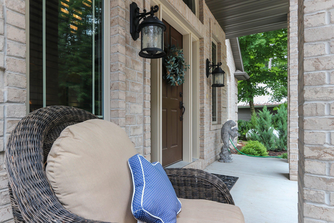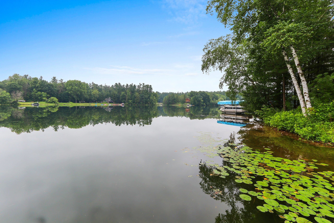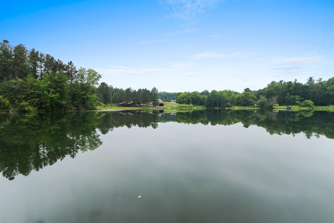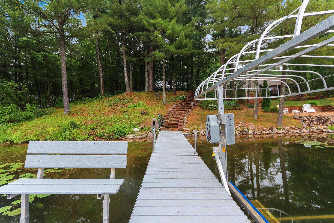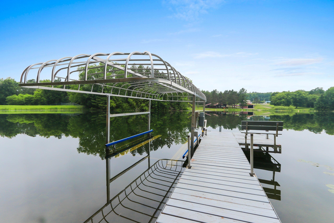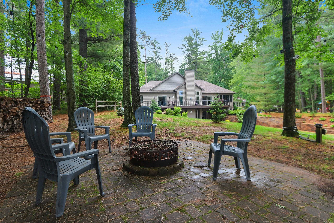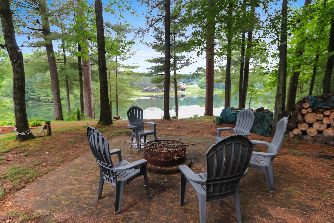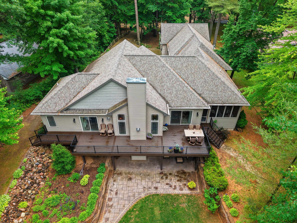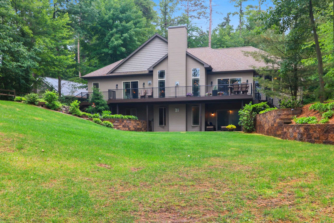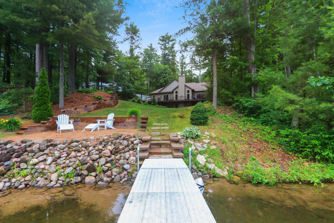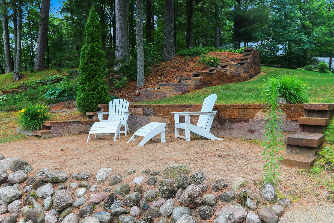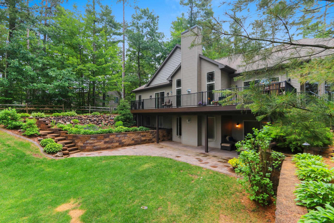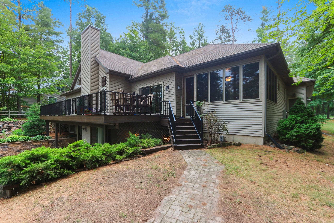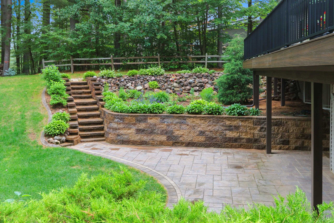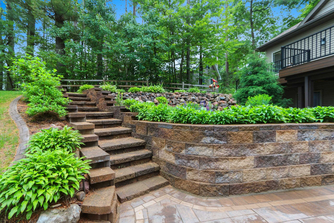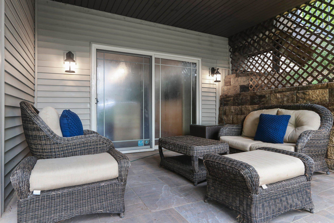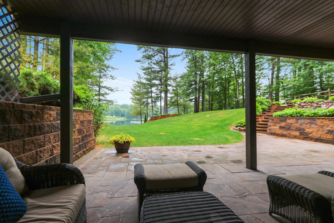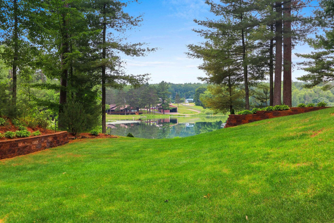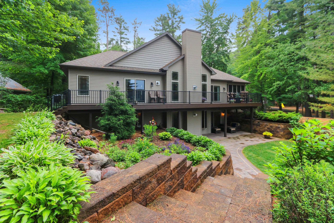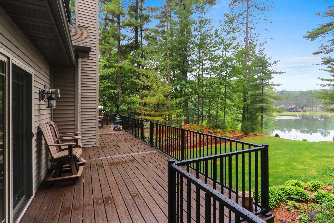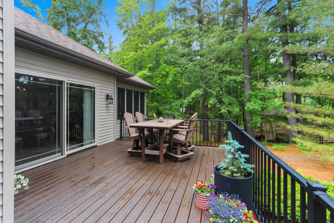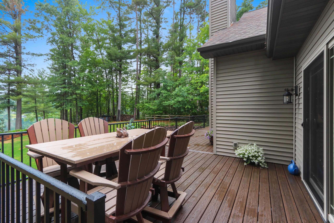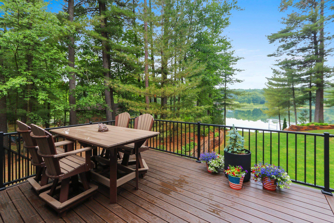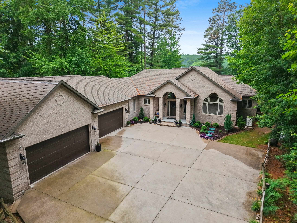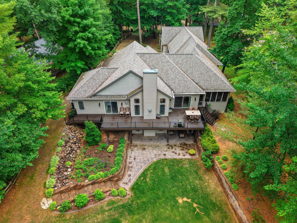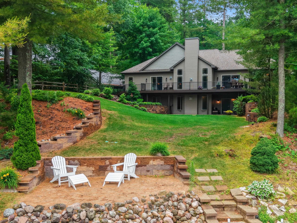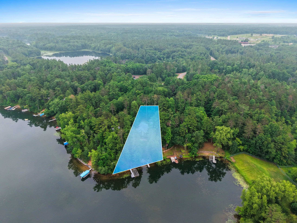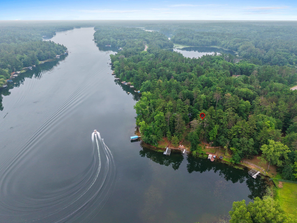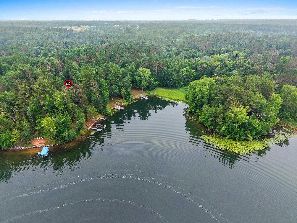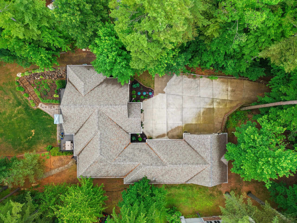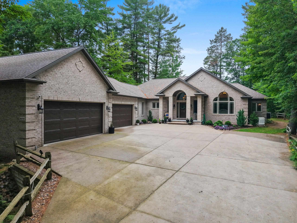
Experience luxury lakeside living in this stunning modern home where contemporary design meets breathtaking waterfront views. This spacious year round residence features an open-concept floor plan, high-end finishes throughout and a theater room for movie nights. The gourmet kitchen flows seamlessly into expansive living and dining area making it perfect for entertaining. The private primary suite offers a spa-inspired bath. Step outside to enjoy multiple outdoor living spaces, beautifully landscaped grounds, brand new Trex deck and direct access to the lake for boating, fishing, or simply relaxing by the water. A rare opportunity to own an exceptional waterfront retreat that blends elegance, comfort, and an unbeatable location. Home is equipped w/ automatic whole house generator.
Bedrooms: 5
Bathrooms: 2 full / 1 half
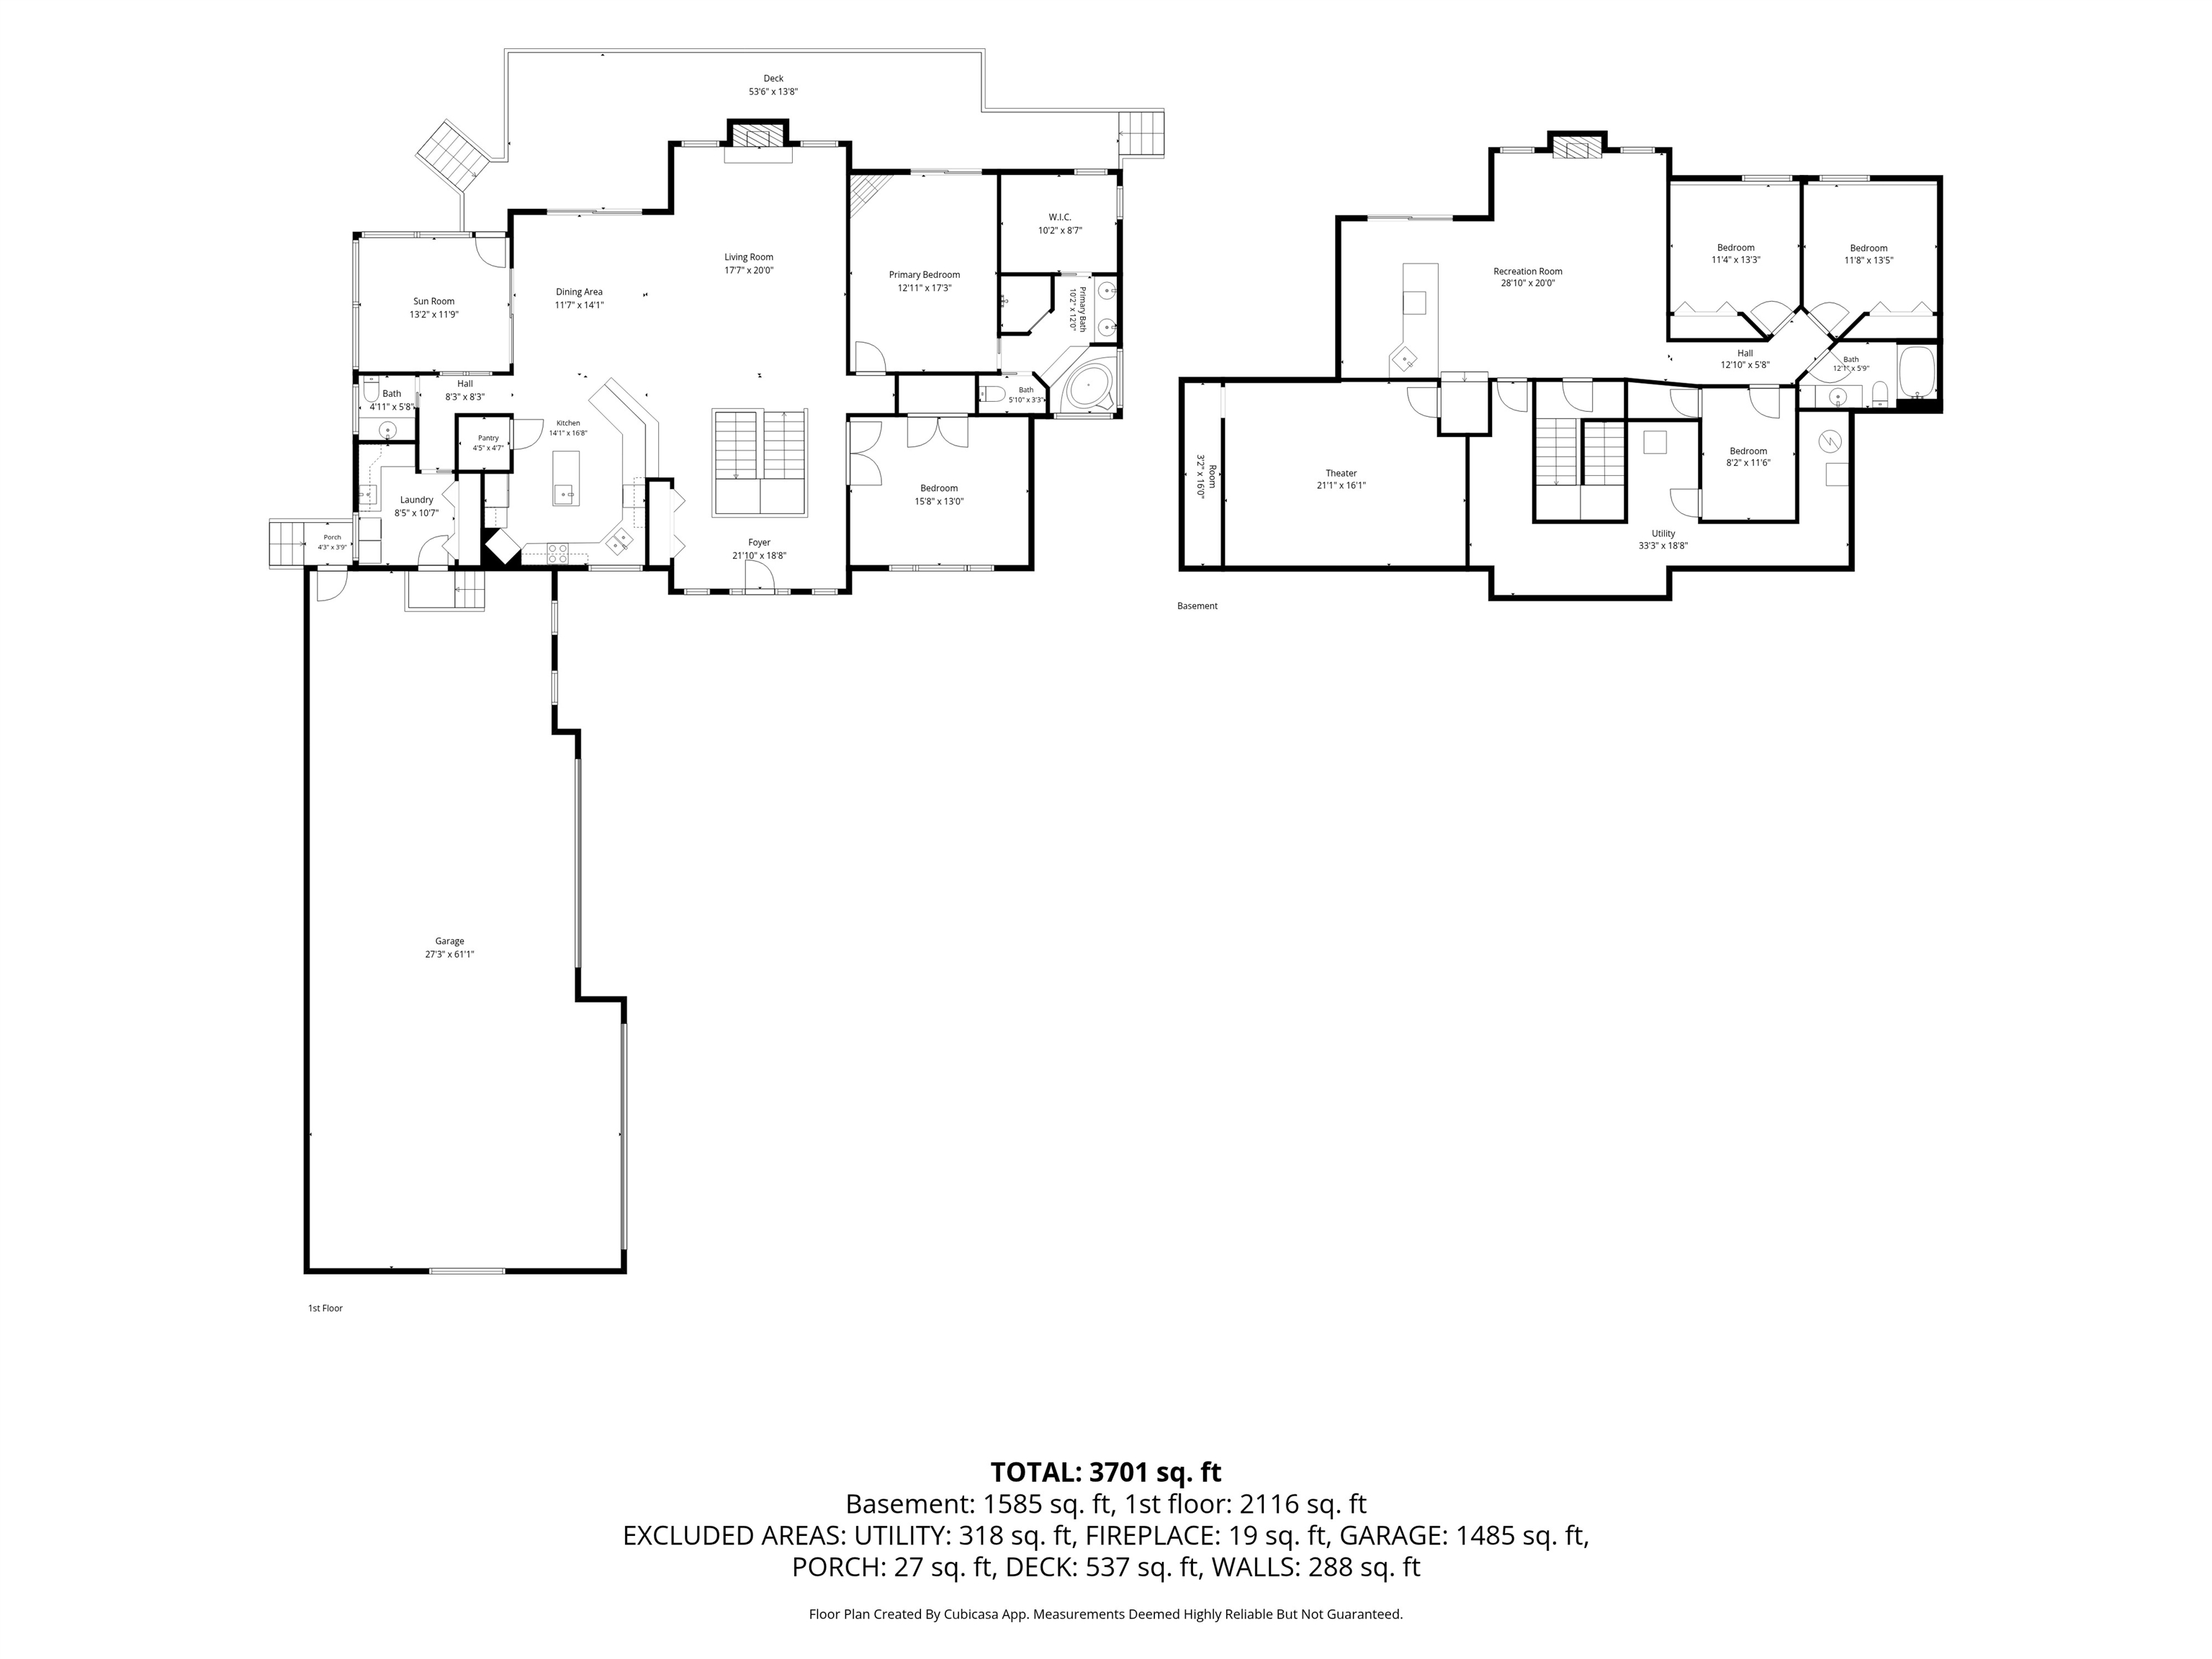
Square Feet: 3,701
Tax Amount: $13,313
Architecture: Contemporary
Style of Home: 1 Story
Property Type: Single Family Residence
County: Menominee
Zoning: Residential
Total Square Feet: 3,701
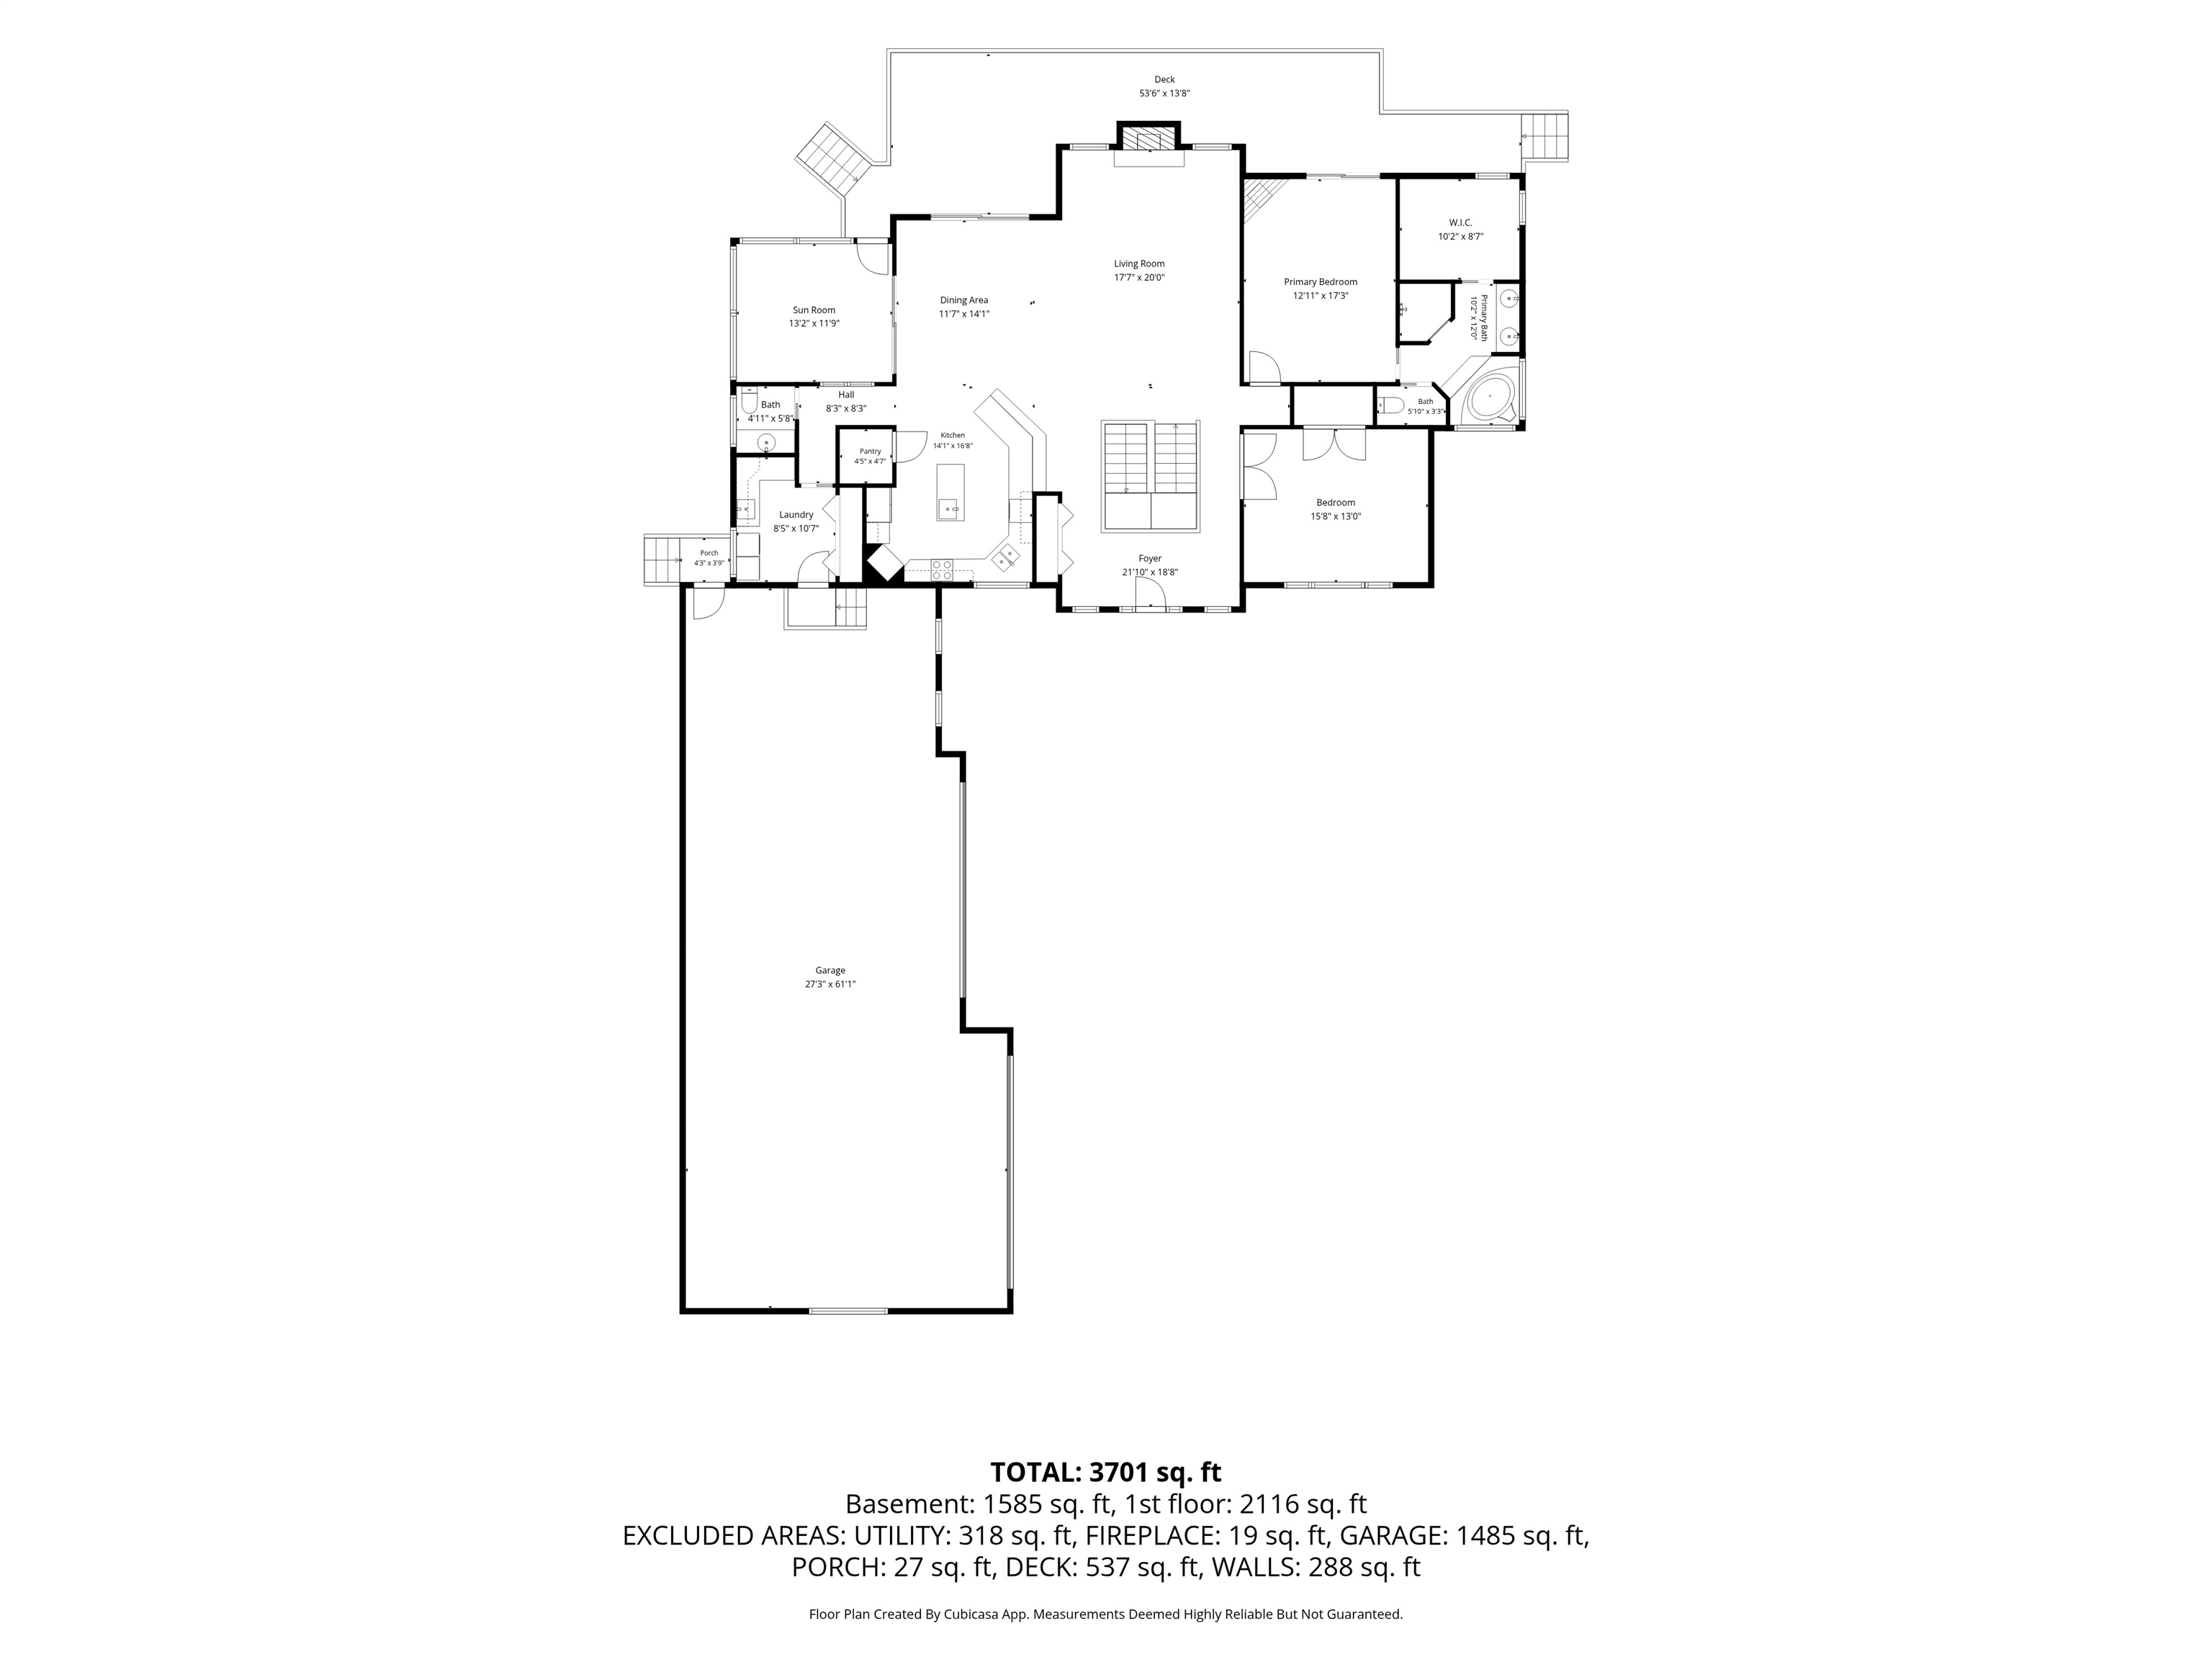
Sq. Ft. Above Grade: 2,116
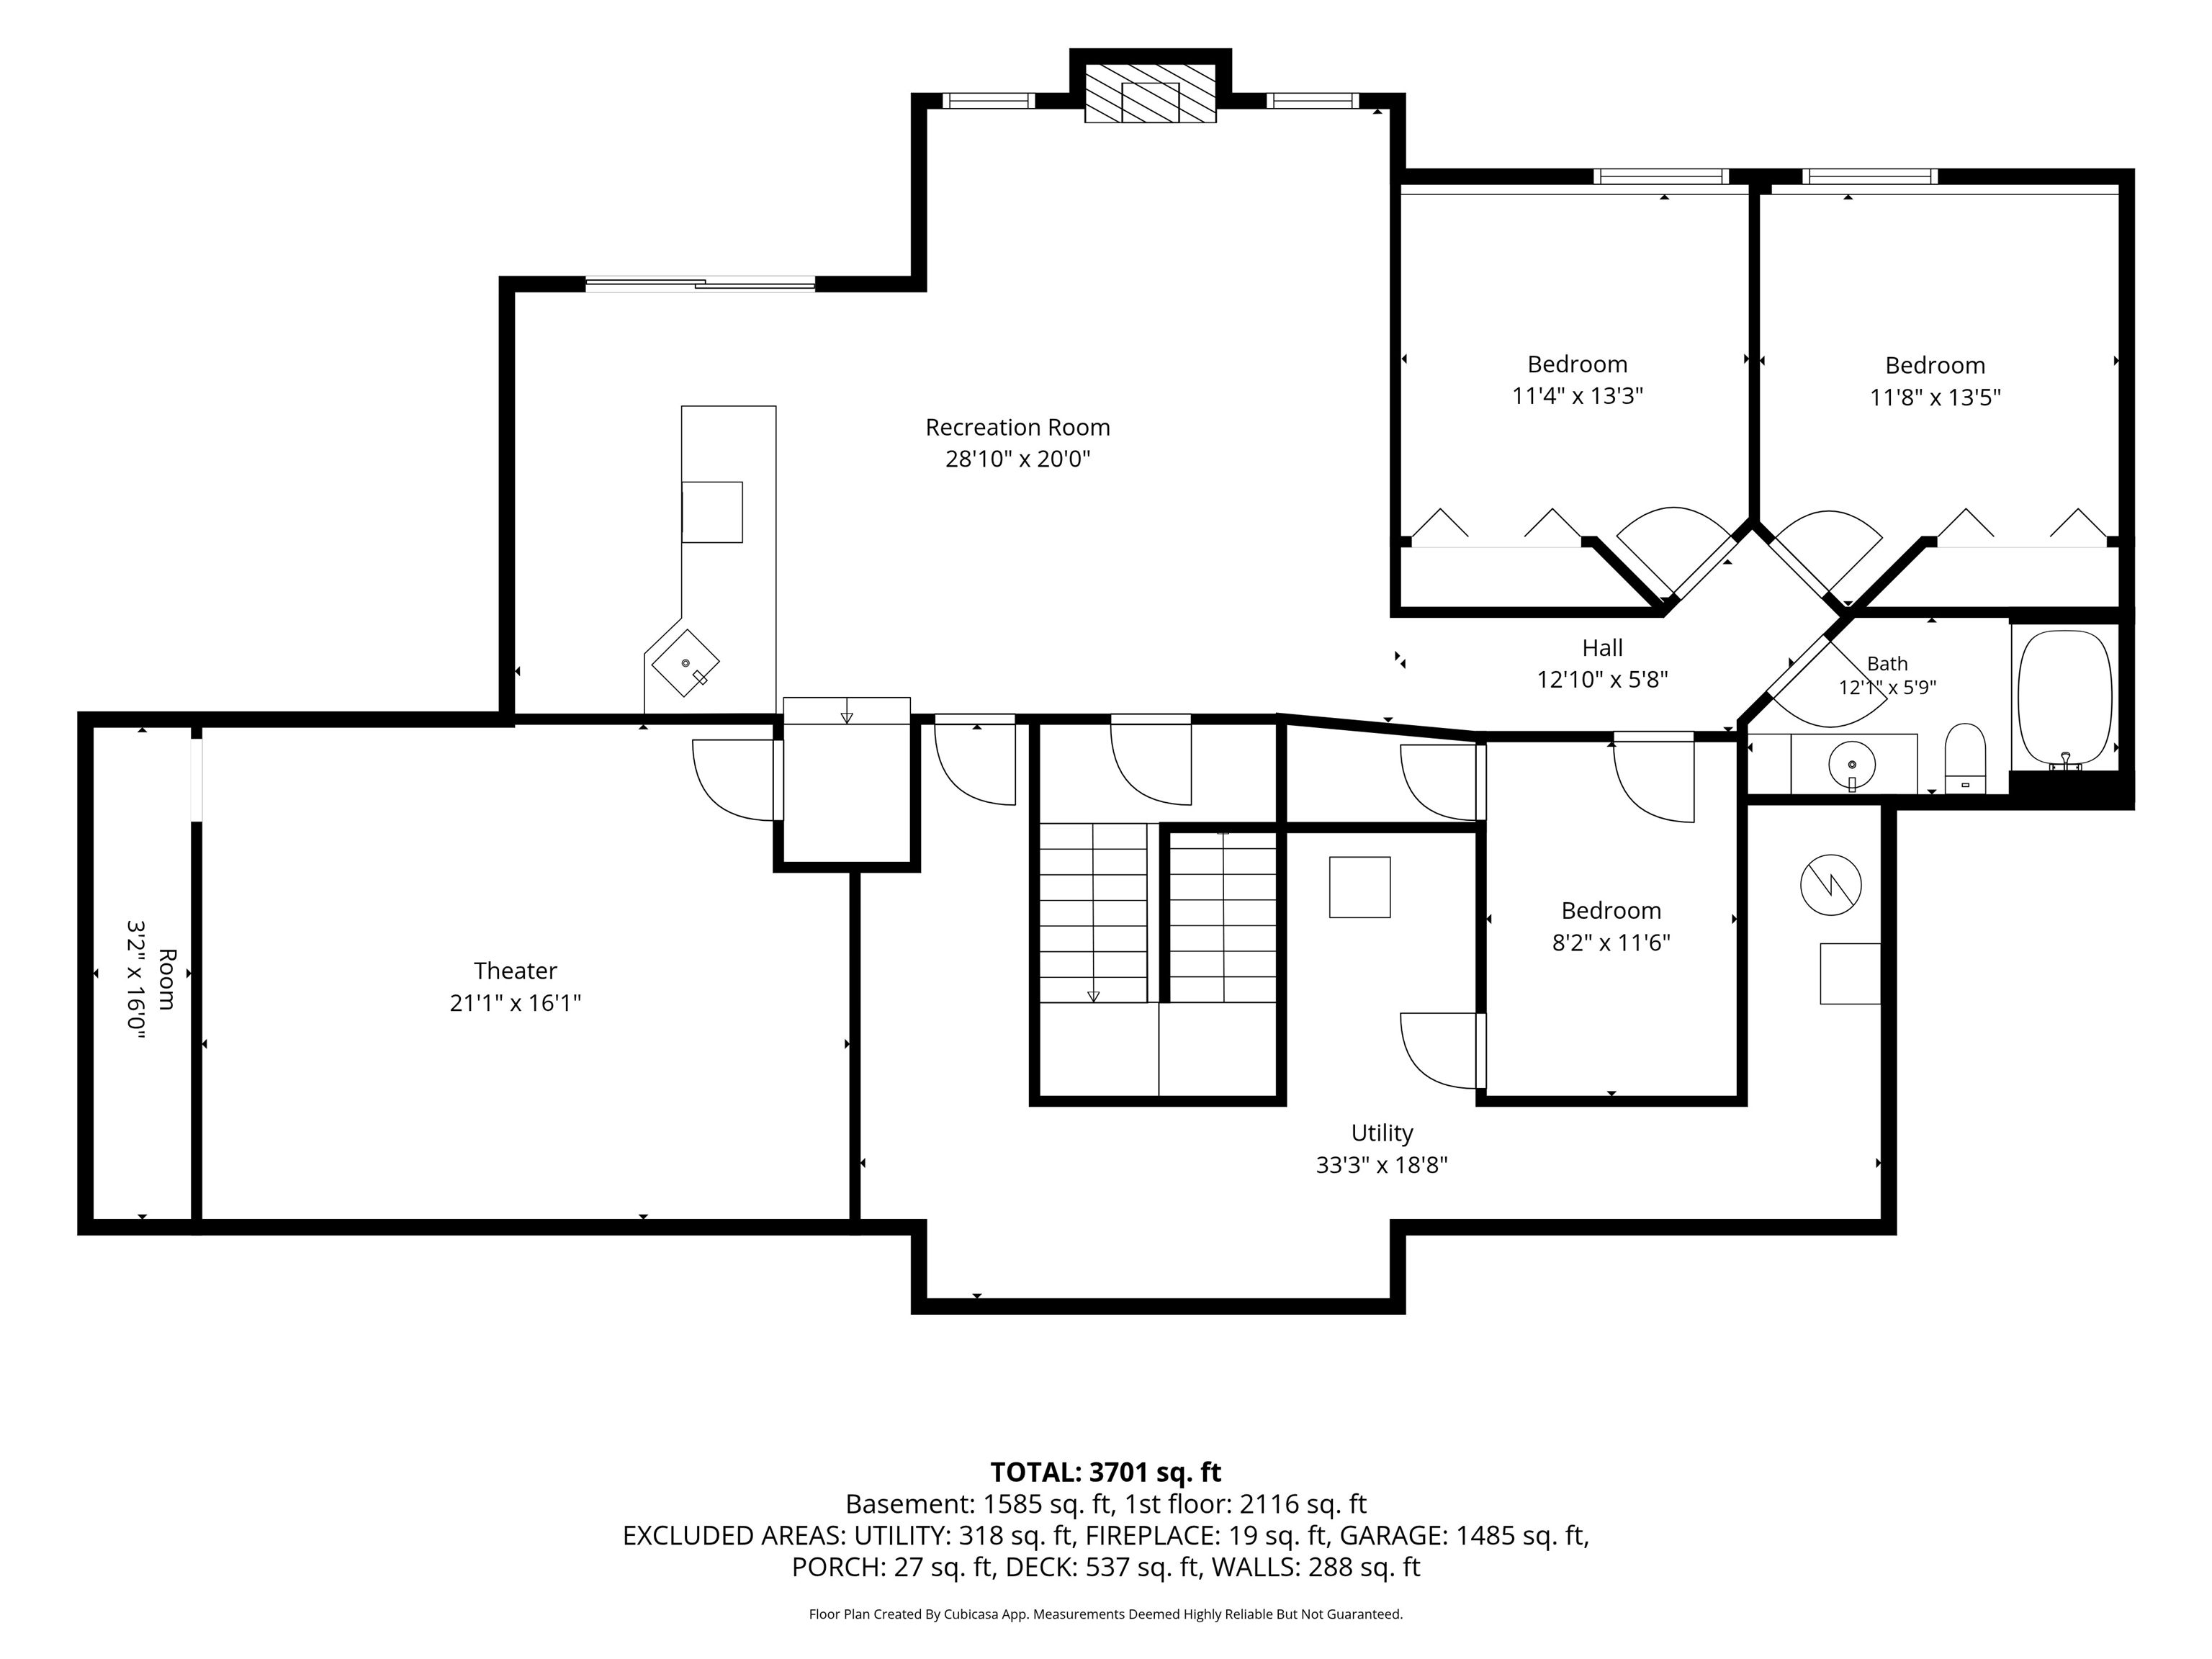
Sq. Ft. Below Grade: 1,585
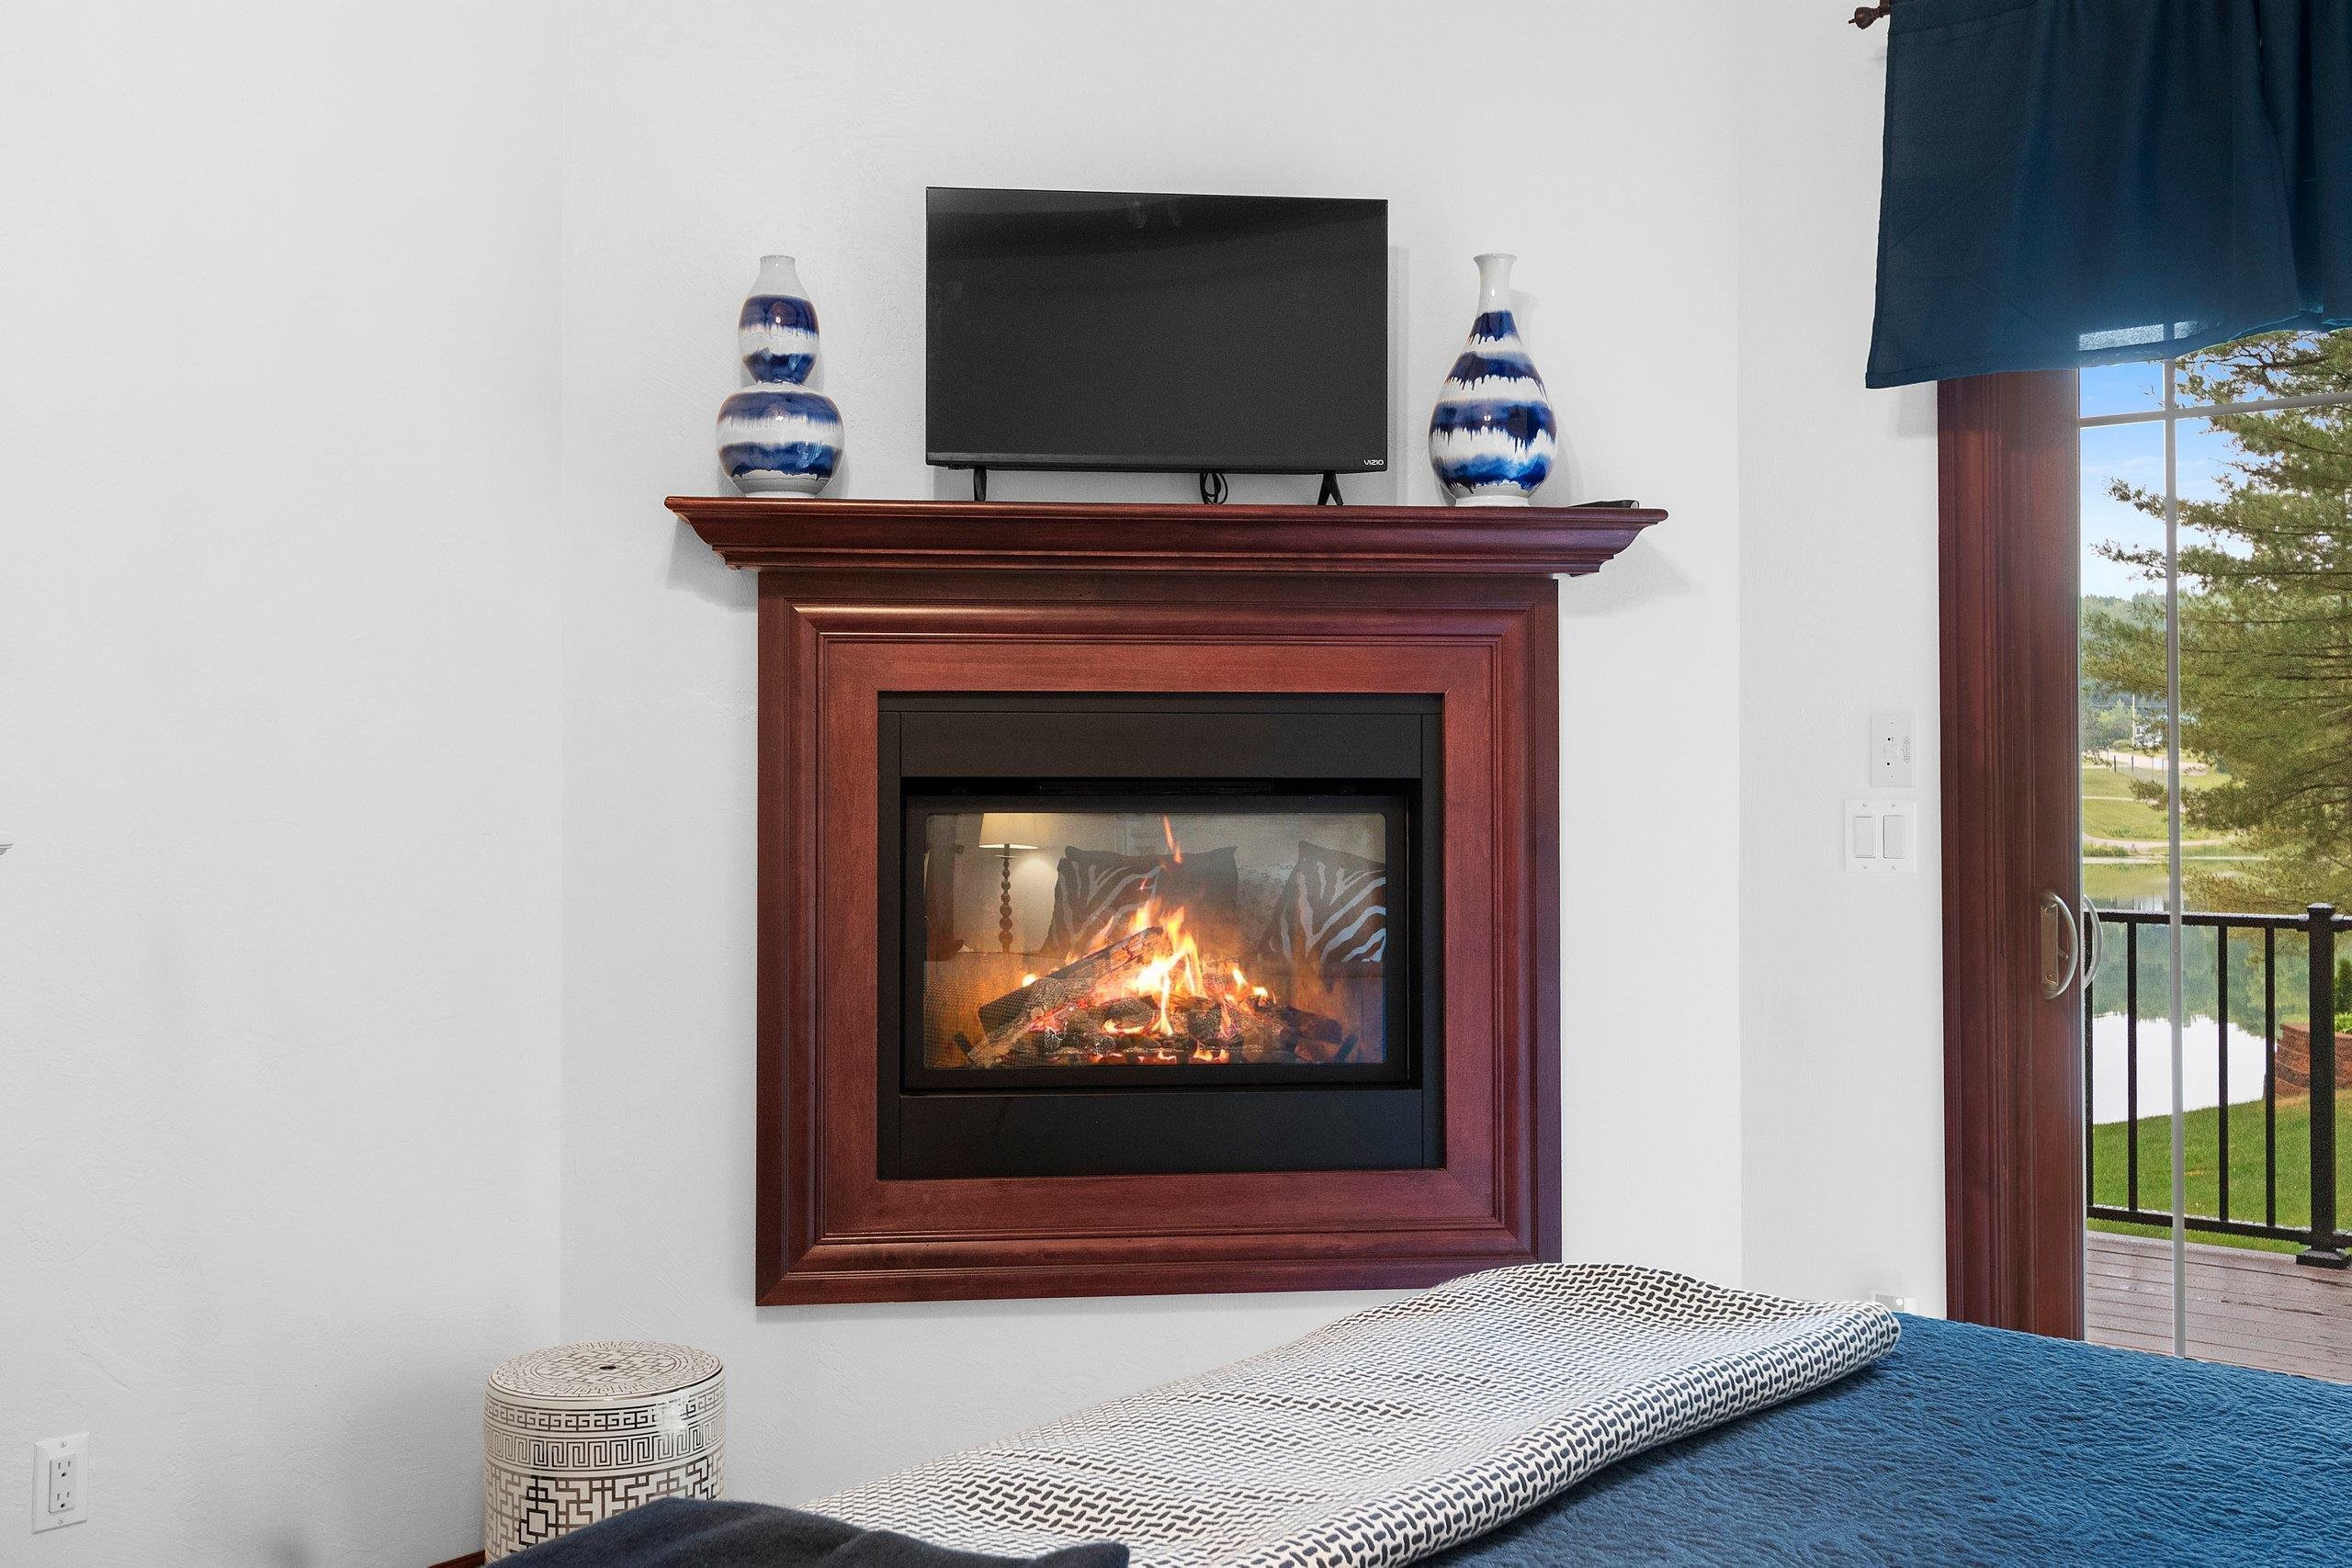
Fireplaces:
Appliance Inclusions:
Basement / Lower Level:
Misc. Inclusions:
Water Source: Well
Water Type: Lake
Waste: Conventional Septic
Heating/Cooling:
Heating Fuel: Lp Gas
# Full Baths: 1
Family Room: 20 x 28
Bedroom #3: 11 x 13
Bedroom #4: 12 x 13
Bedroom #5: 8 x 12
Theatre Room: 16 x 21
# Full Baths: 1
# Half Baths: 1
Kitchen: 14 x 17
Dining Room: 12 x 14
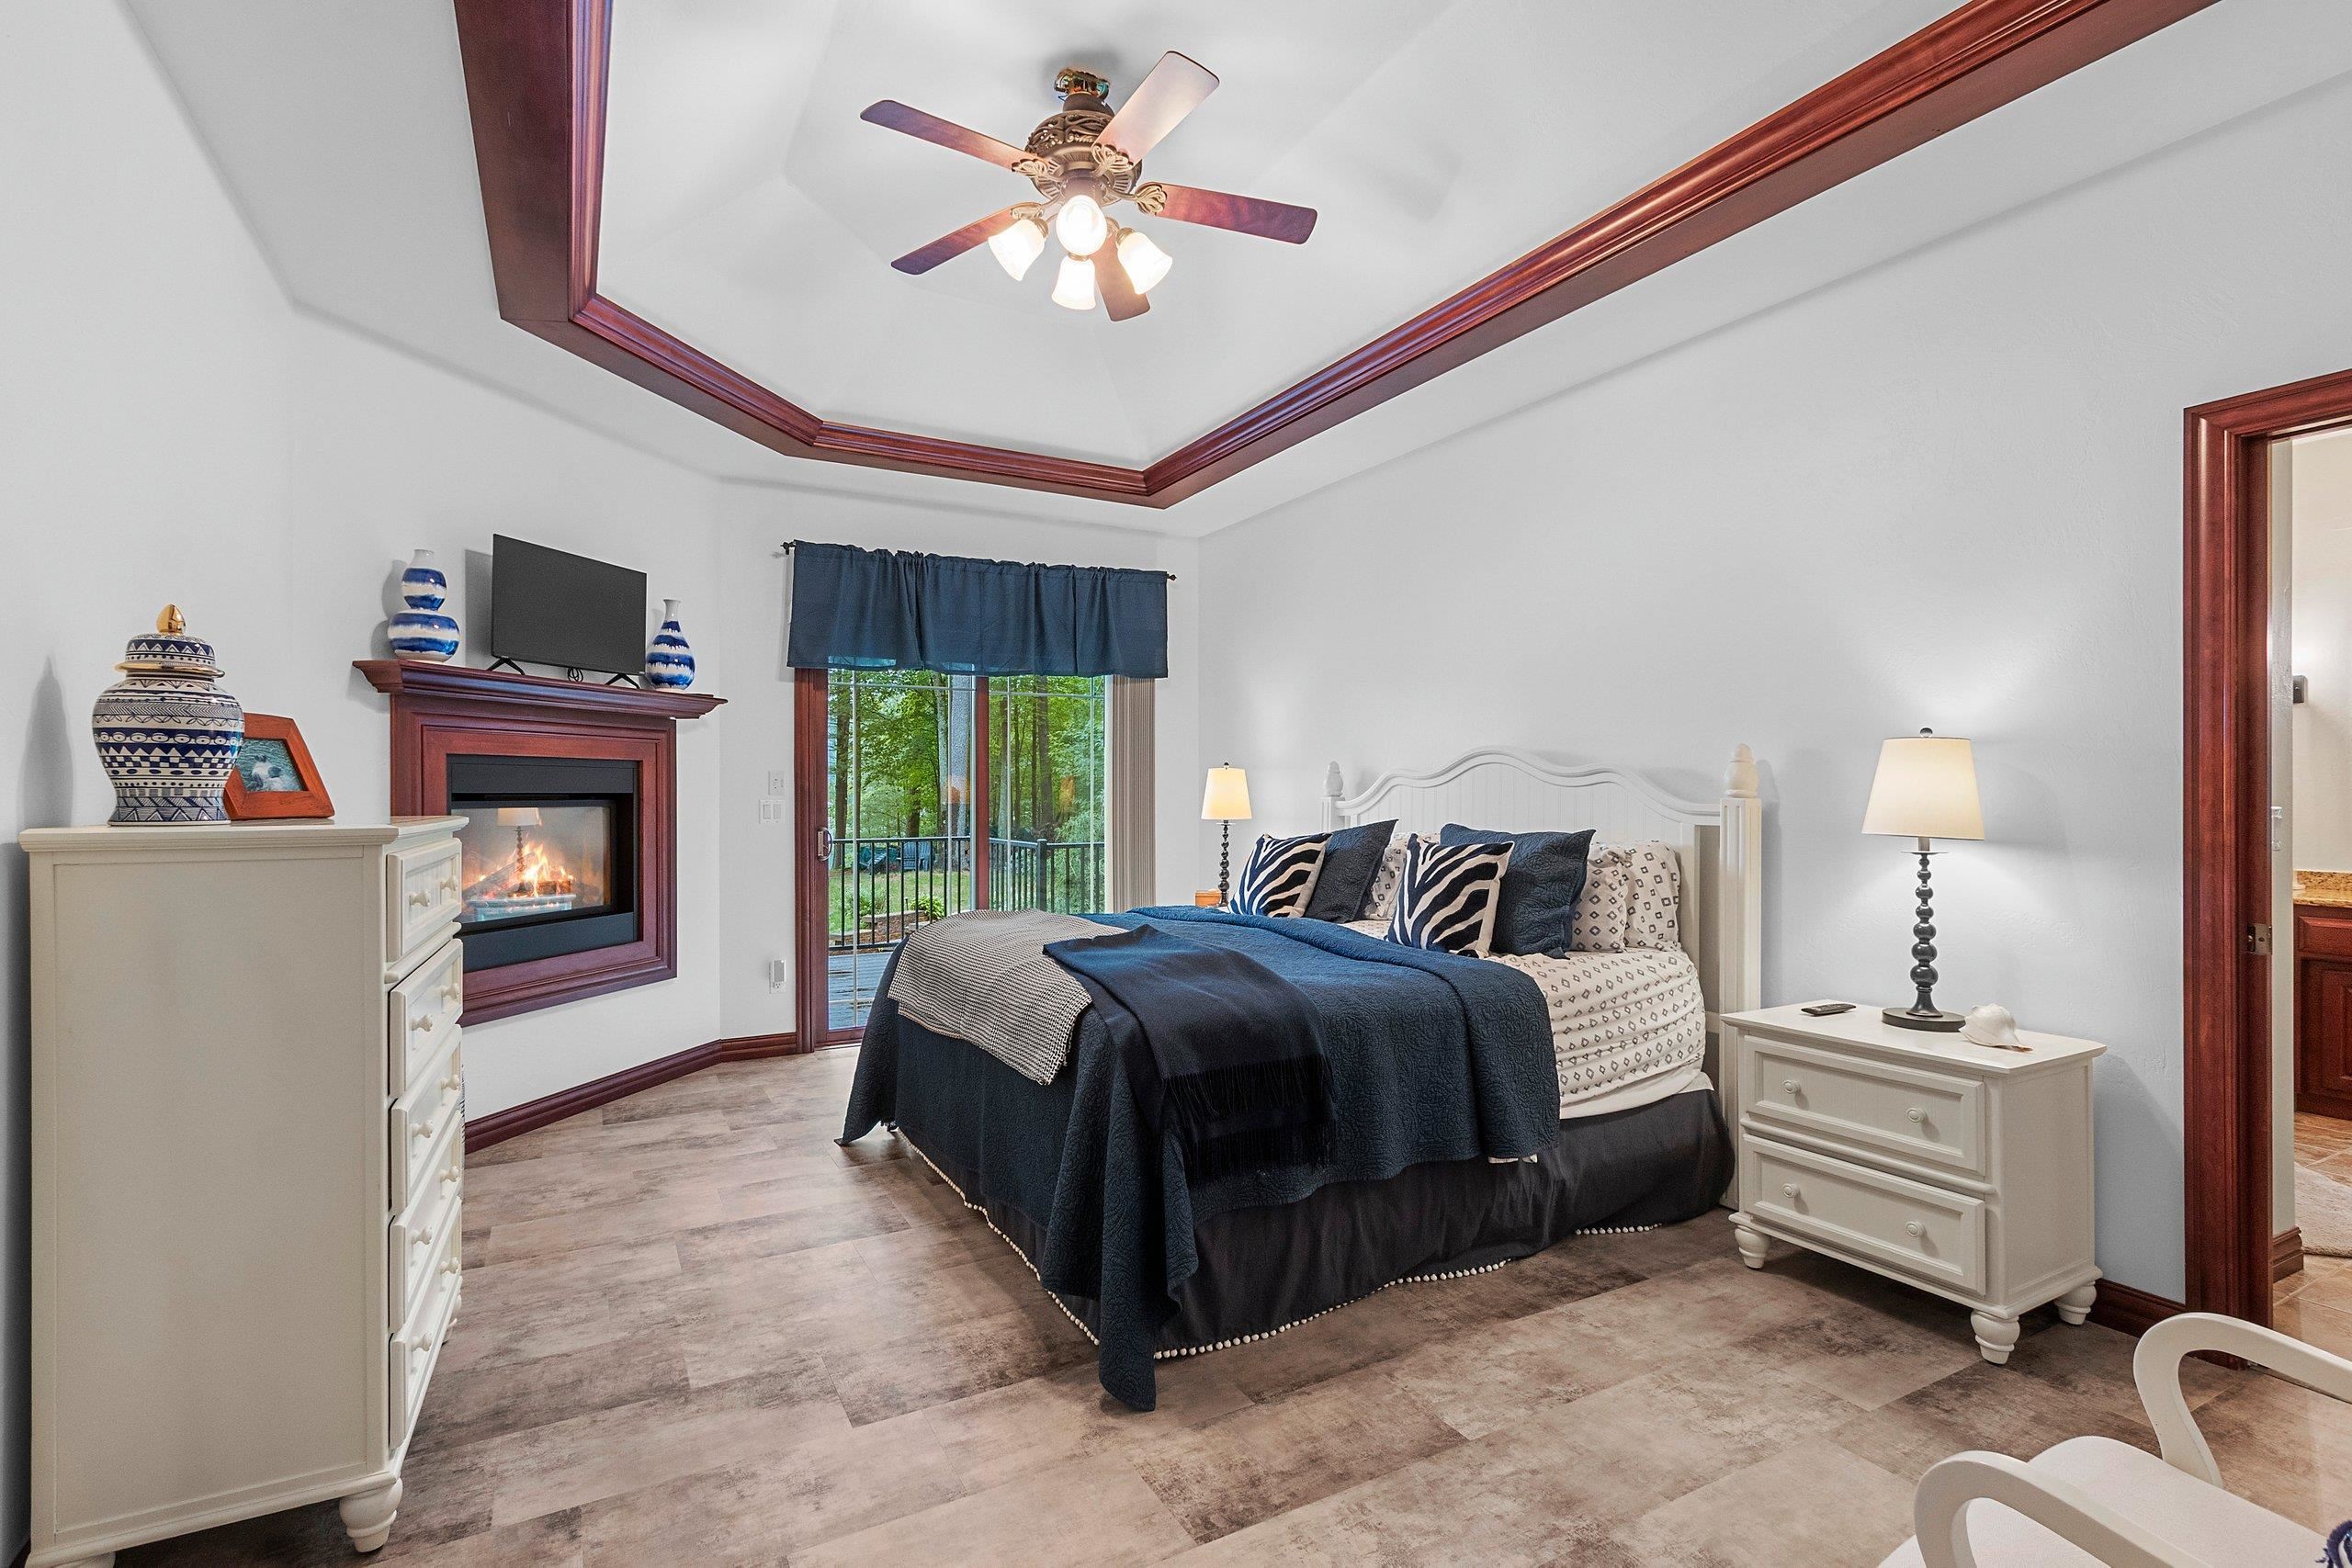
Bedroom #1: 13 x 17
Bedroom #2: 13 x 16
Foyer: 19 x 22
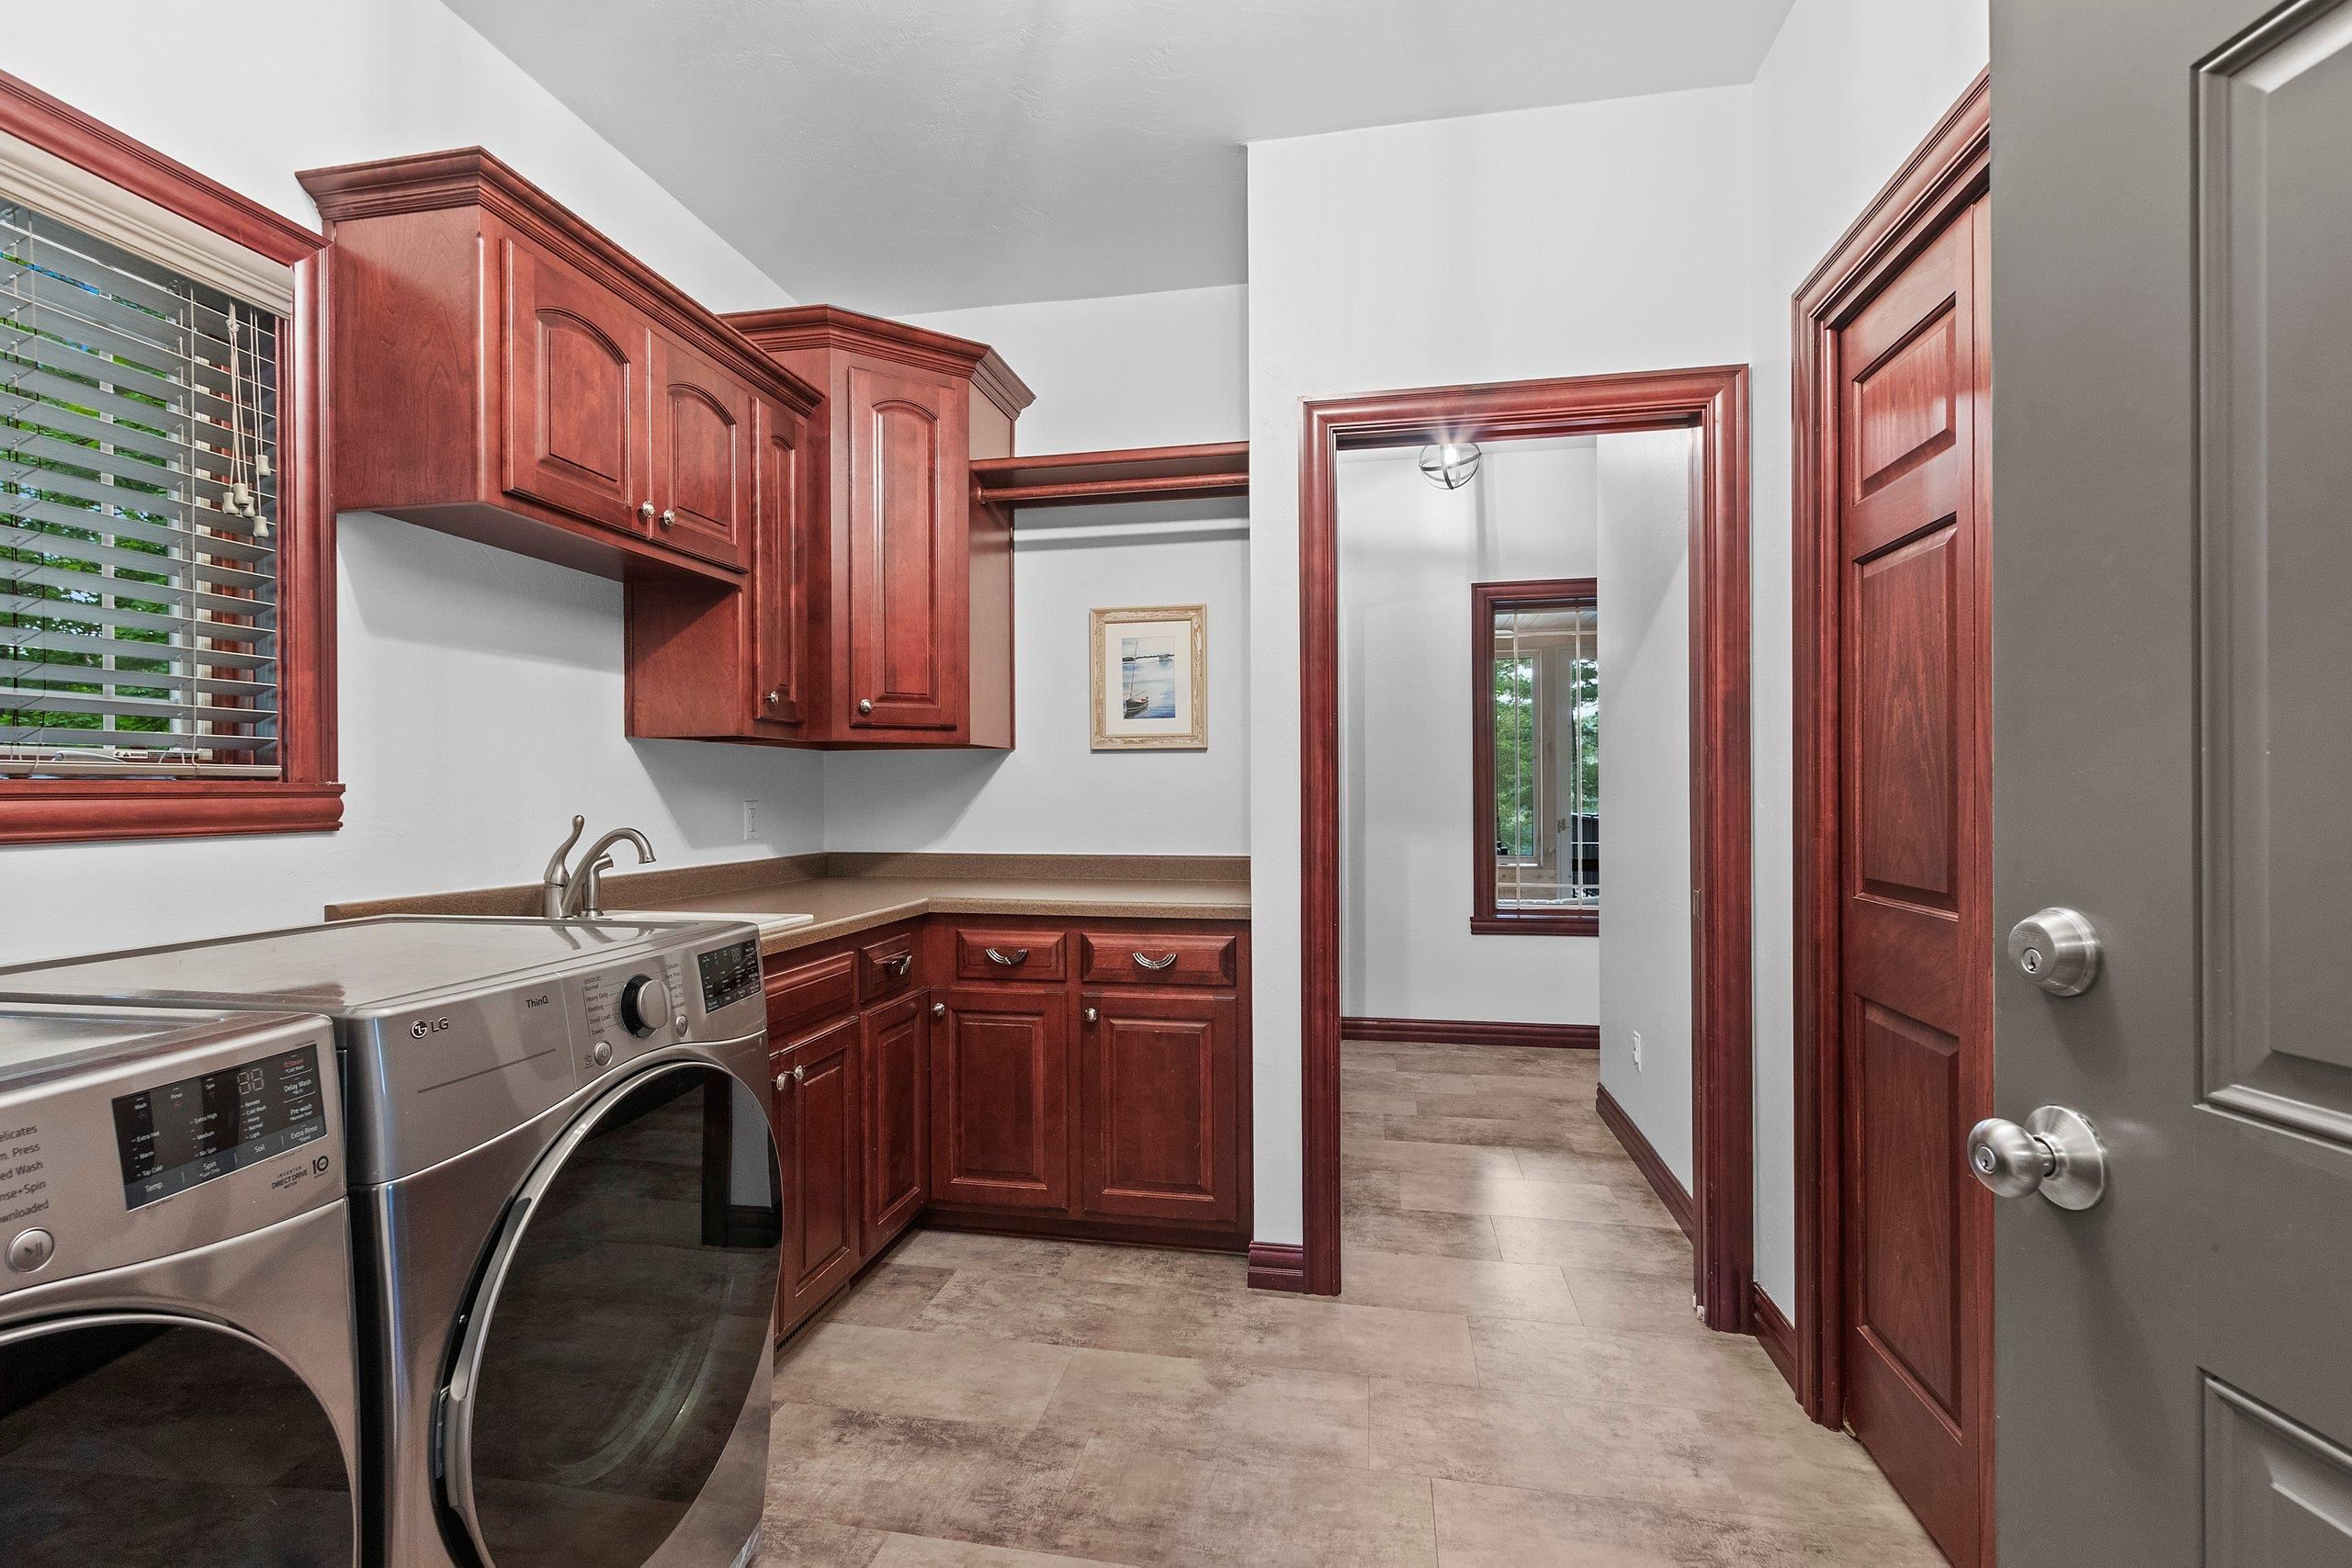
Laundry: 8 x 11
Other - See Remarks: 4 x 4
3 Season Rm: 12 x 13
Lot Description: Subj To Shoreland Zoning
Sq. Ft. of Lot: 29,185
# Acres: 0.67
Water Frontage?: Yes
Name of Water Body: Legend Lake
Foundation: Poured Concrete
Barrier Free Features:
Driveway:
Water Features:
Home Exterior:
Garage/Parking/Driveway:
Garage #1: 2 Car spaces
Exterior Inclusions:
School District: Menominee Indian
Berkshire Hathaway HS Lakes & Land Real Estate
47/55 into Keshena, Right on CTH VV, Left on Setting Sun Rd.
Listed By: Berkshire Hathaway HS Lakes & Land Real Estate
This listing was last updated by Berkshire Hathaway HS Lakes & Land Real Estate on July 6, 2026, 10:01 am.
Listing has been on the market for 27 days, since July 1, 2026.
This information, provided by seller, listing broker, and other parties, may not have been verified.
Information received from other 3rd parties: All information deemed reliable but not guaranteed and should be independently verified. All properties are subject to prior sale, change, or withdrawal. Neither listing broker nor Paragon Real Estate Group nor RANW MLS shall be responsible for any typographical errors, misinformation, misprints, and shall be held totally harmless.
Copyright 2026 RANW MLS. All rights reserved. RANW MLS records were last updated on 07/28/2026 6:15 pm.