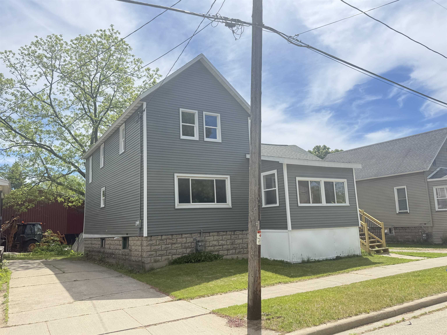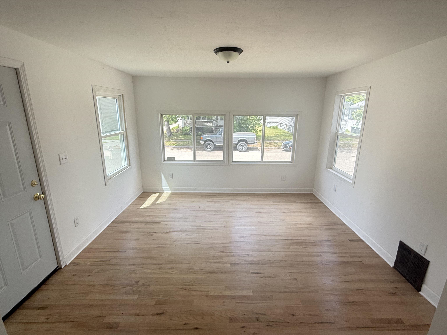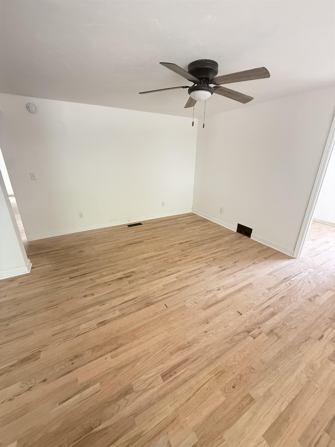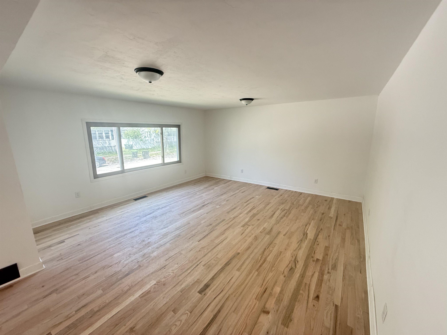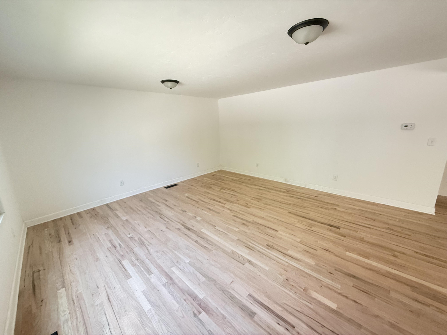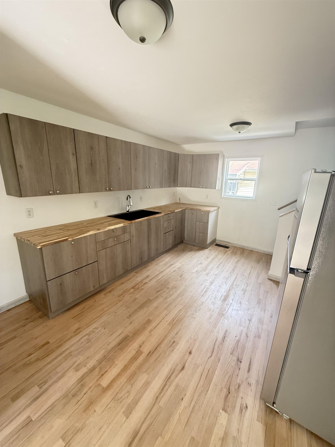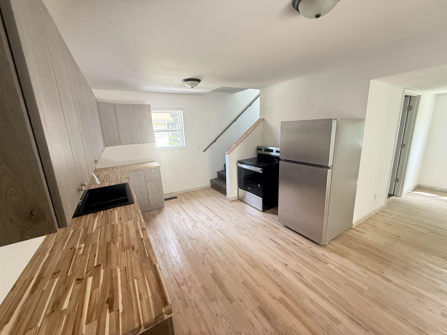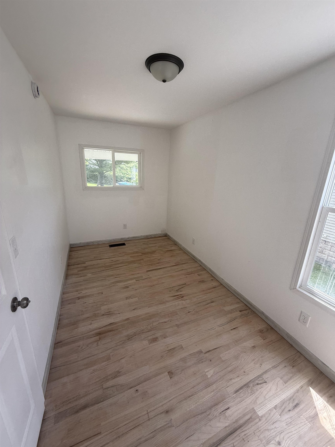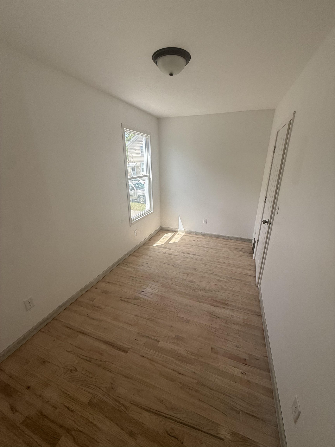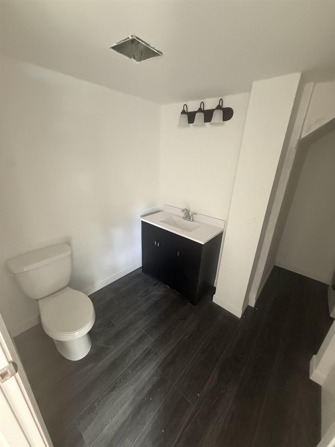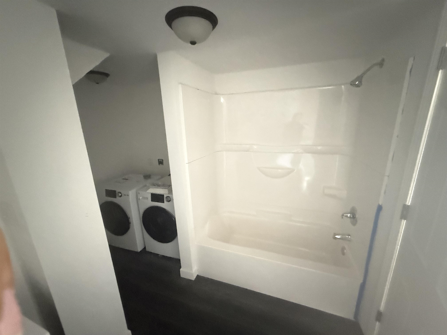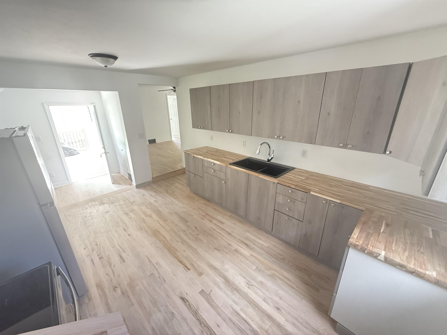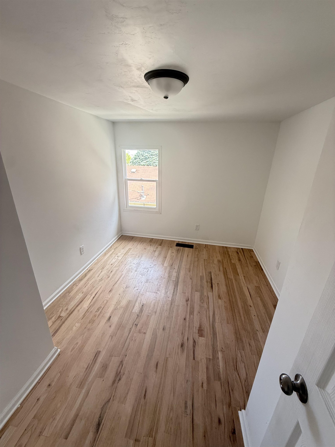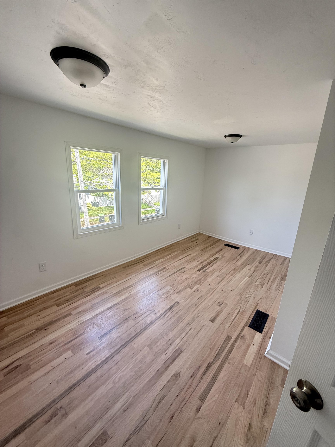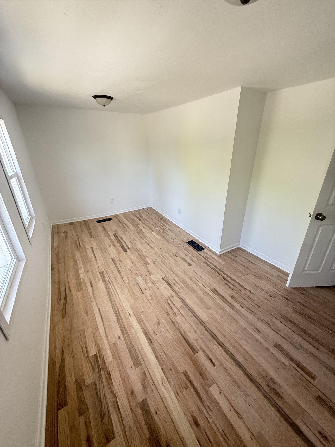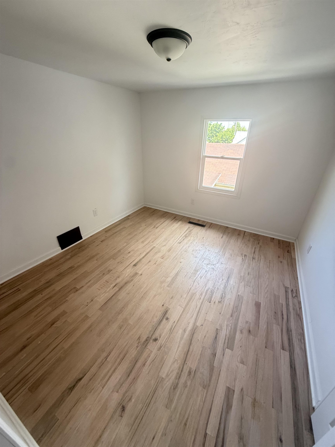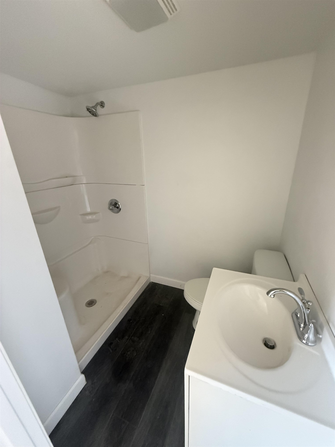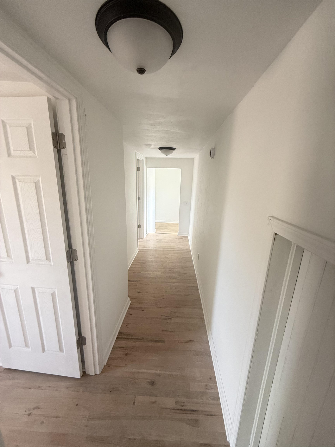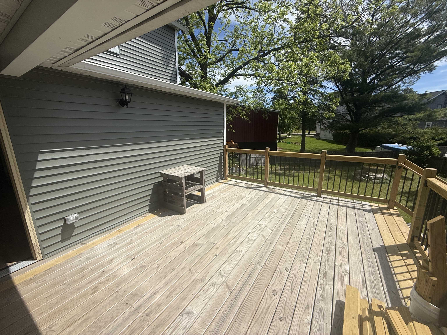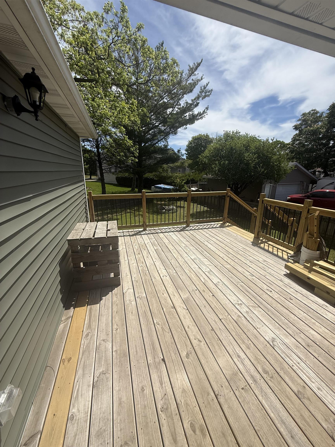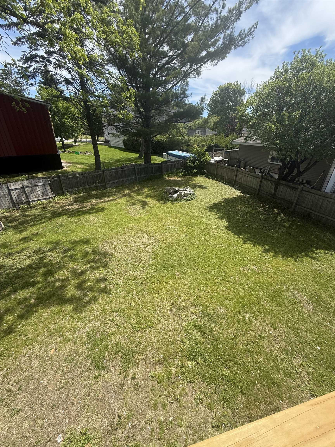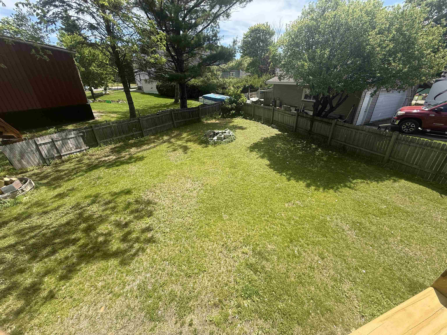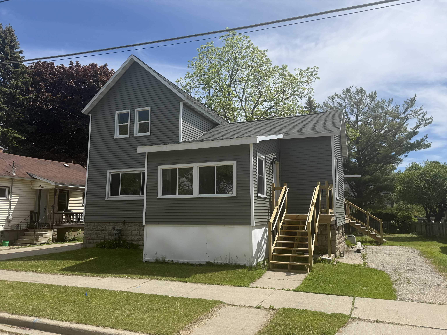
Beautifully renovated 4-bedroom, 2-bath home offering 1,756 square feet of move-in-ready living space. Thoughtfully updated throughout, this home features spacious living areas, modern finishes, and a functional layout designed for today's lifestyle. The 13' x 13' deck provides the perfect space for outdoor dining, entertaining, or relaxing.
Bedrooms: 4
Bathrooms: 2 full / 0 half
Square Feet: 1,756
Tax Amount: $2,410
Architecture: Contemporary
Style of Home: 2 Story
Property Type: Single Family Residence
County: Menominee MI
Zoning: Residential
Total Square Feet: 1,756
Sq. Ft. Above Grade: 1,756
Sq. Ft. Below Grade: 0
Fireplaces:
Appliance Inclusions:
Basement / Lower Level: Full
Water Source: Public
Waste: Public Sewer
Heating/Cooling: Forced Air
Heating Fuel: Natural Gas
# Full Baths: 1
Kitchen: 12 x 15
Dining Room: 14 x 13
Bedroom #4: 7 x 15
4 Season Room: 12 x 12
# Full Baths: 1
Bedroom #1: 11 x 10
Bedroom #2: 12 x 9
Bedroom #3: 10 x 15
# Acres: 0.09
Foundation: Block
Barrier Free Features:
Driveway:
Home Exterior: Vinyl Siding
Garage/Parking/Driveway:
School District: Menominee
1st Class Real Estate the Road Home
Head north on US-41 / 10th Avenue toward Menominee. Cross the Menominee River into Michigan. Continue on 10th Avenue. Turn left onto 4th Street.
Listed By: 1st Class Real Estate the Road Home
This listing was last updated by 1st Class Real Estate the Road Home on June 5, 2026, 10:32 am.
Listing has been on the market for 102 days, since June 2, 2026.
This information, provided by seller, listing broker, and other parties, may not have been verified.
Information received from other 3rd parties: All information deemed reliable but not guaranteed and should be independently verified. All properties are subject to prior sale, change, or withdrawal. Neither listing broker nor Paragon Real Estate Group nor RANW MLS shall be responsible for any typographical errors, misinformation, misprints, and shall be held totally harmless.
Copyright 2026 RANW MLS. All rights reserved. RANW MLS records were last updated on 09/12/2026 10:15 am.