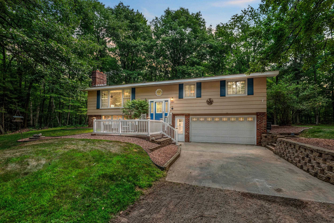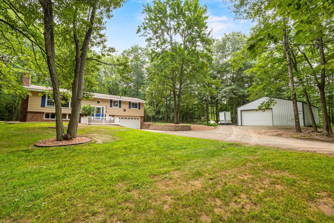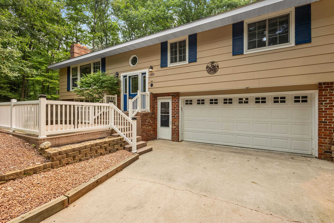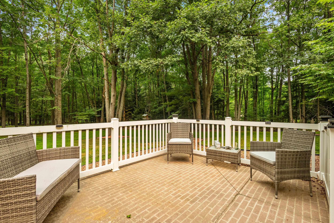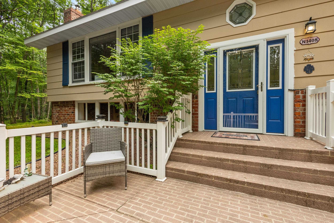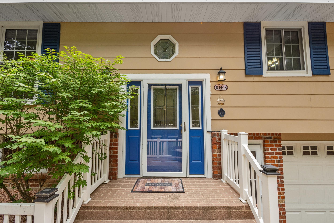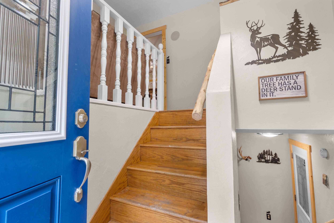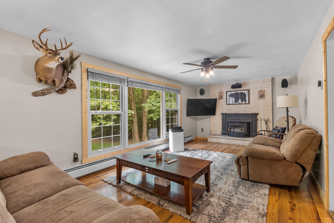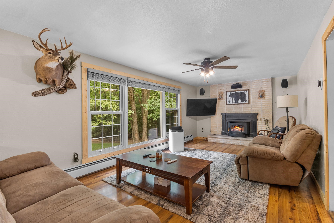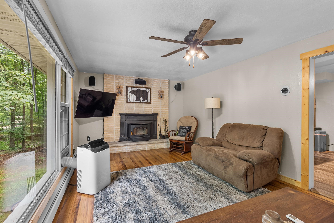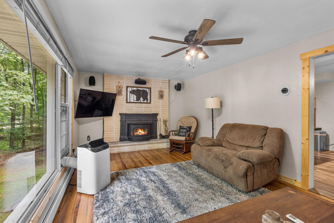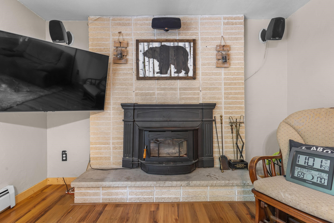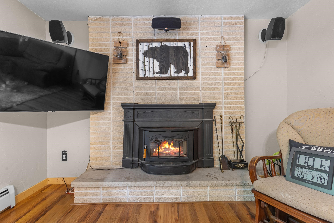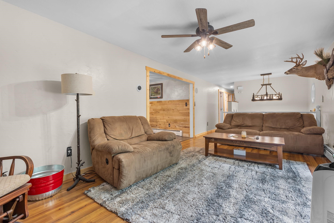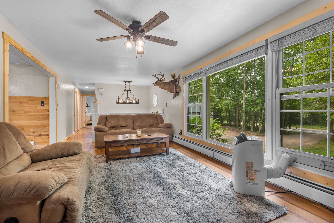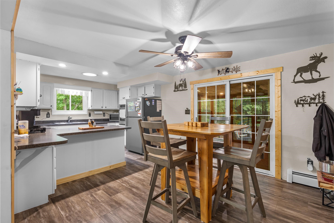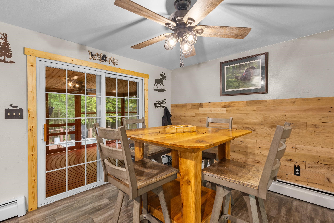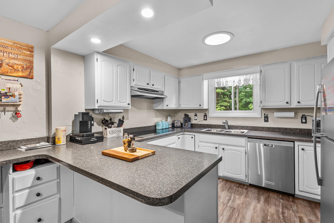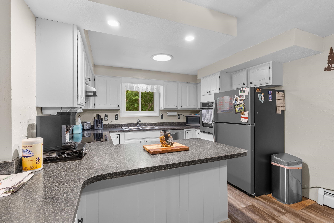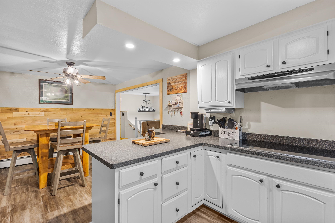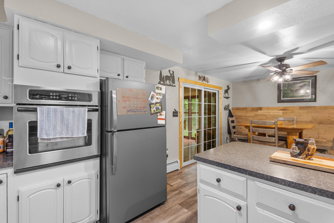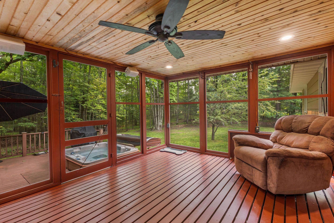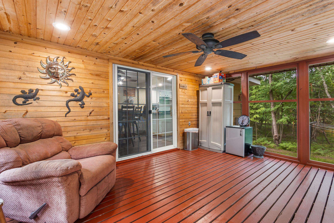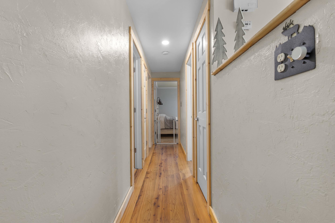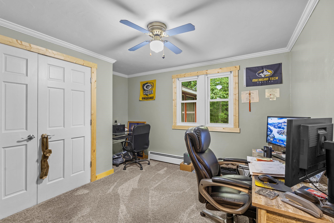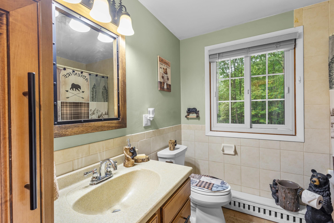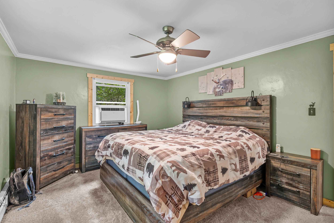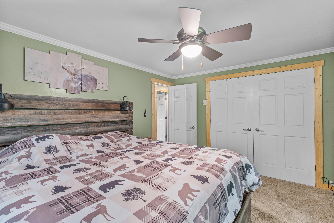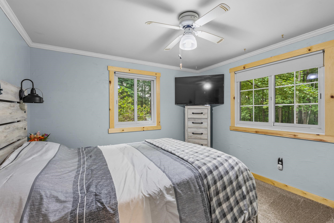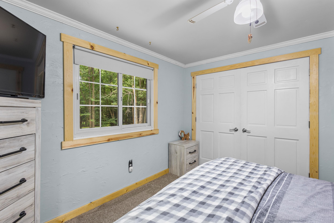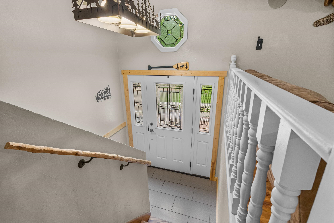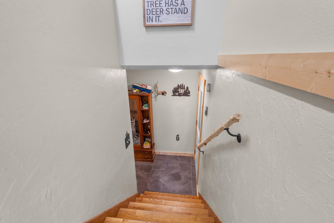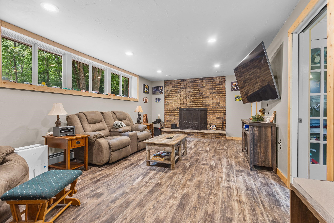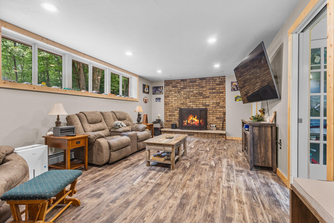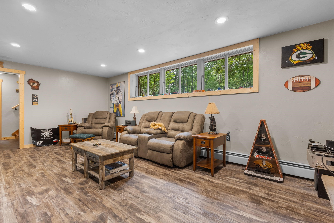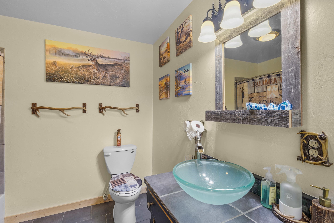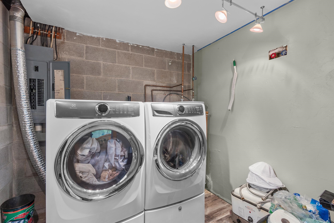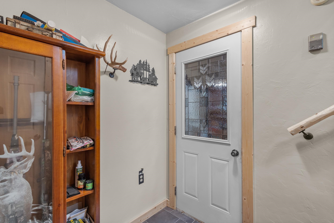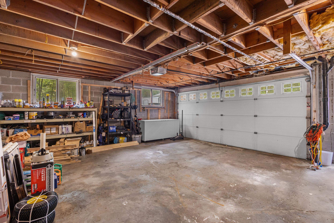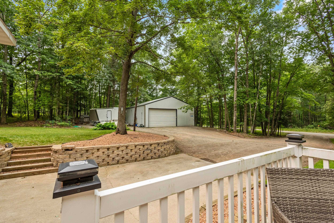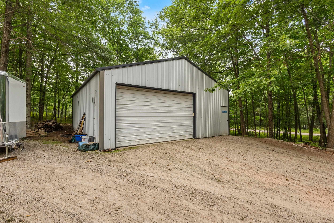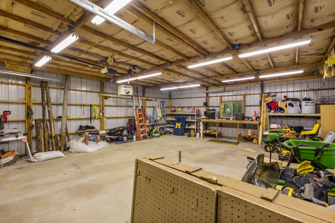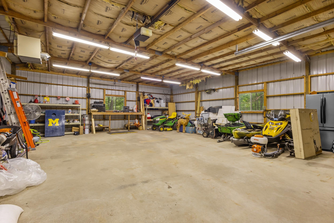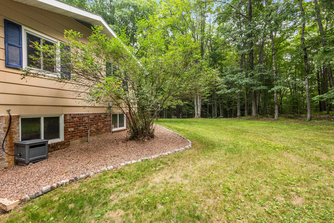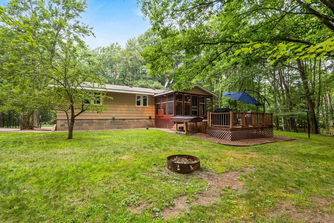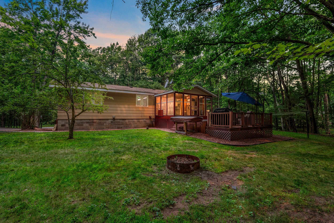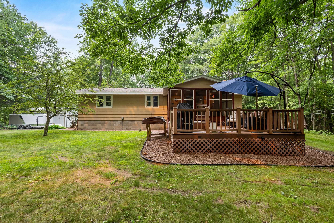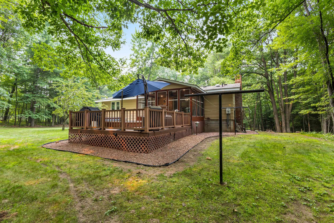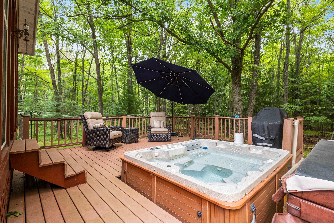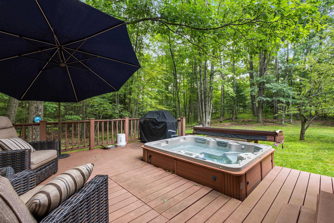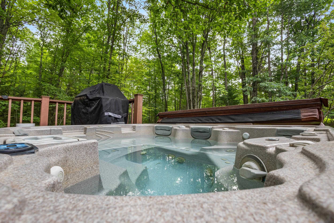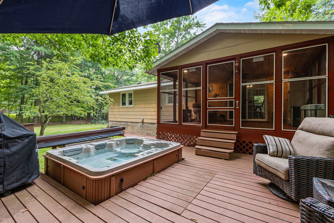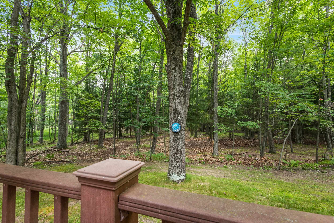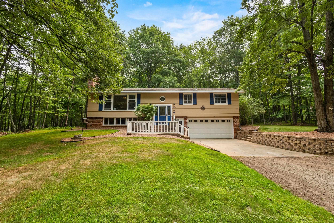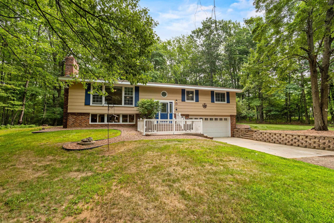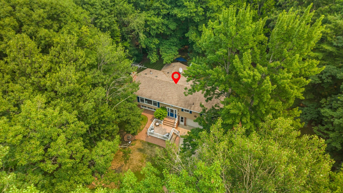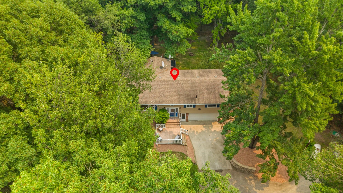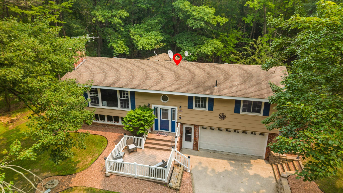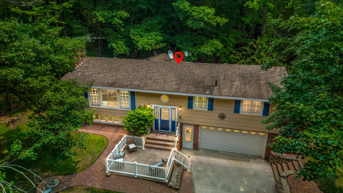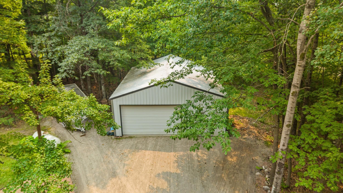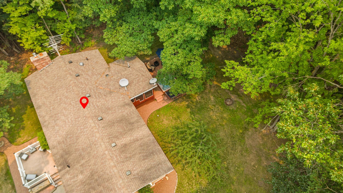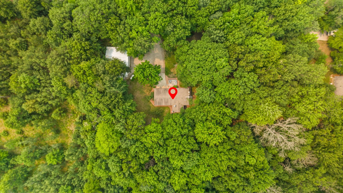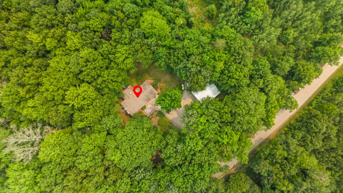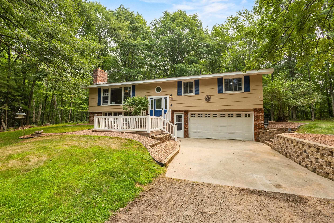
Escape to your own private retreat with this beautifully maintained 3-bedroom, 2-bath home nestled in a peaceful wooded setting just 10 minutes from town. The sun-filled main level features a spacious kitchen with abundant cabinetry, built-in cooktop and oven, barnwood accents, and a cozy living room with a wood-burning fireplace. Relax in the screened porch, unwind in the built-in hot tub, or entertain on the Trex deck surrounded by nature. The finished lower level offers a family room with a second fireplace, full bath, and garage access. Outside, enjoy landscaped grounds, trails, a fire pit, and a large steel pole building. Newer roof, radiant heat, drilled well, and conventional septic complete this move-in-ready property.
Bedrooms: 3
Bathrooms: 2 full / 0 half
Square Feet: 1,948
Tax Amount: $2,378
Architecture: Split Level
Style of Home: Bi-Level
Property Type: Single Family Residence
County: Menominee MI
Zoning: Residential
Total Square Feet: 1,948
Sq. Ft. Above Grade: 1,226
Sq. Ft. Below Grade: 722
Fireplaces:
Appliance Inclusions:
Basement / Lower Level:
Misc. Inclusions:
Water Source: Well
Waste: Conventional Septic
Heating/Cooling:
Heating Fuel: Lp Gas
# Full Baths: 1
Family Room: 26 x 12
# Full Baths: 1
Kitchen: 11 x 12
Dining Room: 11 x 8
Bedroom #1: 11 x 15
Bedroom #2: 11 x 12
Bedroom #3: 11 x 11
Lot Description: Rural - Not Subdivision
# Acres: 4.77
Foundation: Block
Barrier Free Features:
Driveway:
Home Exterior:
Garage/Parking/Driveway:
Garage #1: 2 Car spaces
Garage #2: Detached-NonTandem spaces
Exterior Inclusions:
School District: Menominee
Berkshire Hathaway HS Northern Real Estate Group
From Menominee take Hwy 41 N, turn left onto 48th Ave, follow 48th to S-3, take a right, to property address
Listed By: Berkshire Hathaway HS Northern Real Estate Group
This listing was last updated by Berkshire Hathaway HS Northern Real Estate Group on August 26, 2026, 5:01 am.
Listing has been on the market for 67 days, since July 7, 2026.
This information, provided by seller, listing broker, and other parties, may not have been verified.
Information received from other 3rd parties: All information deemed reliable but not guaranteed and should be independently verified. All properties are subject to prior sale, change, or withdrawal. Neither listing broker nor Paragon Real Estate Group nor RANW MLS shall be responsible for any typographical errors, misinformation, misprints, and shall be held totally harmless.
Copyright 2026 RANW MLS. All rights reserved. RANW MLS records were last updated on 09/12/2026 10:15 am.