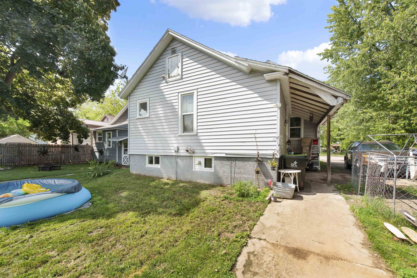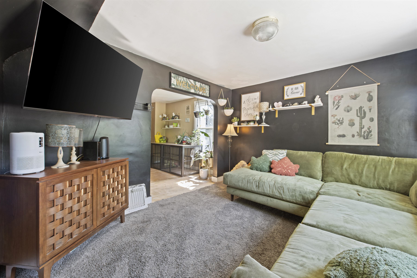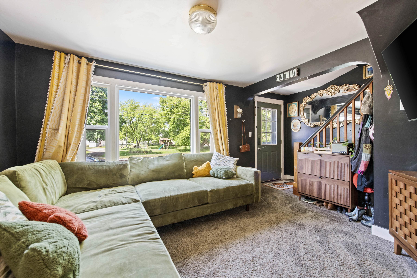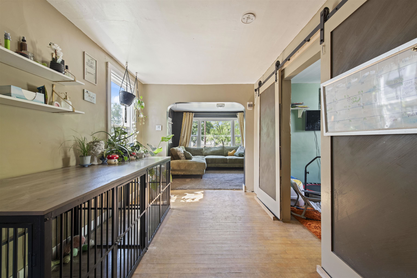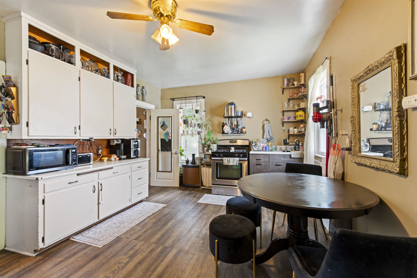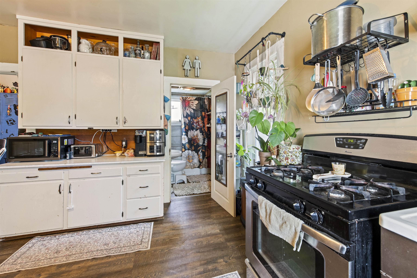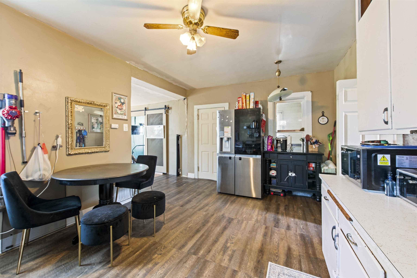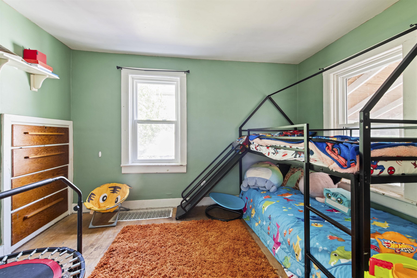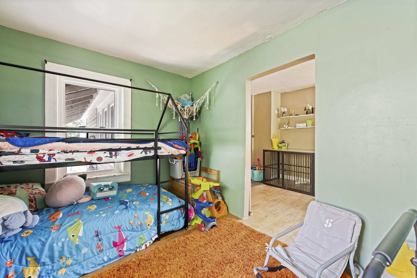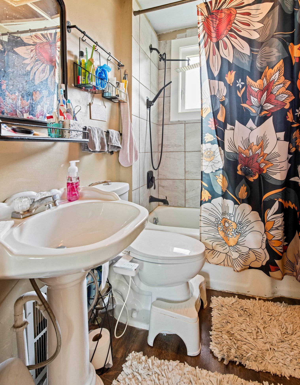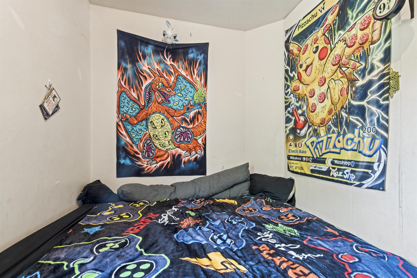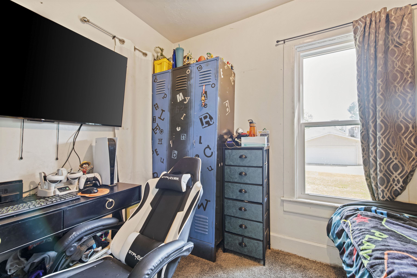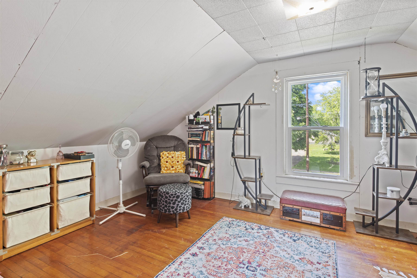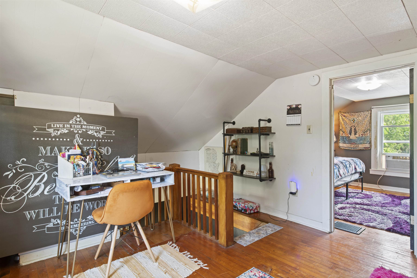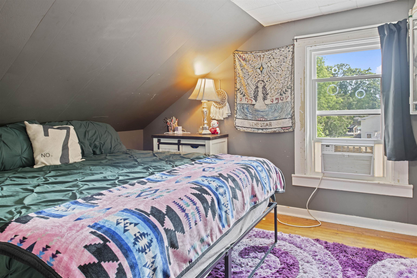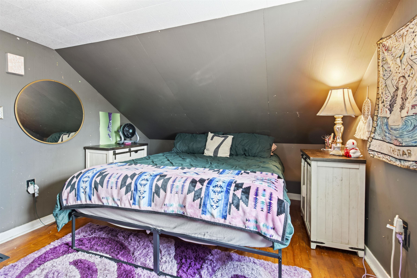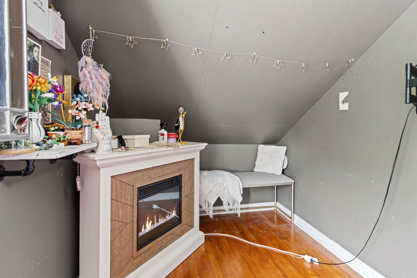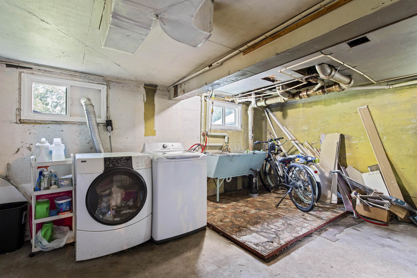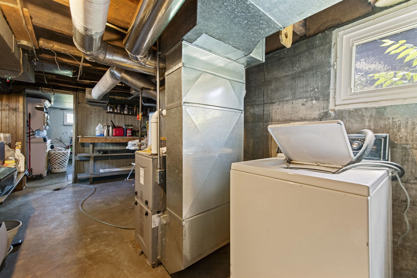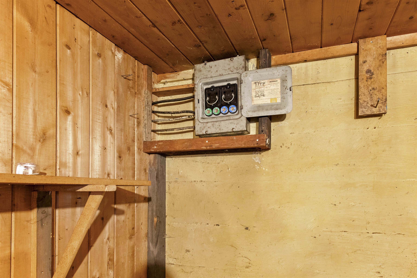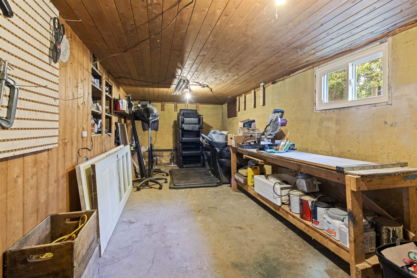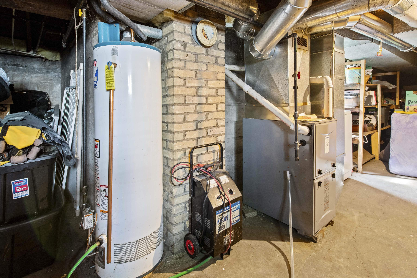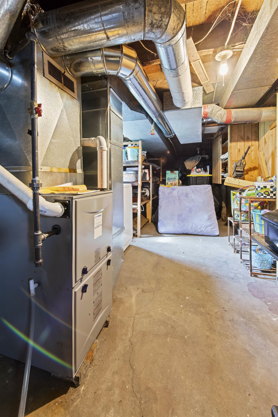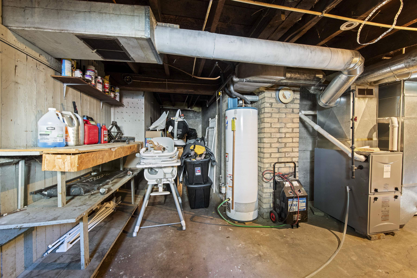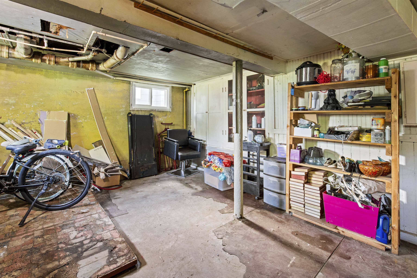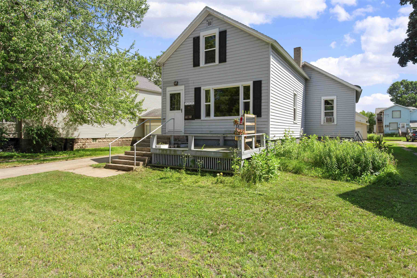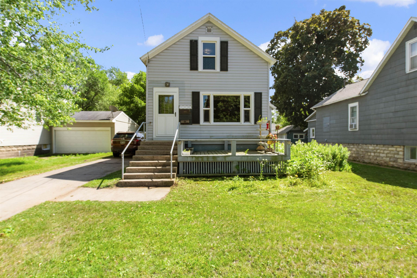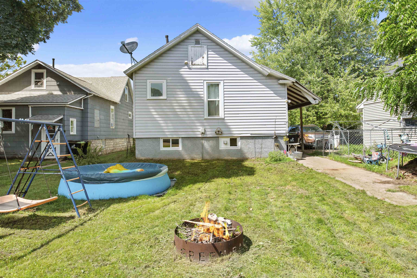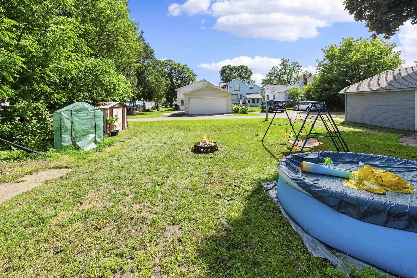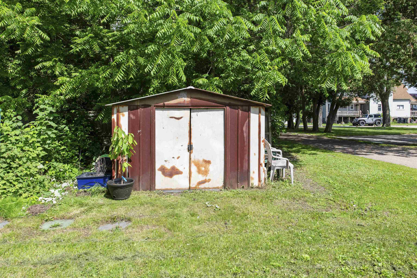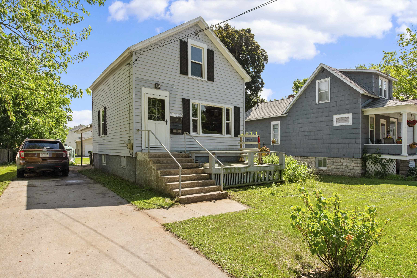
This 3-bedroom, 1-bath home offers a functional layout with spacious bedrooms and plenty of room to fit your needs. Recent updates include new windows and a new furnace, providing added comfort and energy efficiency. Upstairs, you'll find a bonus room that would make a great home office, playroom, hobby space, or additional storage. The full basement offers even more storage or future finishing potential, while ample off-street parking adds everyday convenience. Whether you're looking for your first home, an investment property, or a place to make your own, this home is ready for its next chapter.
Bedrooms: 3
Bathrooms: 1 full / 0 half
Square Feet: 1,308
Lot Size: 124x53
Tax Amount: $818
Architecture: Cape Cod
Style of Home: 1.5 Story
Property Type: Single Family Residence
County: Menominee MI
Zoning: Residential
Total Square Feet: 1,308
Sq. Ft. Above Grade: 1,308
Sq. Ft. Below Grade: 0
Fireplaces:
Appliance Inclusions:
Basement / Lower Level: Full
Misc. Inclusions:
Water Source: Public
Waste: Public Sewer
Heating/Cooling: Forced Air
Heating Fuel: Natural Gas
# Full Baths: 1
Kitchen: 11 x 17
Dining Room: 8 x 10
Bedroom #2: 10 x 12
Bedroom #3: 8 x 11
Bedroom #1: 11 x 13
Bonus Room: 11 x 12
Lot Description: Sidewalk
Lot Size: 124x53
# Acres: 0.15
Foundation: Poured Concrete
Barrier Free Features:
Driveway:
Home Exterior: Vinyl Siding
Garage/Parking/Driveway:
School District: Menominee
Weichert, Realtors-Your Home Team
From 10th Street North turn right onto 13th Avenue to property on right side
Listed By: Weichert, Realtors-Your Home Team
This listing was last updated by Weichert, Realtors-Your Home Team on July 17, 2026, 10:01 am.
Listing has been on the market for 28 days, since July 1, 2026.
This information, provided by seller, listing broker, and other parties, may not have been verified.
Information received from other 3rd parties: All information deemed reliable but not guaranteed and should be independently verified. All properties are subject to prior sale, change, or withdrawal. Neither listing broker nor Paragon Real Estate Group nor RANW MLS shall be responsible for any typographical errors, misinformation, misprints, and shall be held totally harmless.
Copyright 2026 RANW MLS. All rights reserved. RANW MLS records were last updated on 07/28/2026 10:15 pm.