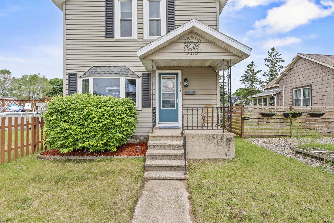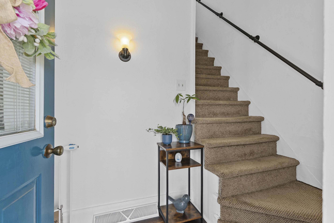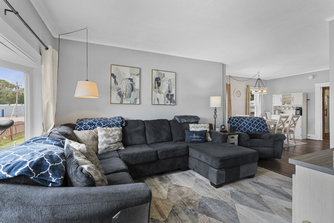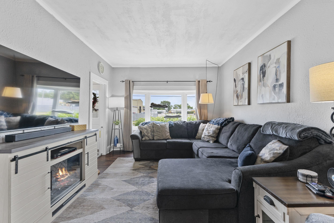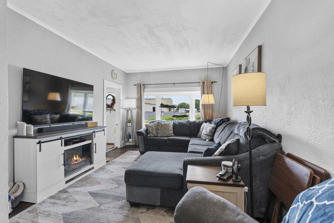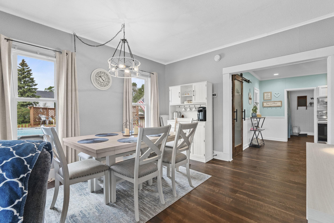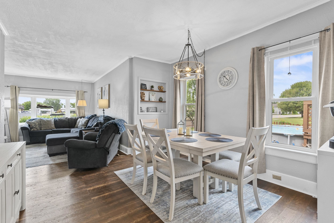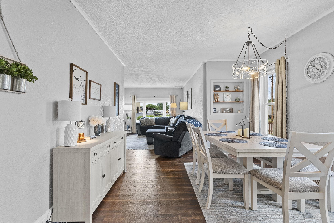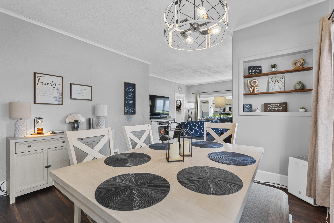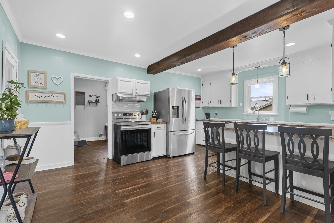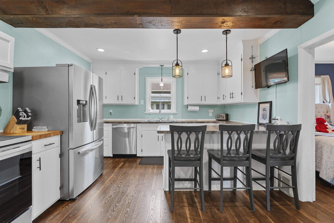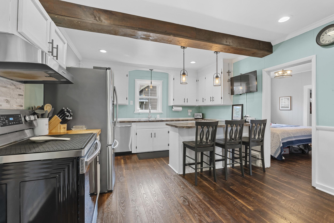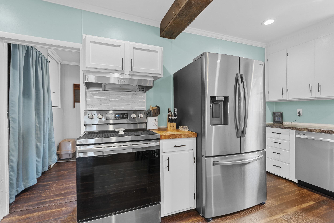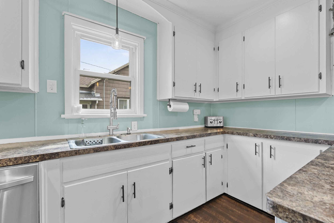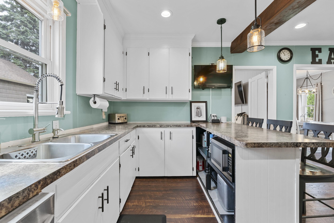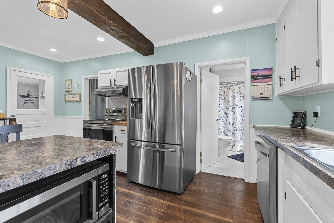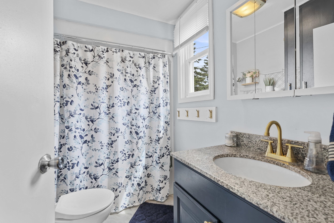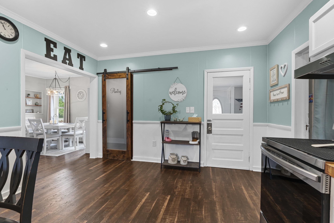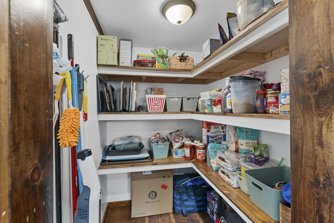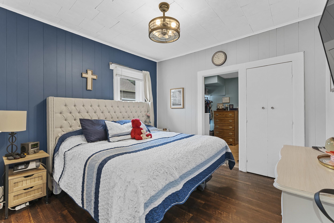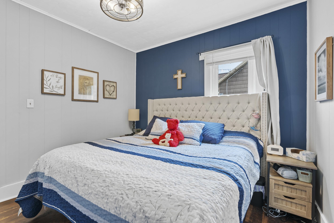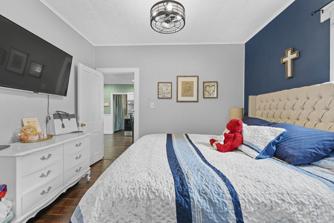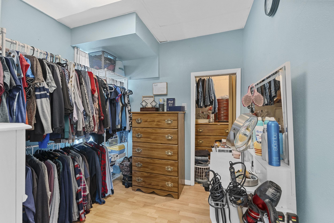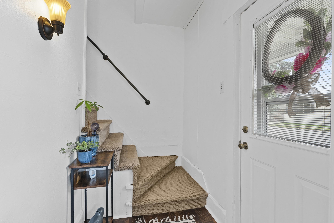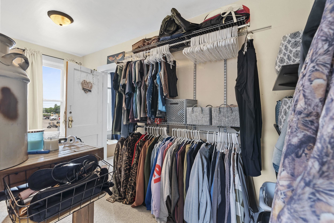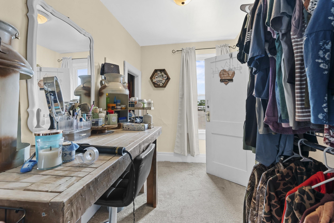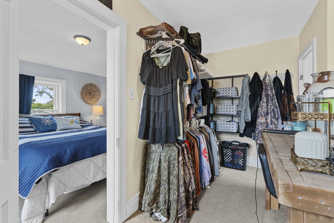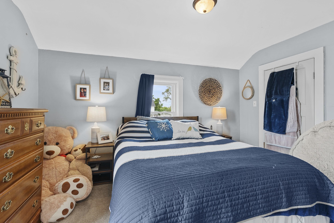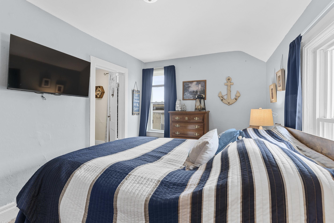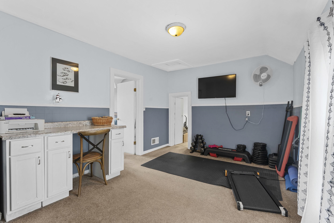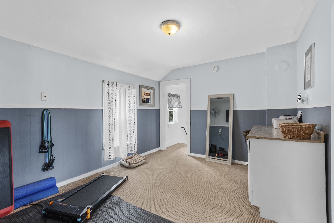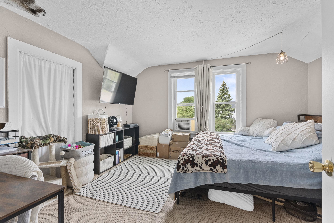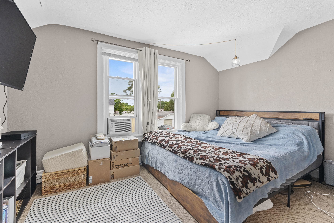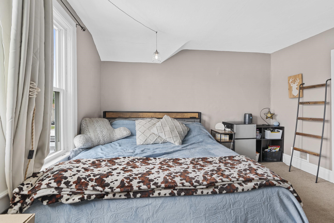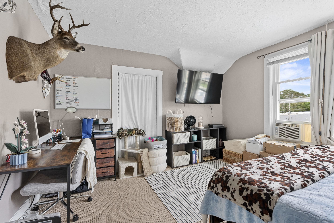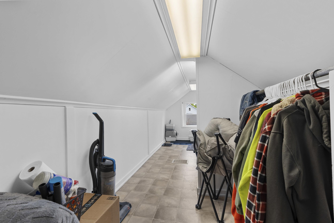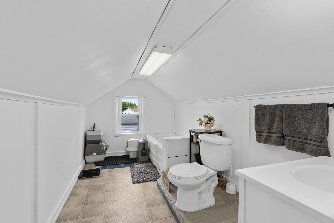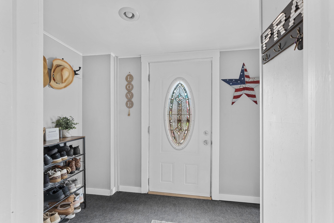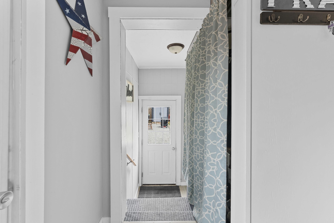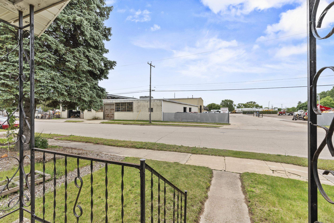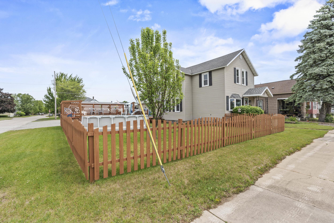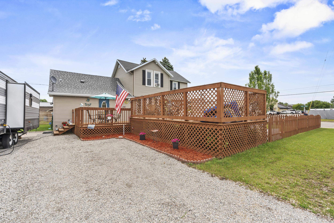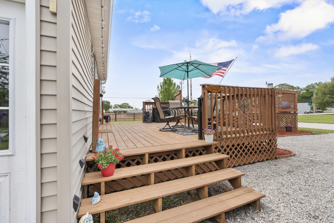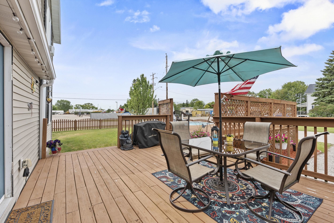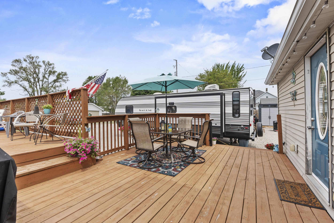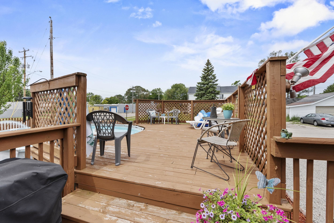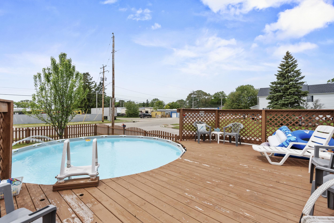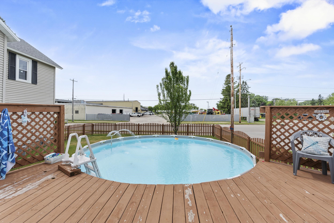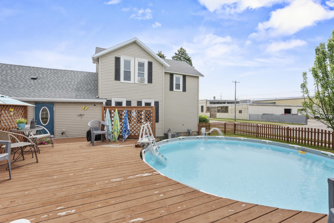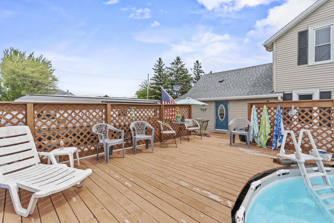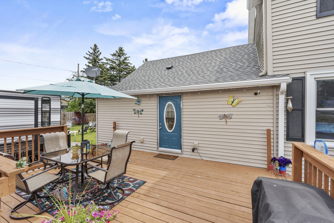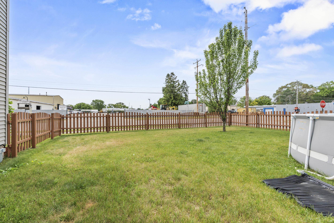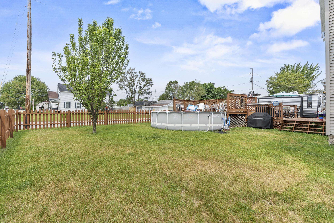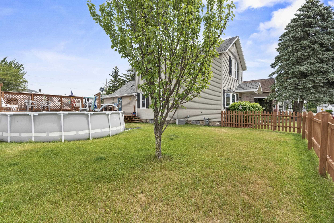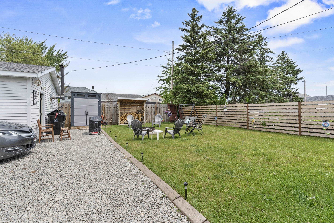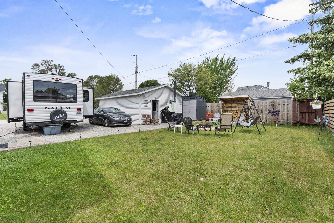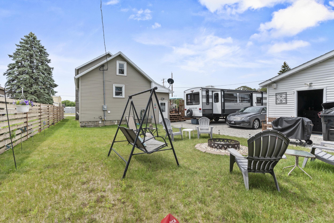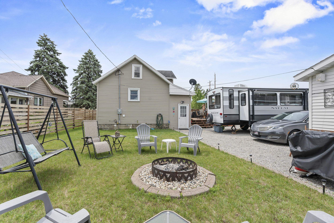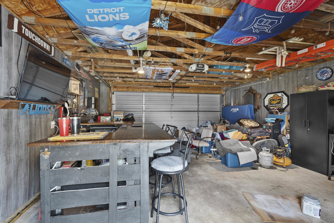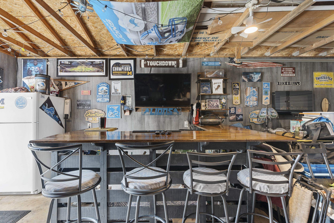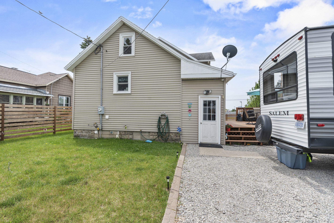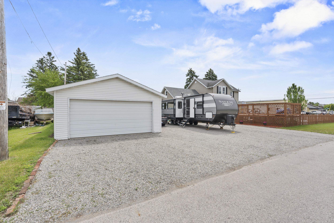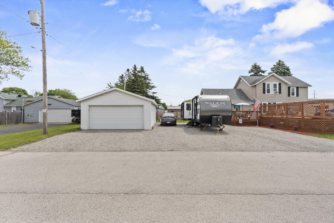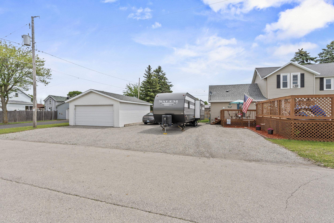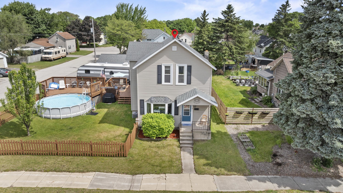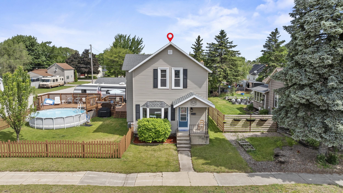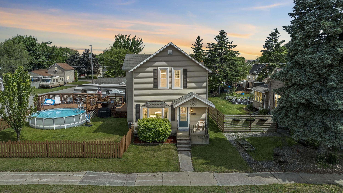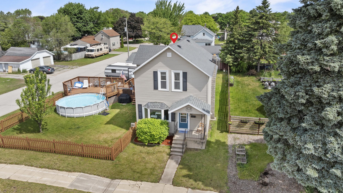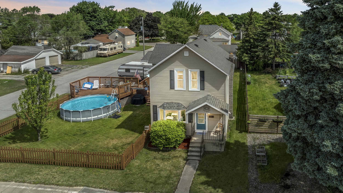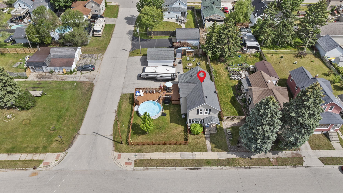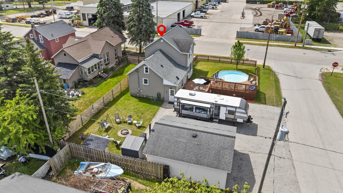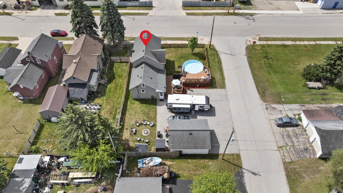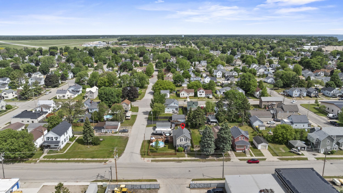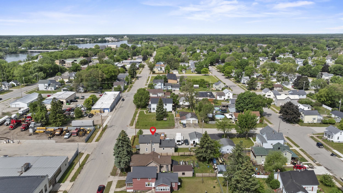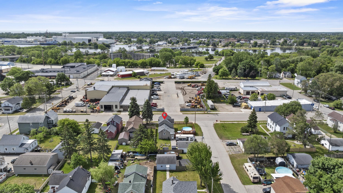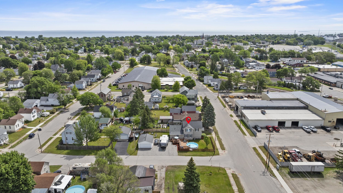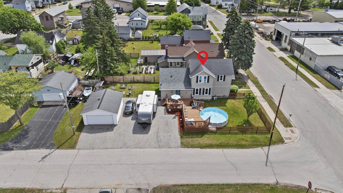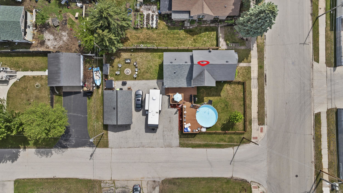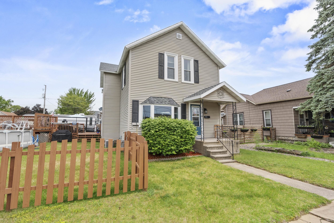
Beautifully renovated and situated on a corner lot, this home offers the perfect blend of space and functionality. The open-concept layout features spacious rooms and a kitchen designed for entertaining, complete with a large walk-in pantry. The main floor includes a primary bedroom with a walk-in closet and additional flex space ideal for a nursery or storage. Upstairs, a large landing provides room for a second living area or workout space, along with two bedrooms, including one with a walk-in closet perfect for a home office. With a full bathroom on each level, a fenced yard, heated 2-car garage, two-tier deck, and above-ground pool, this home is ready for you to enjoy all year long.
Bedrooms: 3
Bathrooms: 2 full / 0 half
Square Feet: 2,167
Tax Amount: $1,844
Architecture: Cape Cod
Style of Home: 2 Story
Property Type: Single Family Residence
County: Menominee MI
Zoning: Residential
Total Square Feet: 2,167
Sq. Ft. Above Grade: 2,167
Sq. Ft. Below Grade: 0
Fireplaces:
Appliance Inclusions:
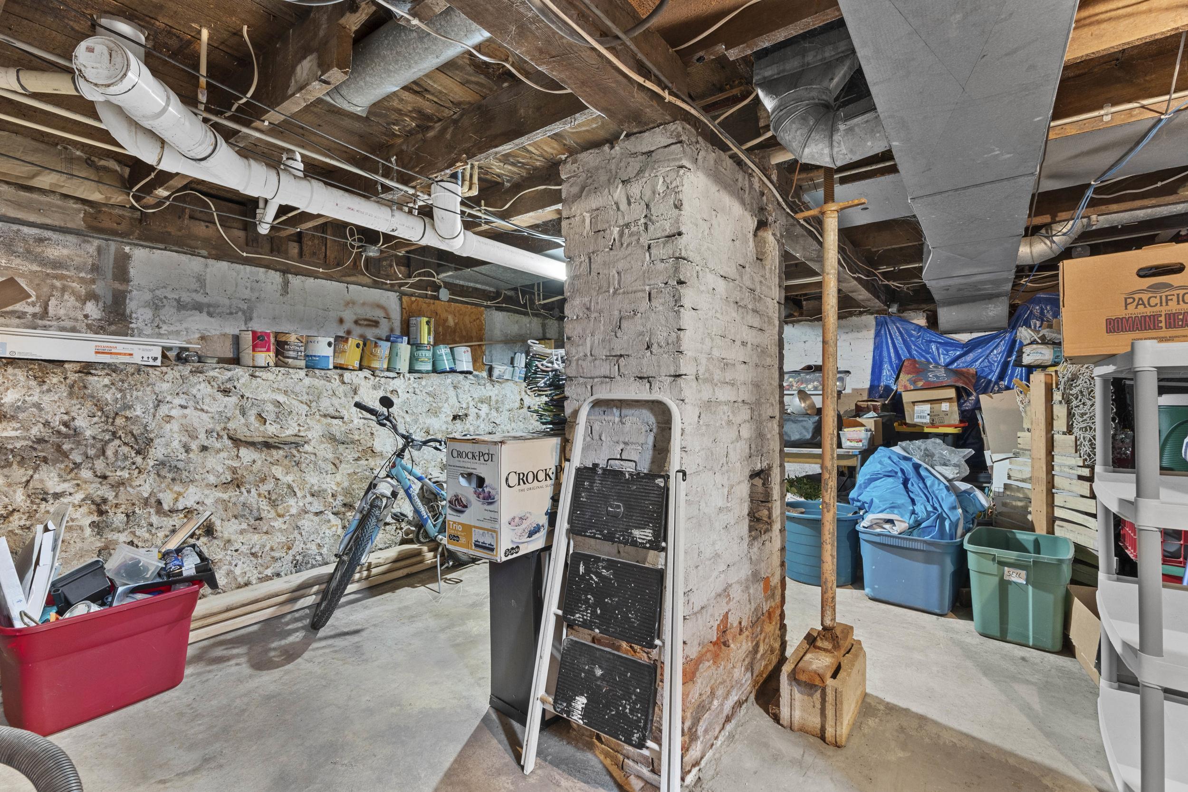
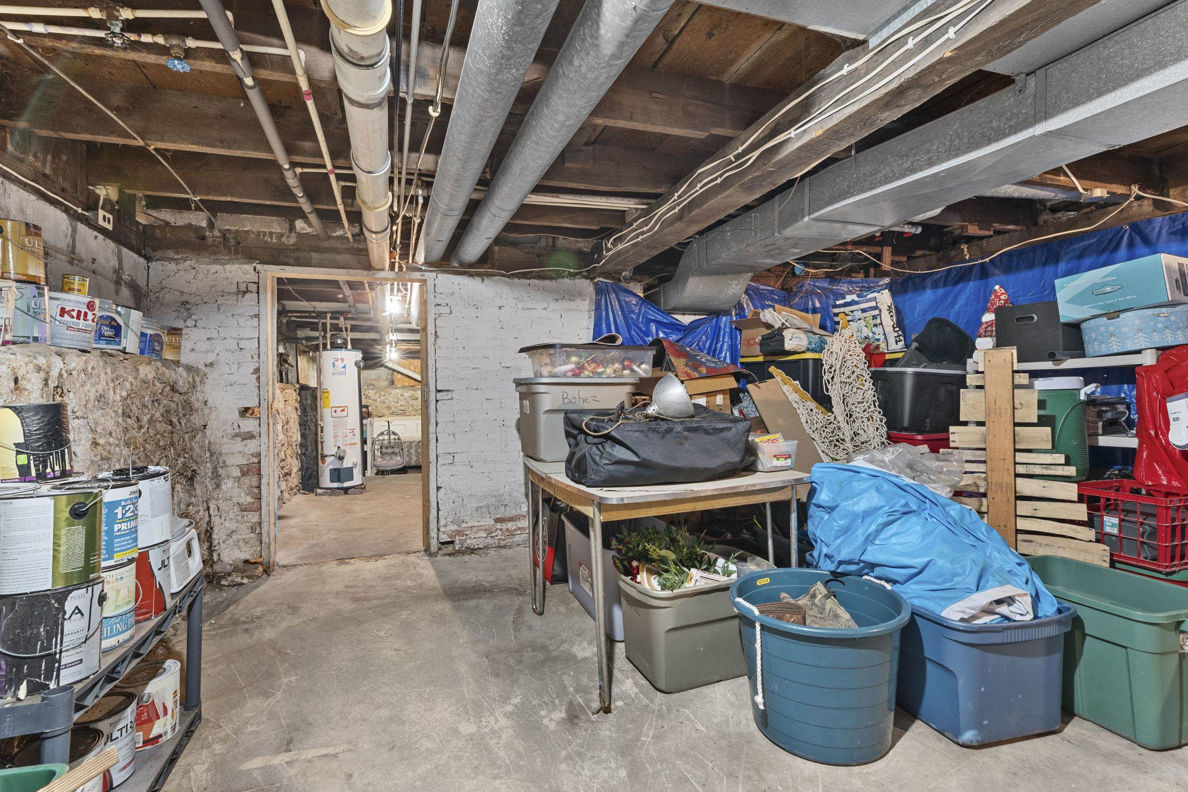
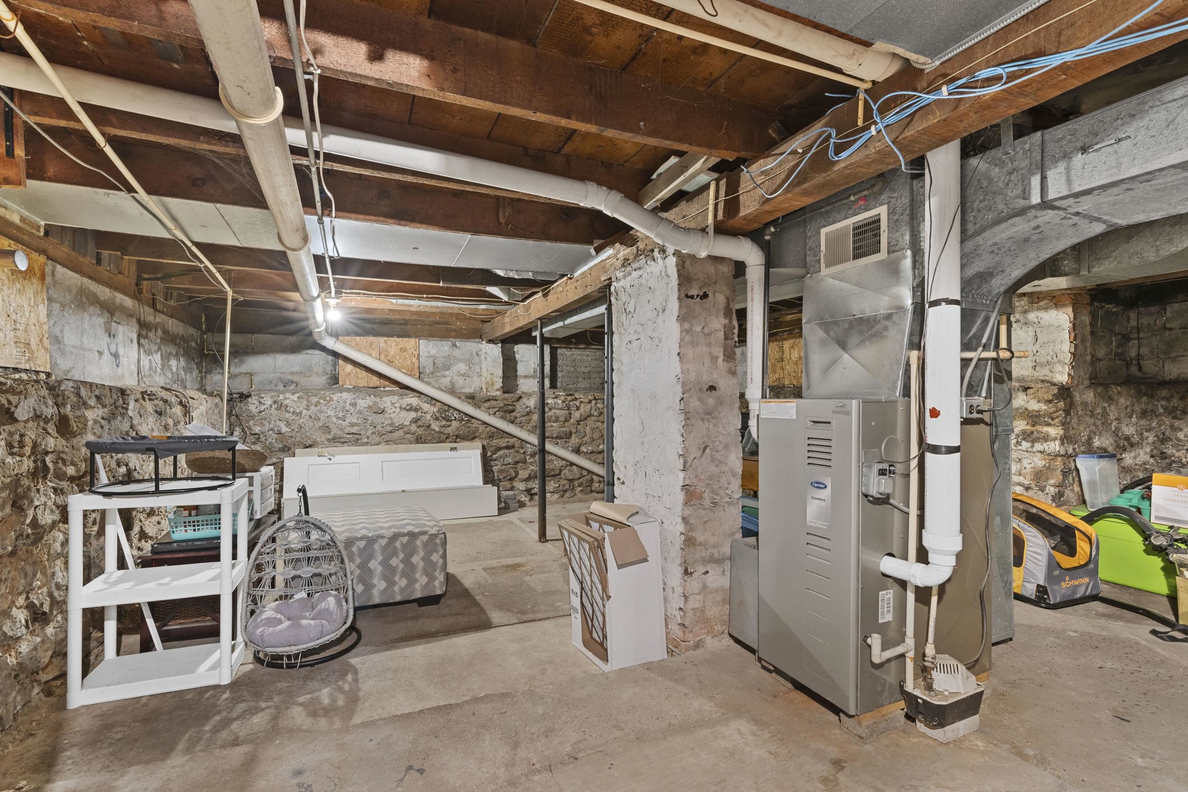
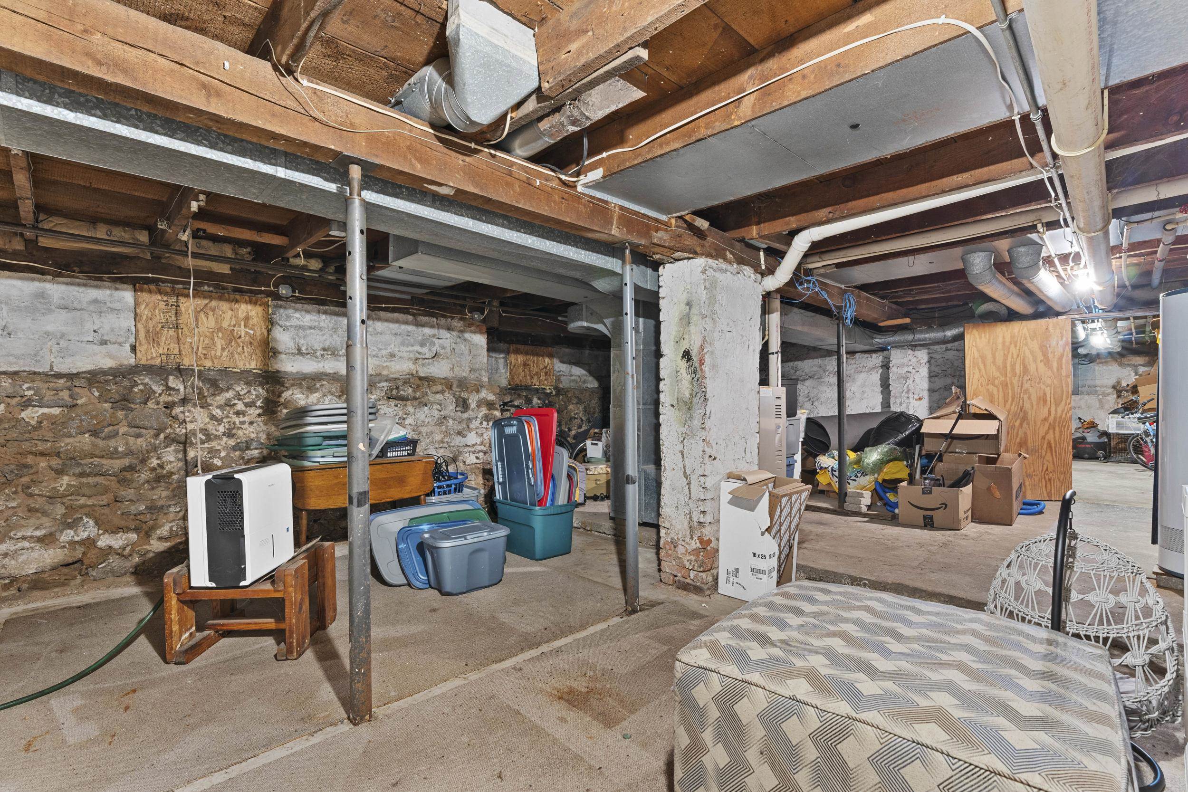
Basement / Lower Level: Full
Misc. Inclusions:
Water Source: Public
Waste: Public Sewer
Heating/Cooling: Forced Air
Heating Fuel: Natural Gas
# Full Baths: 1
Kitchen: 17 x 12
Formal Dining Room: 14 x 11
Bedroom #1: 12 x 11
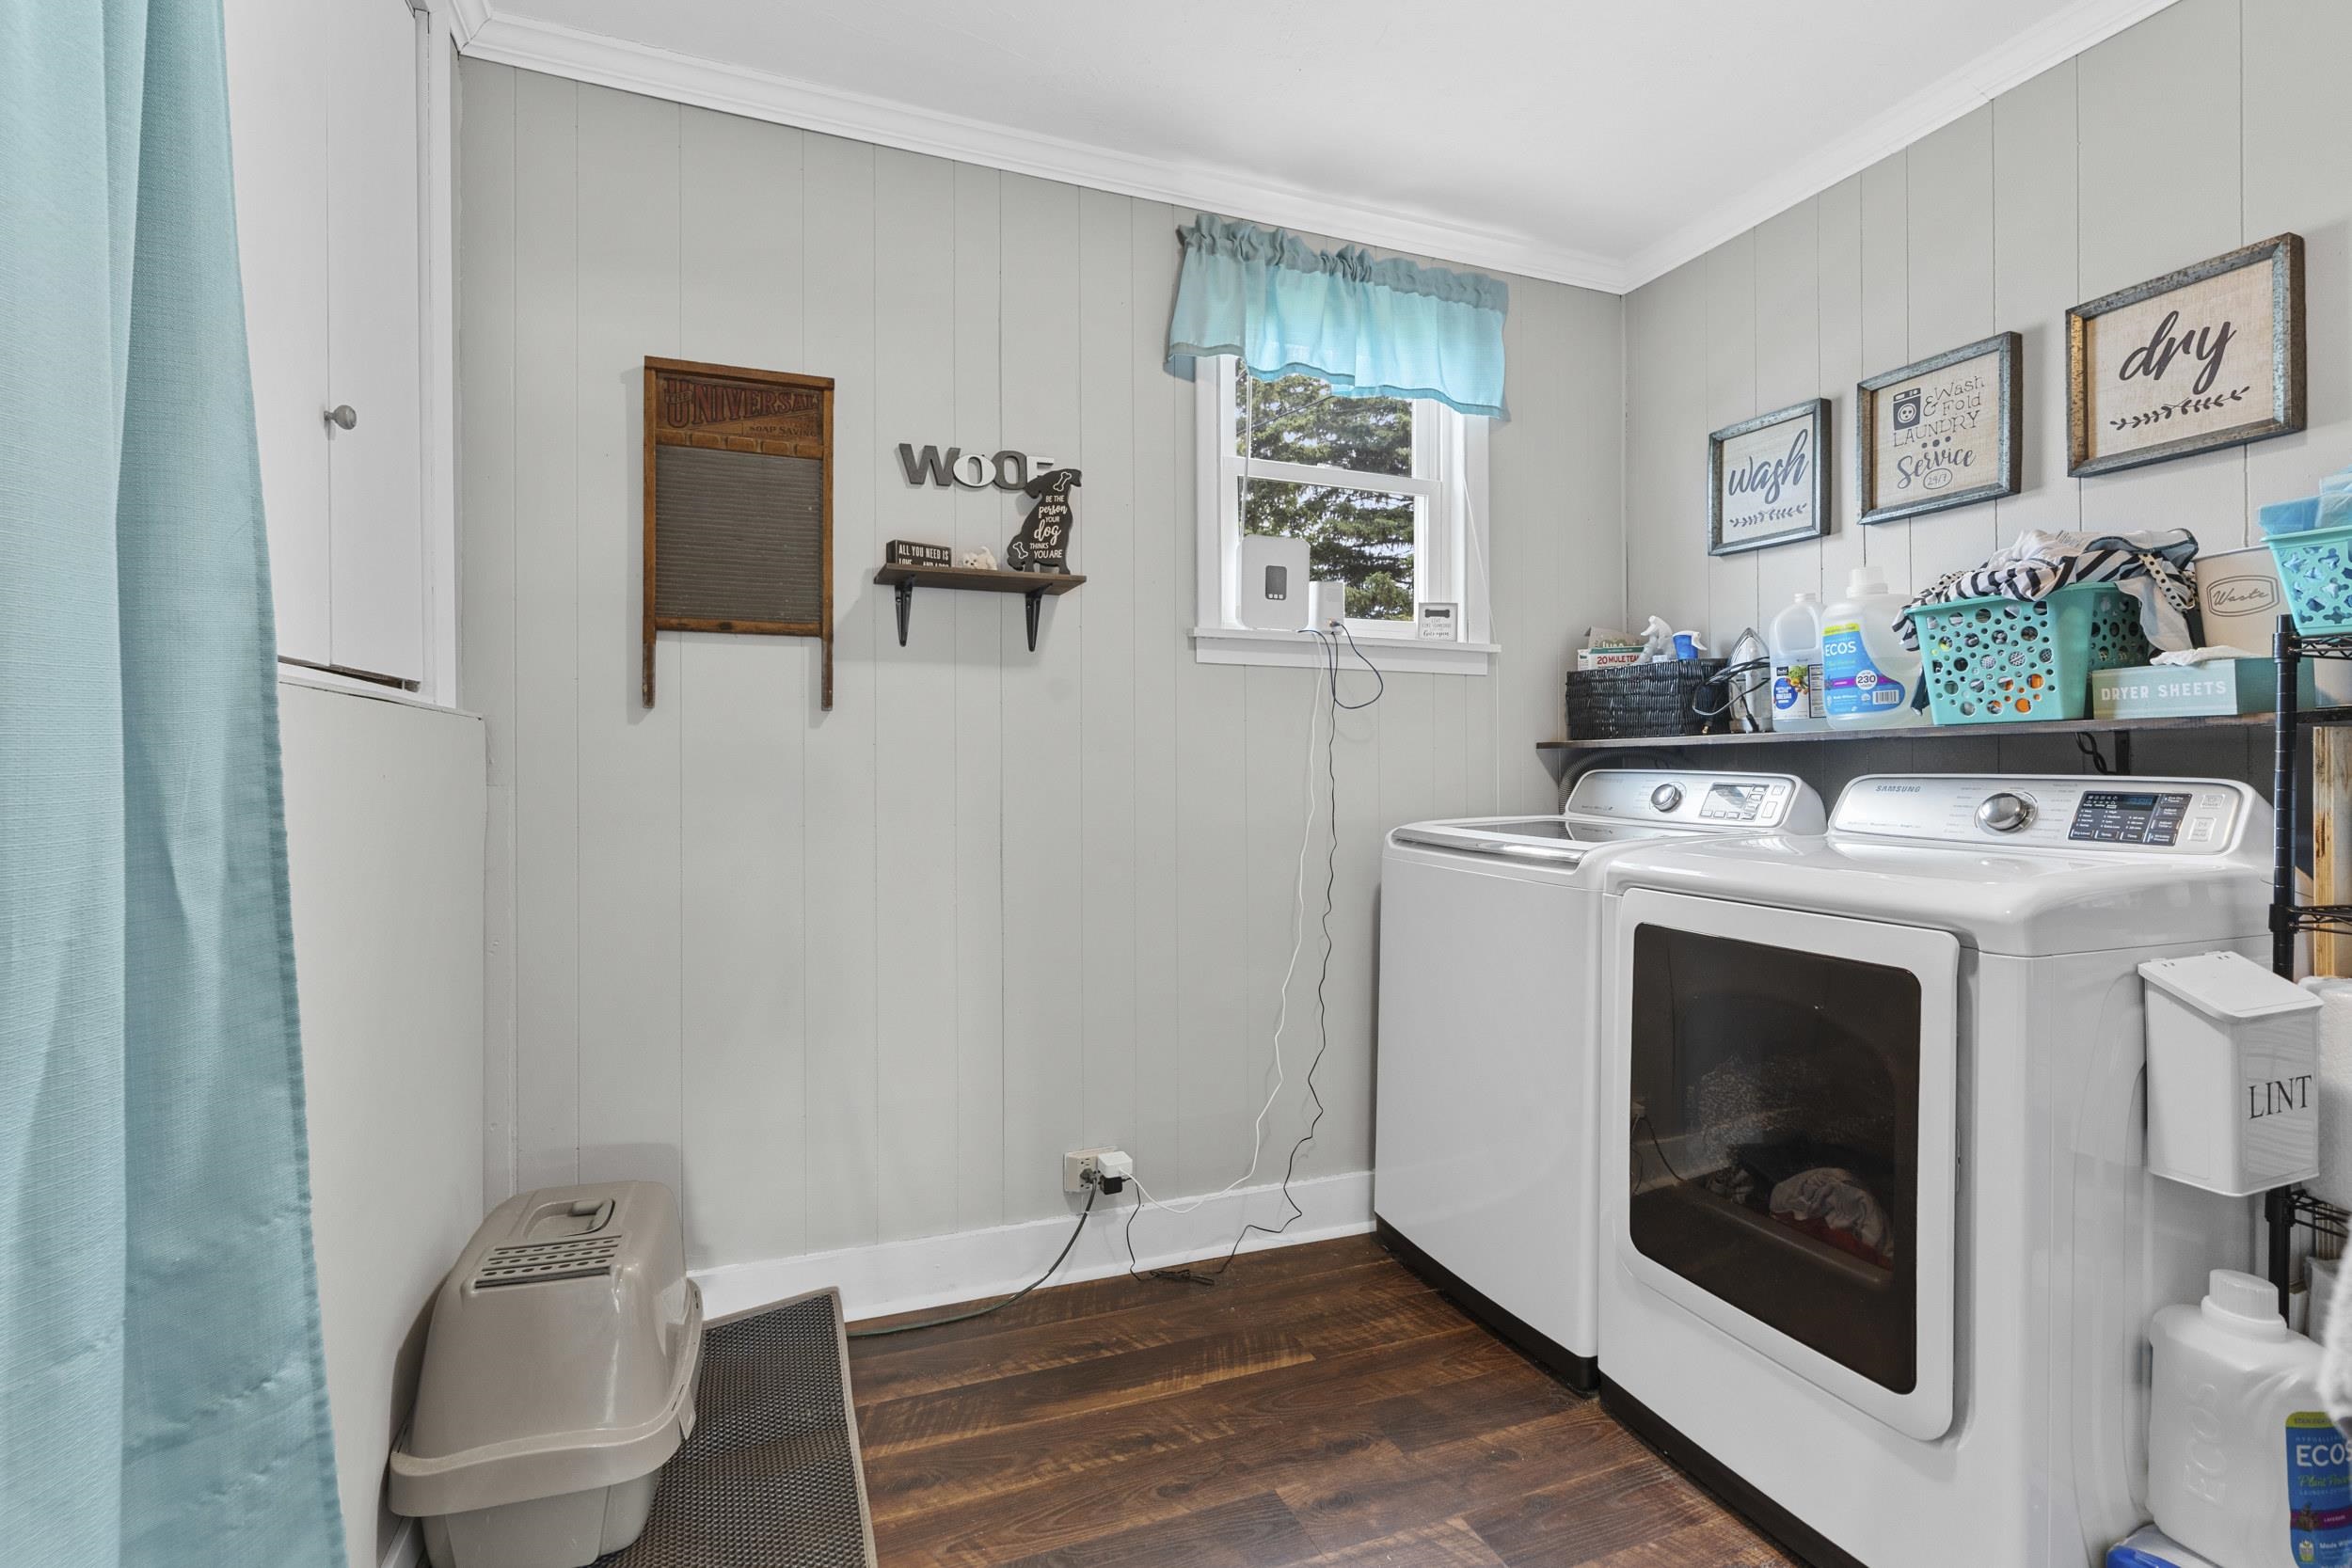
Laundry: 8 x 9
# Full Baths: 1
Family Room: 13 x 10
Bedroom #2: 13 x 10
Bedroom #3: 13 x 10
Lot Description:
# Acres: 0.17
Foundation: Stone
Barrier Free Features:
Driveway:
Home Exterior: Vinyl Siding
Garage/Parking/Driveway:
Garage #1: 2.5 Car (min width 24`) spaces
School District: Menominee
Berkshire Hathaway HS Northern Real Estate Group
From Marinette take the Hattie St Bridge, merge right onto 10th Ave, left on 18th St, property on the corner of 11th Ave
Listed By: Berkshire Hathaway HS Northern Real Estate Group
This listing was last updated by Berkshire Hathaway HS Northern Real Estate Group on June 15, 2026, 12:32 pm.
Listing has been on the market for 52 days, since June 7, 2026.
This information, provided by seller, listing broker, and other parties, may not have been verified.
Information received from other 3rd parties: All information deemed reliable but not guaranteed and should be independently verified. All properties are subject to prior sale, change, or withdrawal. Neither listing broker nor Paragon Real Estate Group nor RANW MLS shall be responsible for any typographical errors, misinformation, misprints, and shall be held totally harmless.
Copyright 2026 RANW MLS. All rights reserved. RANW MLS records were last updated on 07/29/2026 6:15 am.