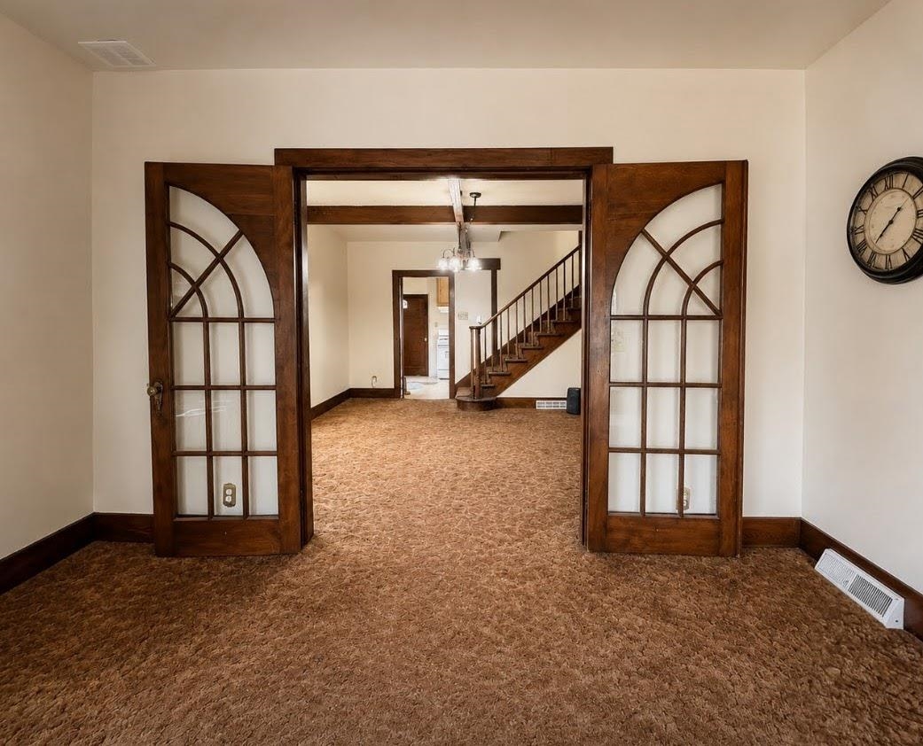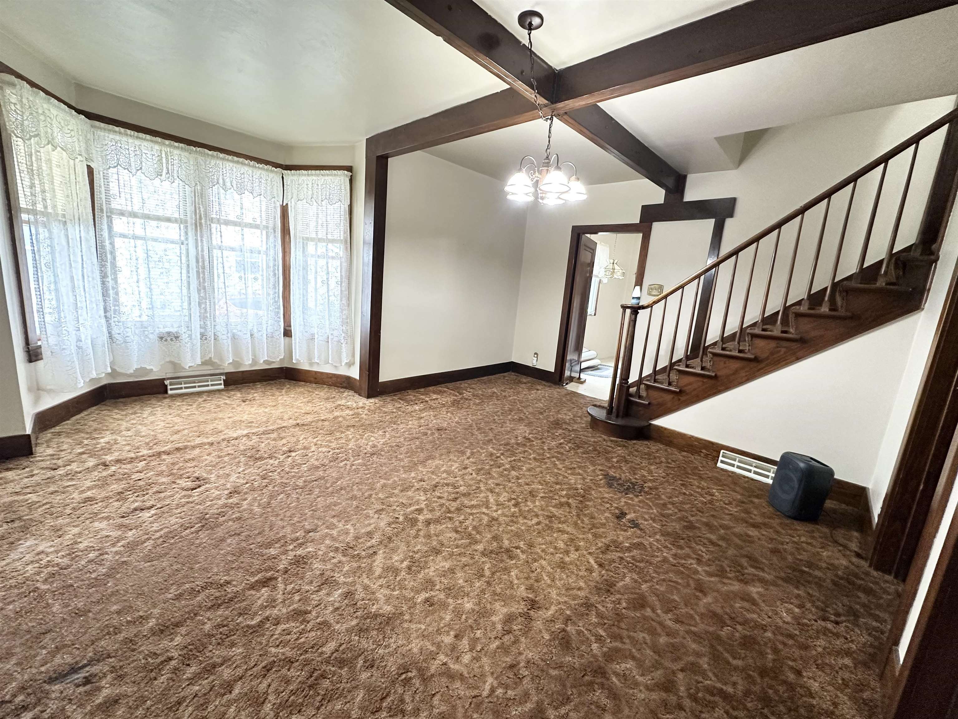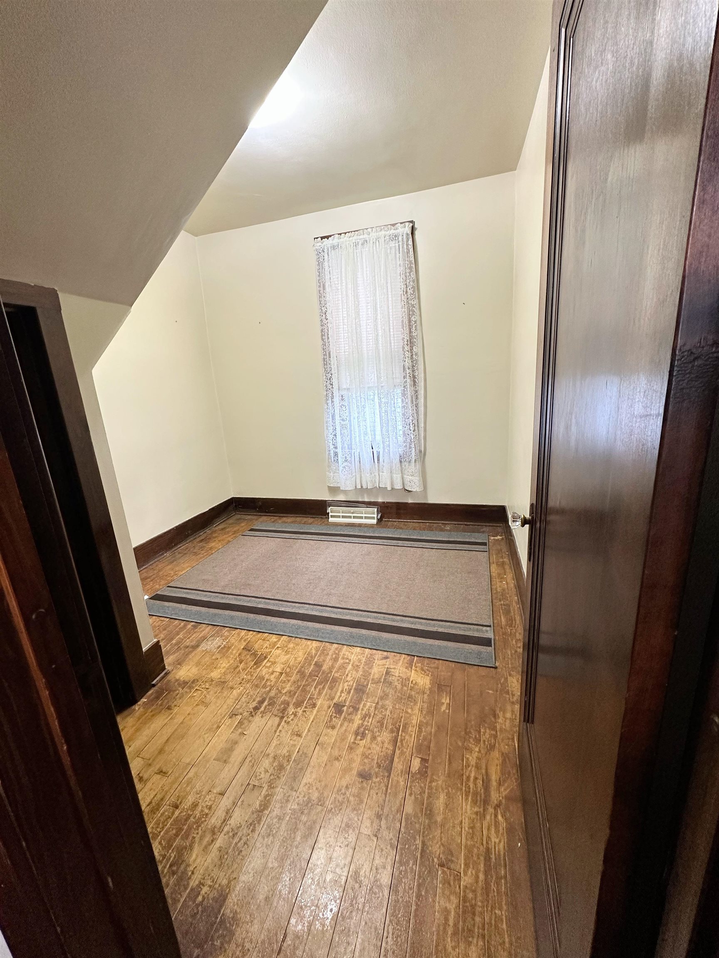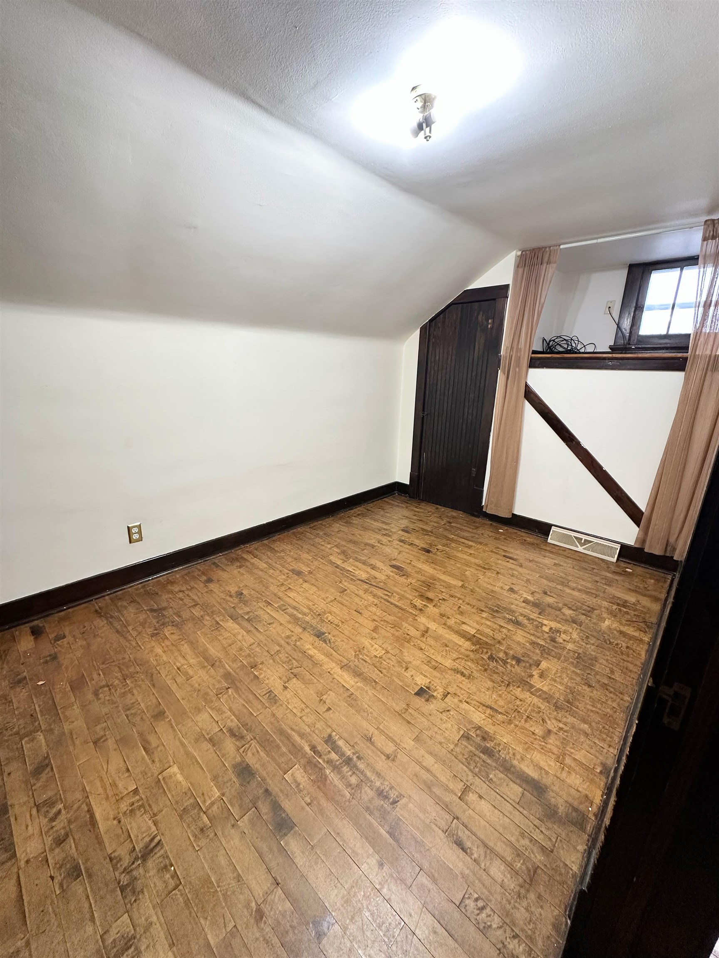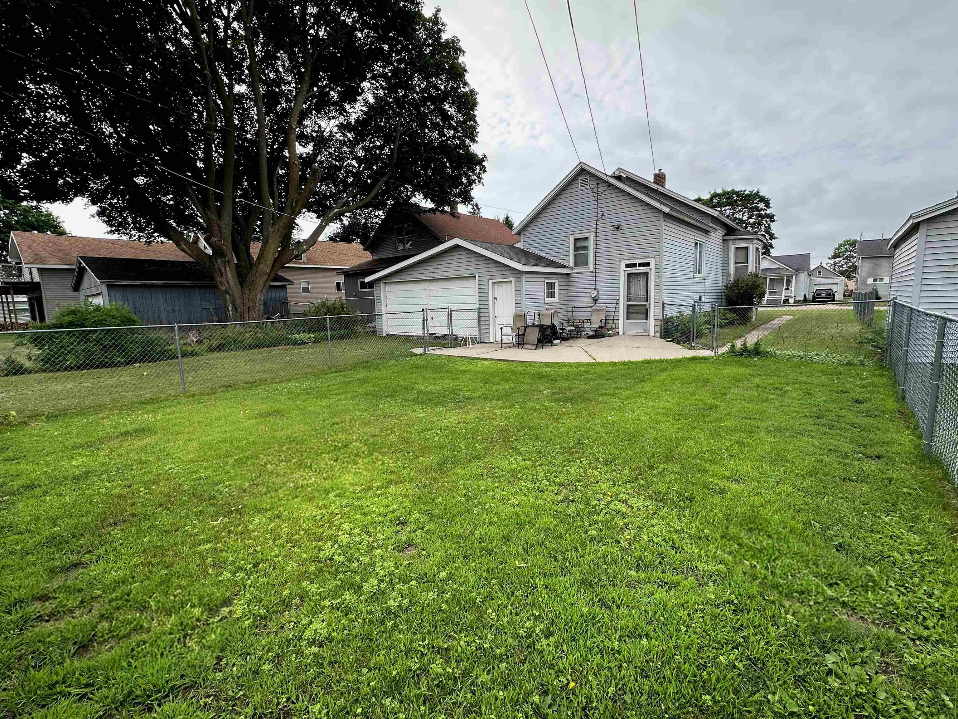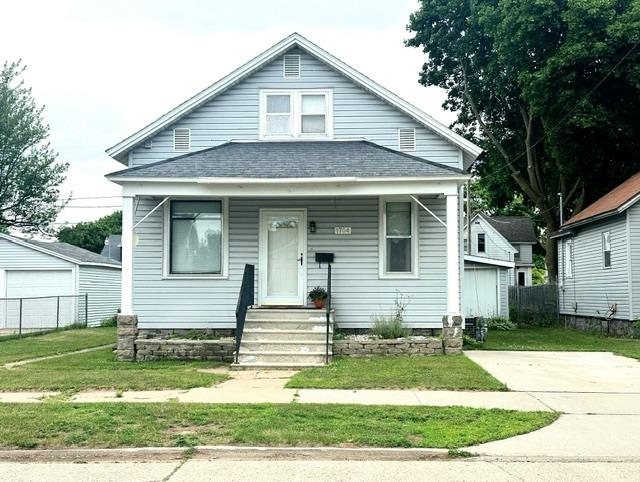
Welcome to this charming 4-bedroom, 1-bathroom home! Full of character, this home features original hardwood floors, beautiful wood trim, and stunning original French doors. You'll love the timeless charm paired with many recent updates, including a newer furnace, electrical improvements, and added insulation for comfort and efficiency. Step outside to enjoy the fully fenced backyard, perfect for pets, entertaining, or relaxing. The property also offers convenient alley access to the garage, adding extra functionality and ease. Don't miss your opportunity to own this character-filled home with modern updates! All offers will be reviewed 07-10-2026.
Bedrooms: 4
Bathrooms: 1 full / 0 half
Square Feet: 1,300
Tax Amount: $1,071
Style of Home: 1.5 Story
Property Type: Single Family Residence
County: Menominee MI
Zoning: Residential
Total Square Feet: 1,300
Sq. Ft. Above Grade: 1,300
Sq. Ft. Below Grade: 0
Fireplaces:
Appliance Inclusions:
Basement / Lower Level: Full
Water Source: Public
Waste: Public Sewer
Heating/Cooling: Forced Air
Heating Fuel: Natural Gas
# Full Baths: 1
Kitchen: 12 x 18
Formal Dining Room: 12 x 17
Bedroom #1: 10 x 11
Bedroom #2: 8 x 9.5
Bedroom #3: 8 x 13
Bedroom #4: 13 x 17
# Acres: 0.14
Foundation: Block
Barrier Free Features:
Driveway:
Home Exterior: Vinyl Siding
Garage/Parking/Driveway: Basement
Garage #1: 2 Car spaces
School District: Menominee
Weichert, Realtors-Your Home Team
Starting on 10th Ave. North on 18th Street. East on 13th Ave to property on left.
Listed By: Weichert, Realtors-Your Home Team
This listing was last updated by Weichert, Realtors-Your Home Team on July 12, 2026, 10:02 am.
Listing has been on the market for 22 days, since July 6, 2026.
This information, provided by seller, listing broker, and other parties, may not have been verified.
Information received from other 3rd parties: All information deemed reliable but not guaranteed and should be independently verified. All properties are subject to prior sale, change, or withdrawal. Neither listing broker nor Paragon Real Estate Group nor RANW MLS shall be responsible for any typographical errors, misinformation, misprints, and shall be held totally harmless.
Copyright 2026 RANW MLS. All rights reserved. RANW MLS records were last updated on 07/28/2026 8:15 pm.