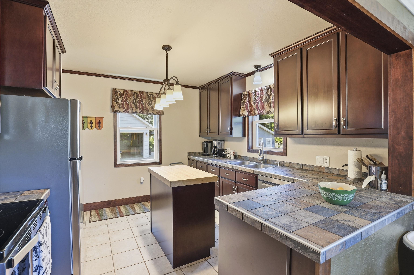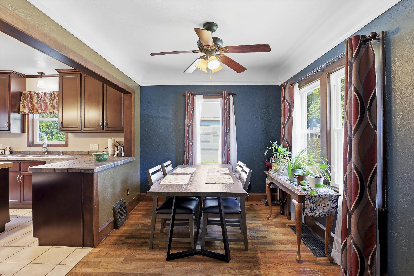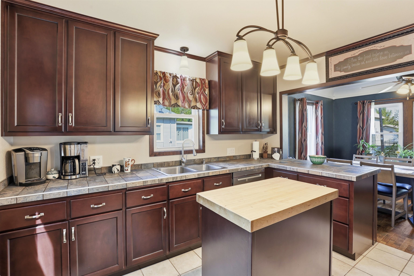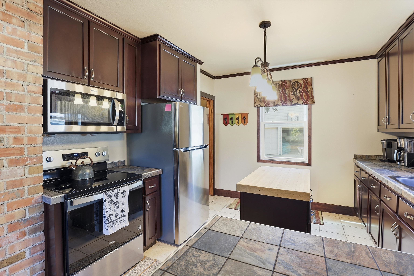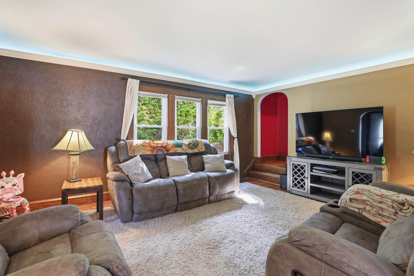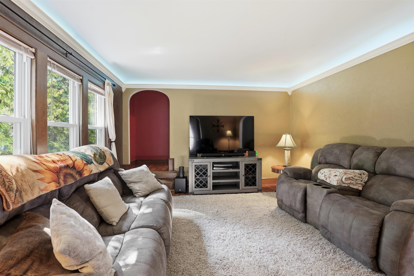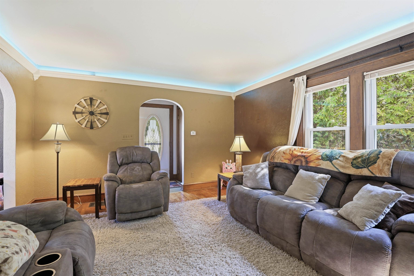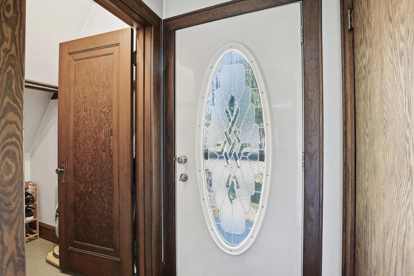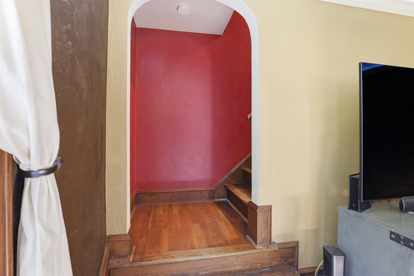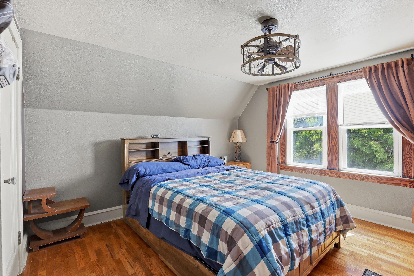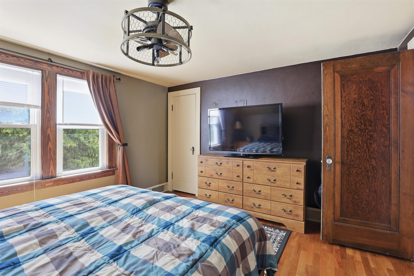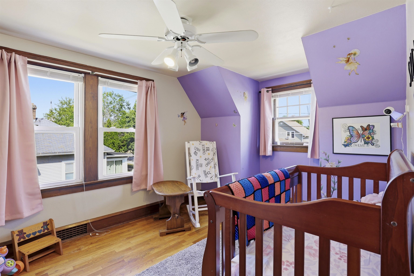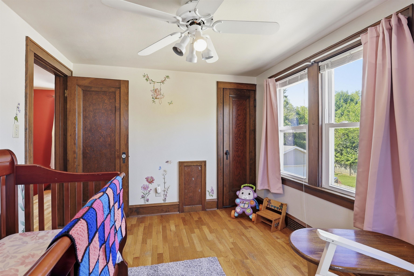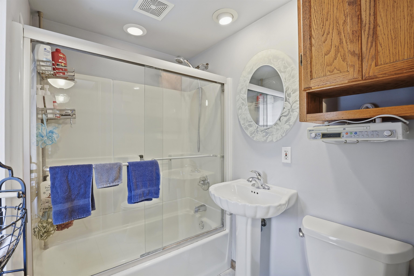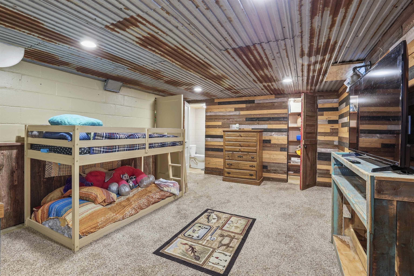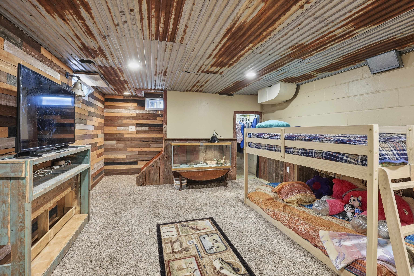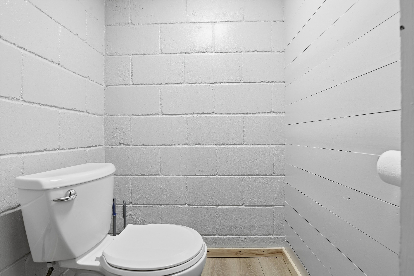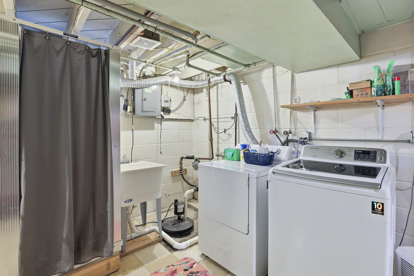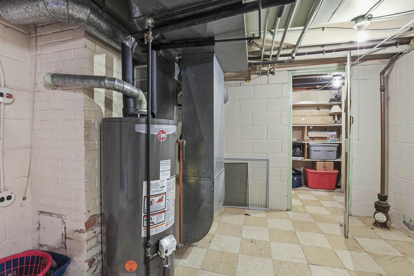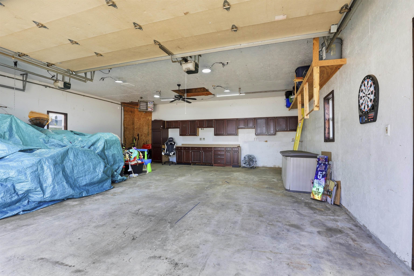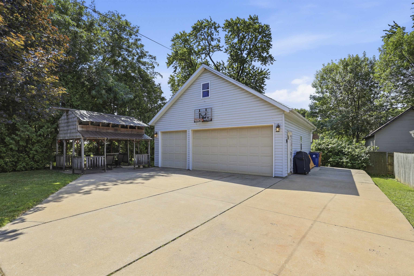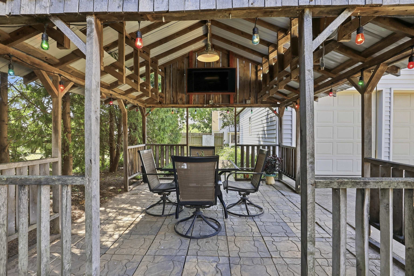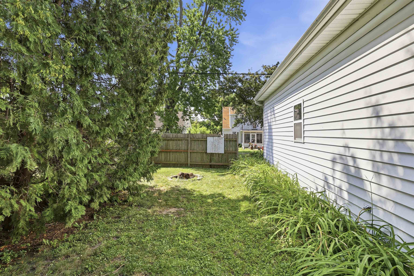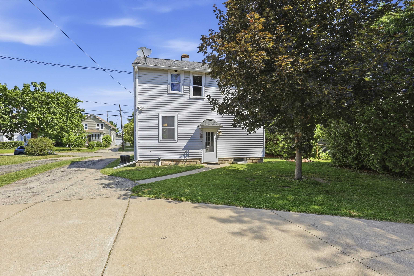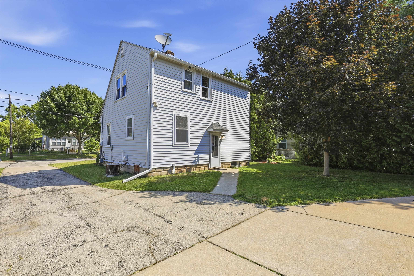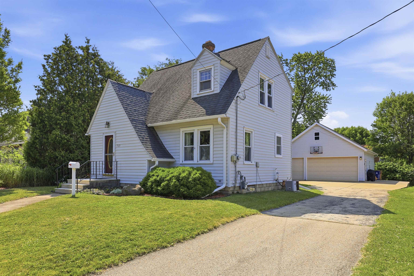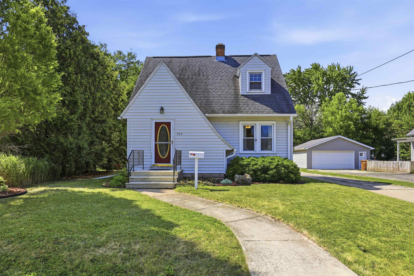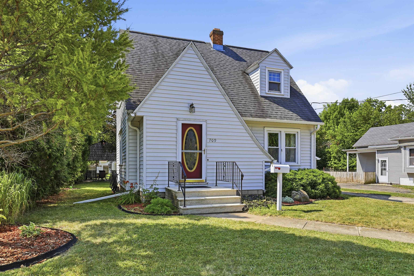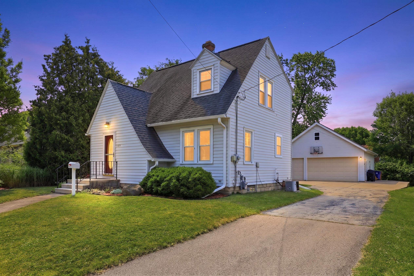
Character overflows throughout this adorable cape cod home! A cozy main level with a great kitchen & dining for hosting, spill into the living room for extra space. Original hardwood floors, base trim & crown molding. An oversized, heated garage for space for all the toys. Relax and enjoy the outdoors in the private backyard with a fire or watching games in the gazebo! LL Rec Room has part of a painted concrete block wall. Ideal closing date Aug 28. All offers will be reviewed Monday late morning. Please submit offers by Sunday night.
Bedrooms: 2
Bathrooms: 1 full / 0 half
Square Feet: 1,261
Tax Amount: $3,218
Architecture: Cape Cod
Style of Home: 1.5 Story
Property Type: Single Family Residence
County: Winnebago
Zoning: Residential
Total Square Feet: 1,261
Sq. Ft. Above Grade: 1,057
Sq. Ft. Below Grade: 204
Fireplaces:
Appliance Inclusions:
Basement / Lower Level:
Misc. Inclusions:
Water Source: Public
Waste: Public Sewer
Heating/Cooling: Forced Air
Heating Fuel: Natural Gas
Rec Room: 12 x 17
Family Room: 13 x 17
Kitchen: 11 x 12
Dining Room: 9 x 11
# Full Baths: 1
Bedroom #1: 12 x 13
Bedroom #2: 12 x 9
Lot Description: Sidewalk
# Acres: 0.18
Foundation: Block
Barrier Free Features:
Driveway:
Home Exterior: Vinyl Siding
Garage/Parking/Driveway:
Garage Size: 27x27
Garage #1: 3 or 3.5 Cars spaces
School District: Menasha
Acre Realty, Ltd.
Appleton Rd south as it turns into De Pere St. Turn left onto 2nd St. Property on the right.
Listed By: Acre Realty, Ltd.
This listing was last updated by Acre Realty, Ltd. on July 25, 2026, 2:56 pm.
Listing has been on the market for 5 days, since July 24, 2026.
This information, provided by seller, listing broker, and other parties, may not have been verified.
Information received from other 3rd parties: All information deemed reliable but not guaranteed and should be independently verified. All properties are subject to prior sale, change, or withdrawal. Neither listing broker nor Paragon Real Estate Group nor RANW MLS shall be responsible for any typographical errors, misinformation, misprints, and shall be held totally harmless.
Copyright 2026 RANW MLS. All rights reserved. RANW MLS records were last updated on 07/29/2026 8:15 pm.