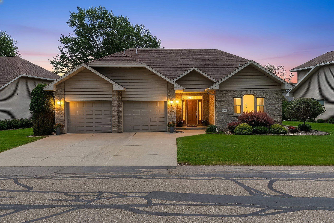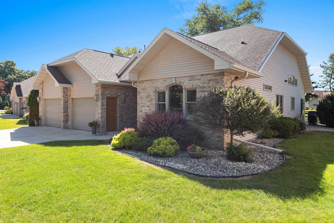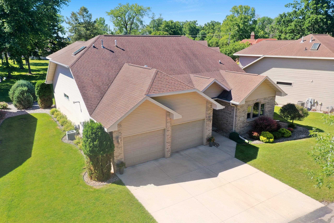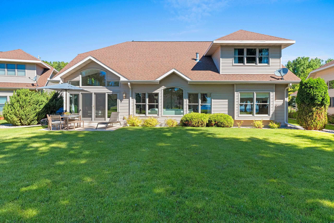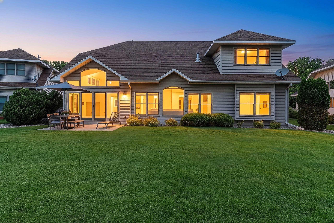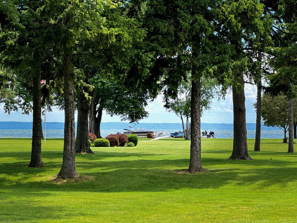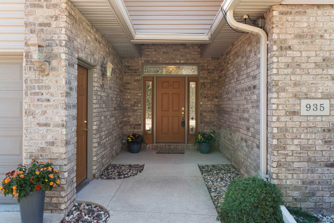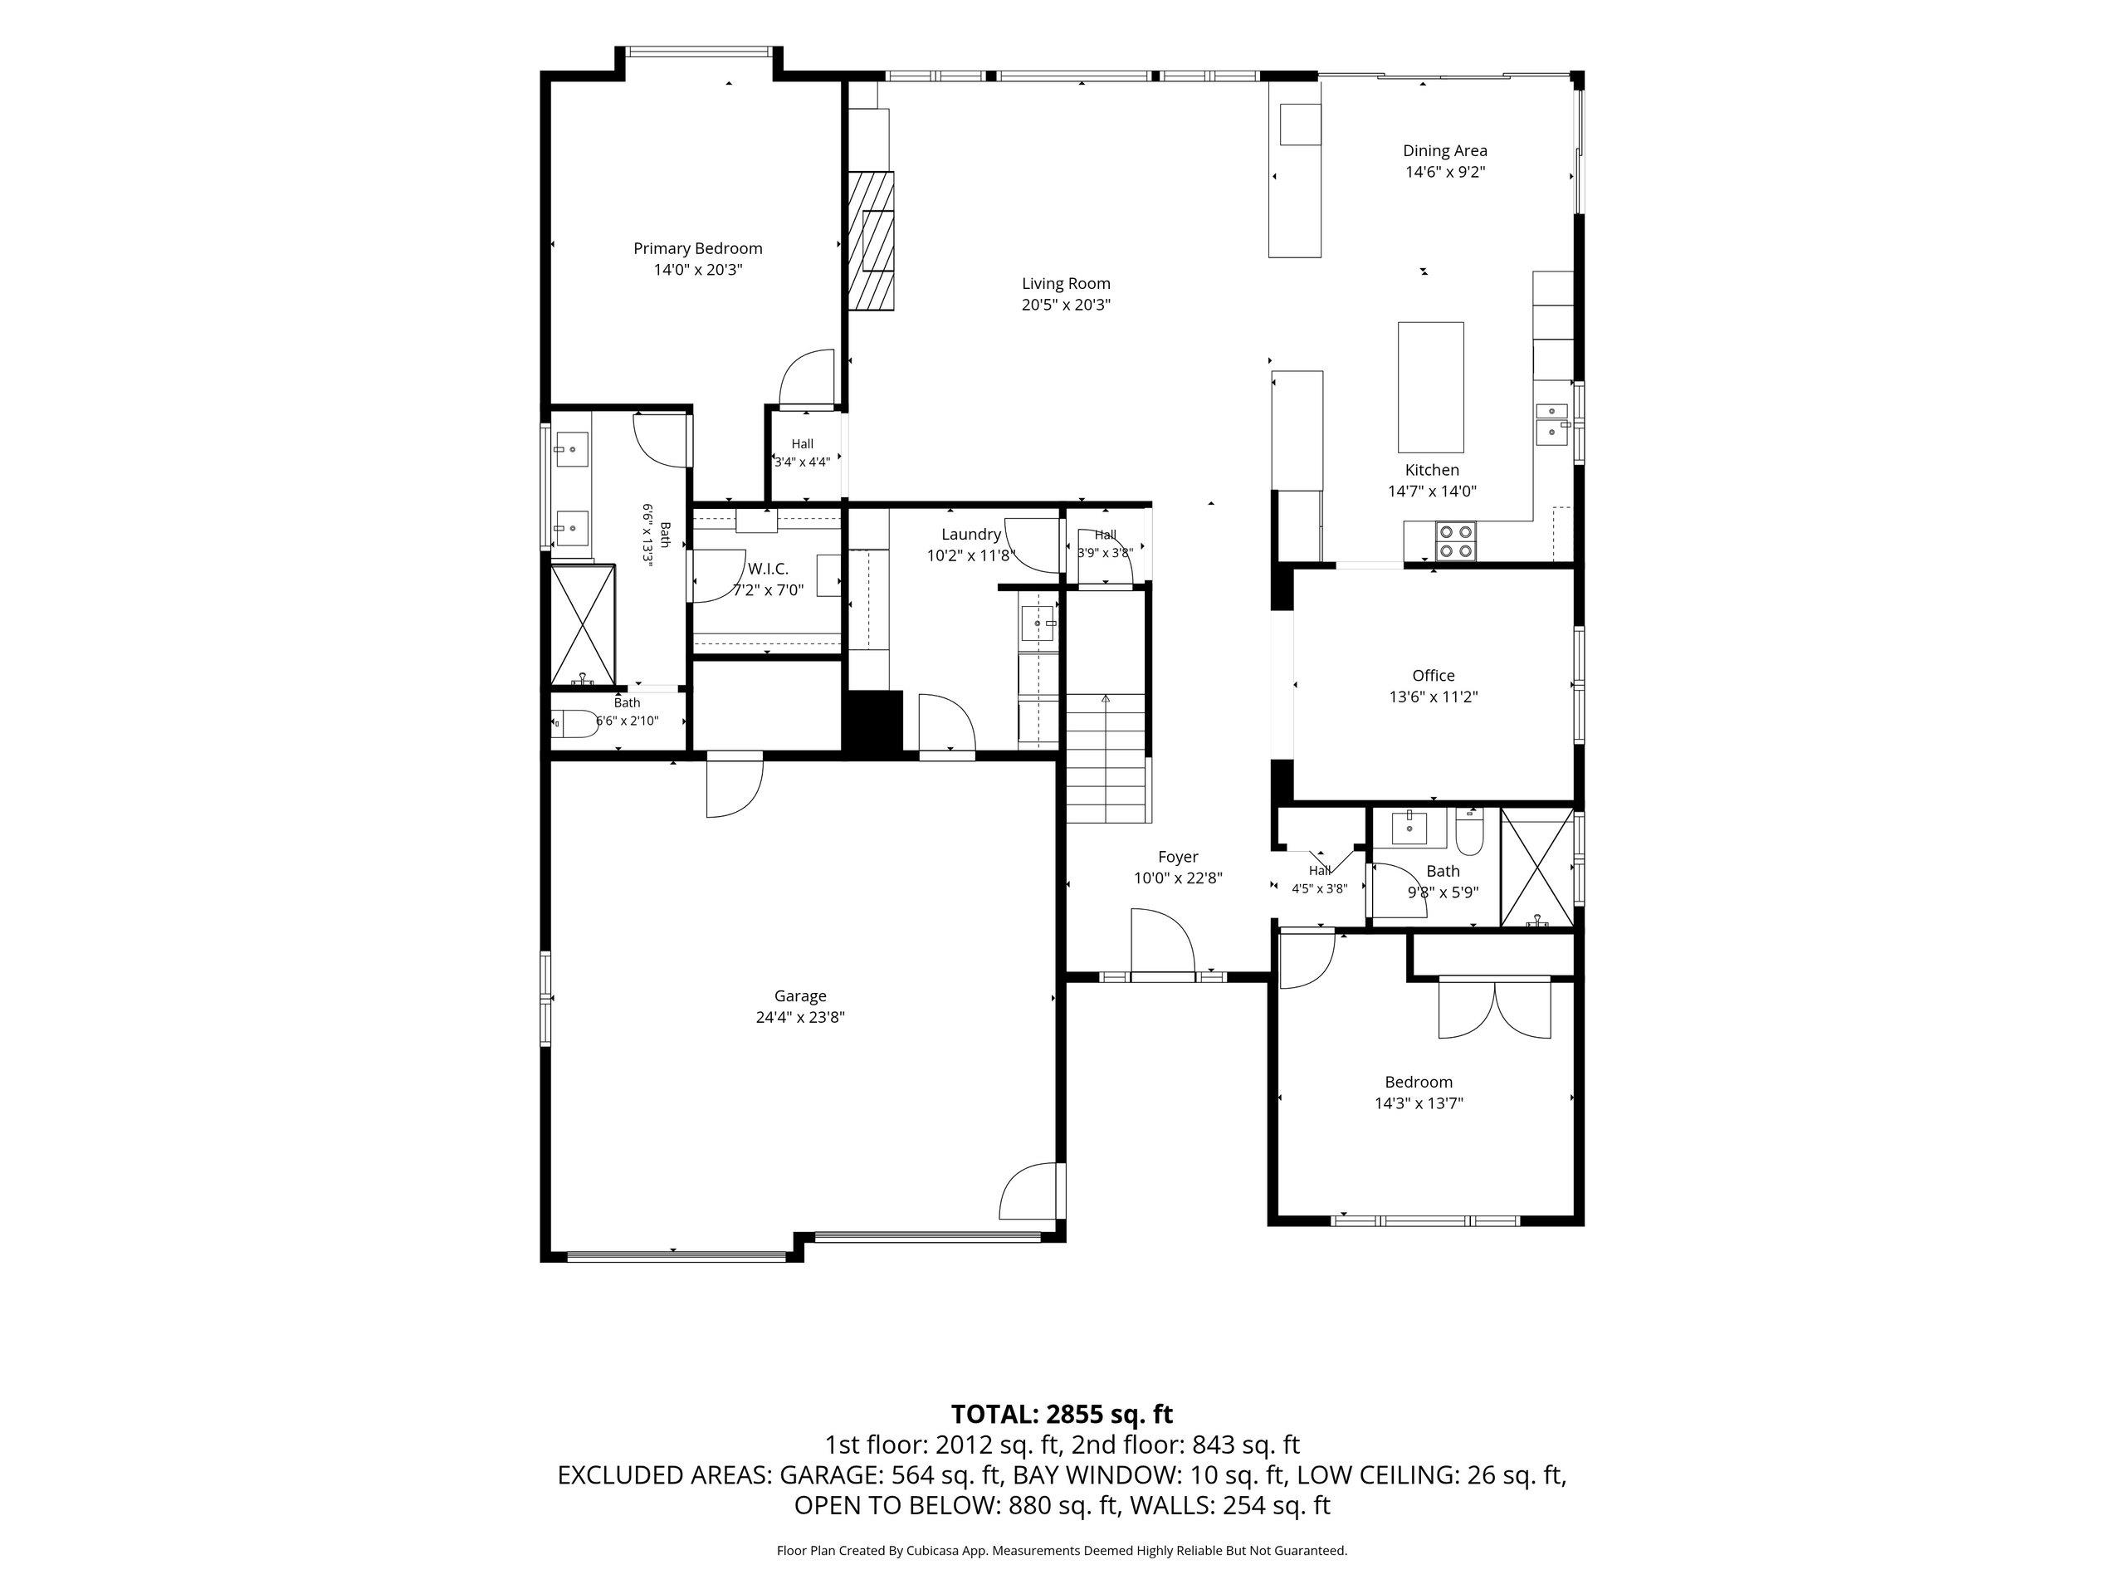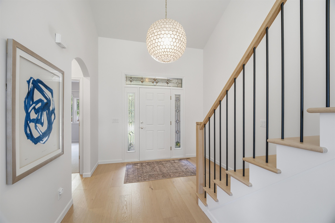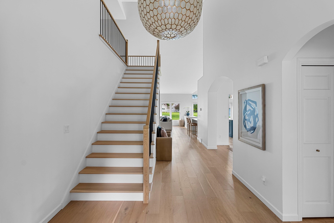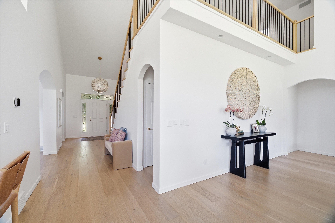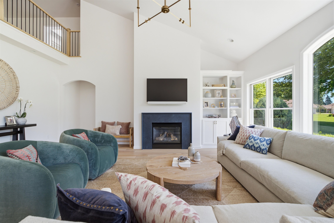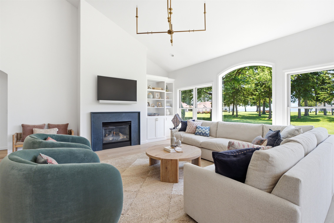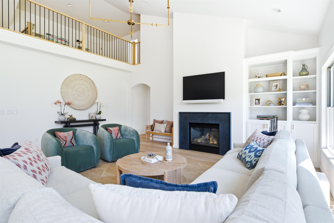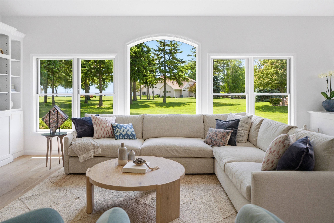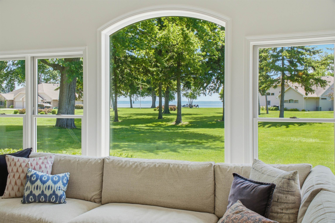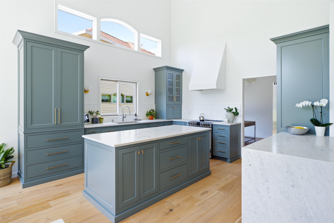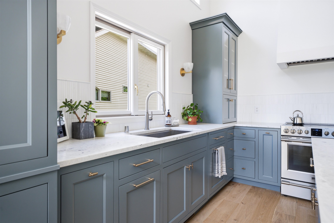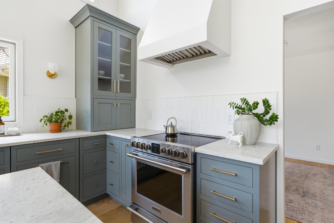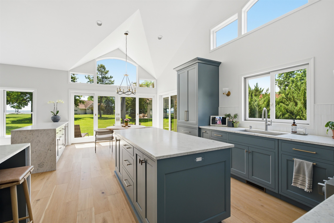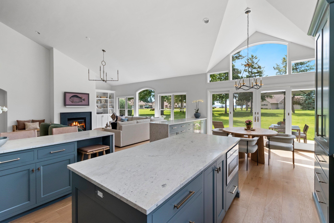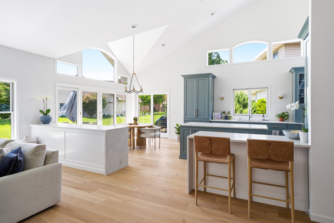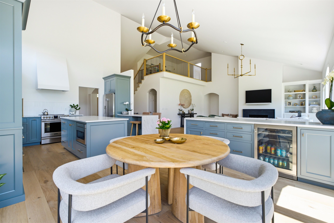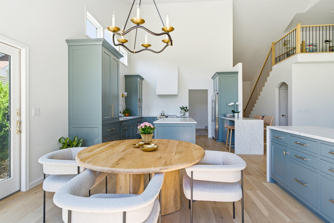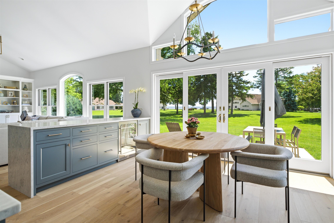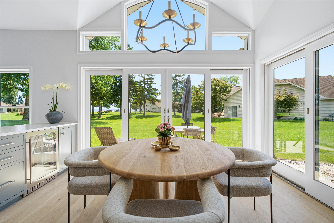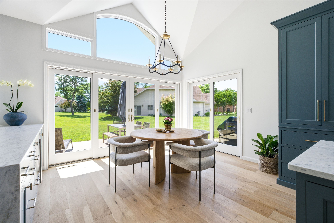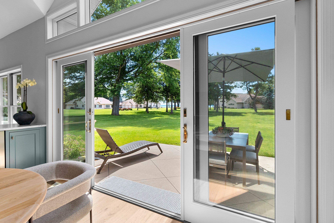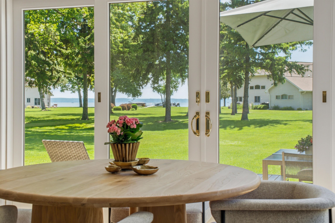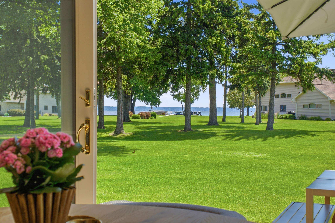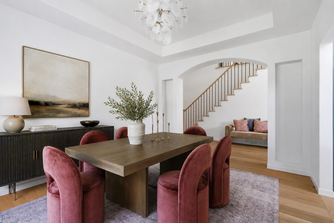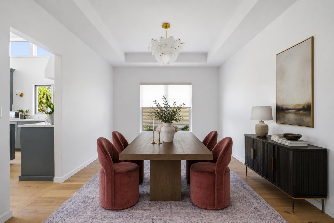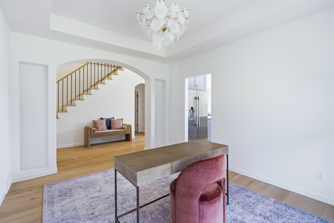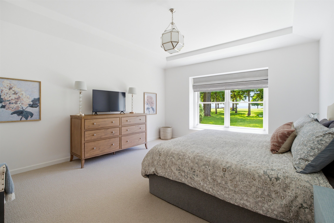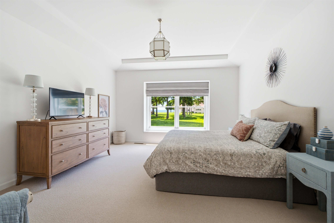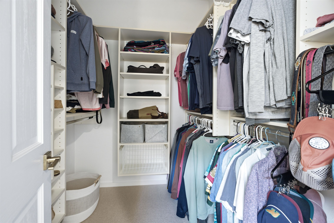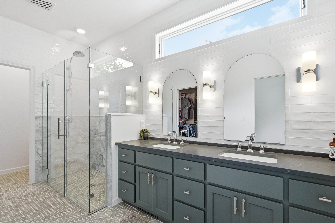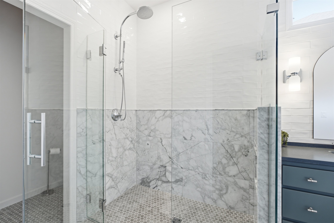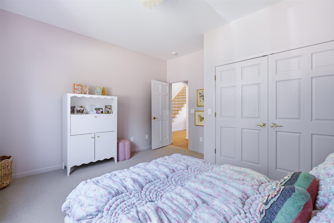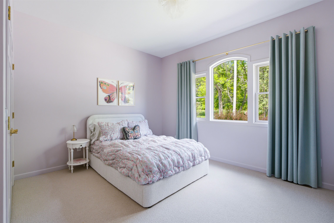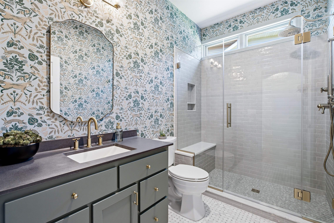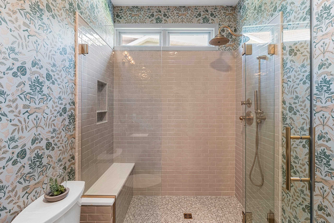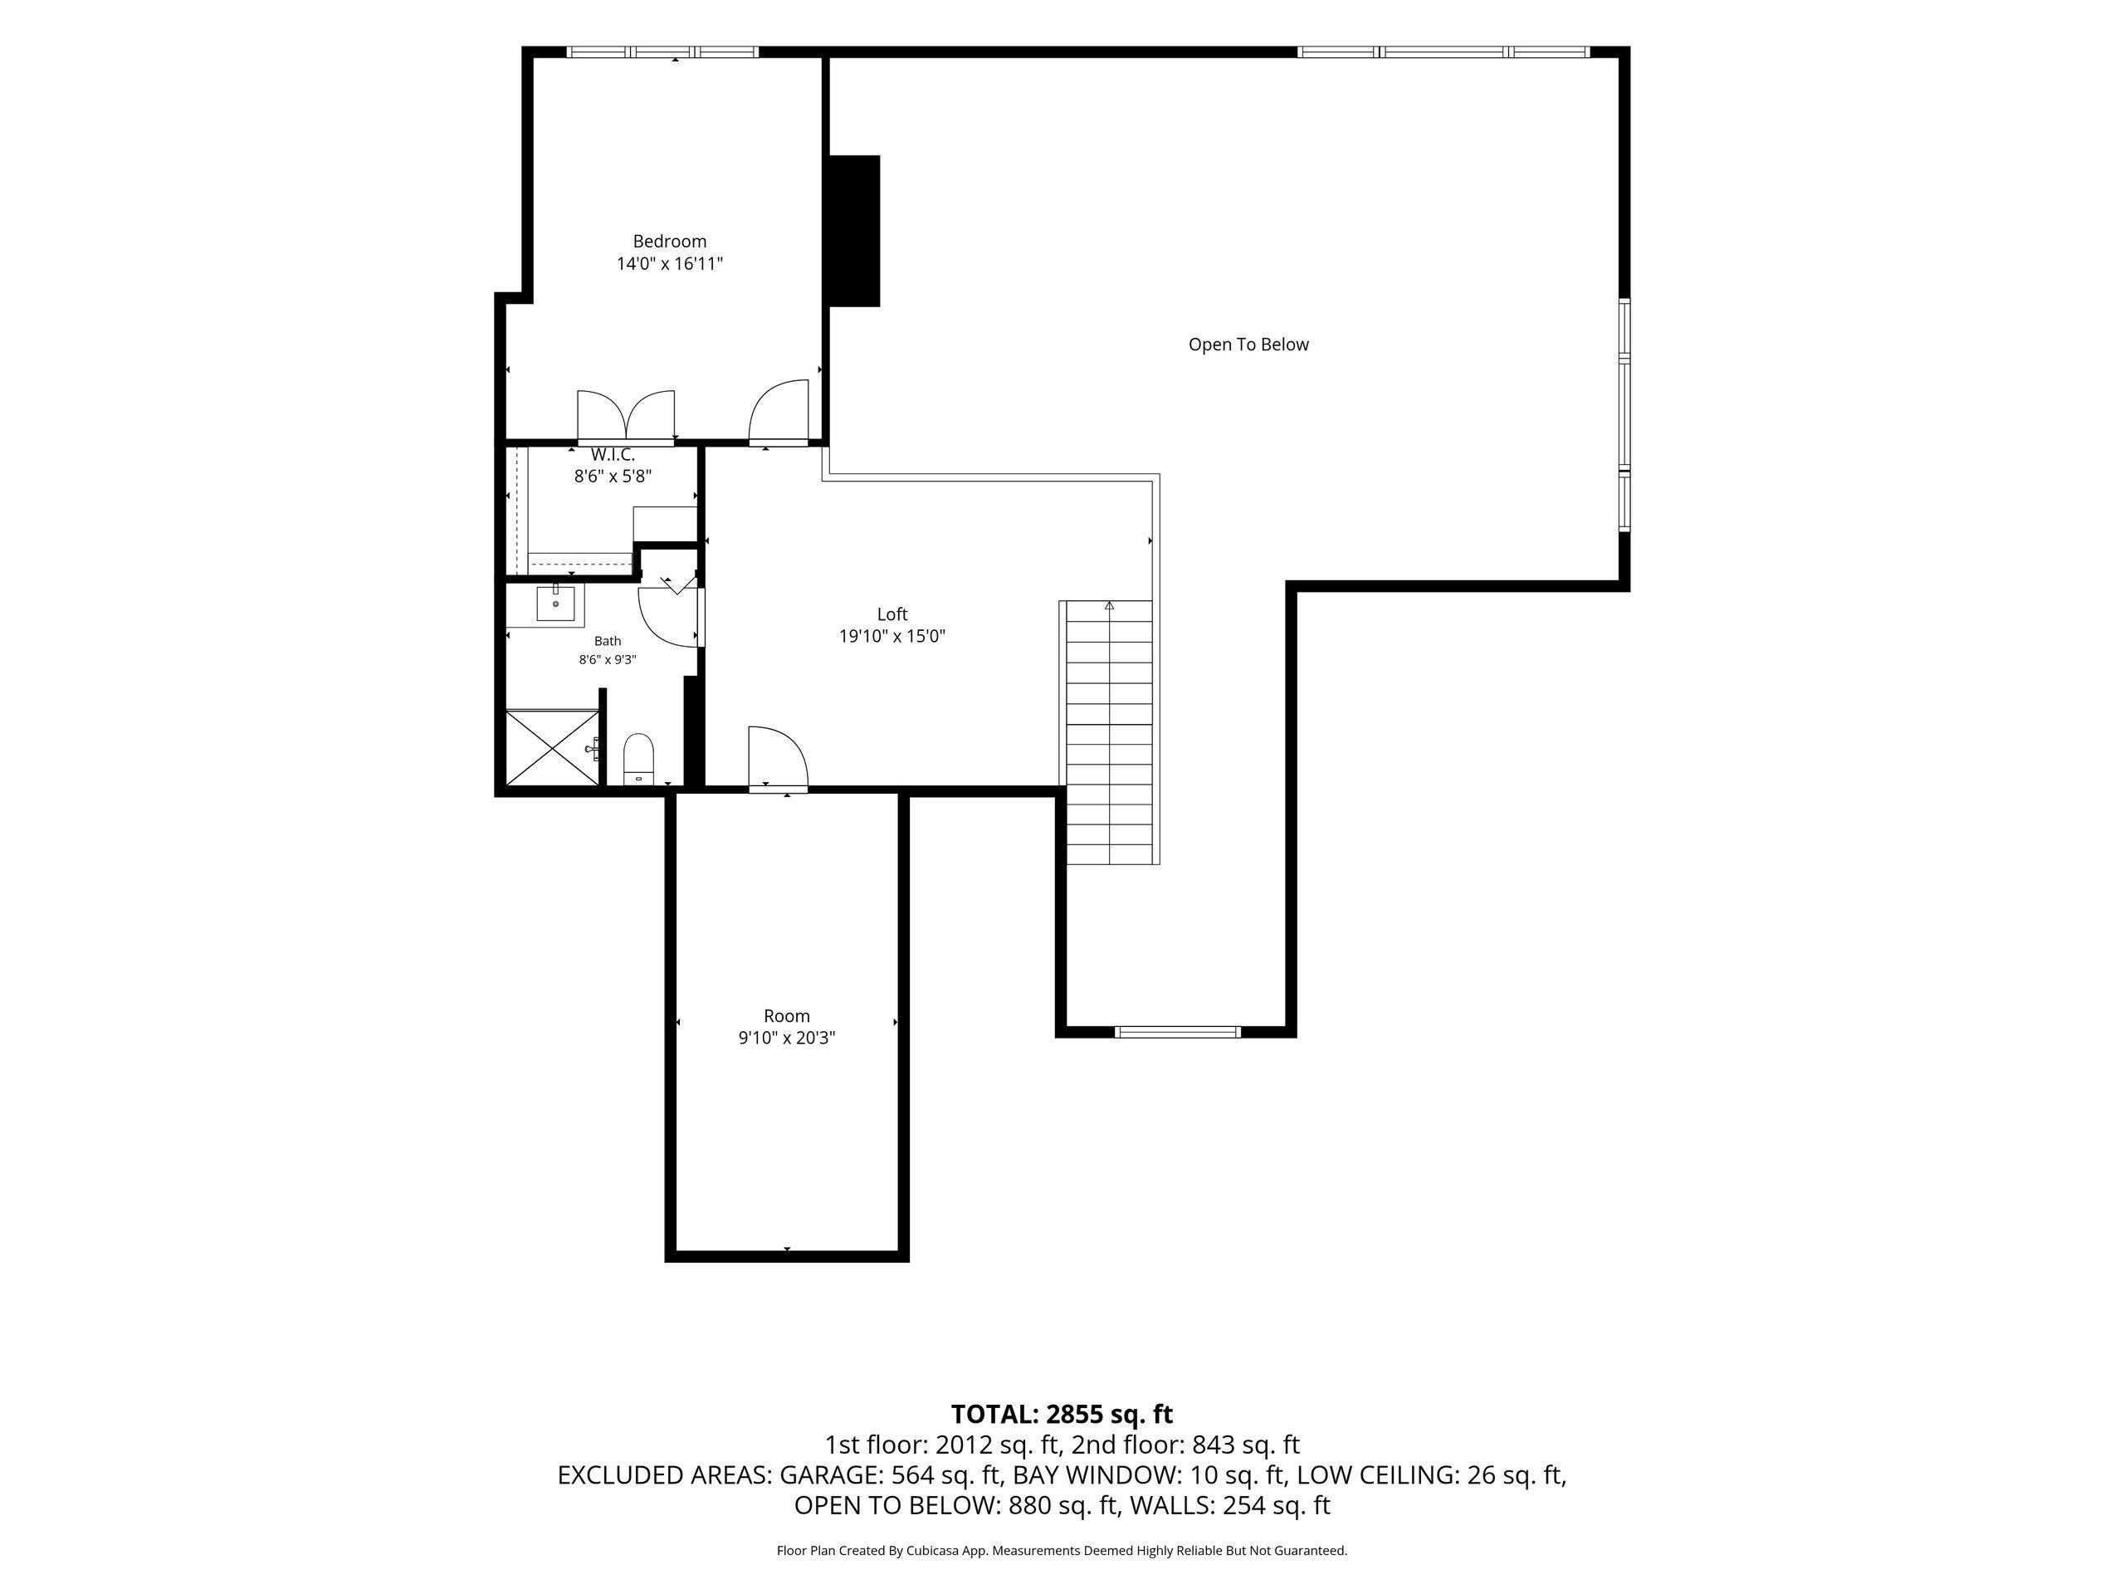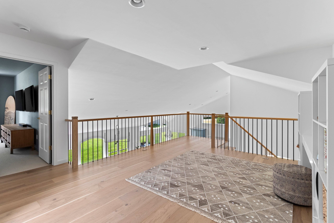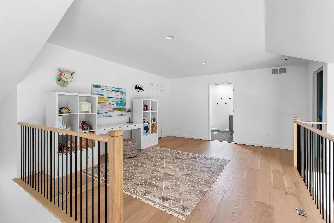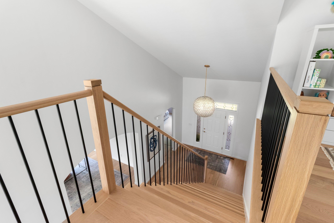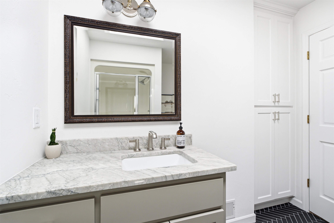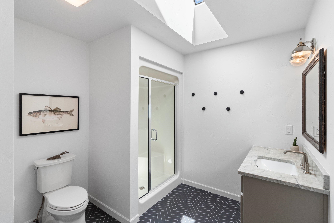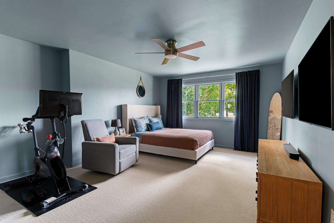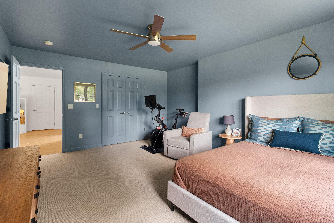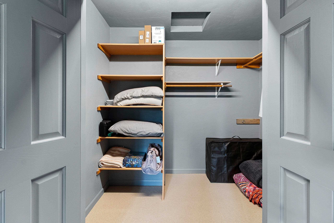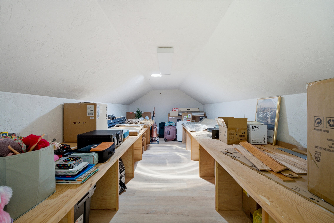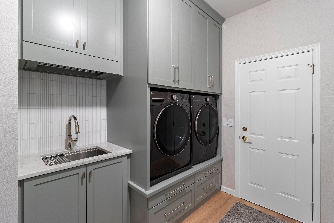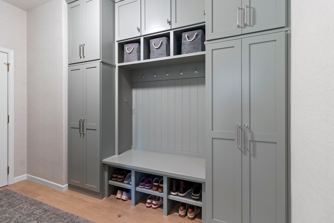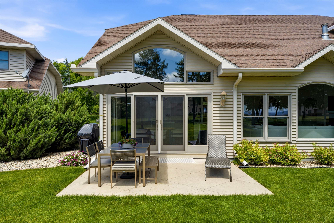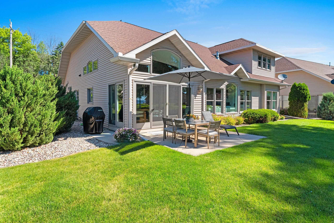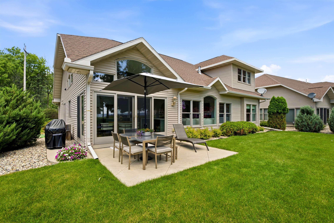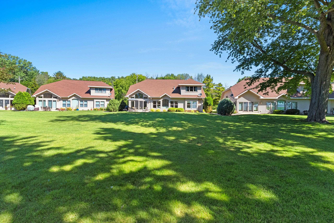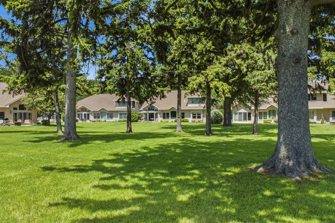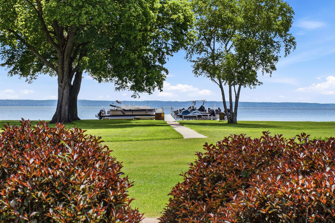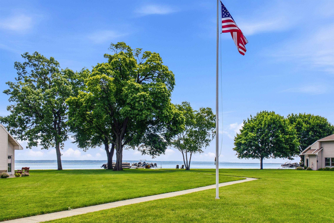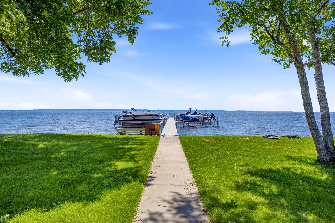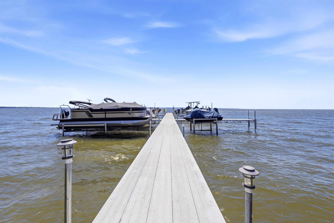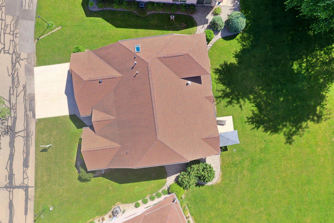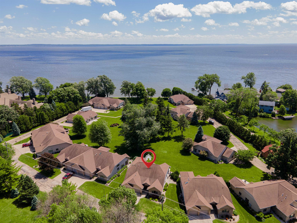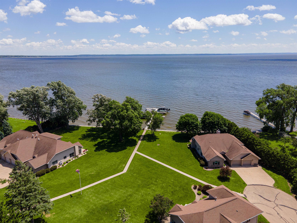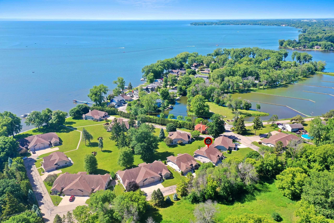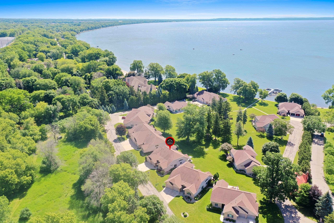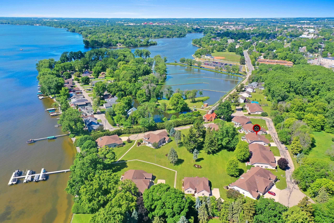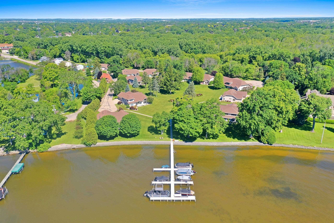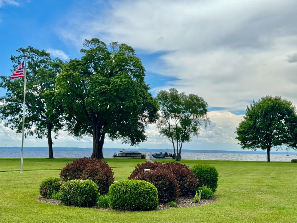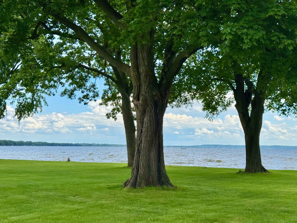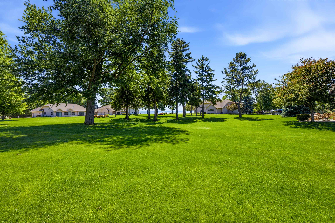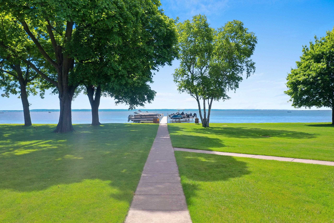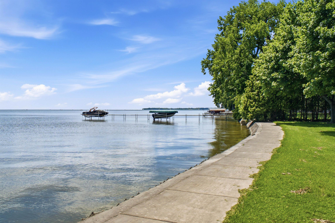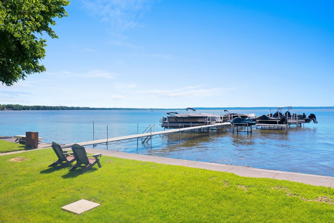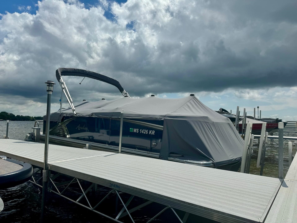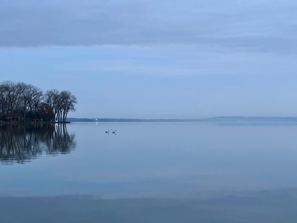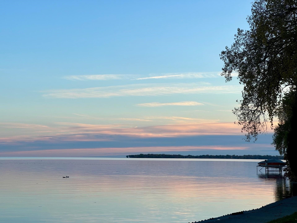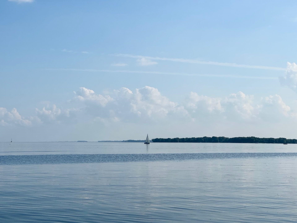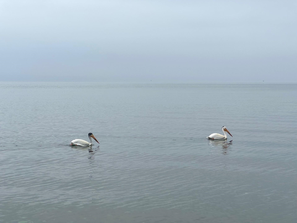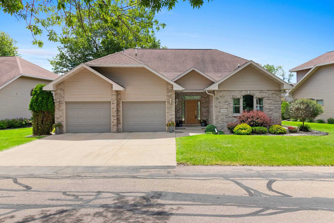
Experience lake living at its finest in this beautifully renovated condo home with luxury finishes throughout! Floor-to-ceiling windows fill the home with natural light and overlook a serene park-like property, Lake Winnebago, and High Cliff. Enjoy a spacious vaulted great room w/ gas fireplace and new gourmet kitchen featuring custom cabinetry, professional appliances, and an abundance of counter space. Generously sized bedrooms, spa-like bathrooms, and extensive storage spaces are found on both levels. Add'l highlights include shared dock w/ boat slip (included in HOA), relaxing patio, heated garage, open loft/flex area. This low-maintenance home offers a special blend of stylish comfort, peaceful surroundings, and recreation you'll enjoy every day! Condo MLS listing:50327447
Bedrooms: 3
Bathrooms: 3 full / 0 half
Square Feet: 2,735
Tax Amount: $9,654
Style of Home: 2 Story
Property Type: Single Family Residence
County: Winnebago
Zoning: Condo
Total Square Feet: 2,735
Sq. Ft. Above Grade: 2,735
Sq. Ft. Below Grade: 0
Fireplaces:
Basement / Lower Level: Crawl Space
Water Source: Public
Water Type: Lake
Waste: Public Sewer
Heating/Cooling: Forced Air
Heating Fuel: Natural Gas
# Full Baths: 2
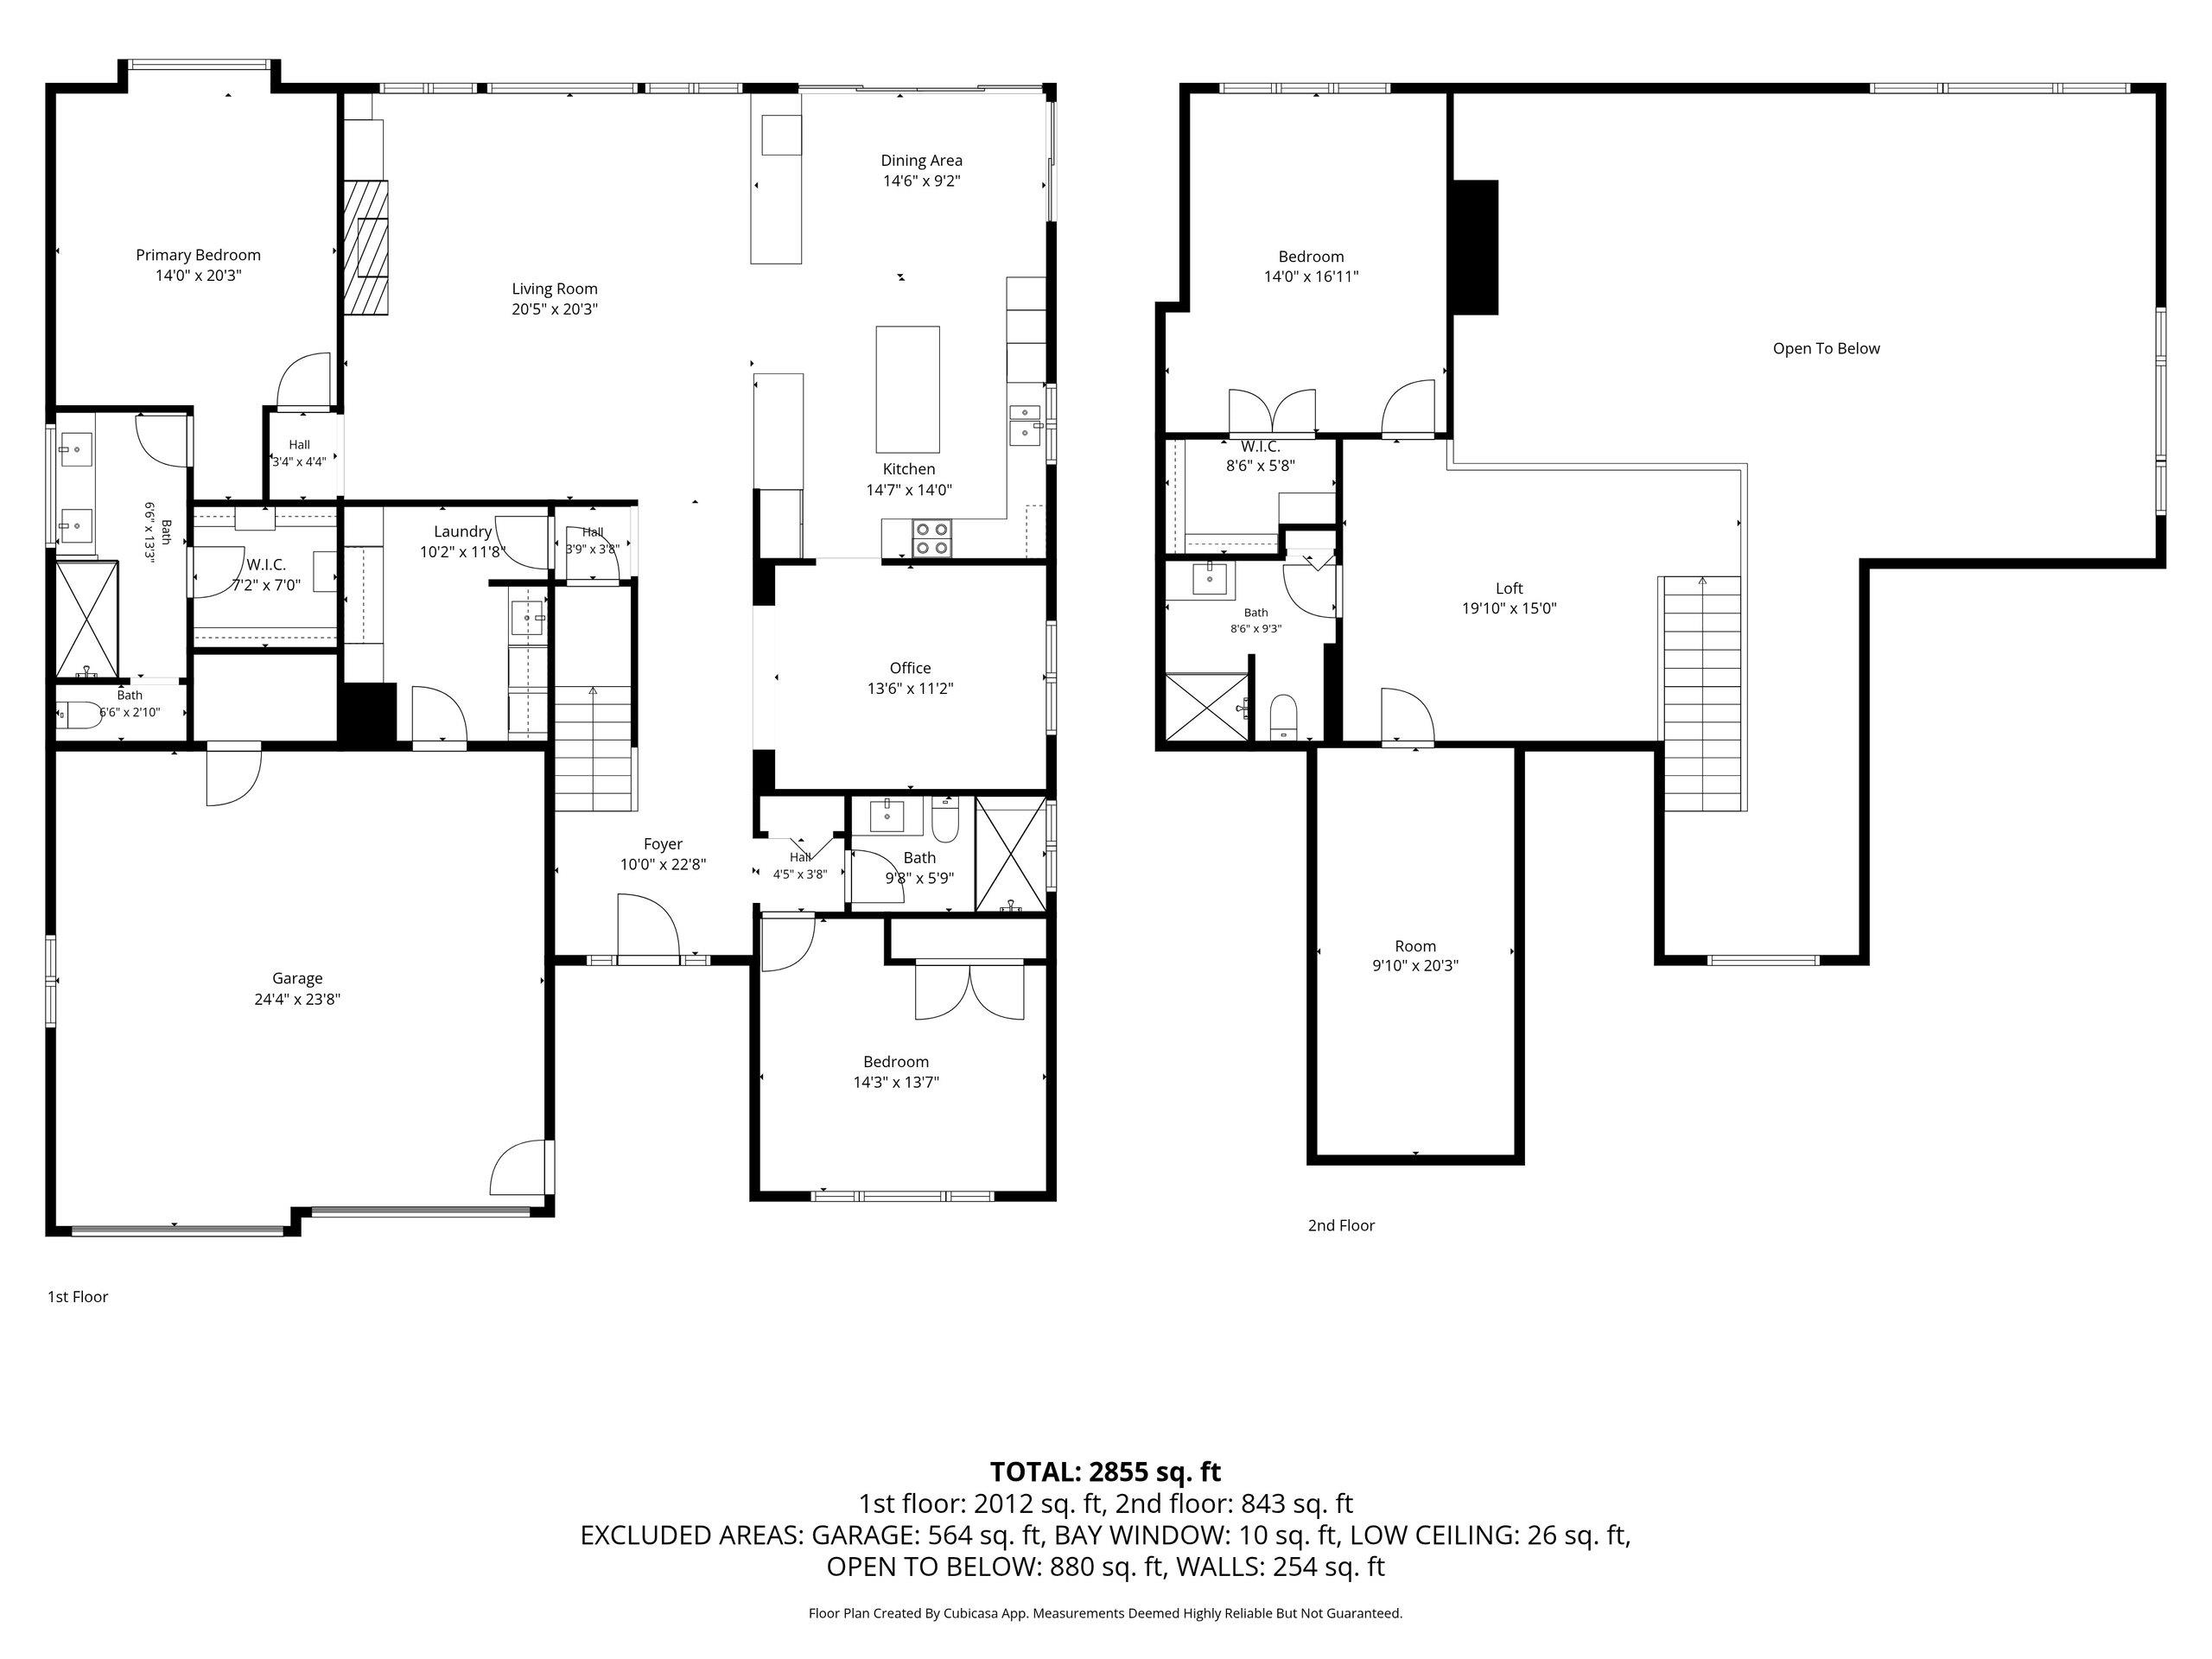
Kitchen: 12 x 14
Dining Room: 11 x 13
Formal Dining Room: 11 x 14
Bedroom #1: 14 x 15
Bedroom #2: 11 x 14
Foyer: 6 x 22
Laundry: 7 x 12
# Full Baths: 1
Bedroom #3: 13 x 16
Loft: 13 x 15
# Acres: 0.06
Water Frontage?: Yes
Name of Water Body: Winnebago
Foundation: Poured Concrete
Barrier Free Features:
Driveway:
Home Exterior:
Garage/Parking/Driveway:
Garage #1: 2.5 Car (min width 24`) spaces
School District: Menasha
Think Hallmark Real Estate
Tayco St to Third St to Brighton Drive
Listed By: Think Hallmark Real Estate
This listing was last updated by Think Hallmark Real Estate on June 25, 2026, 10:01 am.
Listing has been on the market for 89 days, since June 15, 2026.
This information, provided by seller, listing broker, and other parties, may not have been verified.
Information received from other 3rd parties: All information deemed reliable but not guaranteed and should be independently verified. All properties are subject to prior sale, change, or withdrawal. Neither listing broker nor Paragon Real Estate Group nor RANW MLS shall be responsible for any typographical errors, misinformation, misprints, and shall be held totally harmless.
Copyright 2026 RANW MLS. All rights reserved. RANW MLS records were last updated on 09/12/2026 10:15 am.