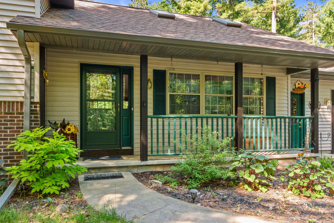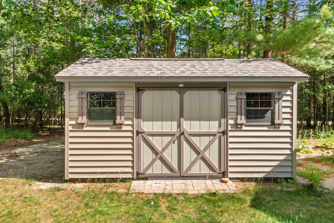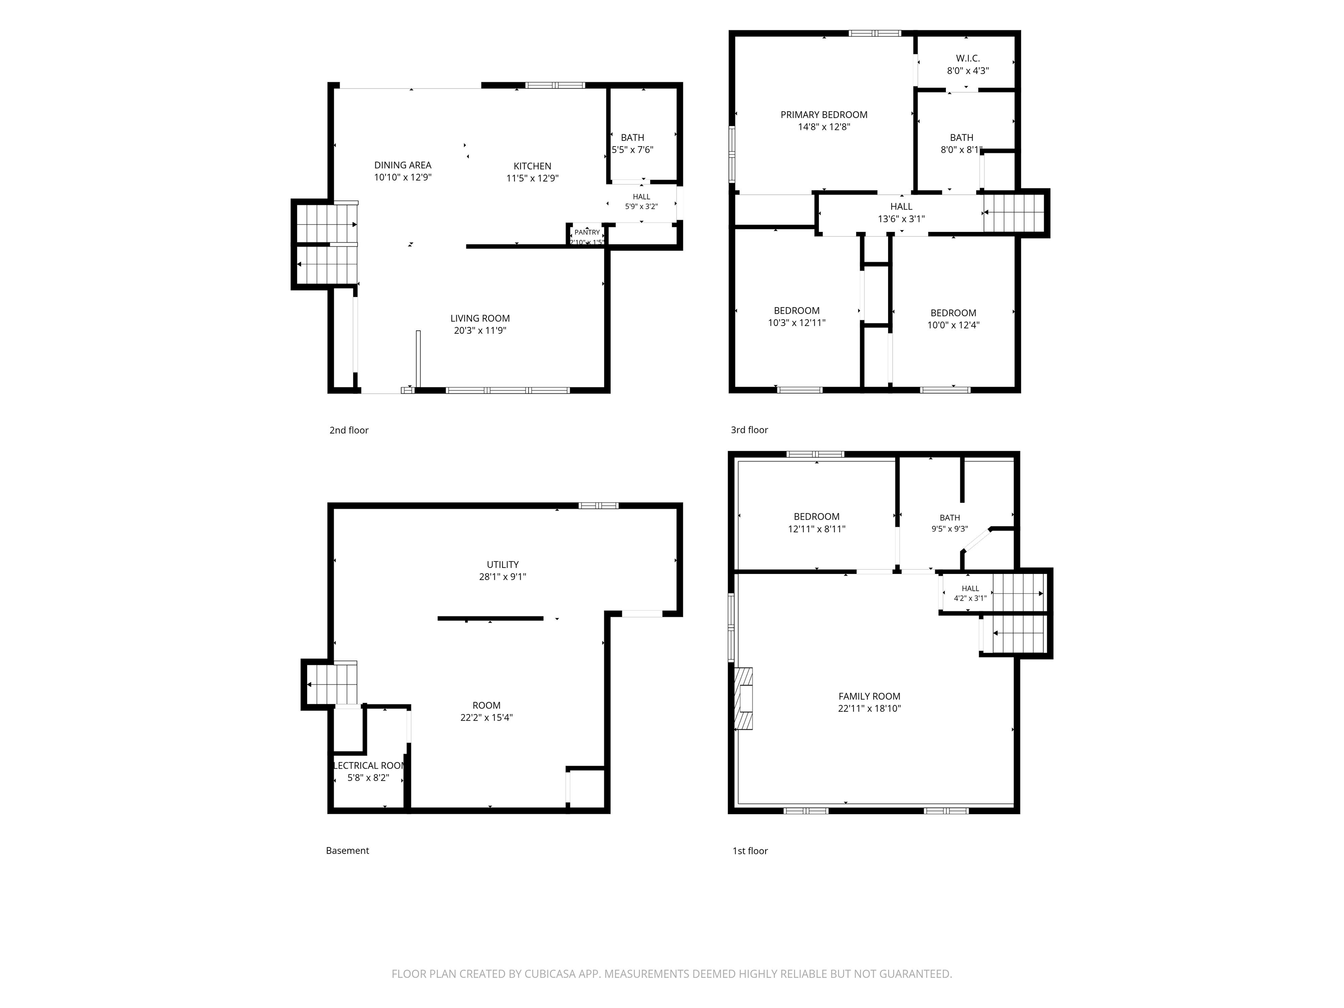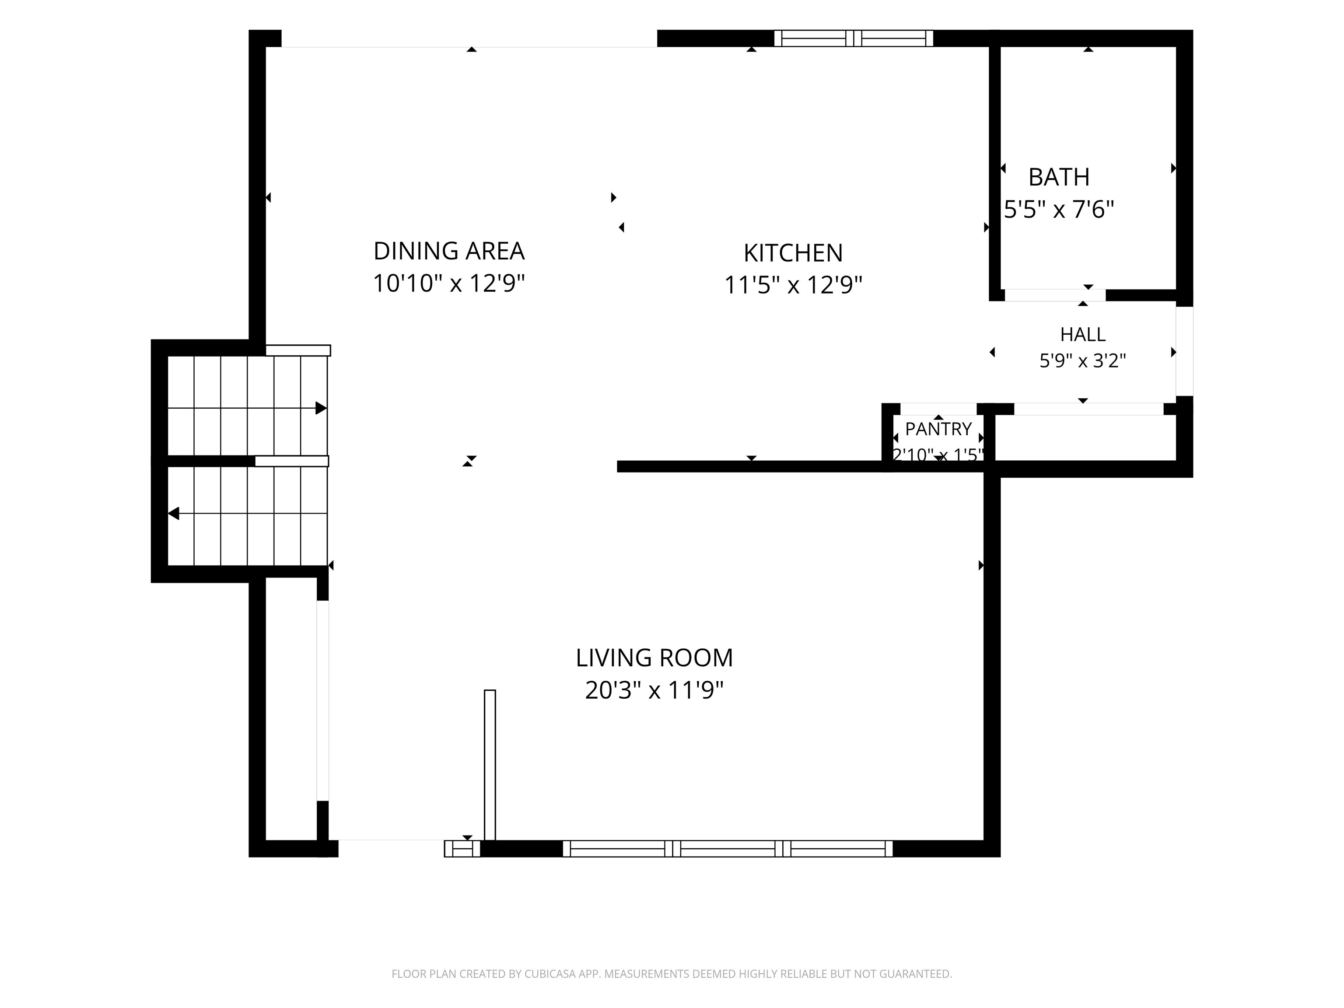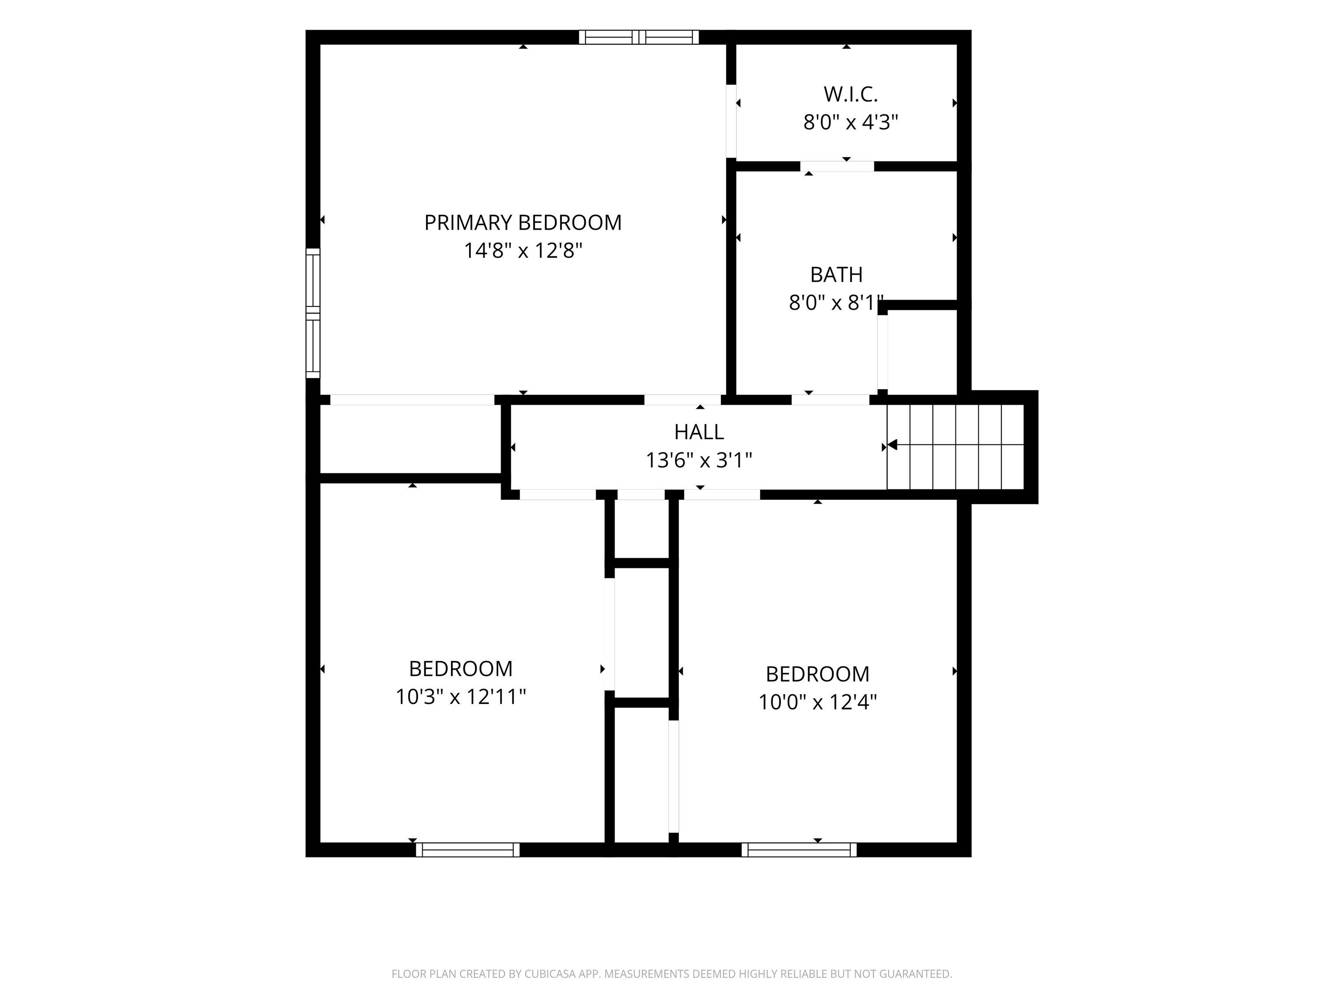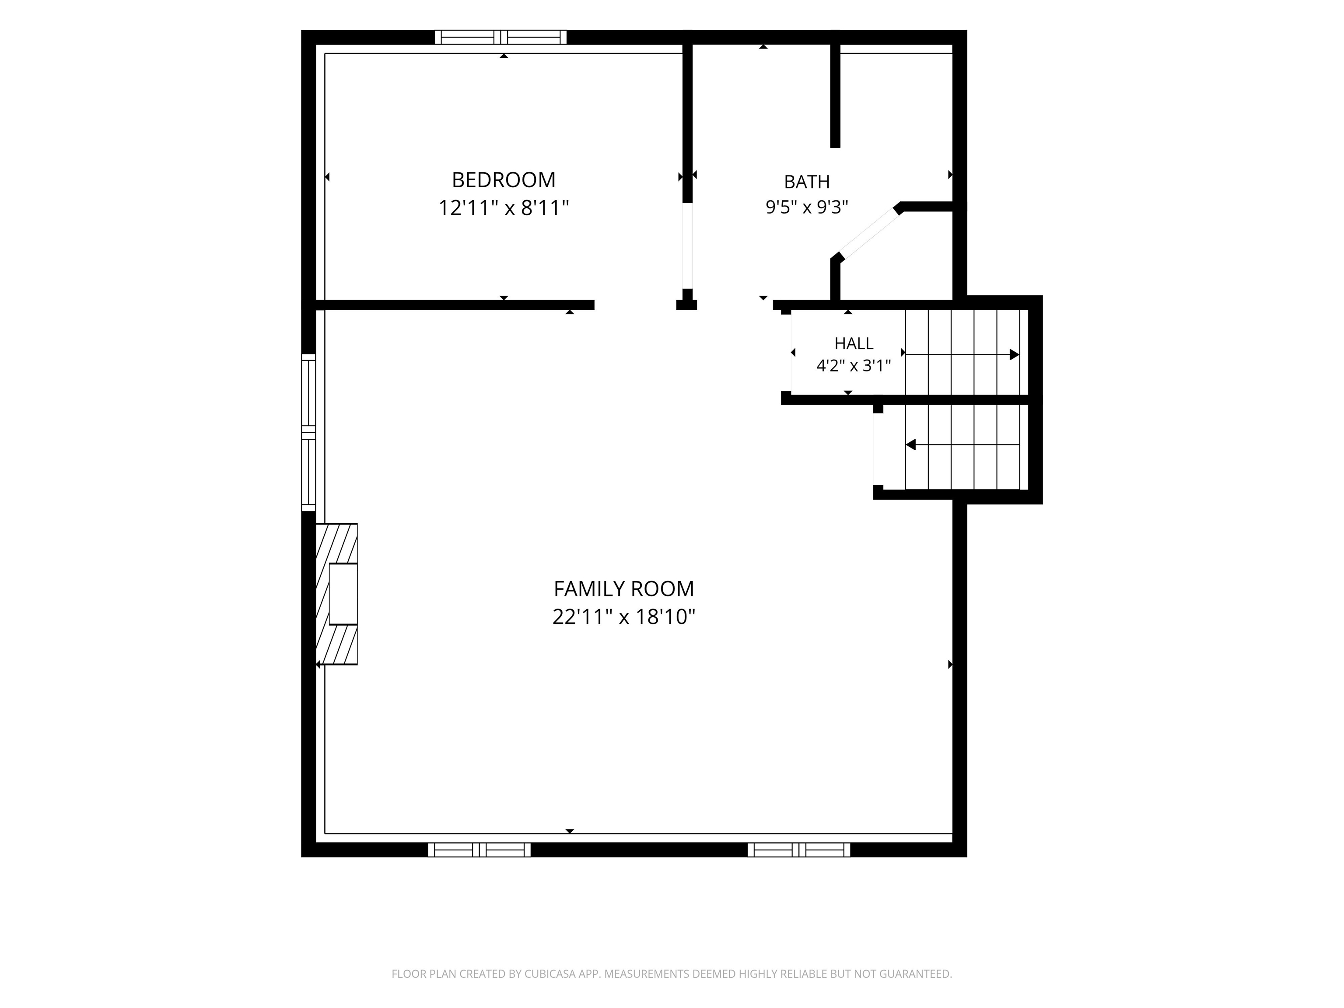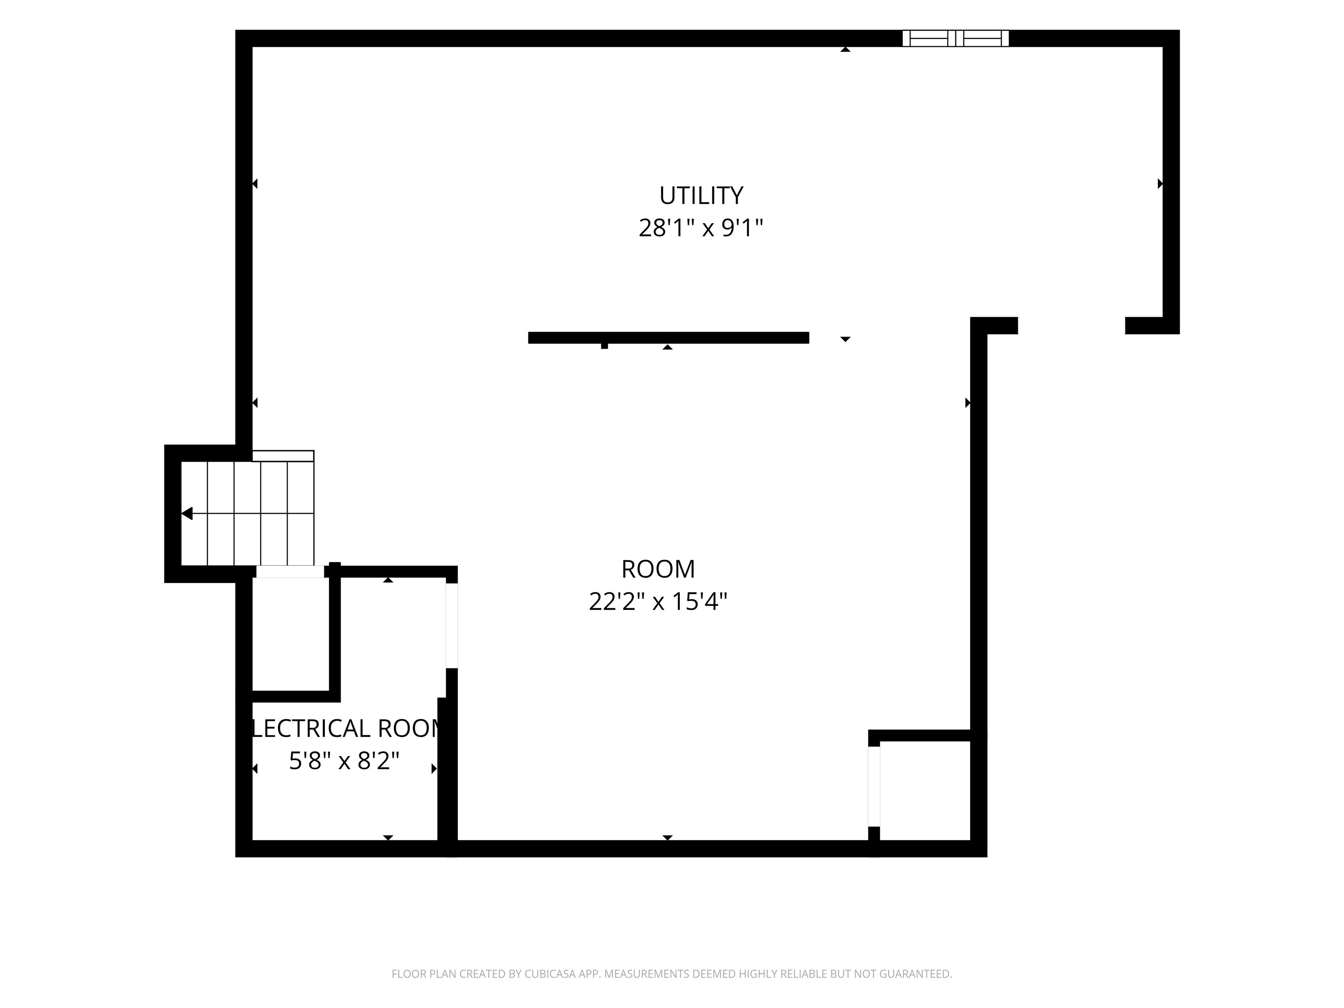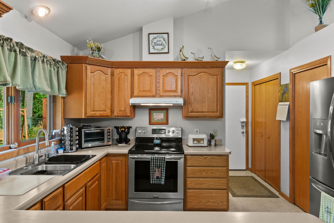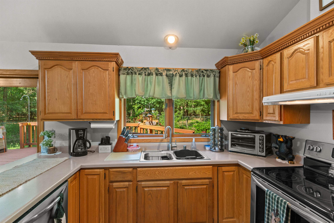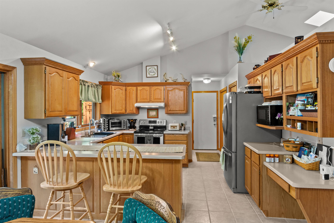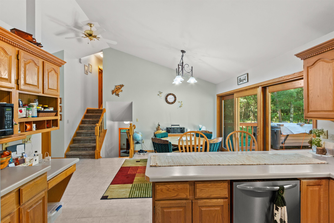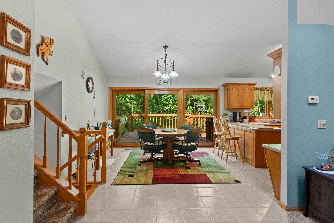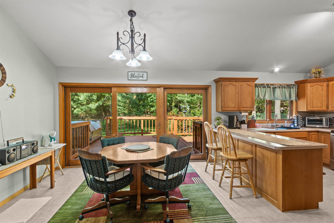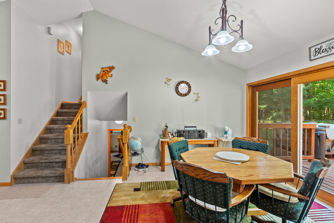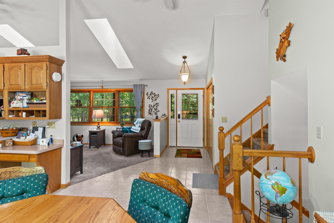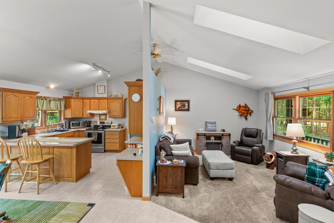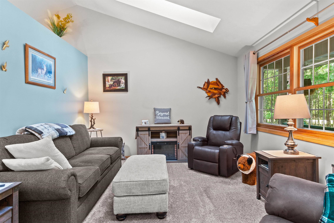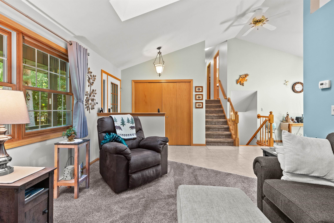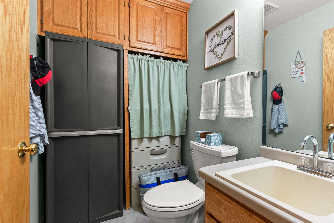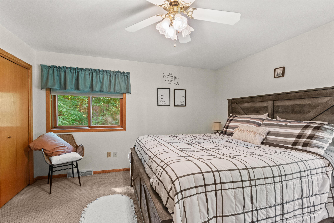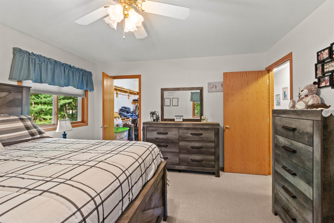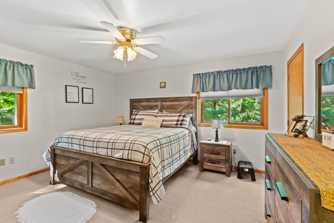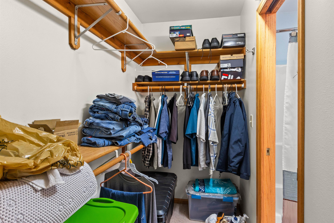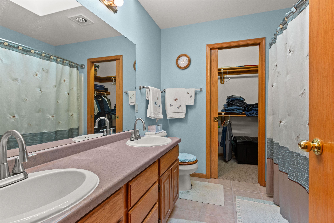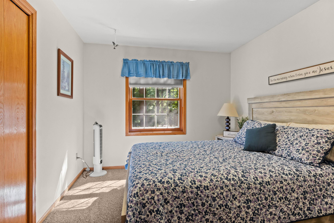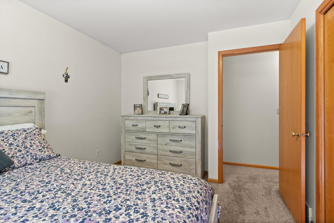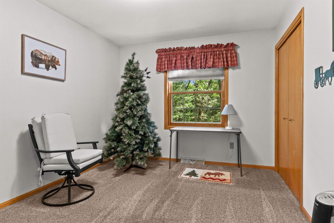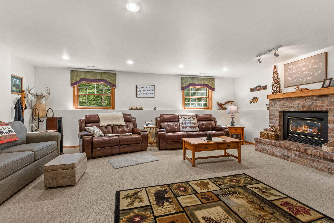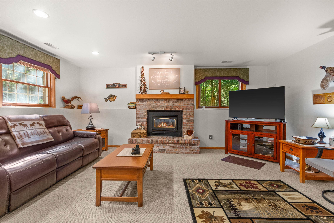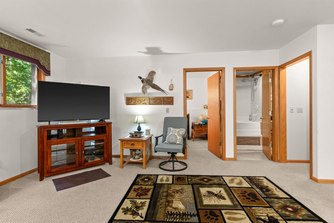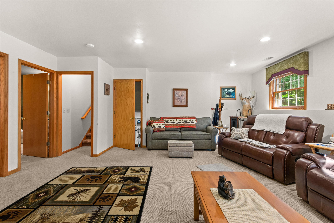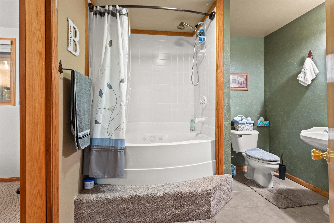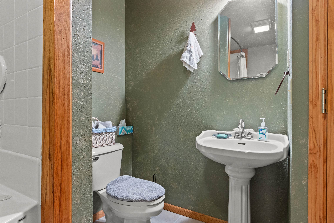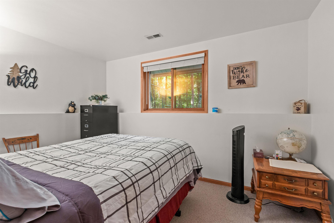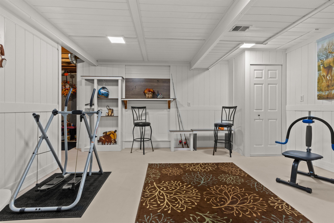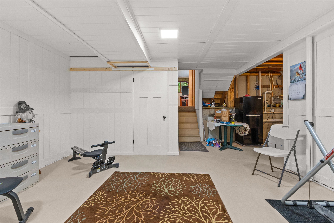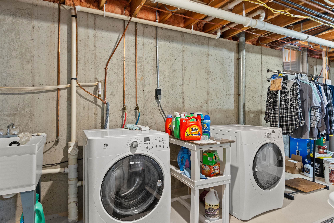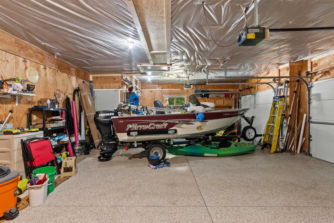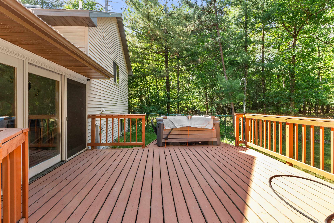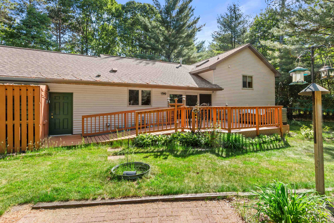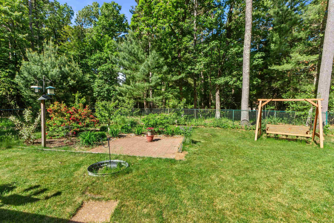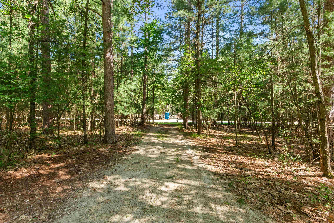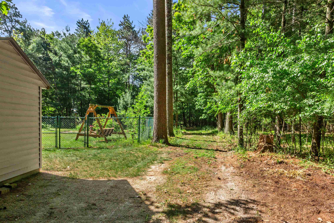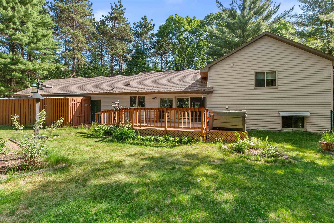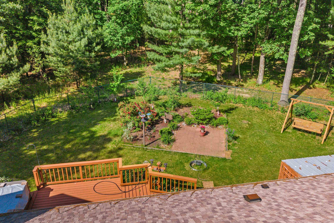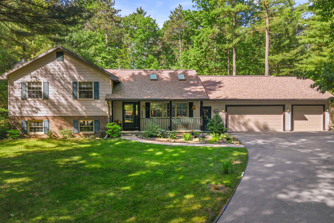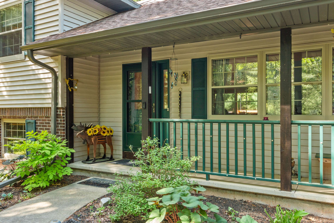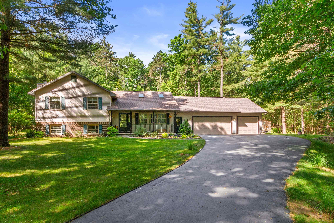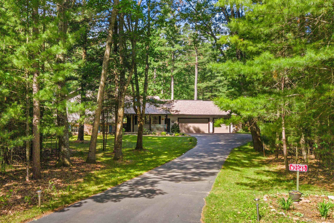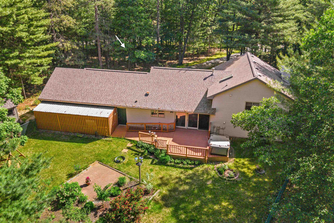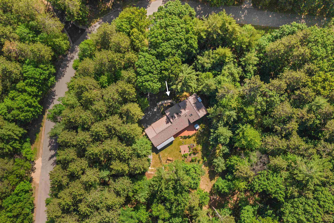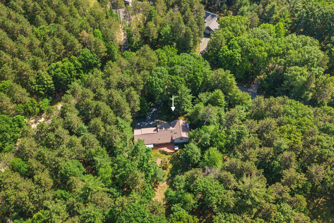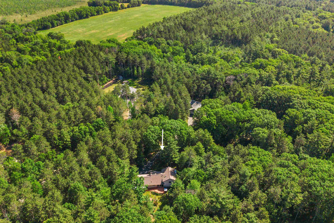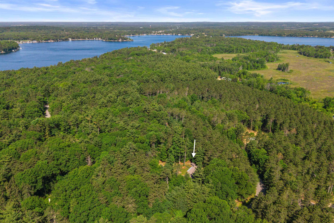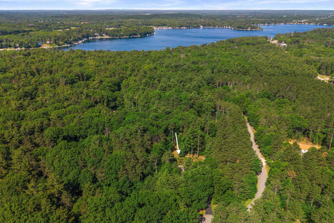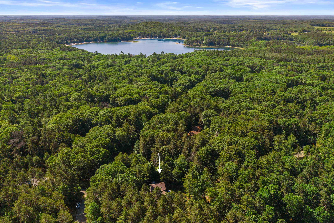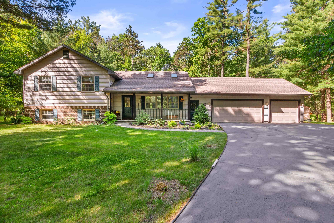
Well-maintained 4-bedroom, 2.5-bath home in sought-after Silver Pond Subdivision. Natural light streams throughout the thoughtfully designed floor plan, creating a warm & inviting atmosphere. Kitchen, dining area & living room blend seamlessly together offering plenty of room. L.L. offers a spacious family room w/beautiful gas fireplace, an additional bedroom, full bath, & exercise room. Garage features an epoxy floor w/basement access. Relax on the charming covered front porch or unwind on the deck, grilling & entertaining while overlooking the fenced backyard while wildlife roams. Affordable taxes and located near 2 golf courses, fantastic supper clubs & eateries, numerous lakes for fun in the sun & fishing. Waushara County offers year round fun. Exercise room floor is painted concrete.
Bedrooms: 4
Bathrooms: 2 full / 1 half
Square Feet: 2,426
Tax Amount: $3,877
Subdivision: By Silver Pond
Architecture: Other
Style of Home: Multi-Level
Property Type: Single Family Residence
County: Waushara
Zoning: Residential
Total Square Feet: 2,426
Sq. Ft. Above Grade: 1,400
Sq. Ft. Below Grade: 1,026
Fireplaces:
Appliance Inclusions:
Basement / Lower Level:
Misc. Inclusions:
Water Source: Well
Waste: Conventional Septic
Heating/Cooling: Forced Air
Heating Fuel: Natural Gas
# Full Baths: 1
Family Room: 23 x 19
Bedroom #4: 13 x 10
Exercise Room: 22 x 15
Laundry: 29 x 9
# Half Baths: 1
Kitchen: 13 x 10
Dining Room: 12 x 9
Bedroom #2: 13 x 10
Bedroom #3: 13 x 10
# Full Baths: 1
Bedroom #1: 14 x 13
# Acres: 1.81
Foundation: Poured Concrete
Barrier Free Features:
Driveway:
Home Exterior:
Garage/Parking/Driveway:
Garage Size: 32x32
Garage #1: 3 or 3.5 Cars spaces
Garage #2: None spaces
Exterior Inclusions: Hot Tub
School District: Wautoma Area
Coldwell Banker Real Estate Group
From Wautoma take Hwy 21 east to right on 20th Fr to left on Majestic Pines Circle to N2040
Listed By: Coldwell Banker Real Estate Group
This listing was last updated by Coldwell Banker Real Estate Group on September 2, 2026, 5:01 am.
Listing has been on the market for 99 days, since June 5, 2026.
This information, provided by seller, listing broker, and other parties, may not have been verified.
Information received from other 3rd parties: All information deemed reliable but not guaranteed and should be independently verified. All properties are subject to prior sale, change, or withdrawal. Neither listing broker nor Paragon Real Estate Group nor RANW MLS shall be responsible for any typographical errors, misinformation, misprints, and shall be held totally harmless.
Copyright 2026 RANW MLS. All rights reserved. RANW MLS records were last updated on 09/12/2026 10:15 am.