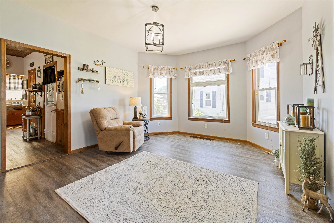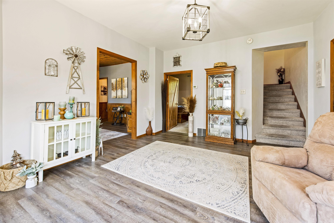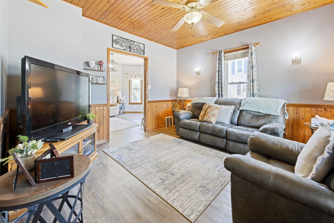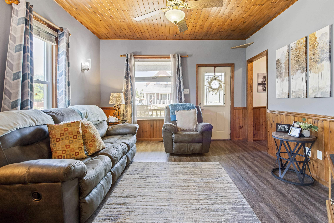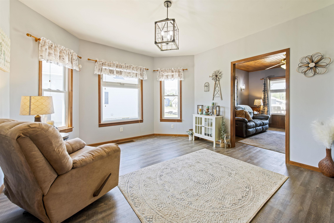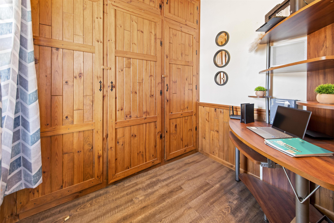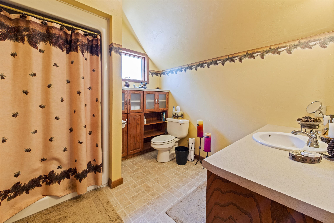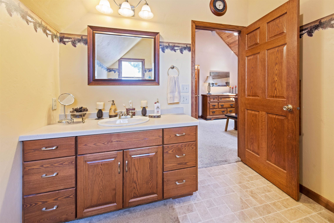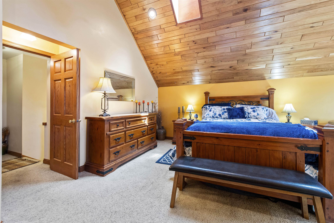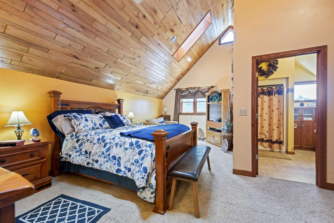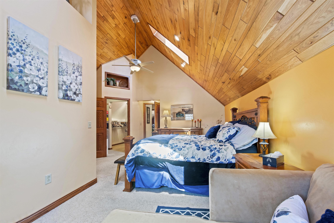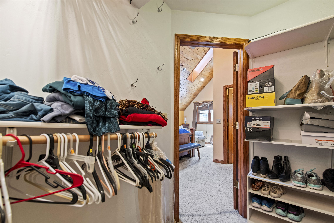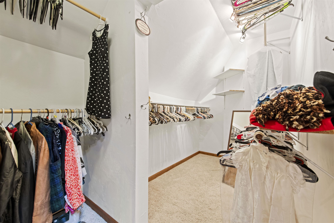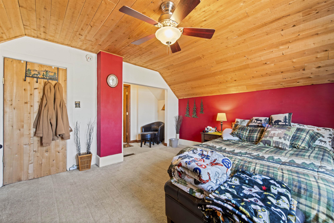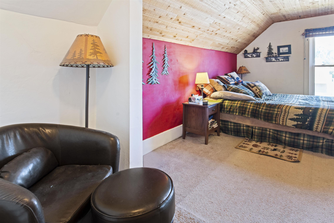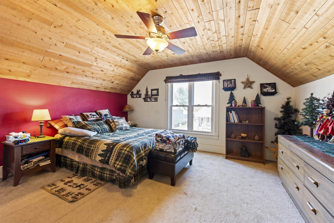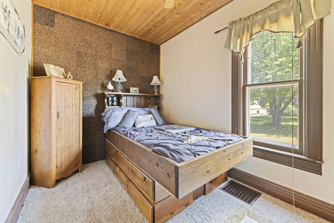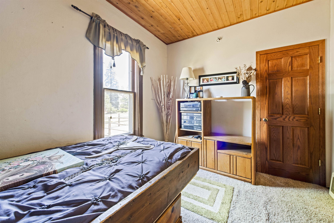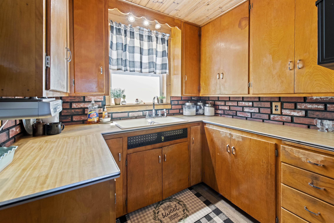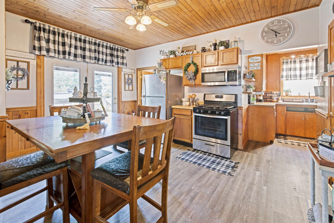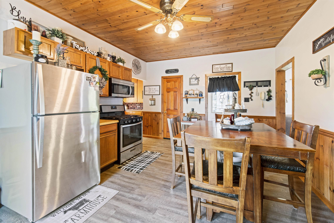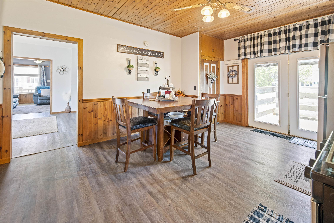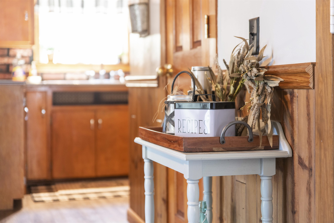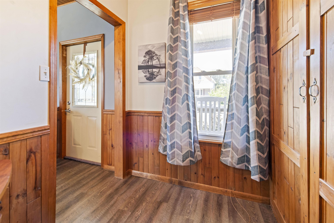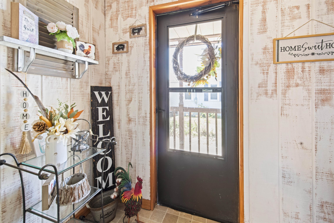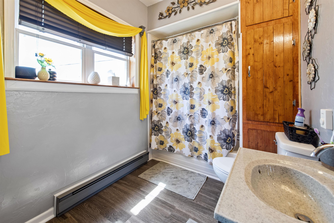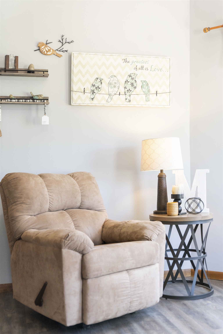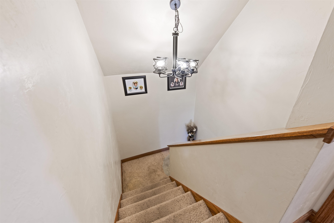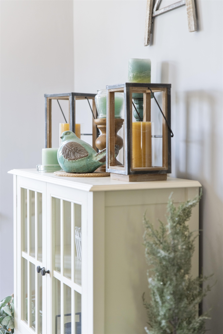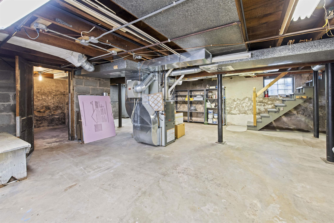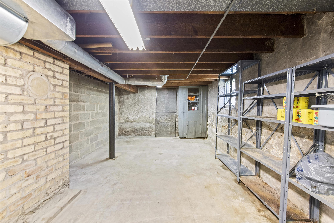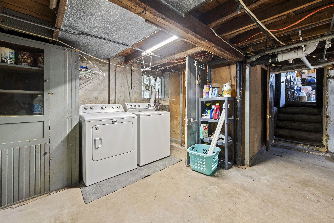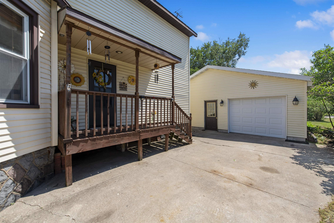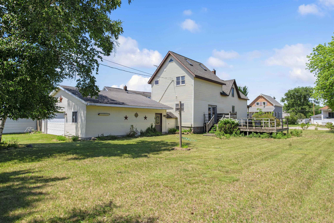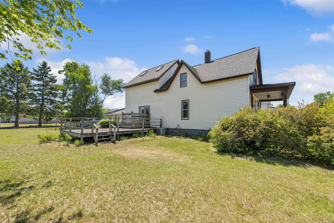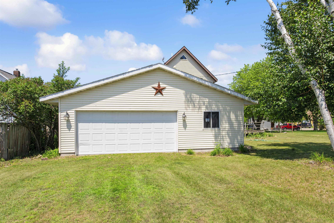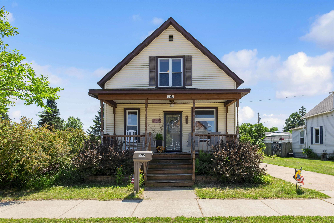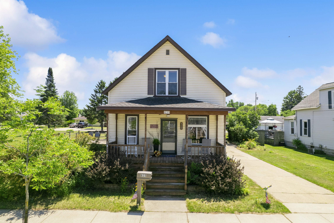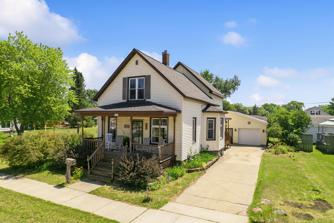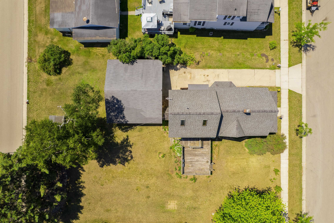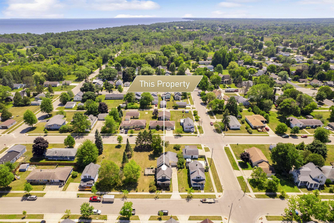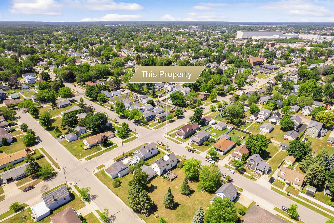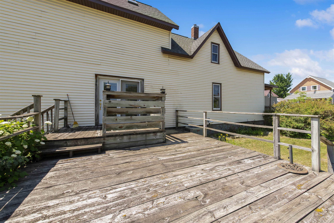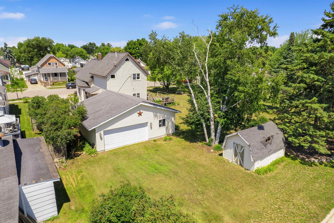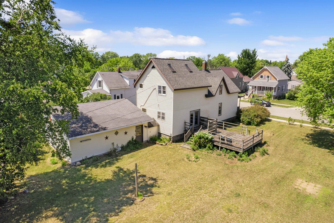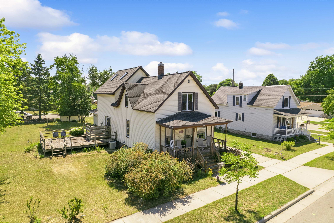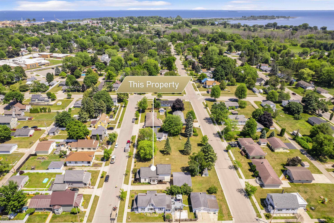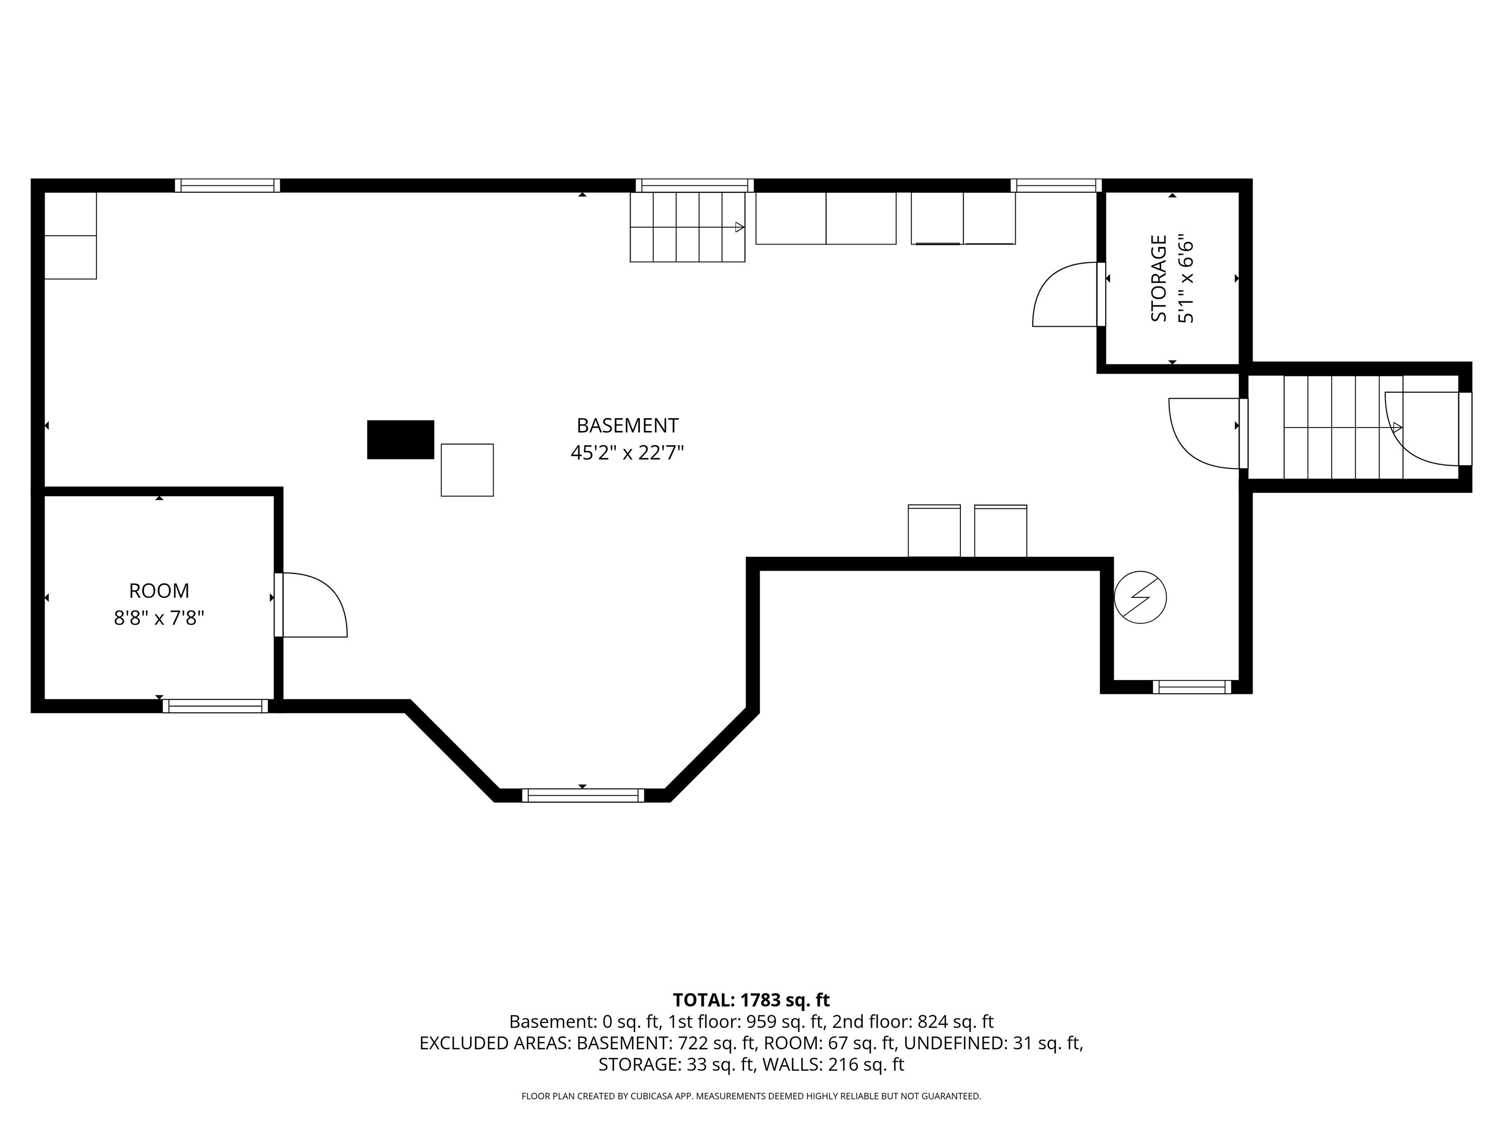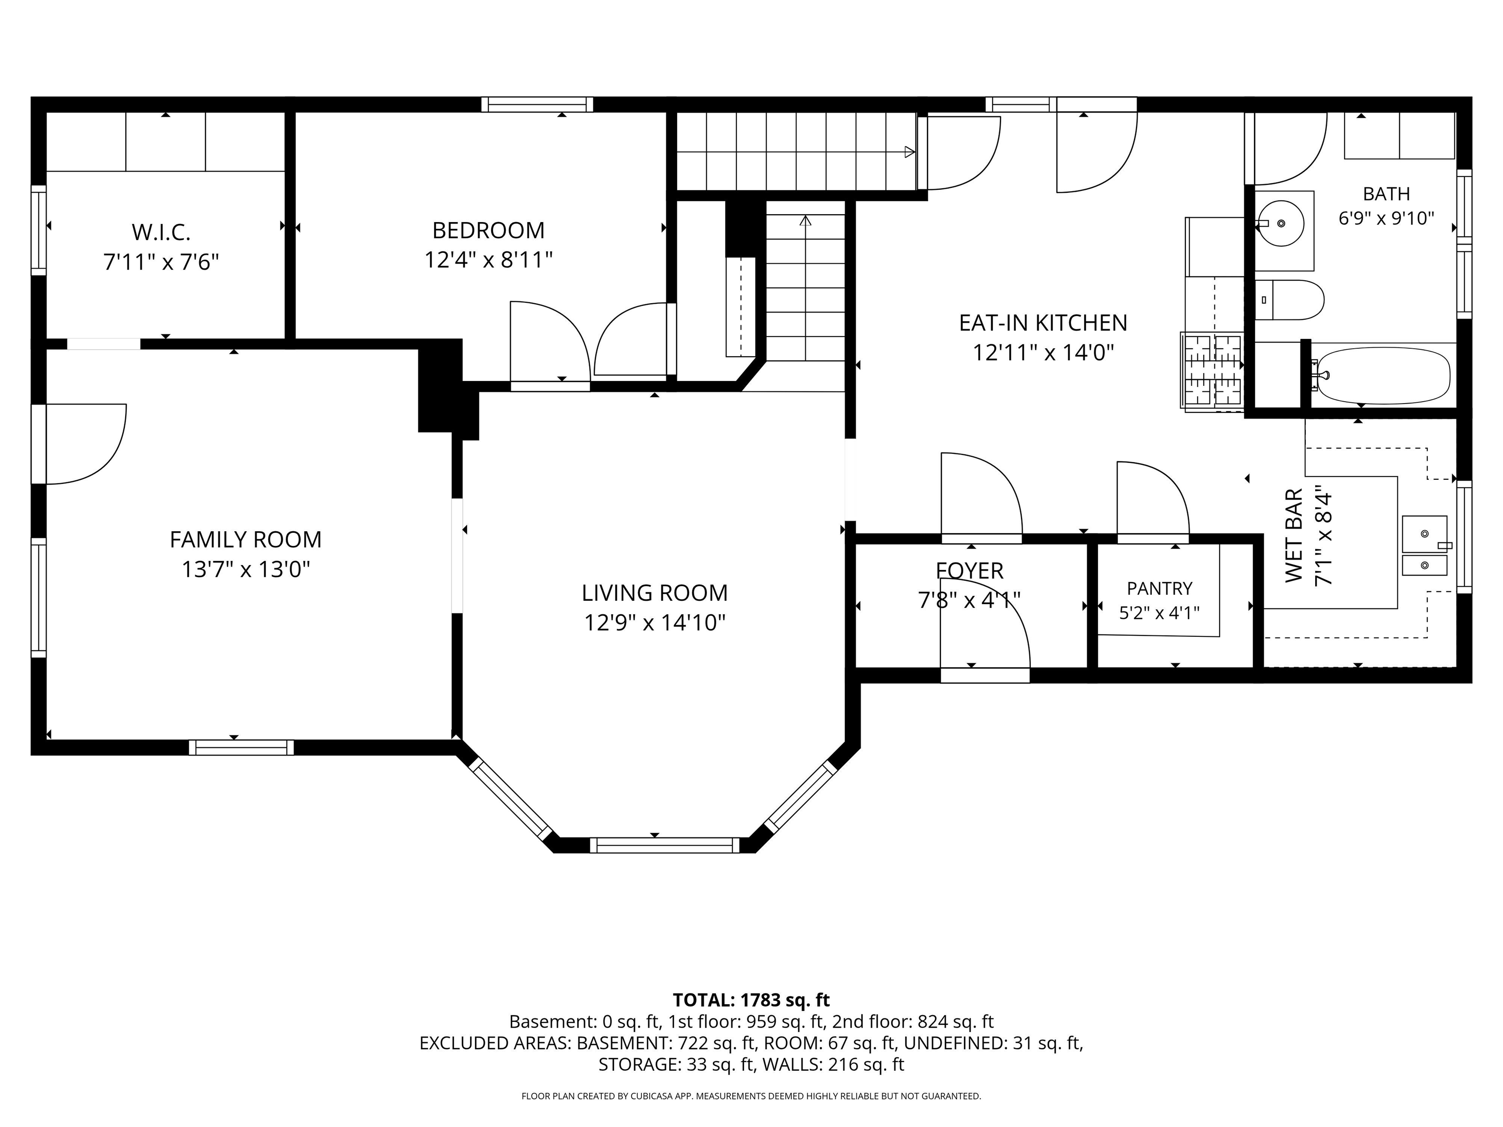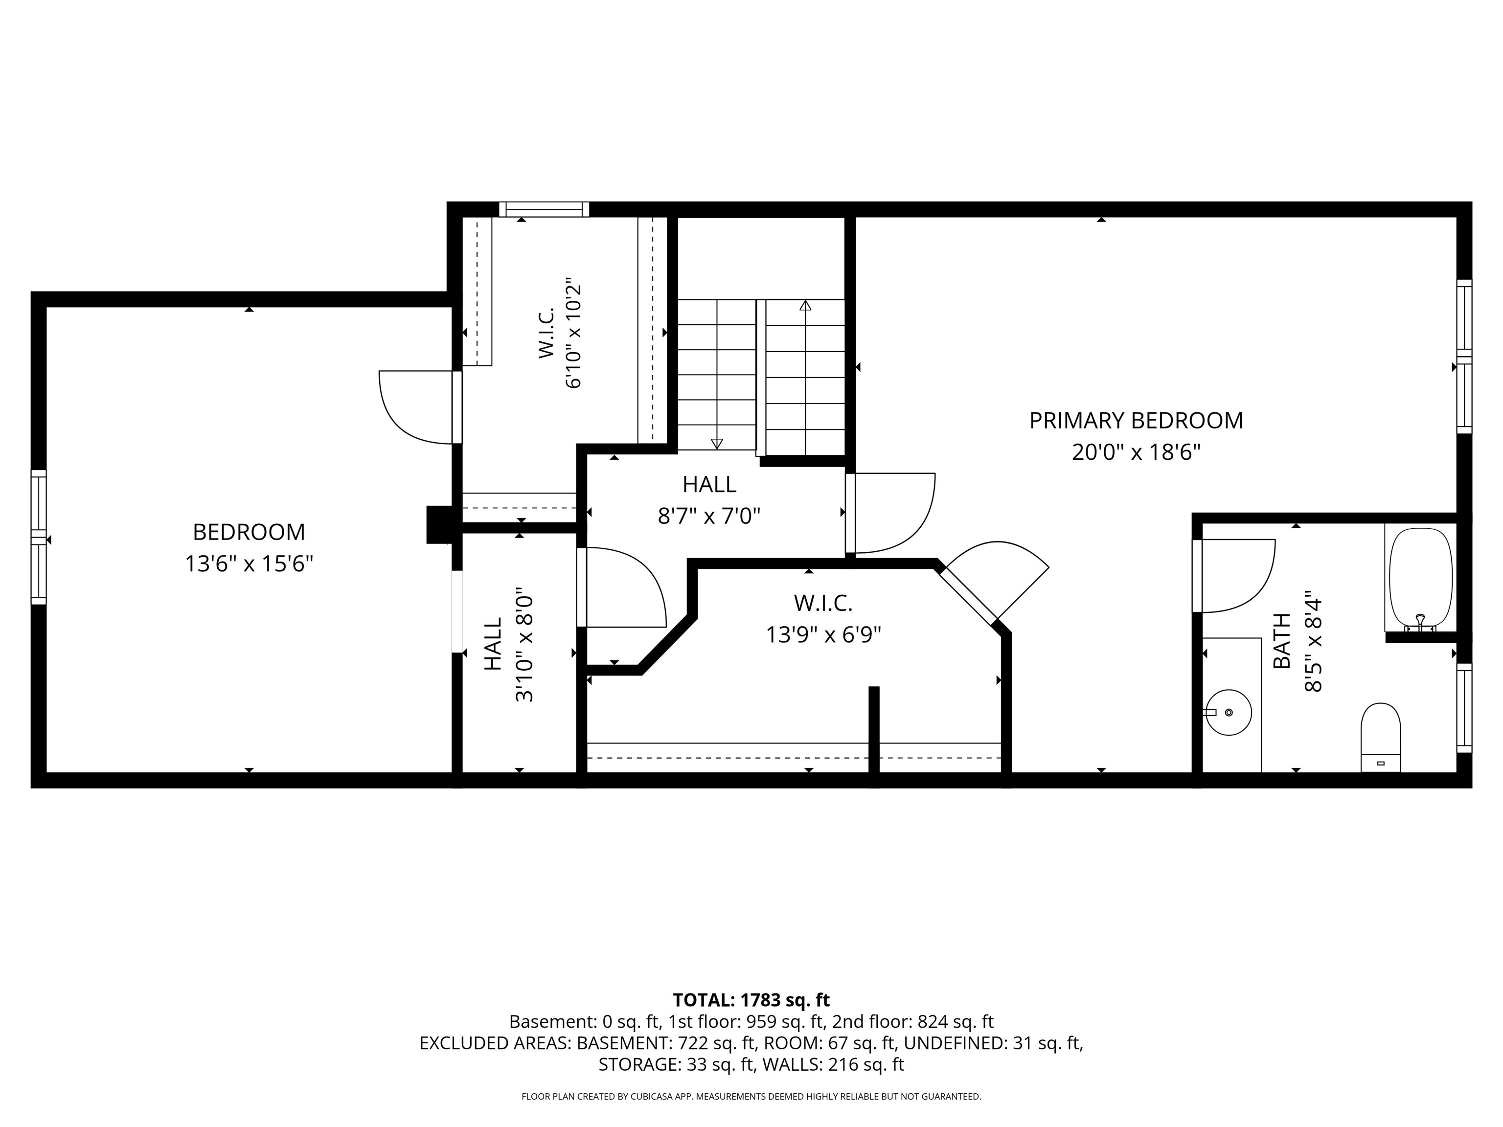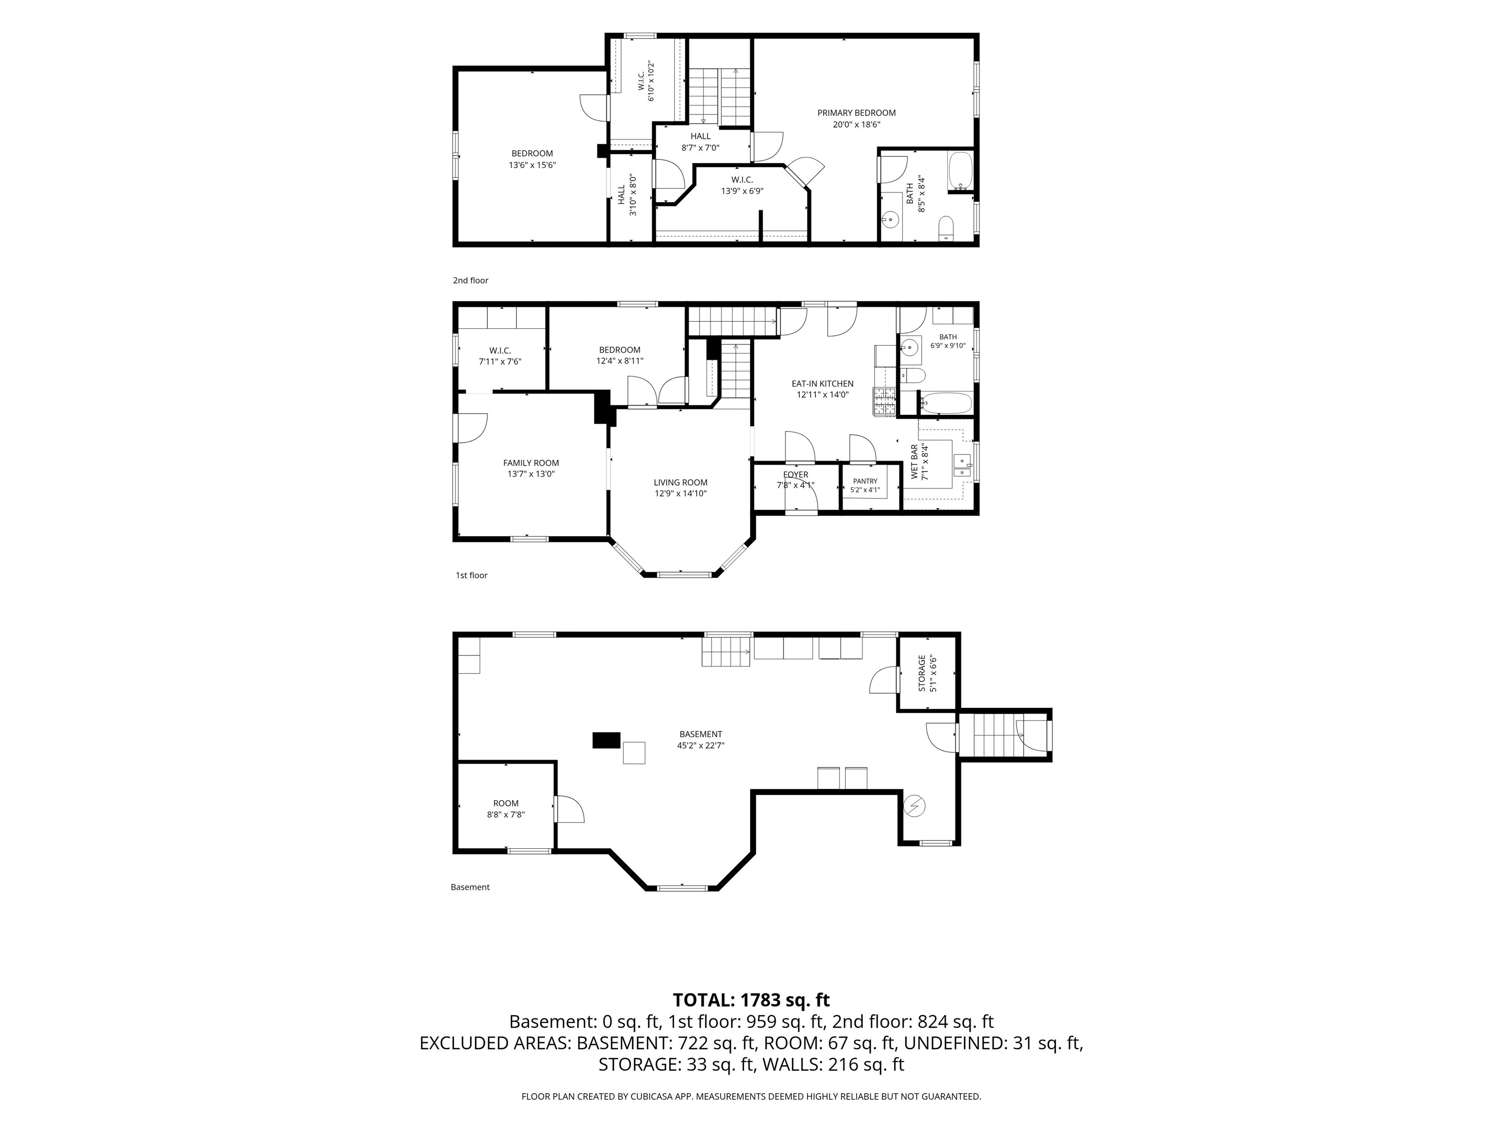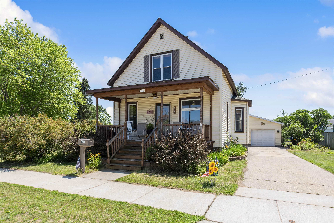
Welcome home to this beautifully maintained 4-bedroom, 2-bath home in a sought-after neighborhood! Featuring two bedrooms on the main level and two upstairs, this home offers a flexible layout for families of all sizes. One main-level bedroom has been converted into a stylish office with floor-to-ceiling built-in storage, perfect for working from home. Situated on a spacious double city lot, the property blends timeless charm with modern updates throughout. The 2.5-car detached garage is partially insulated, offering endless possibilities for a workshop, hobby space, or extra storage. This inviting home is full of character, comfort, and functionality—ready for its next owners to make lasting memories.*shed will be removed prior to closing*
Bedrooms: 4
Bathrooms: 2 full / 0 half
Square Feet: 1,783
Tax Amount: $1,623
Style of Home: 1.5 Story
Property Type: Single Family Residence
County: Marinette
Zoning: Residential
Total Square Feet: 1,783
Sq. Ft. Above Grade: 1,783
Sq. Ft. Below Grade: 0
Fireplaces:
Appliance Inclusions:
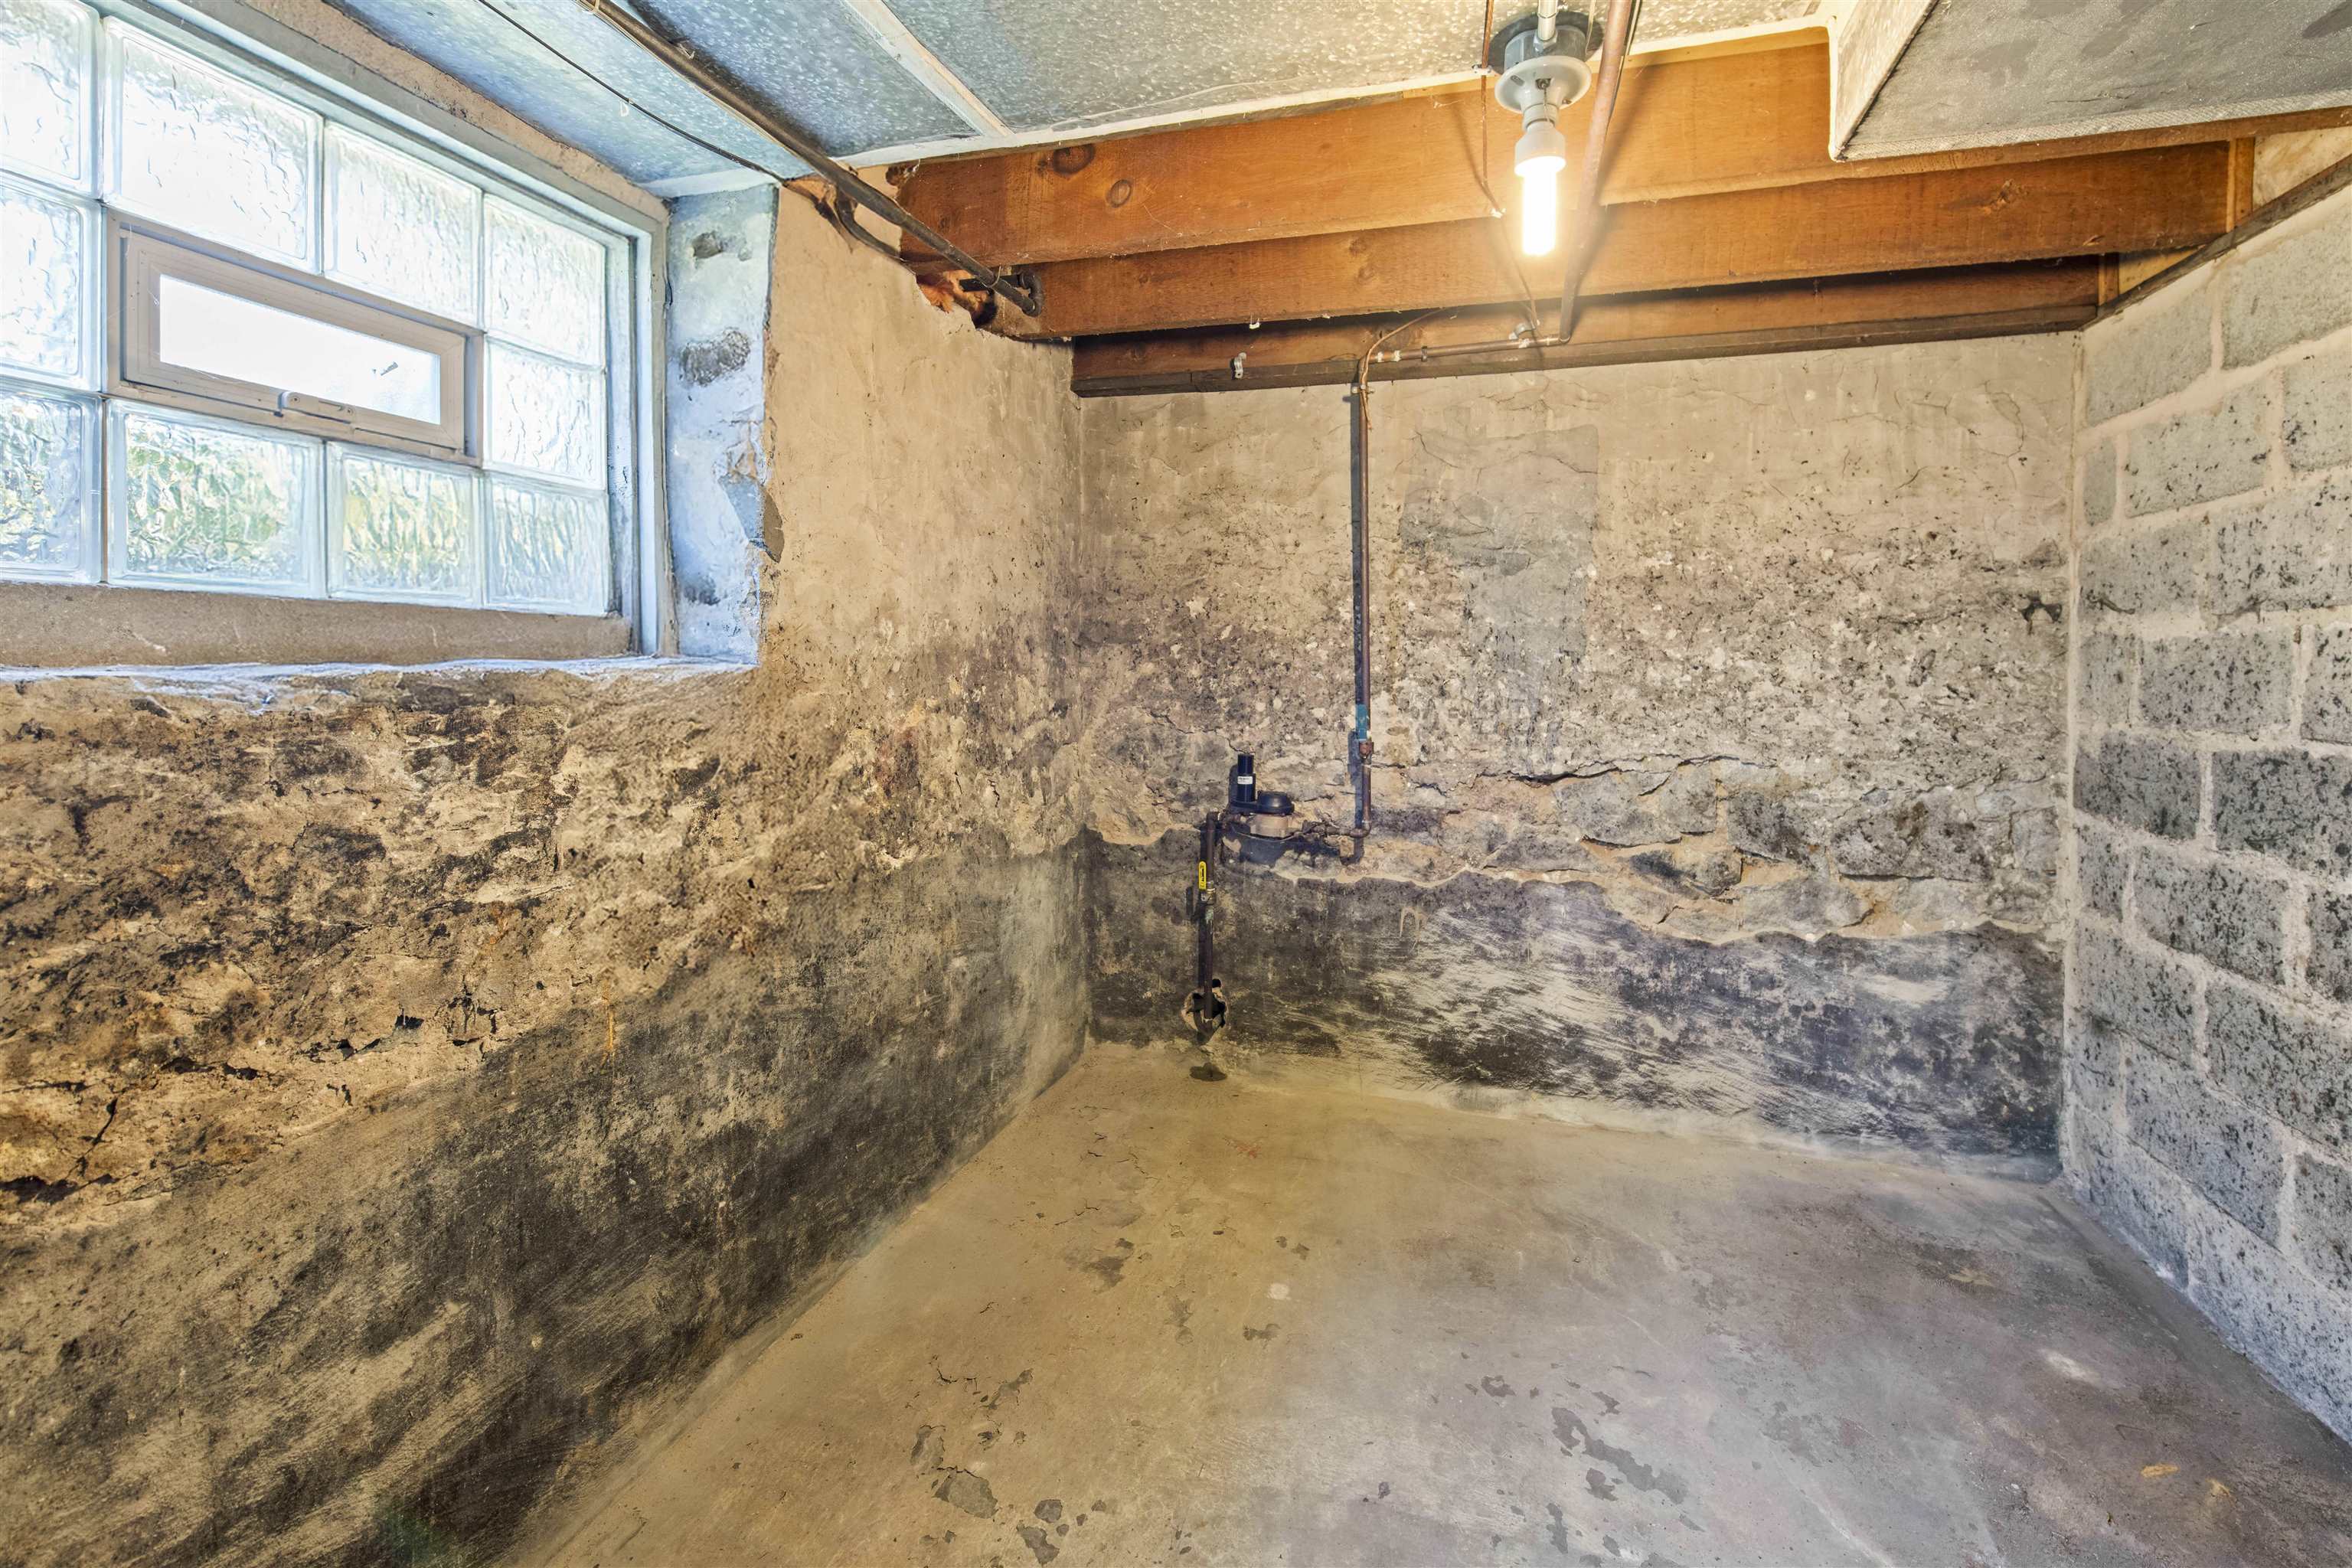
Basement / Lower Level:
Misc. Inclusions:
Water Source: Public
Waste: Public Sewer
Heating/Cooling: Forced Air
Heating Fuel: Natural Gas
# Full Baths: 1
Family Room: 14 x 13
Kitchen: 13 x 14
Bedroom #3: 12 x 9
Bedroom #4: 8 x 10
# Full Baths: 1
Bedroom #1: 20 x 19
Bedroom #2: 14 x 16
Lot Description:
# Acres: 0.32
Foundation: Block
Barrier Free Features:
Driveway:
Home Exterior: Vinyl Siding
Garage/Parking/Driveway: Detached
Garage #1: 2.5 Car (min width 24`) spaces
School District: Marinette
Berkshire Hathaway HS Northern Real Estate Group
From 41 South take a left onto Cleveland Ave, following Cleveland, take a left on 10th St, right on Gladstone, property on right
Listed By: Berkshire Hathaway HS Northern Real Estate Group
This listing was last updated by Berkshire Hathaway HS Northern Real Estate Group on July 10, 2026, 3:23 pm.
Listing has been on the market for 22 days, since July 6, 2026.
This information, provided by seller, listing broker, and other parties, may not have been verified.
Information received from other 3rd parties: All information deemed reliable but not guaranteed and should be independently verified. All properties are subject to prior sale, change, or withdrawal. Neither listing broker nor Paragon Real Estate Group nor RANW MLS shall be responsible for any typographical errors, misinformation, misprints, and shall be held totally harmless.
Copyright 2026 RANW MLS. All rights reserved. RANW MLS records were last updated on 07/28/2026 8:15 pm.