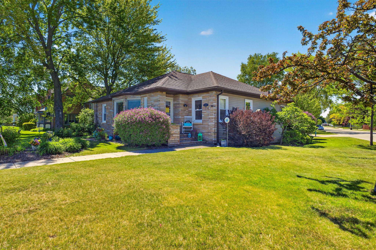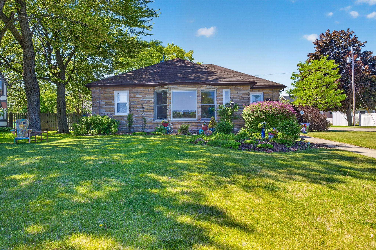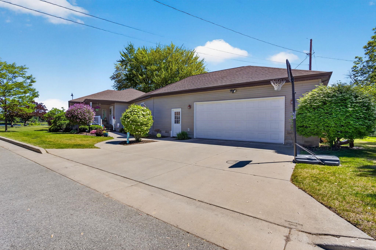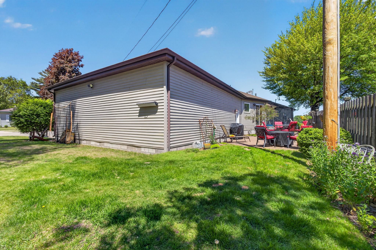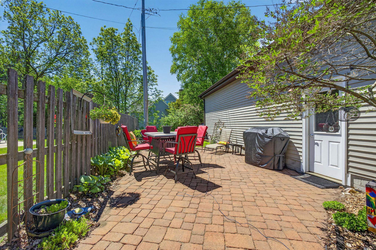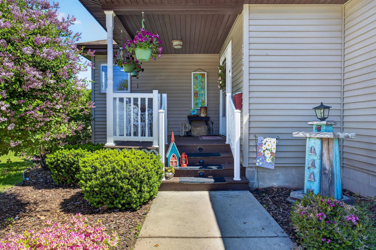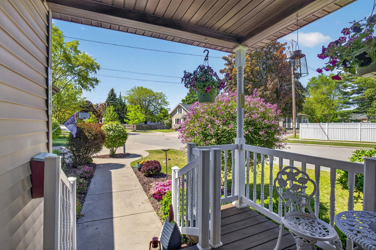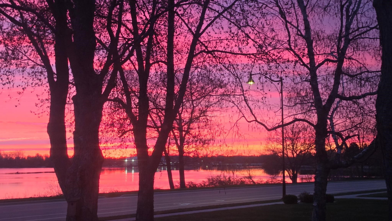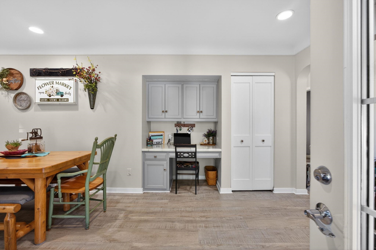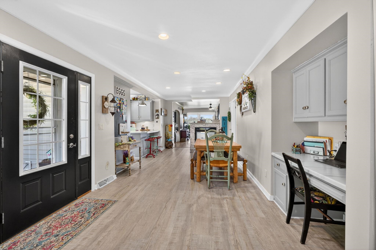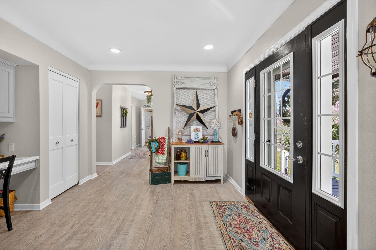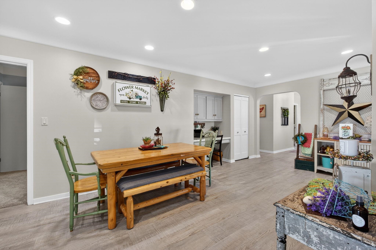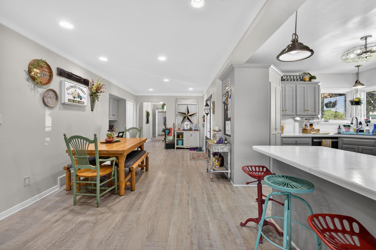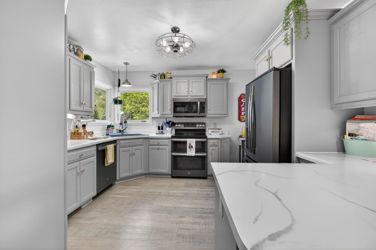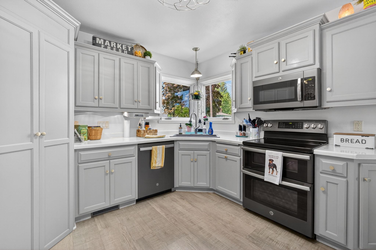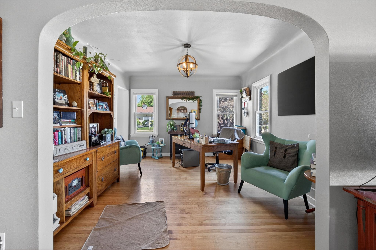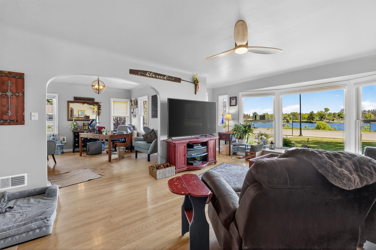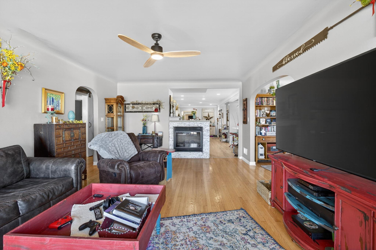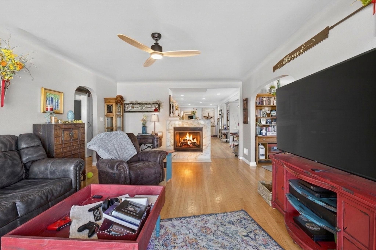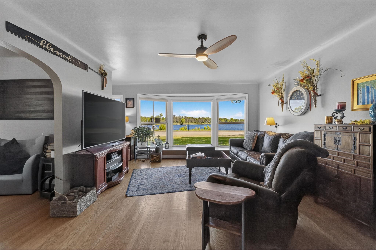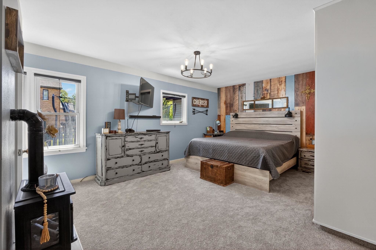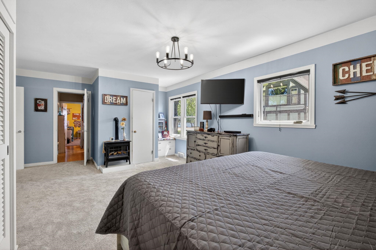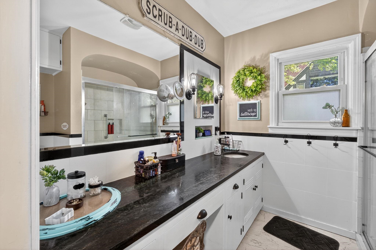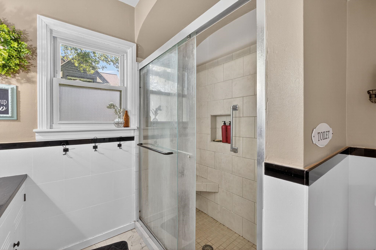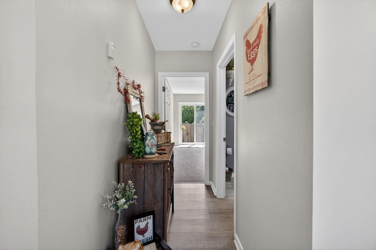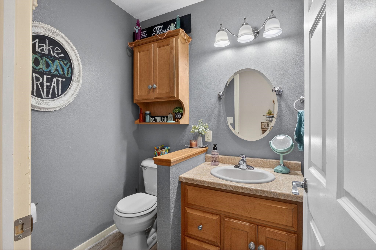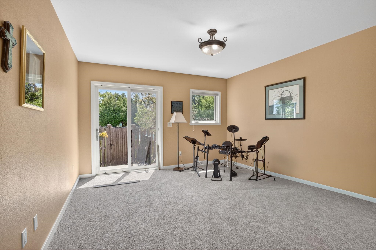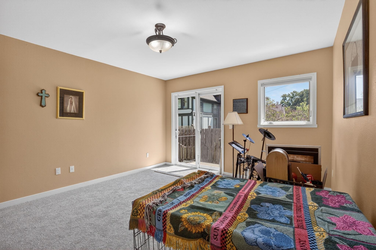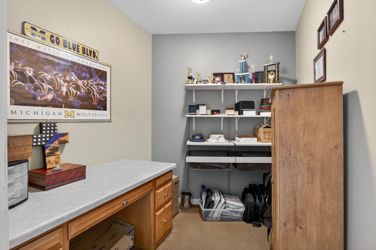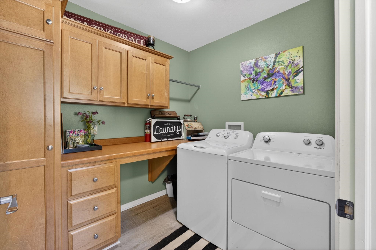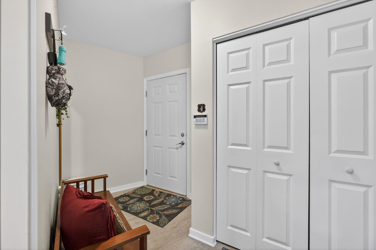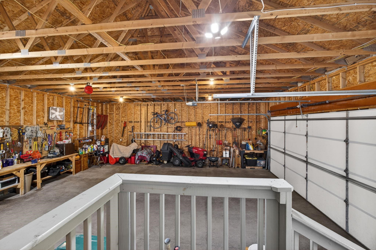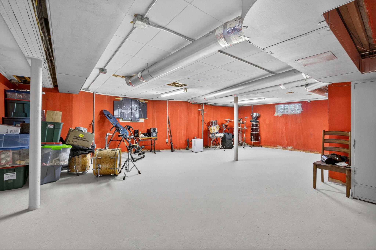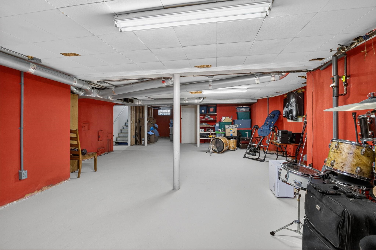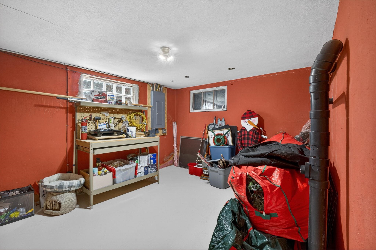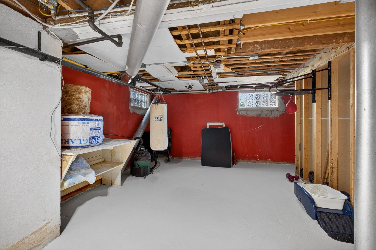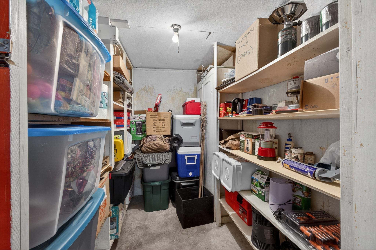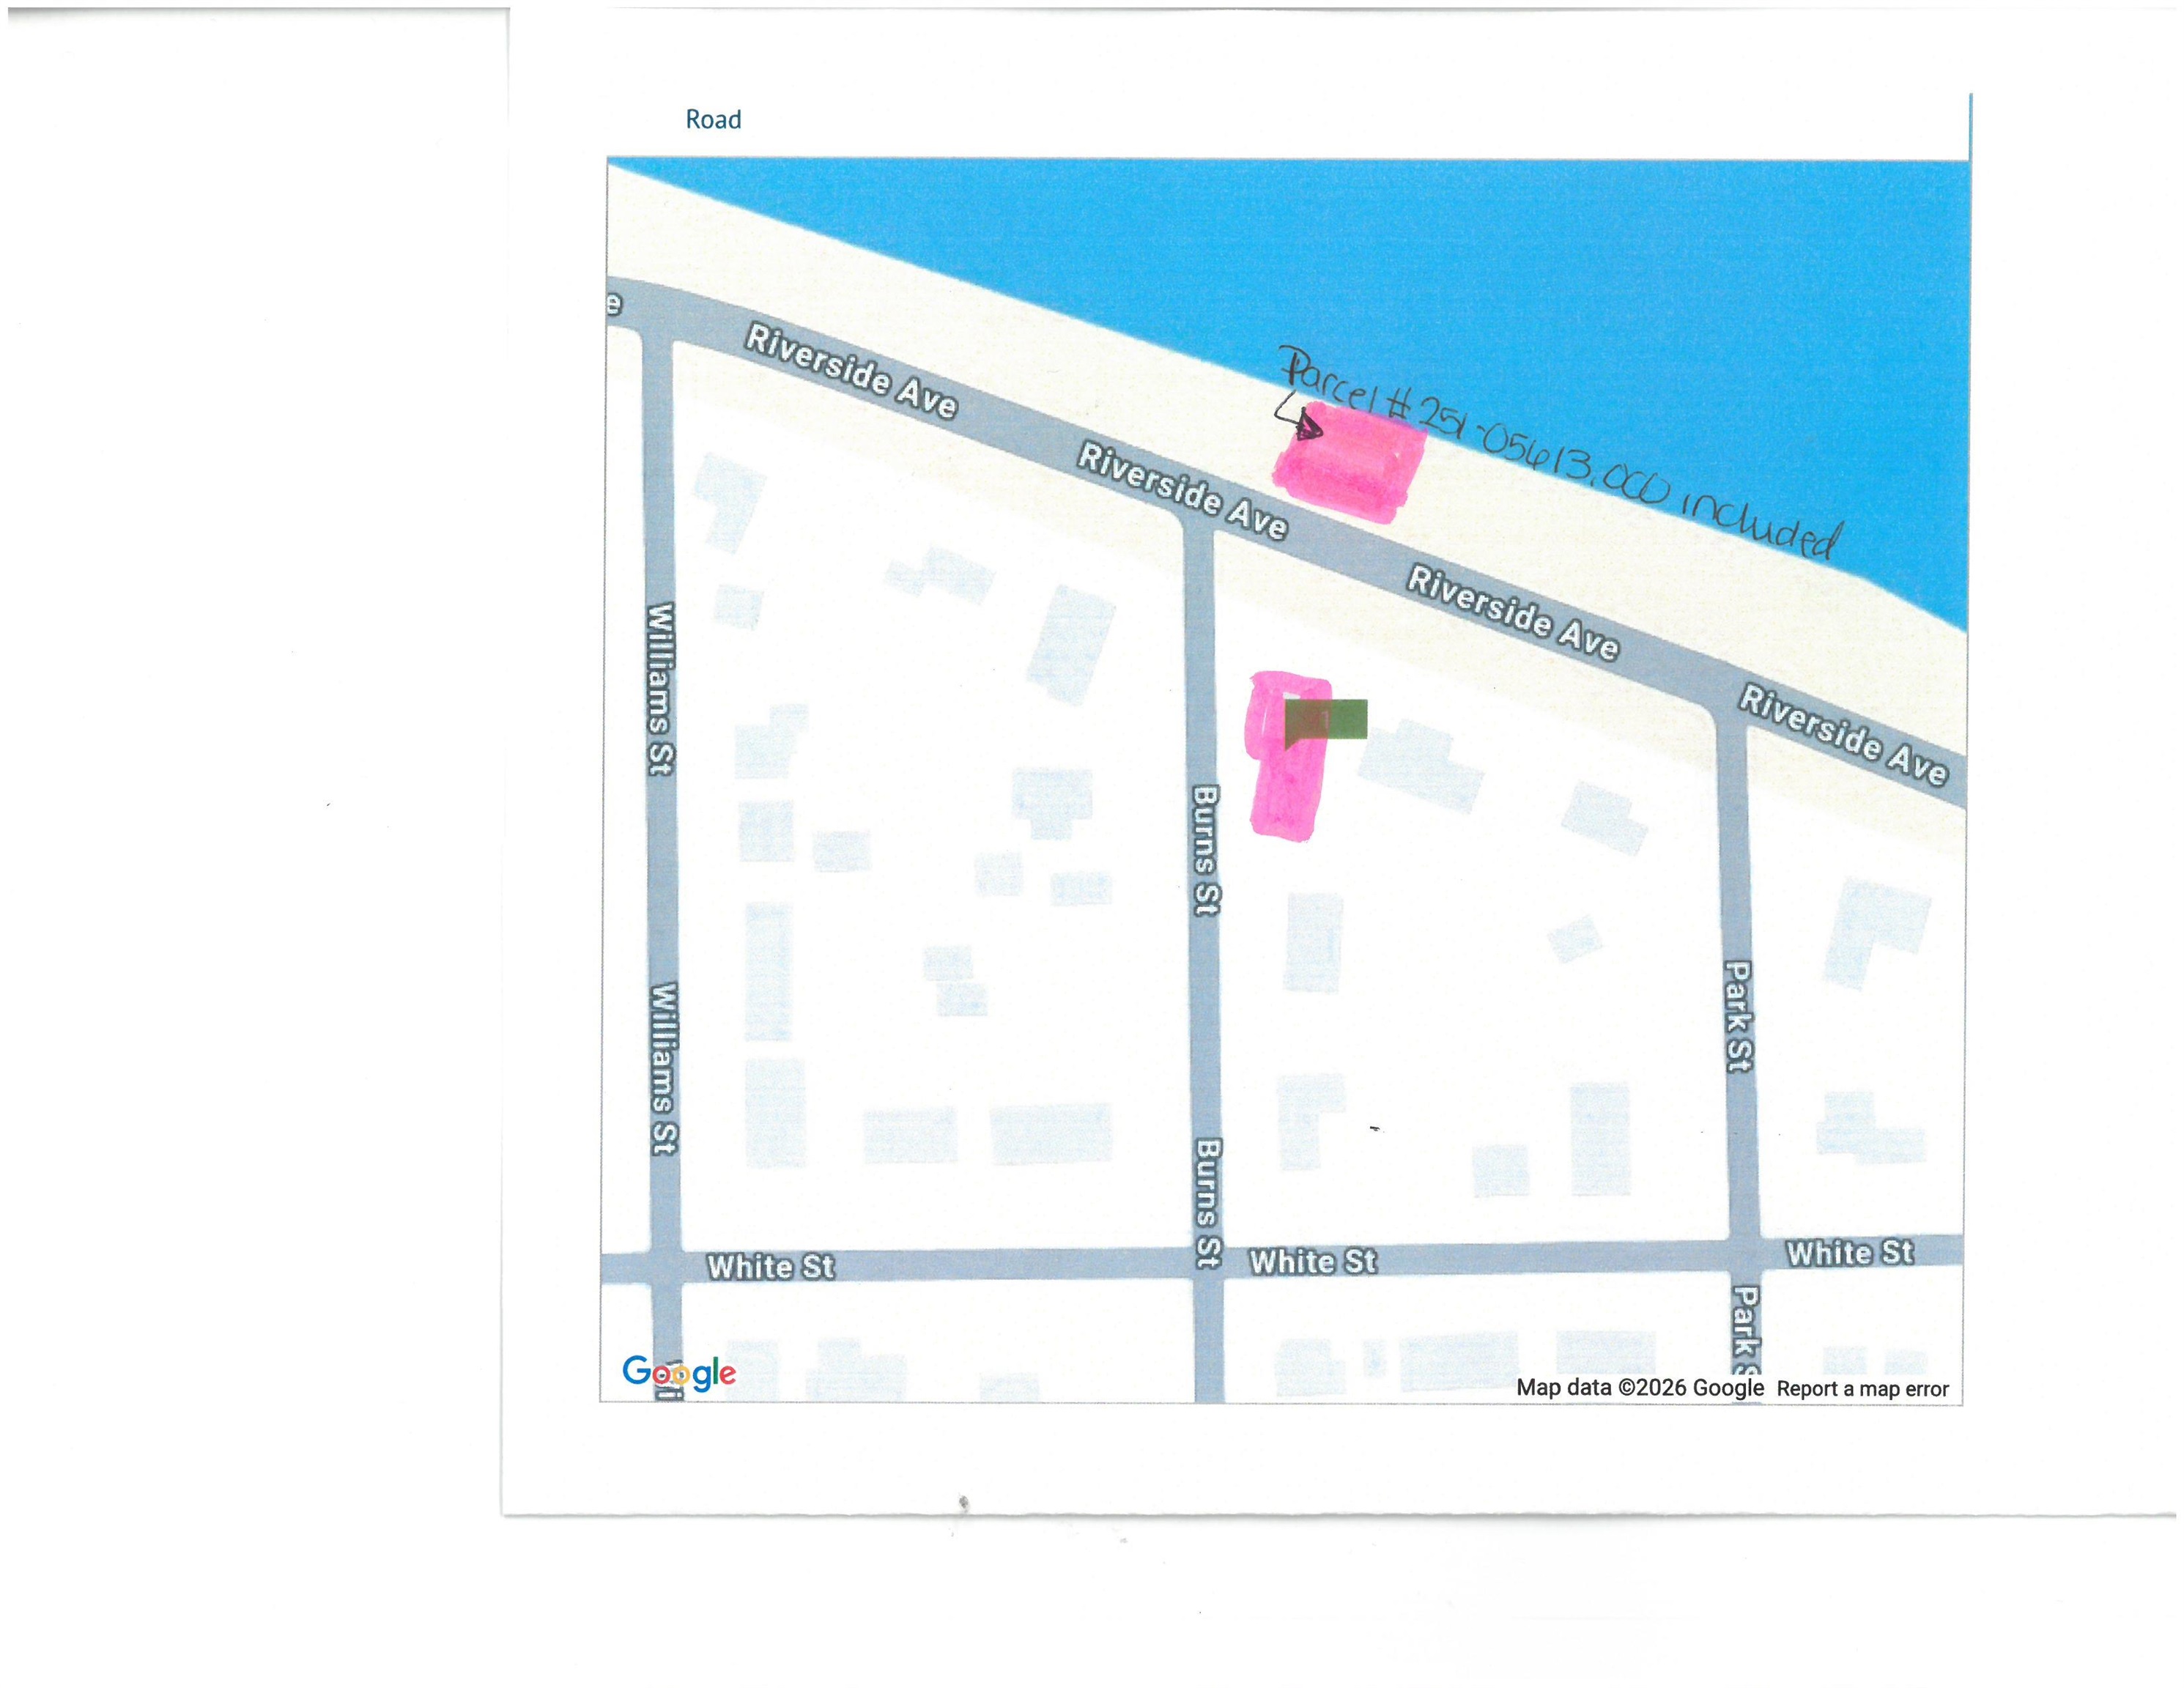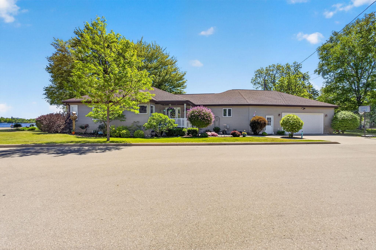
Wake up to stunning views of the Menominee River in this beautiful 3-bed, 3-bath home designed for comfortable living & entertaining. The spacious eat-in kitchen flows seamlessly into the living area, where a two-sided fireplace creates warmth & charm from multiple rooms. An office provides the perfect work-from-home space but could easily be used as a formal dining room. Step through the patio door to the backyard patio, ideal for relaxing, entertaining, or simply enjoying the peaceful river setting. Addl features include a 2.5-car att garage, full basement offering tons storage & future living space potential, and an in-ground sprinkler system! You won't want to miss out on this one! Parcel #251-05613.000 included. Offers being reviewed on 6/8 at 5pm. Call Today!!
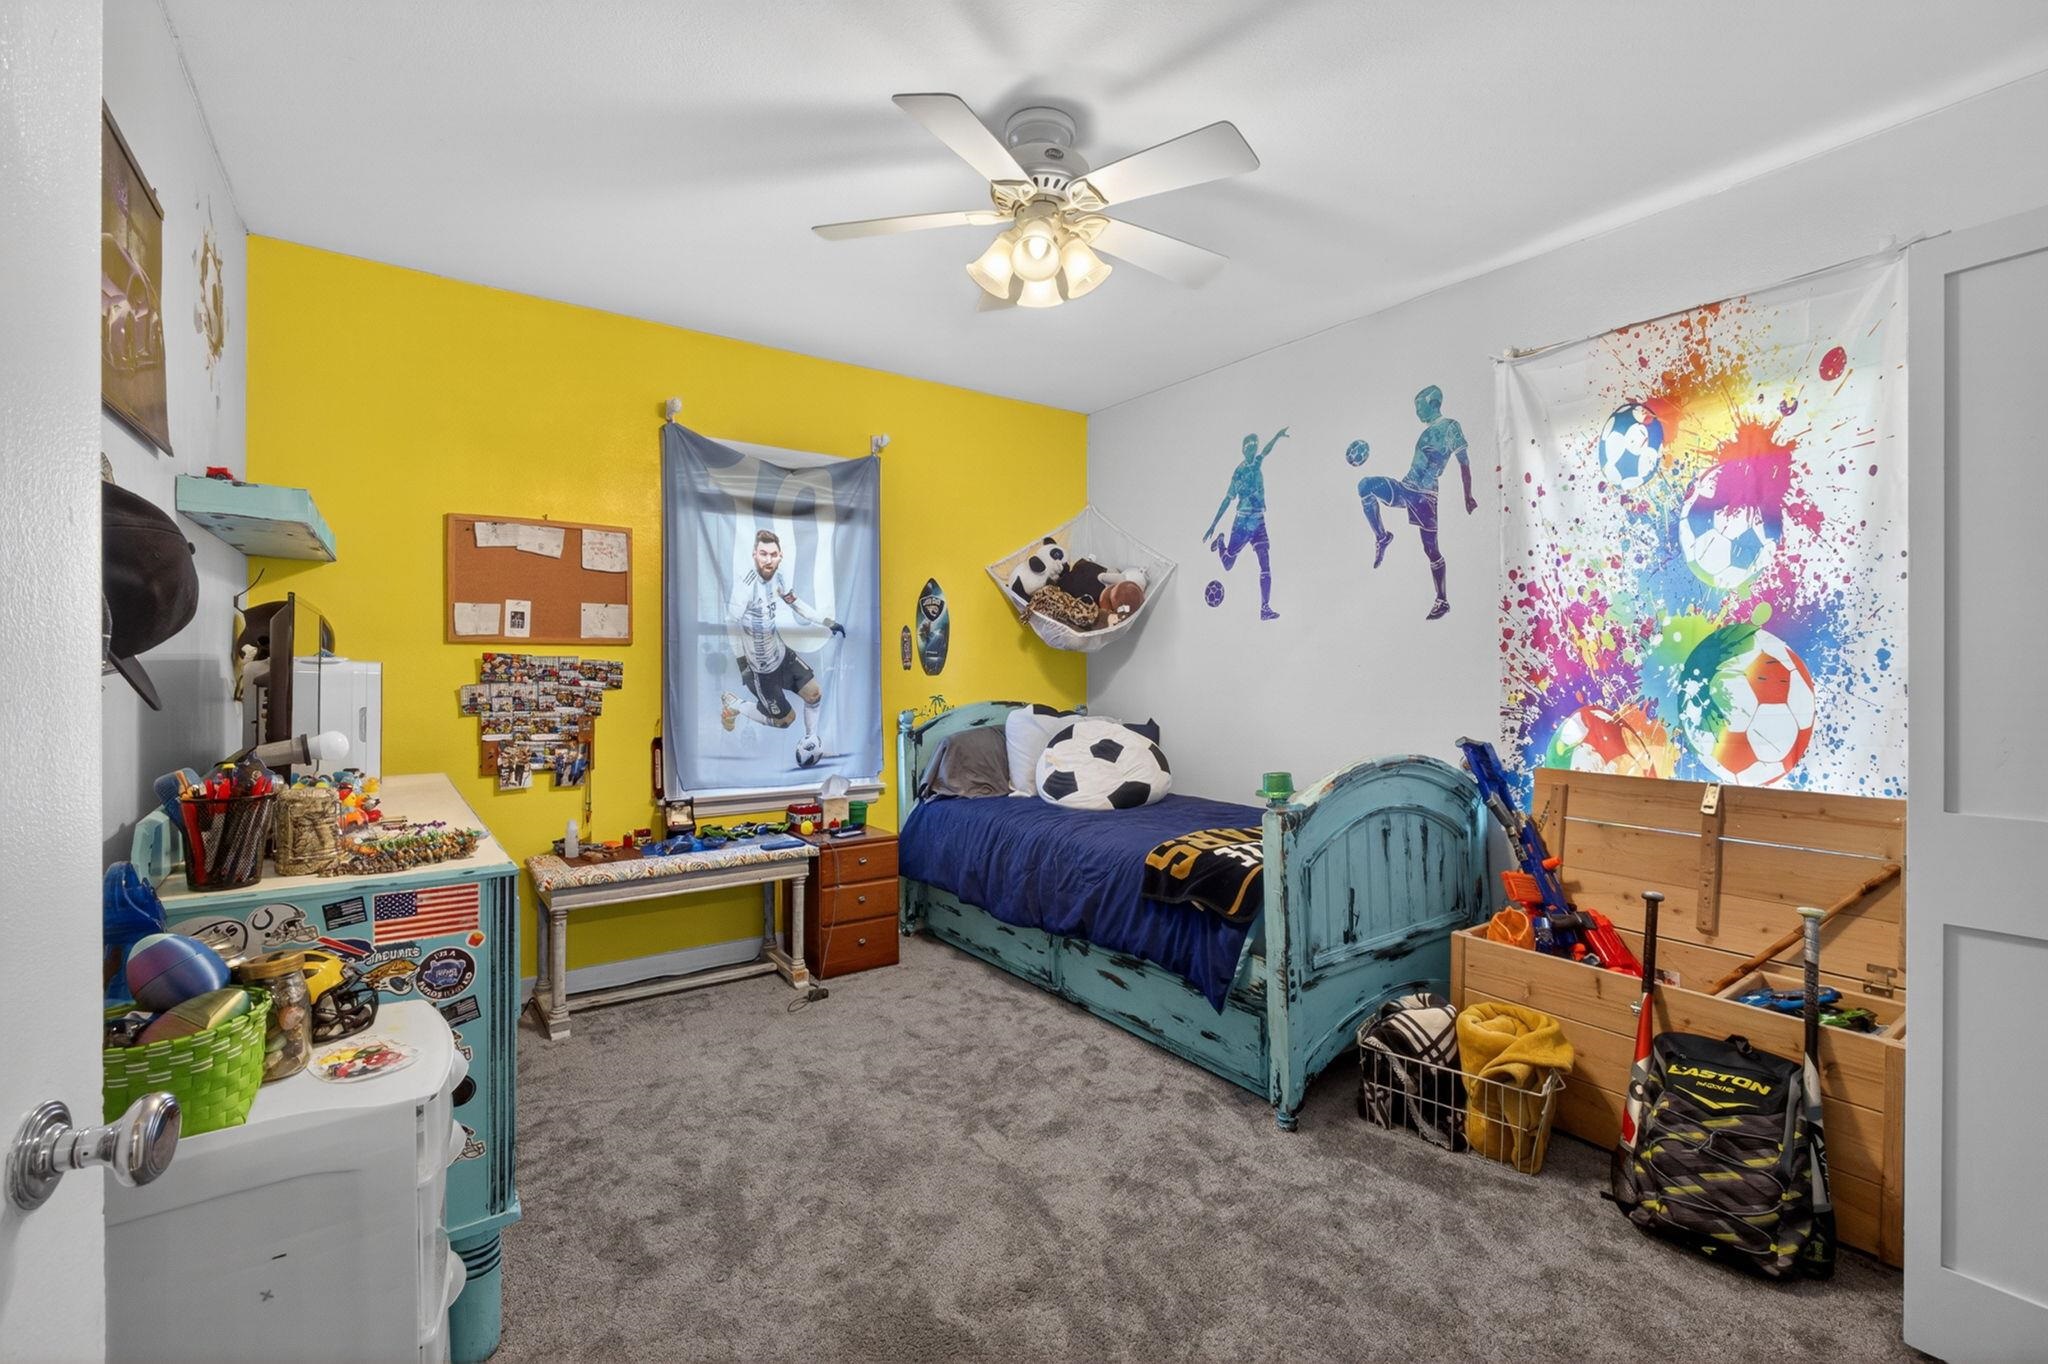
Bedrooms: 3
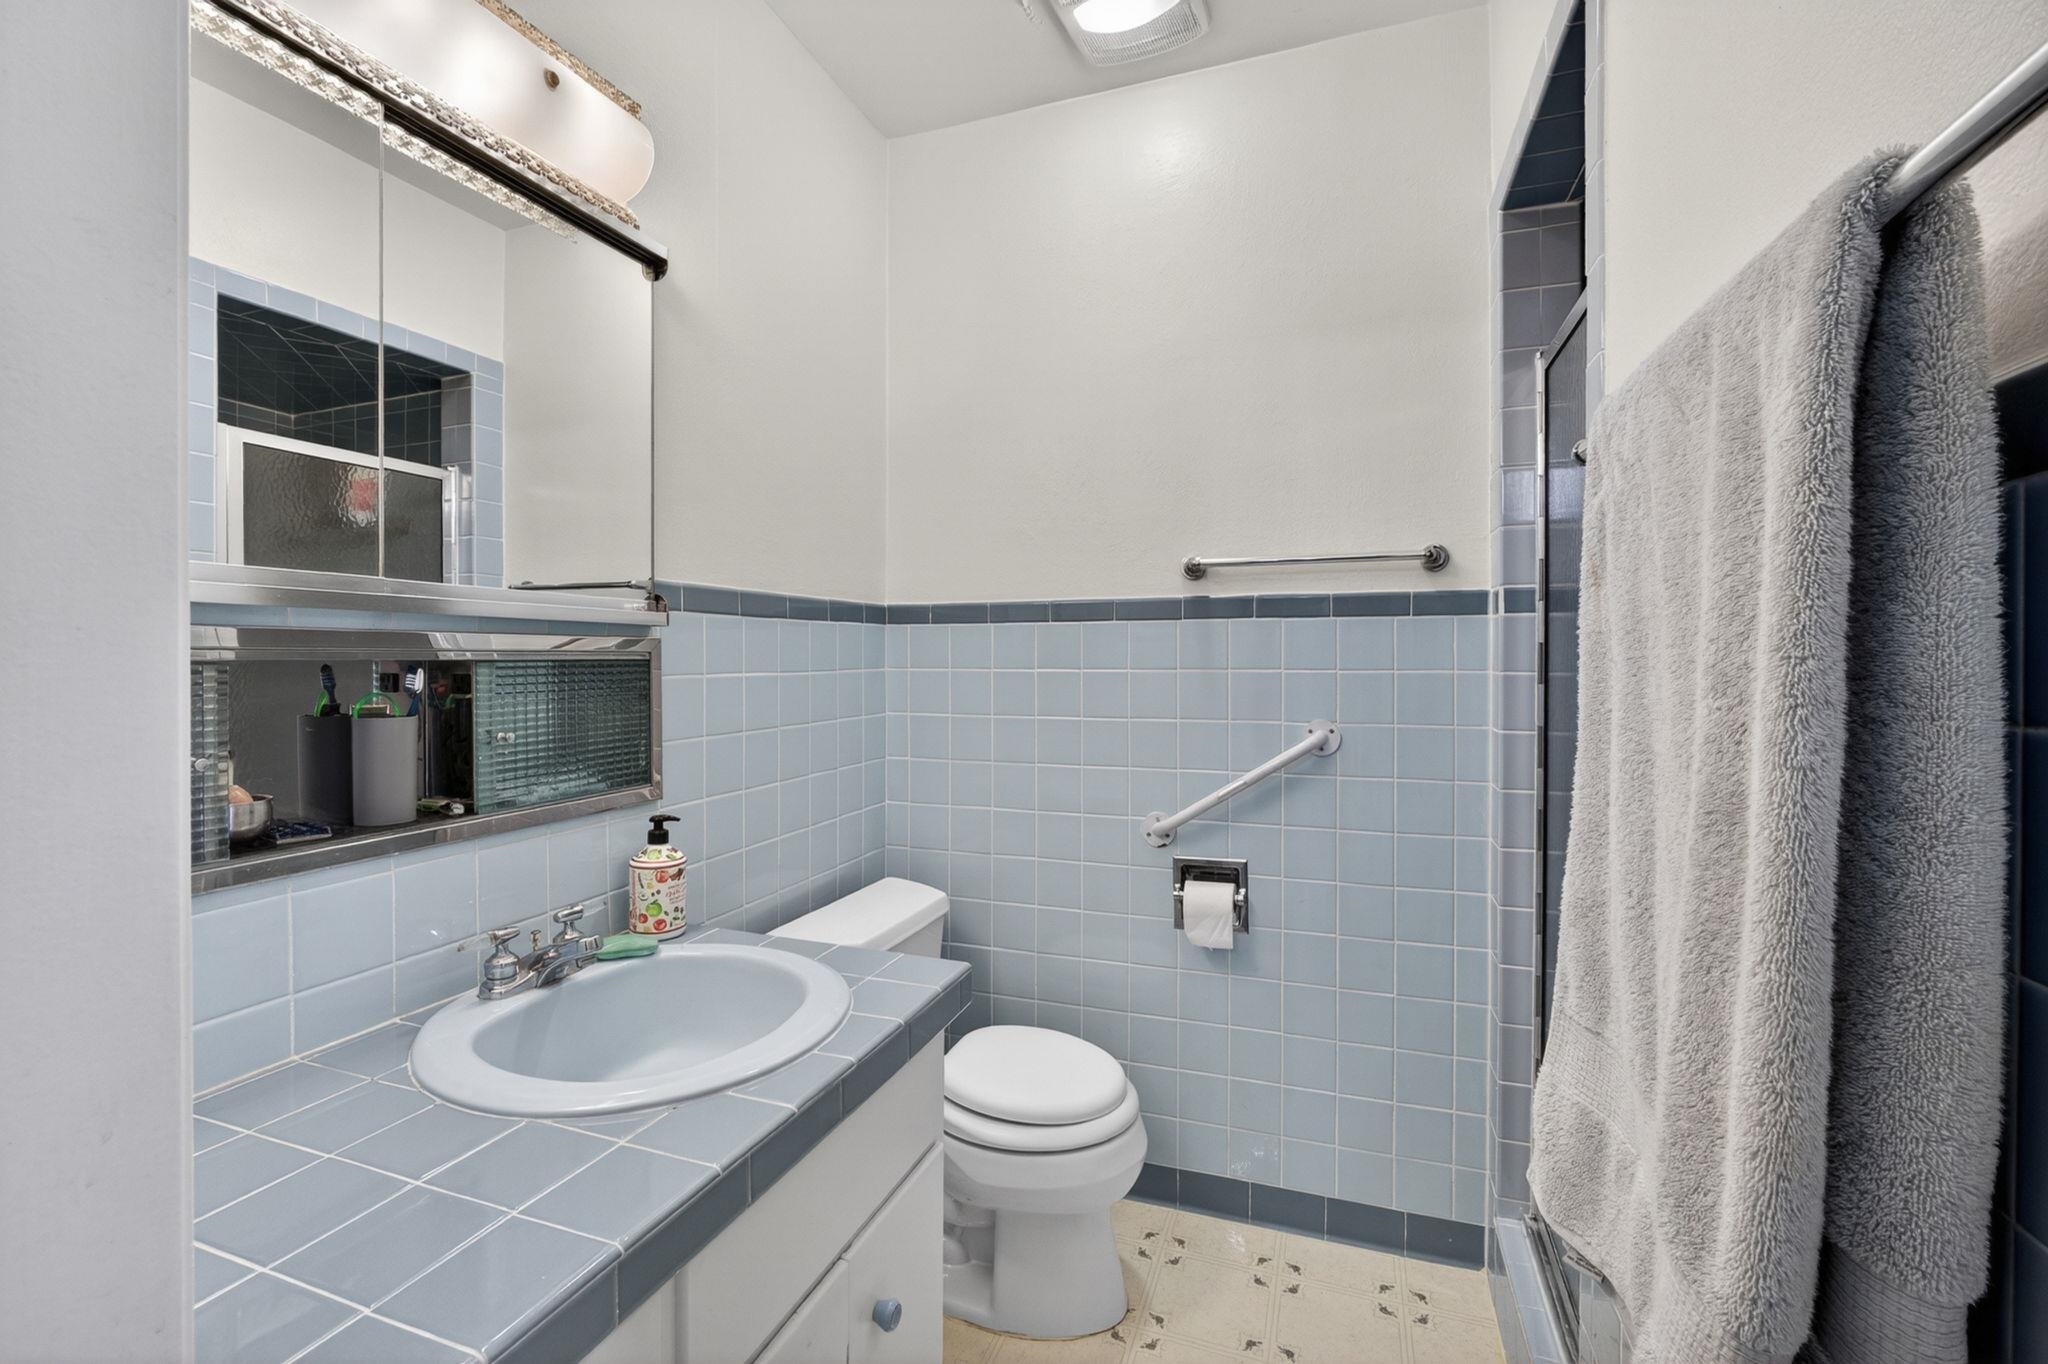
Bathrooms: 3 full / 0 half
Square Feet: 2,295
Tax Amount: $4,824
Architecture: Ranch
Style of Home: 1 Story
Property Type: Single Family Residence
County: Marinette
Zoning: Residential
Total Square Feet: 2,295
Sq. Ft. Above Grade: 2,295
Sq. Ft. Below Grade: 0
Fireplaces:
Appliance Inclusions:
Basement / Lower Level: Full
Misc. Inclusions:
Water Source: Public
Water Type: River
Waste: Public Sewer
Heating/Cooling: Forced Air
Heating Fuel: Natural Gas
# Full Baths: 3
Kitchen: 12 x 11
Dining Room: 13 x 10
Bedroom #1: 20 x 15
Bedroom #2: 11 x 10
Bedroom #3: 12 x 15
Foyer: 10 x 12
Den/Office: 11 x 12
Laundry: 8 x 6
Mud Room: 6 x 12
Lot Description:
# Acres: 0.27
Water Frontage?: Yes
Name of Water Body: Menominee River
Foundation: Block
Barrier Free Features:
Driveway:
Home Exterior:
Garage/Parking/Driveway: Attached
Garage Size: 40x36
Garage #1: 2.5 Car (min width 24`) spaces
Exterior Inclusions: Sprinkler System
School District: Marinette
Weichert, Realtors-Your Home Team
Hwy 41N to Riverside Ave, turn left and follow to house on left.
Listed By: Weichert, Realtors-Your Home Team
This listing was last updated by Weichert, Realtors-Your Home Team on June 14, 2026, 10:01 am.
Listing has been on the market for 56 days, since June 3, 2026.
This information, provided by seller, listing broker, and other parties, may not have been verified.
Information received from other 3rd parties: All information deemed reliable but not guaranteed and should be independently verified. All properties are subject to prior sale, change, or withdrawal. Neither listing broker nor Paragon Real Estate Group nor RANW MLS shall be responsible for any typographical errors, misinformation, misprints, and shall be held totally harmless.
Copyright 2026 RANW MLS. All rights reserved. RANW MLS records were last updated on 07/28/2026 10:15 pm.