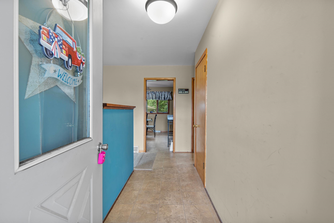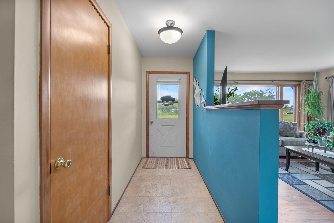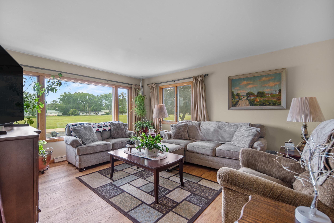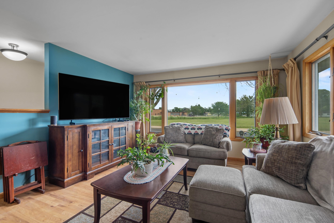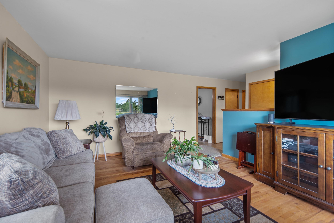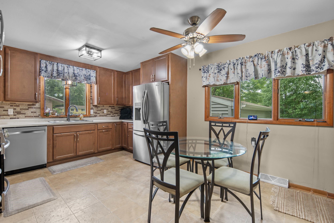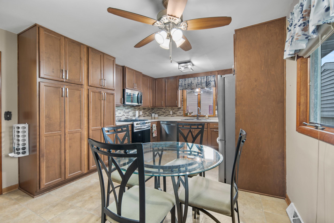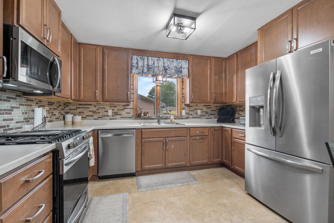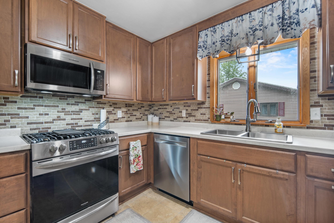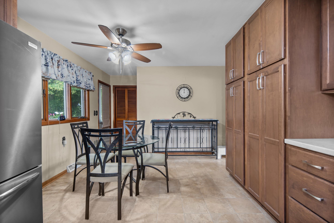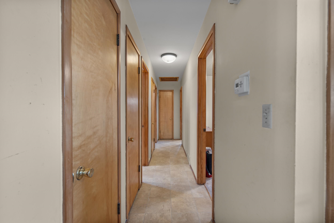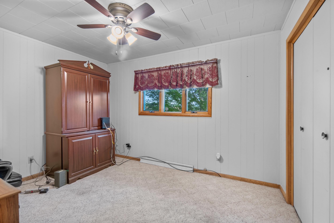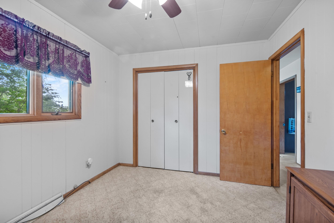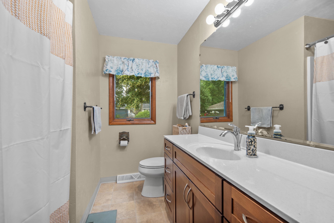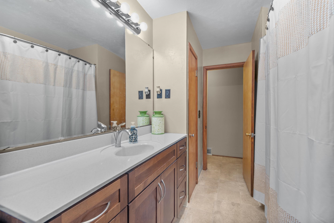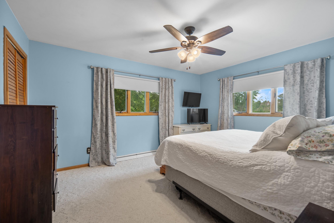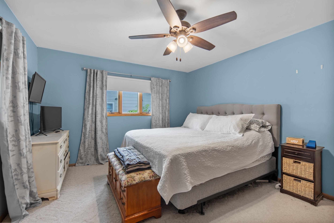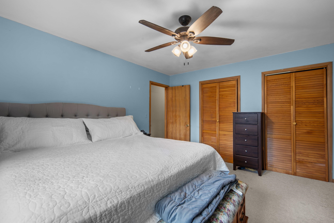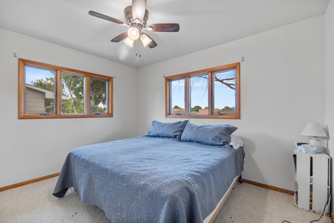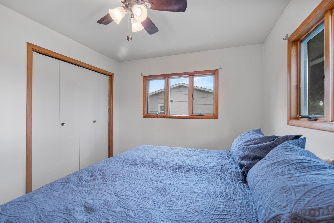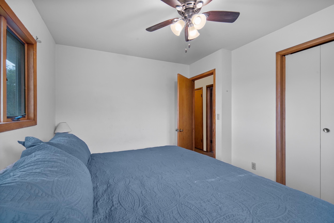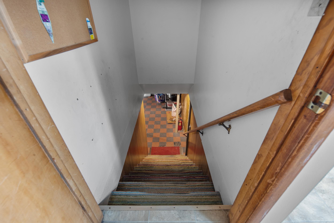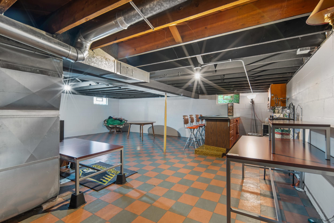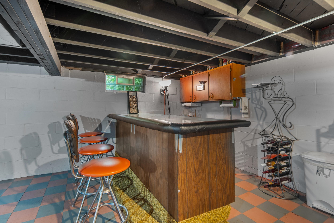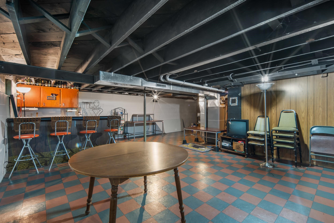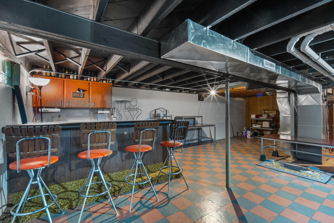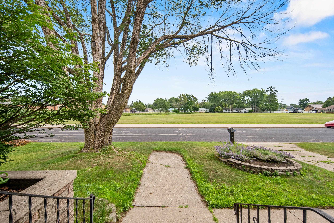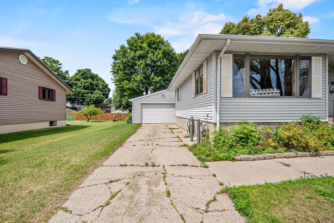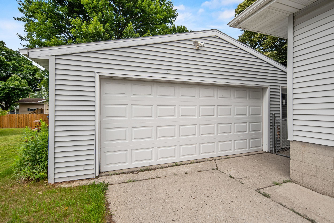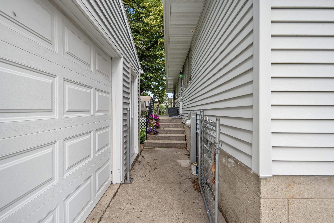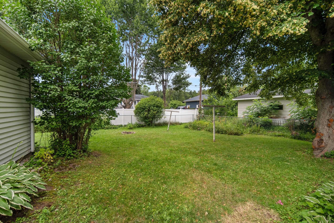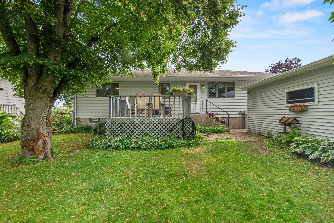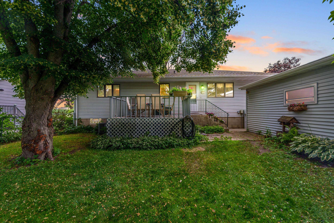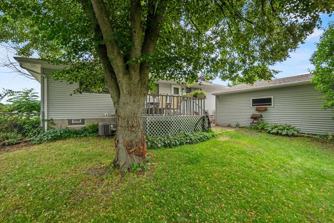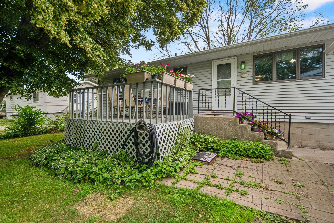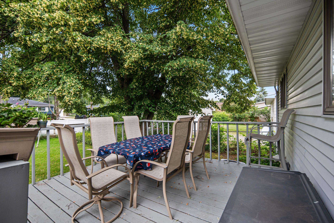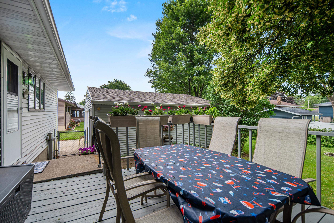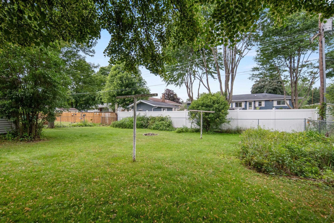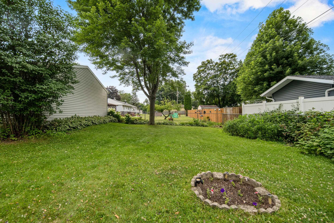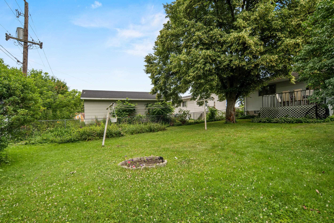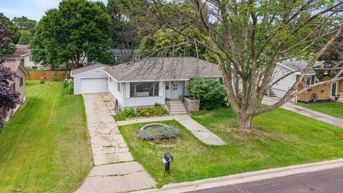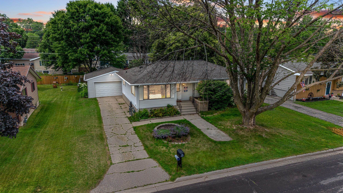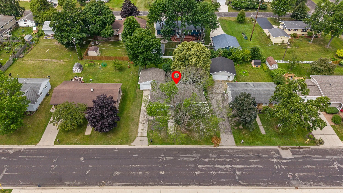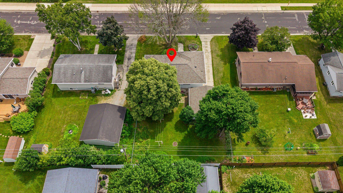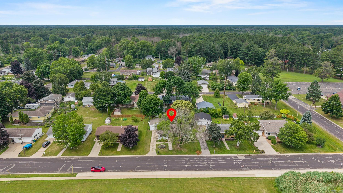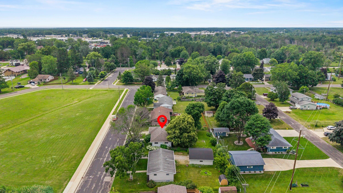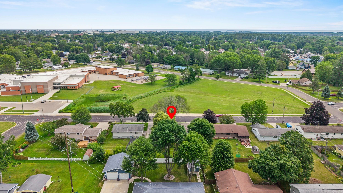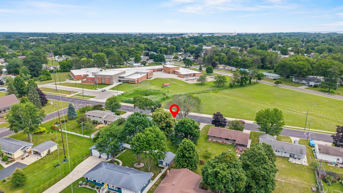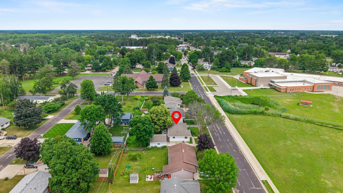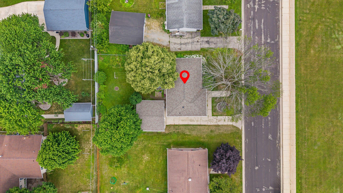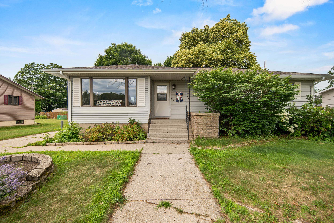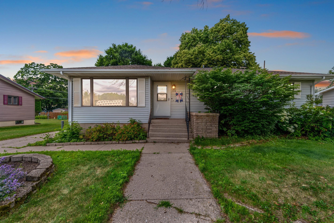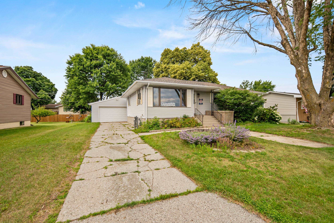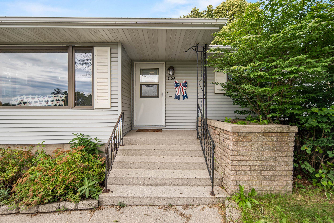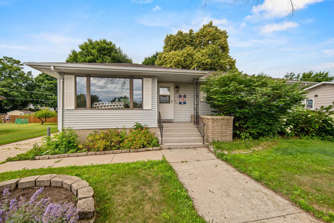
Welcome to this delightful three-bedroom, one-bath home, brimming with opportunities and nestled in a highly desirable neighborhood. Its charming ranch-style design appeals to all ages, blending comfort, functionality, and timeless appeal. Step inside to discover a newly renovated kitchen and bathroom, alleviating the burden of major expenses and allowing you to settle in with ease. Picture yourself enjoying peaceful moments in the fully fenced backyard, providing both privacy and a safe space for children to play. With the added convenience of a school just across the street, this home offers both comfort and a sense of community. Come and experience the inviting warmth and potential that this lovely home has to offer!
Bedrooms: 3
Bathrooms: 1 full / 0 half
Square Feet: 1,252
Tax Amount: $2,503
Architecture: Raised Ranch
Style of Home: 1 Story
Property Type: Single Family Residence
County: Marinette
Zoning: Residential
Total Square Feet: 1,252
Sq. Ft. Above Grade: 1,252
Sq. Ft. Below Grade: 0
Fireplaces:
Appliance Inclusions:
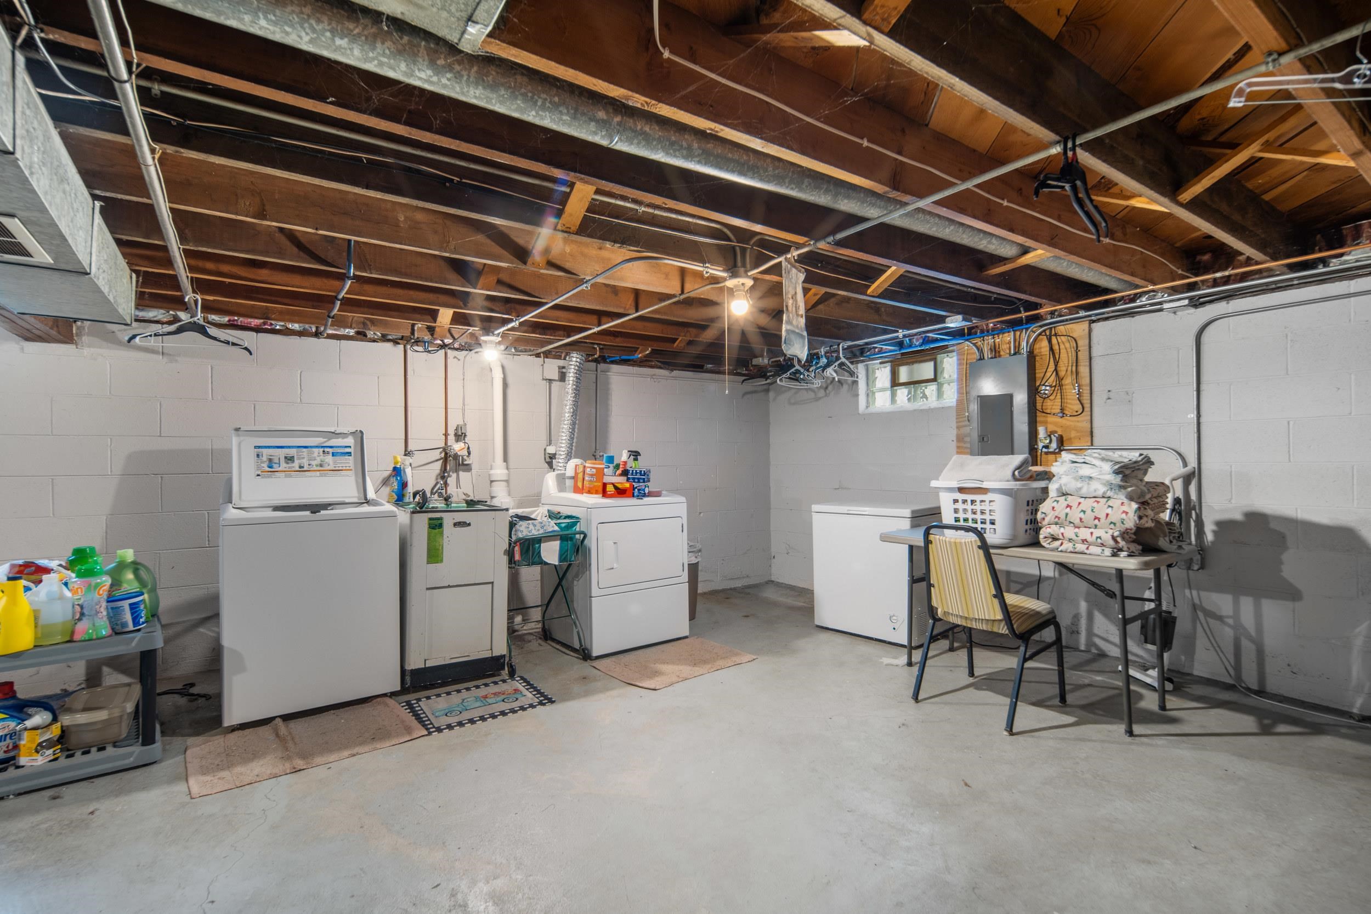
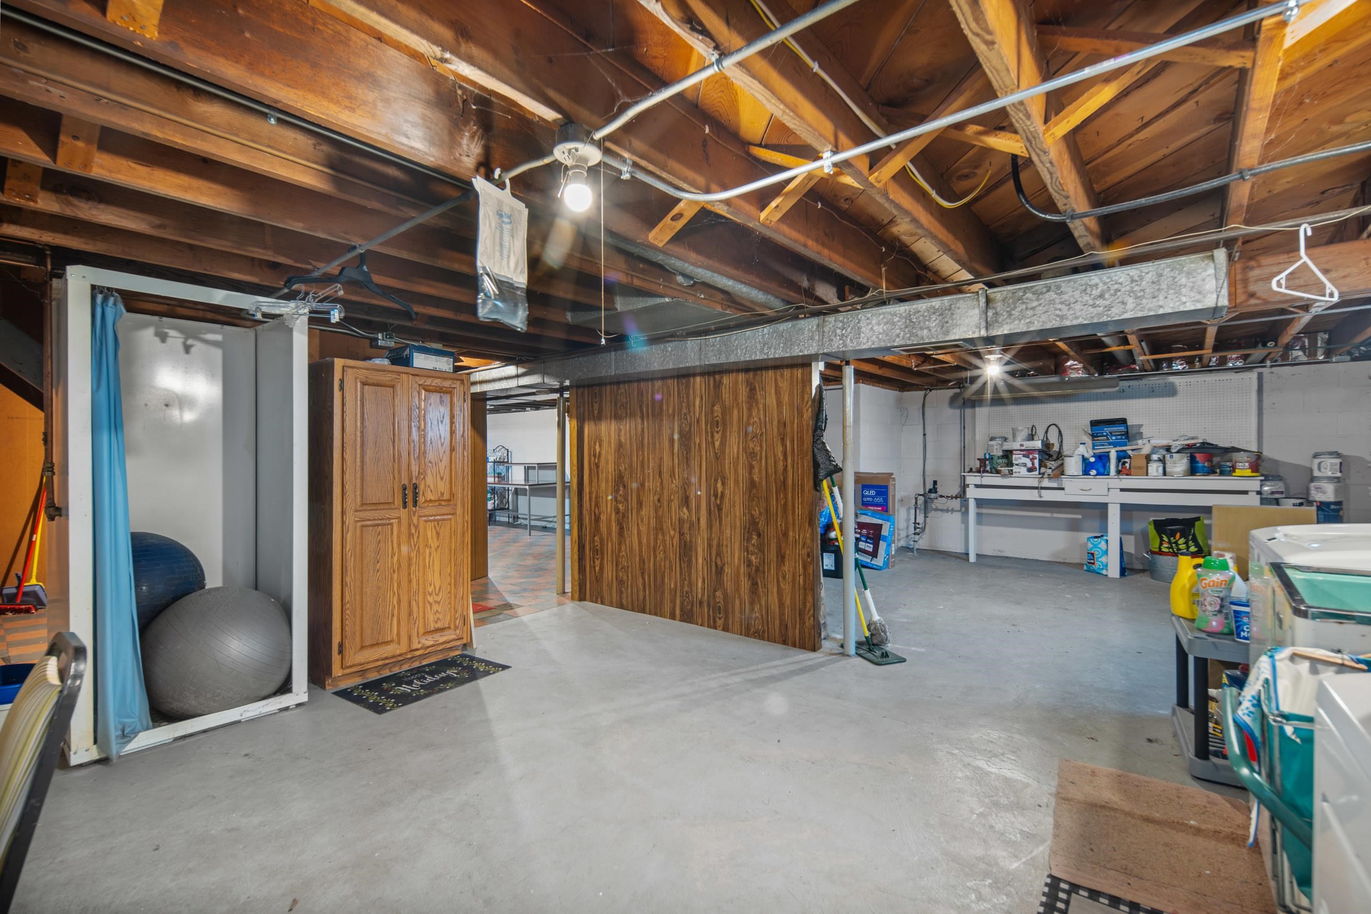
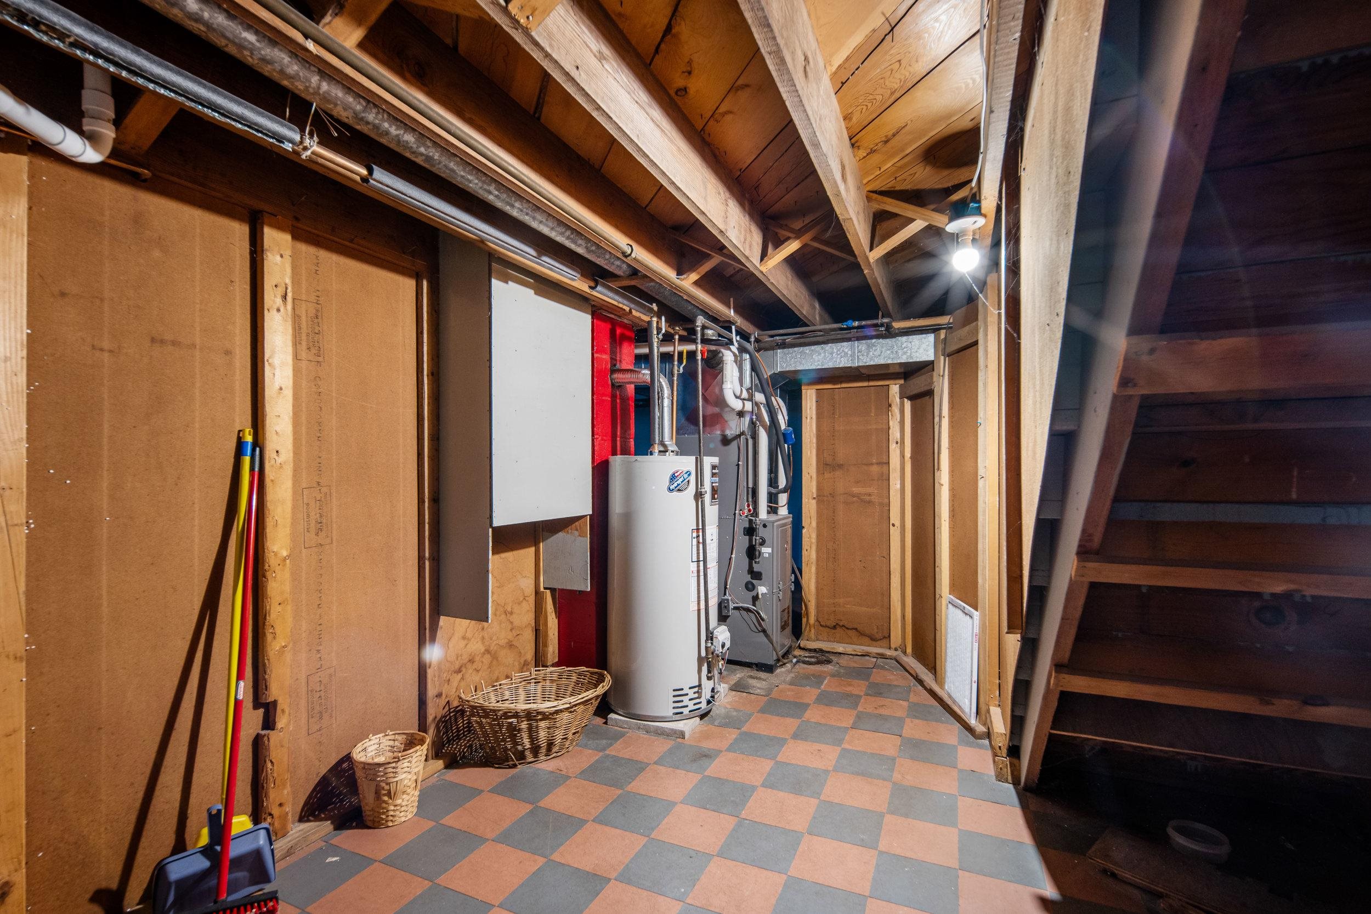
Basement / Lower Level:
Misc. Inclusions:
Water Source: Public
Waste: Public Sewer
Heating/Cooling: Forced Air
Heating Fuel: Natural Gas
# Full Baths: 1
Kitchen: 17 x 12
Bedroom #1: 12 x 14
Bedroom #2: 10 x 12
Bedroom #3: 10 x 12
# Acres: 0.21
Foundation: Block
Barrier Free Features:
Driveway:
Home Exterior: Vinyl Siding
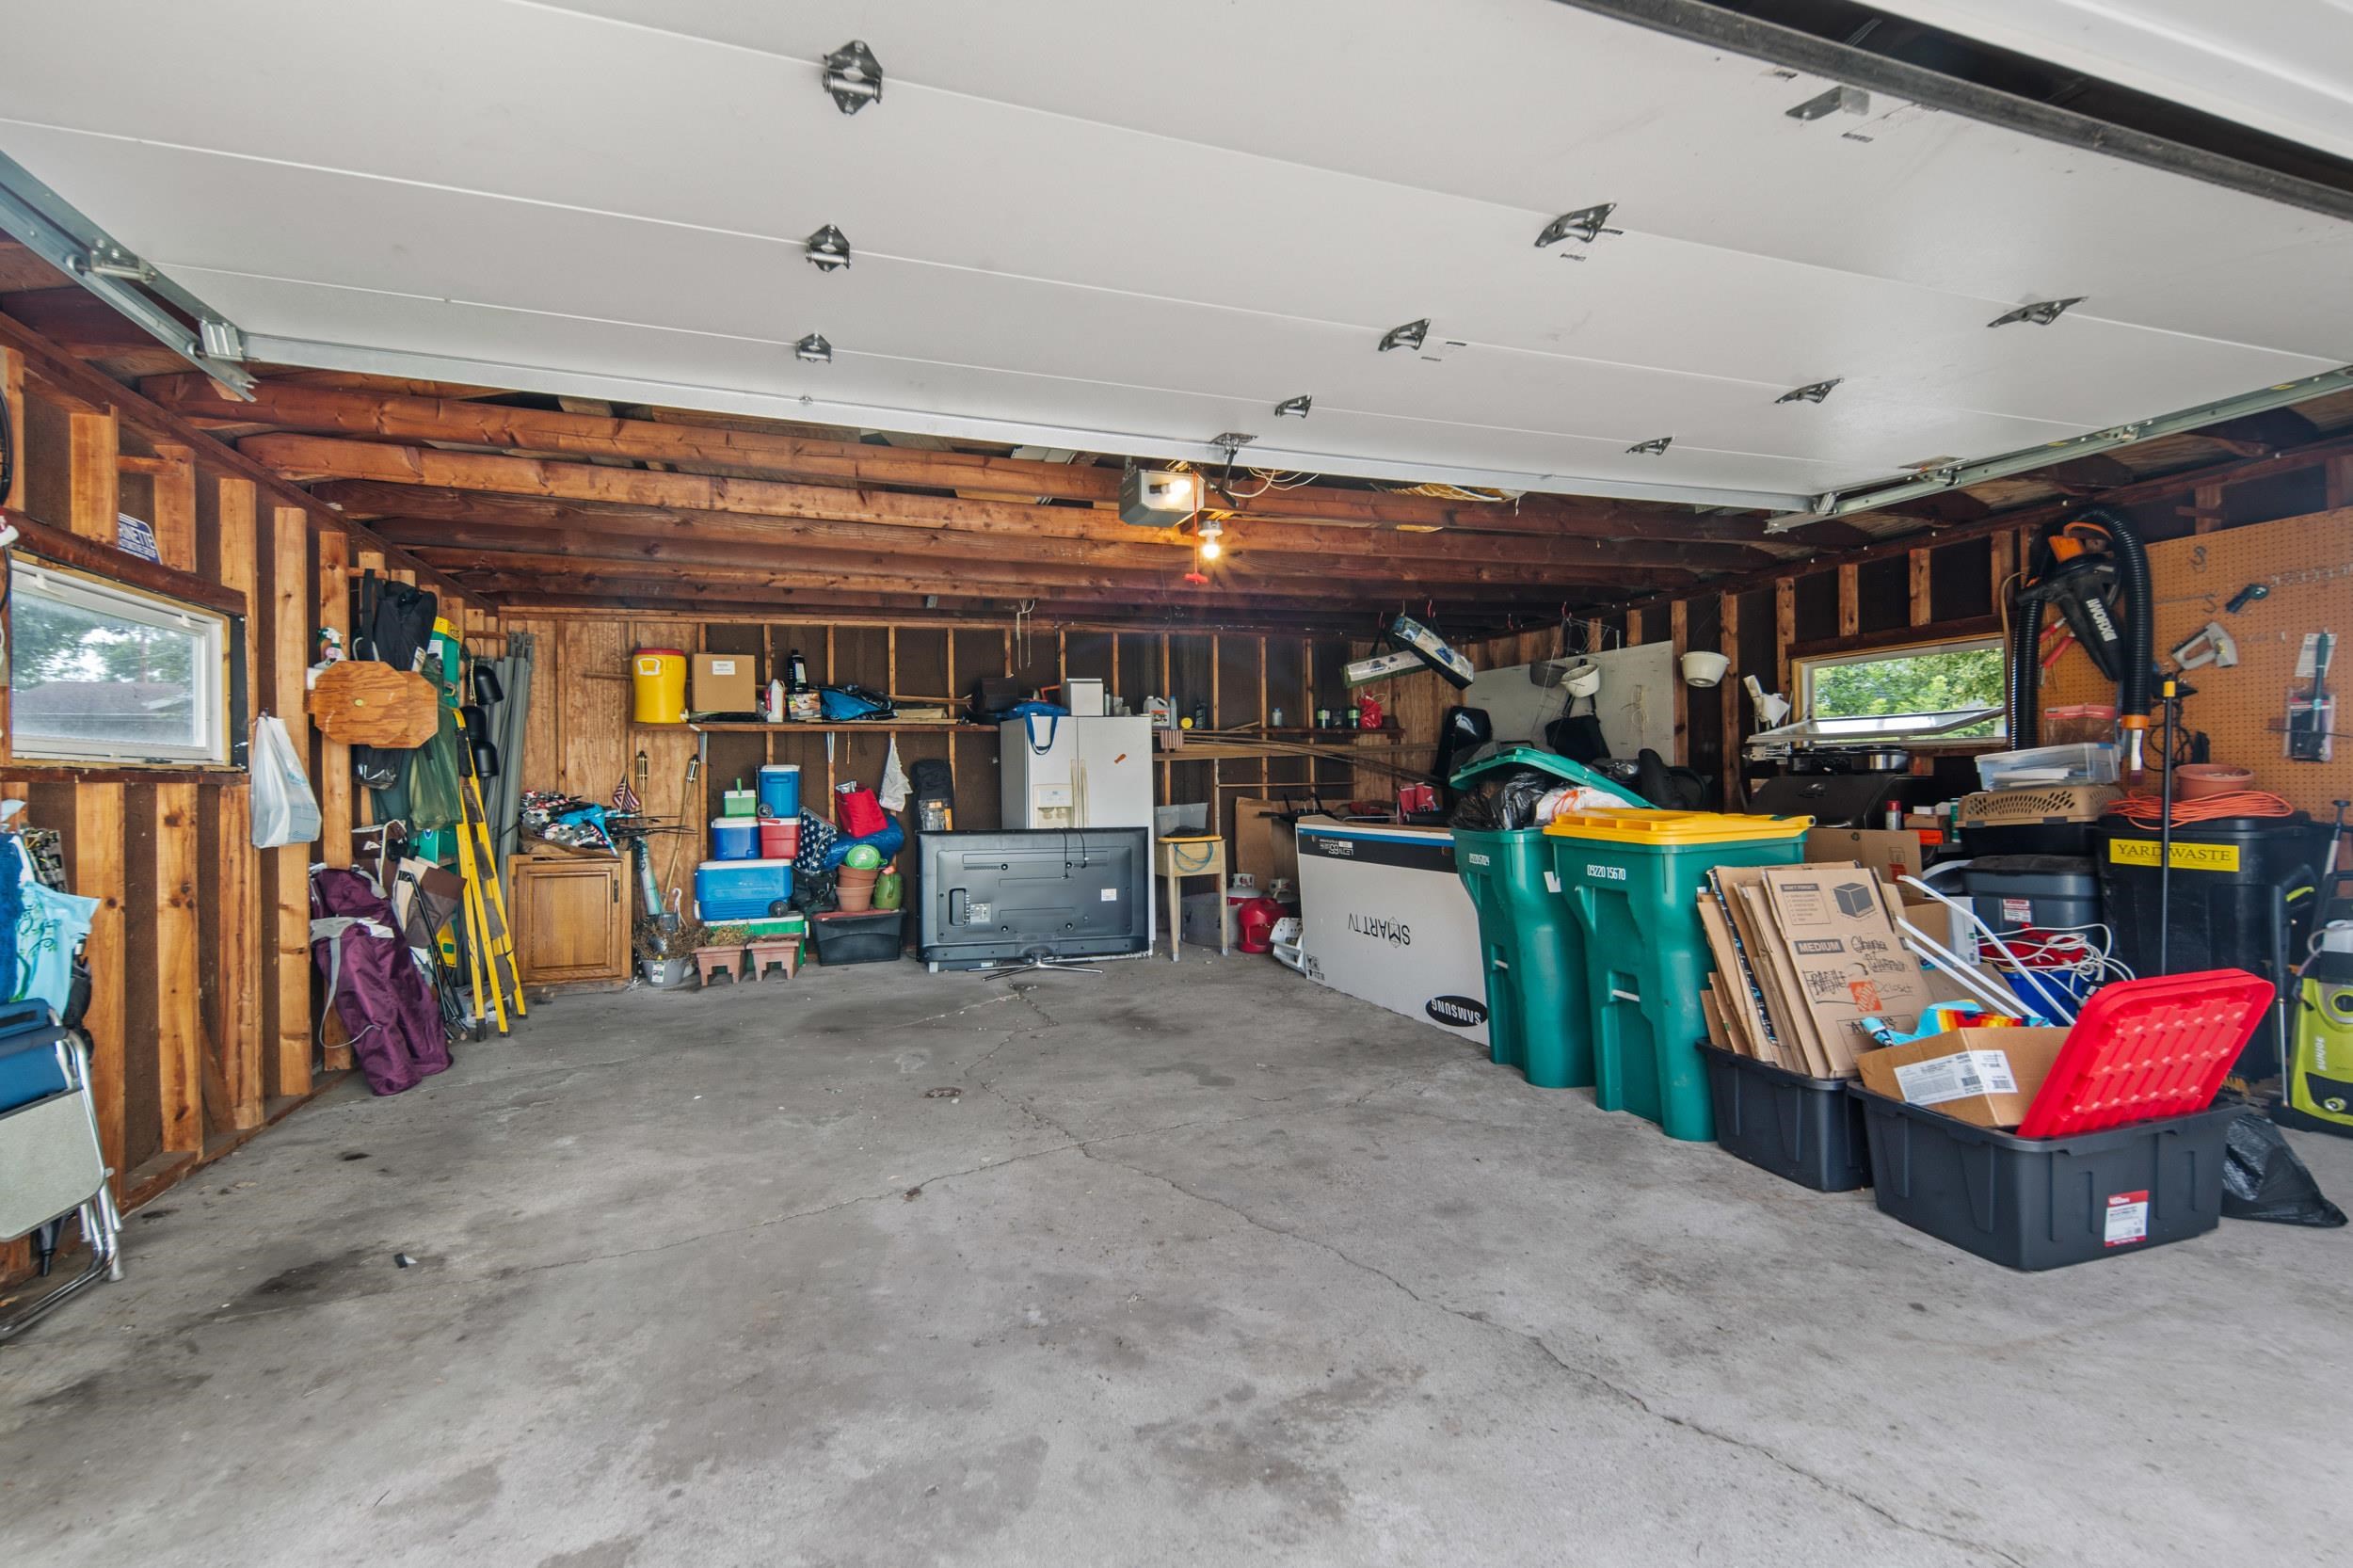
Garage/Parking/Driveway: Detached
Garage #1: 2.5 Car (min width 24`) spaces
School District: Marinette
Berkshire Hathaway HS Northern Real Estate Group
Take Hwy 41 North, left Carney Ave, right onto Owena, left onto Hockridge, immediate right onto Owena, property on left
Listed By: Berkshire Hathaway HS Northern Real Estate Group
This listing was last updated by Berkshire Hathaway HS Northern Real Estate Group on July 14, 2026, 1:24 am.
Listing has been on the market for 22 days, since July 6, 2026.
This information, provided by seller, listing broker, and other parties, may not have been verified.
Information received from other 3rd parties: All information deemed reliable but not guaranteed and should be independently verified. All properties are subject to prior sale, change, or withdrawal. Neither listing broker nor Paragon Real Estate Group nor RANW MLS shall be responsible for any typographical errors, misinformation, misprints, and shall be held totally harmless.
Copyright 2026 RANW MLS. All rights reserved. RANW MLS records were last updated on 07/28/2026 10:15 pm.