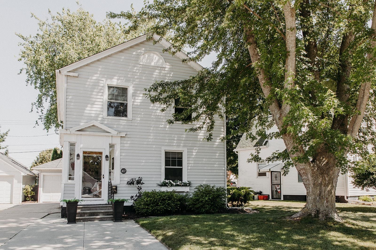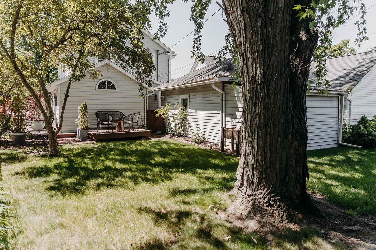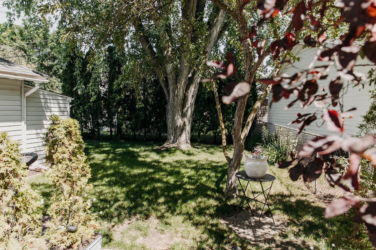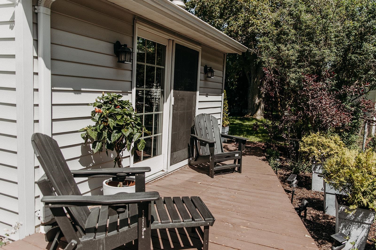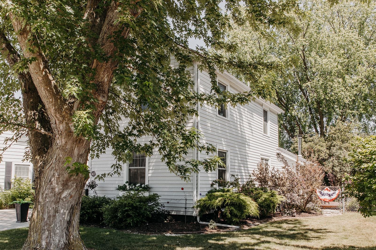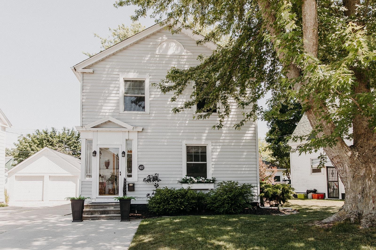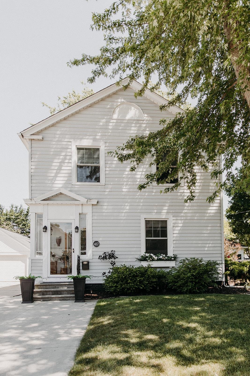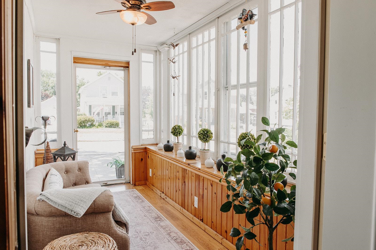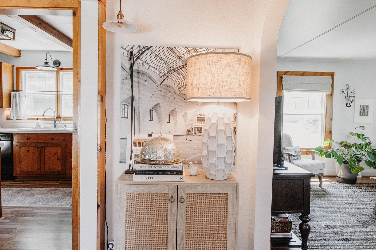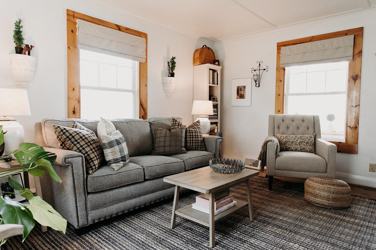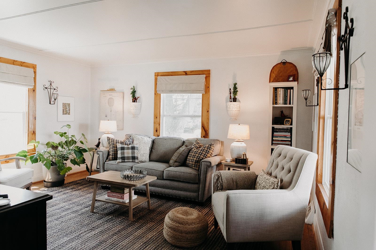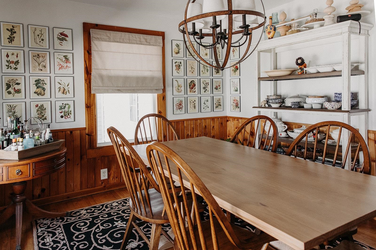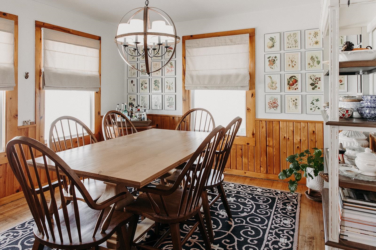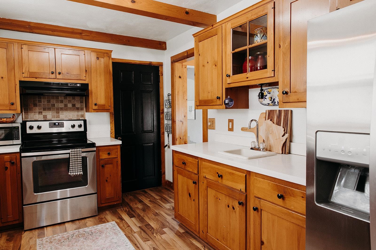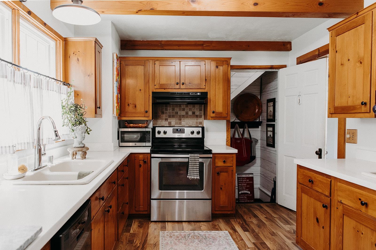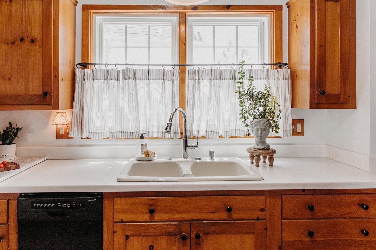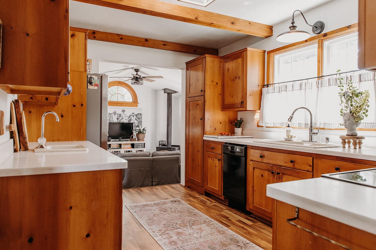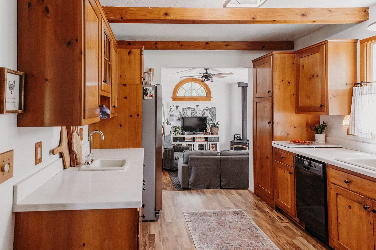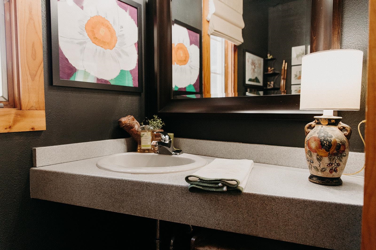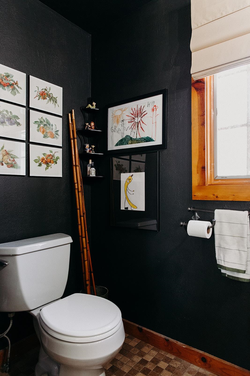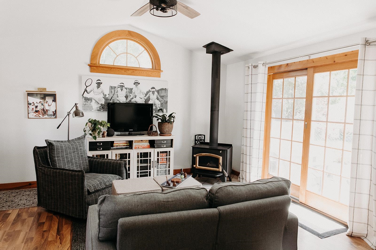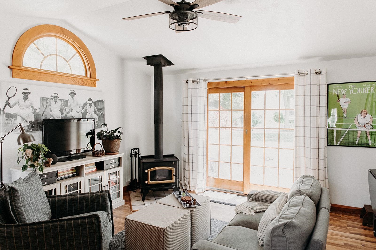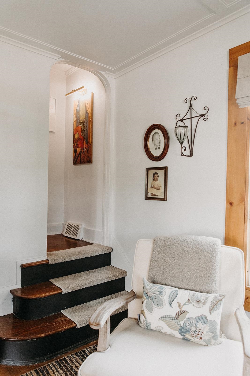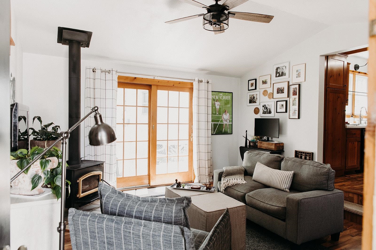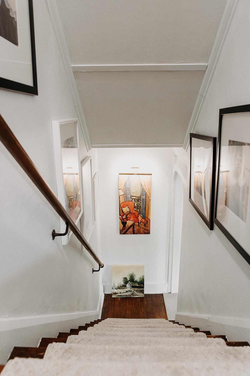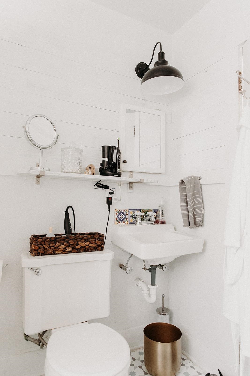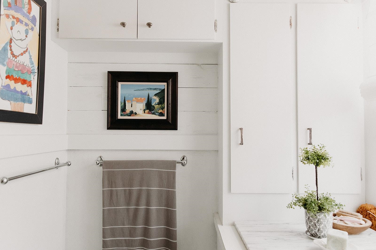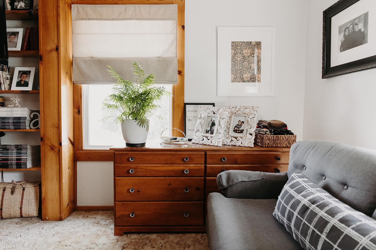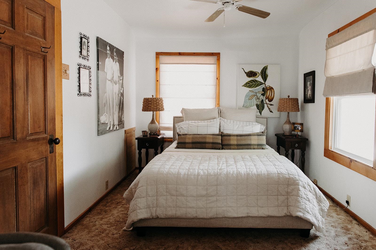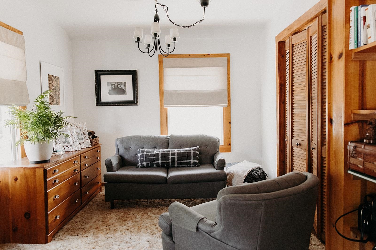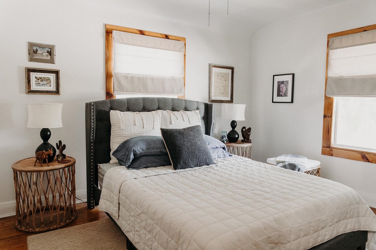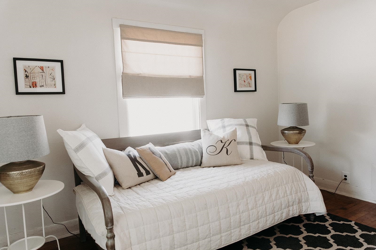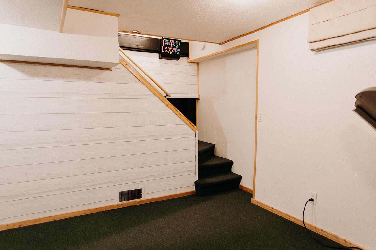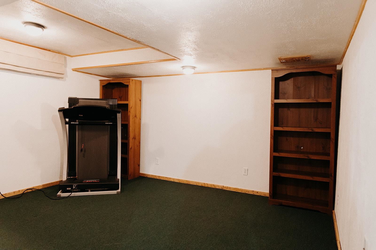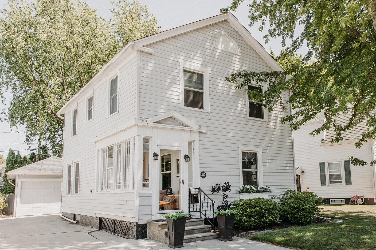
Character abounds! 3 bdrm home w/original hardwood floors, wood accents & classic details. Window-lined sunporch welcomes you & your guests into the home. Enjoy a winter's evening in front of the wood-burning stove, prepare dinner in the timeless kitchen with Wood Mode custom cabinetry & Corian counters. Host celebrations in the dining room before retreating to the large living room or family room. Family room addition with a half bath & large closet, and the spacious primary bedroom w/walk-in-closet will provide all the space you need. 2 additional bedrooms, as well as a full bath with excellent storage upstairs & a finished rec room in the basement (plus a bonus toilet stall & ample storage). The backyard, mature trees, and quiet street make the outdoor space as enjoyable as the indoor.
Bedrooms: 3
Bathrooms: 1 full / 1 half
Square Feet: 1,607
Tax Amount: $2,412
Style of Home: 2 Story
Property Type: Single Family Residence
County: Manitowoc
Zoning: Residential
Total Square Feet: 1,607
Sq. Ft. Above Grade: 1,451
Sq. Ft. Below Grade: 156
Fireplaces:
Basement / Lower Level:
Misc. Inclusions: At Least 1 Bathtub
Water Source: Public
Waste: Public Sewer
Heating/Cooling: Forced Air
Heating Fuel: Natural Gas
Rec Room: 13 x 12
# Half Baths: 1
Family Room: 13 x 14
Kitchen: 13 x 15
Formal Dining Room: 11 x 15
# Full Baths: 1
Bedroom #1: 20 x 10
Bedroom #2: 12 x 8
Bedroom #3: 12 x 11
# Acres: 0.11
Foundation: Block
Barrier Free Features: Not Applicable
Driveway:
Home Exterior: Vinyl Siding
Garage/Parking/Driveway: Detached
Garage #1: 1 Car spaces
Garage #2: None spaces
School District: Manitowoc
Berkshire Hathaway HS Metro Realty-The Collective
Western to 26th
Listed By: Berkshire Hathaway HS Metro Realty-The Collective
This listing was last updated by Berkshire Hathaway HS Metro Realty-The Collective on August 27, 2026, 6:52 pm.
Listing has been on the market for 68 days, since July 6, 2026.
This information, provided by seller, listing broker, and other parties, may not have been verified.
Information received from other 3rd parties: All information deemed reliable but not guaranteed and should be independently verified. All properties are subject to prior sale, change, or withdrawal. Neither listing broker nor Paragon Real Estate Group nor RANW MLS shall be responsible for any typographical errors, misinformation, misprints, and shall be held totally harmless.
Copyright 2026 RANW MLS. All rights reserved. RANW MLS records were last updated on 09/12/2026 10:15 am.