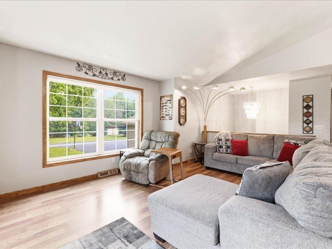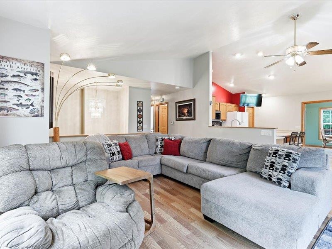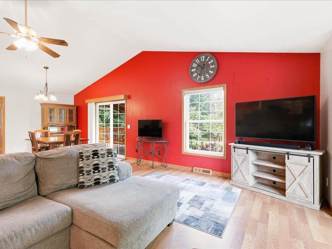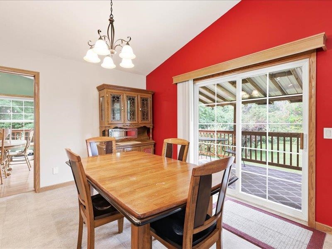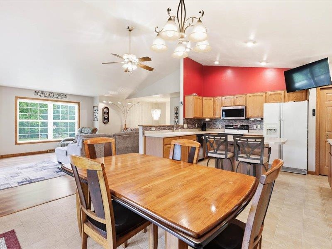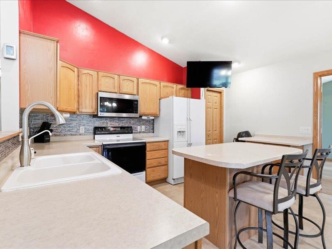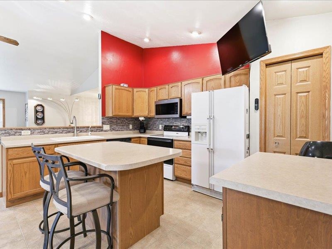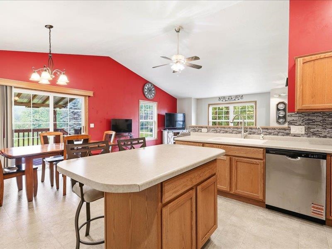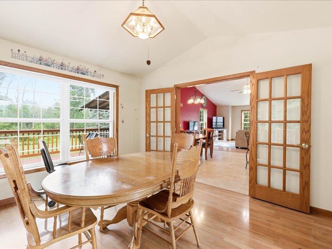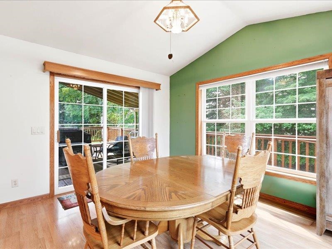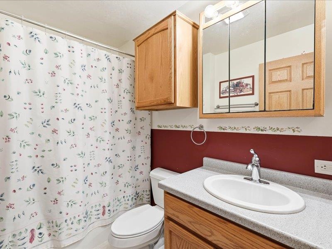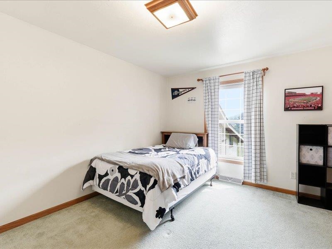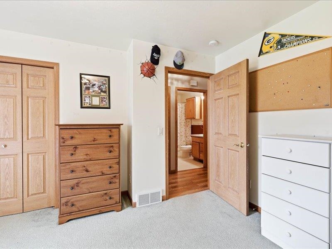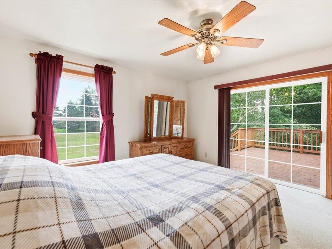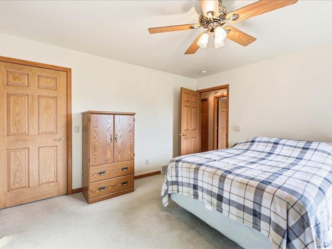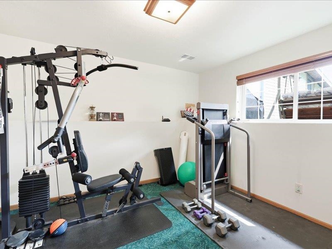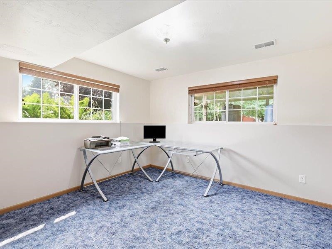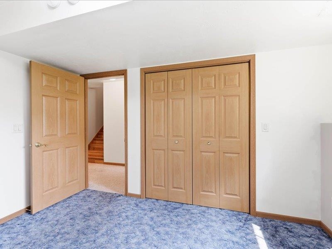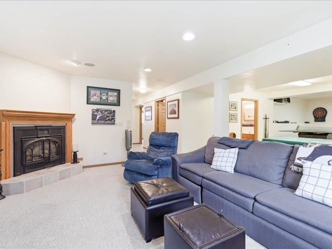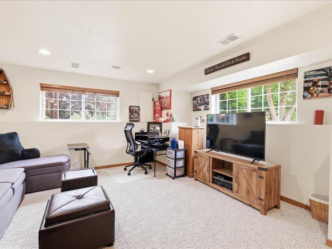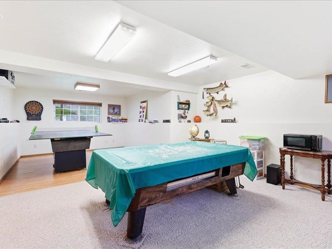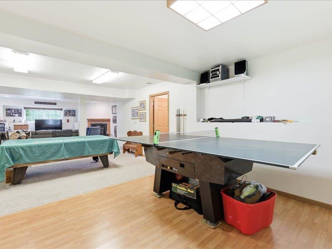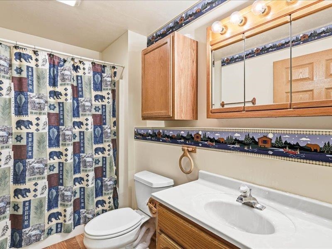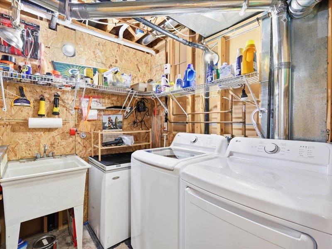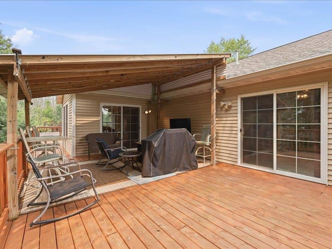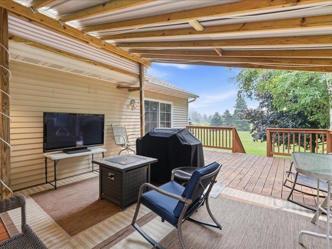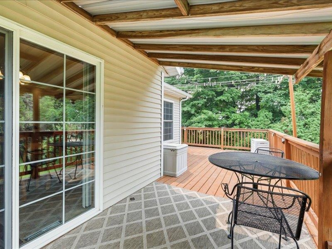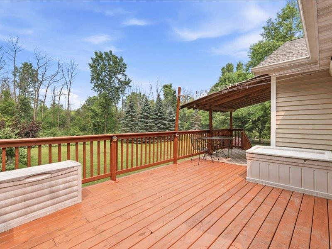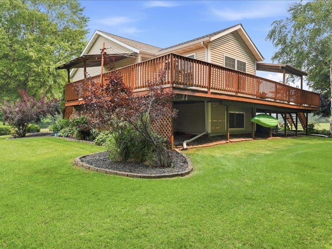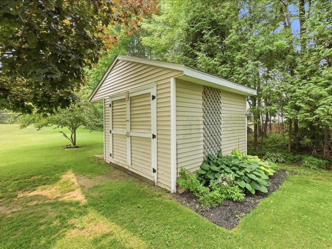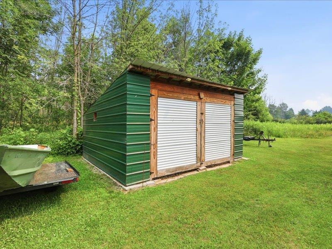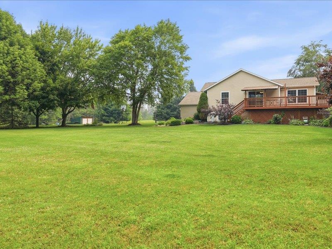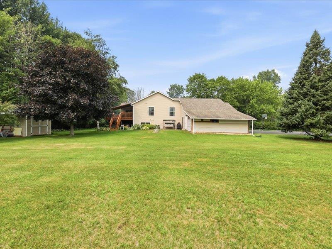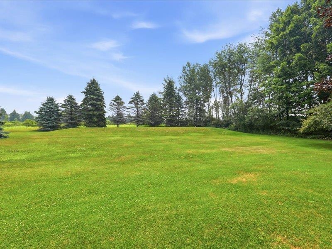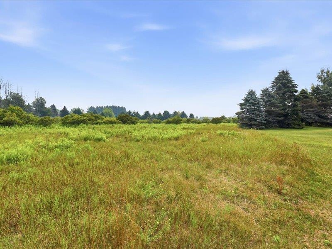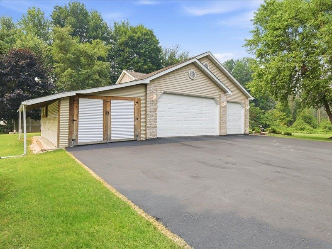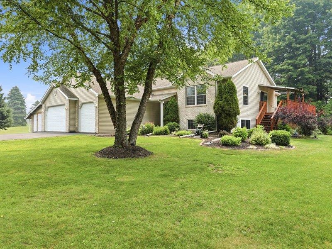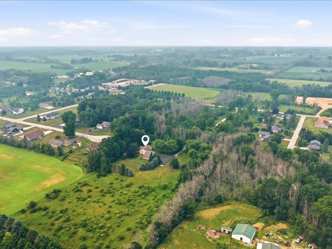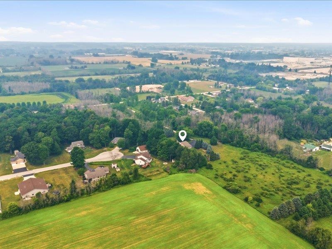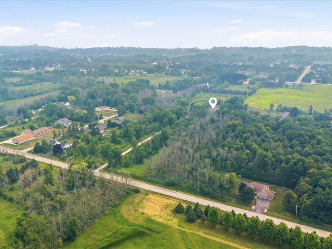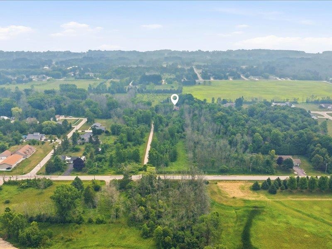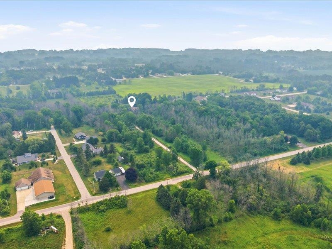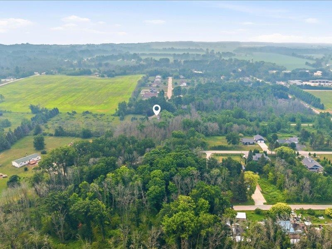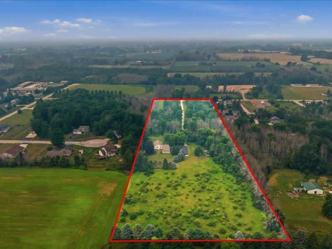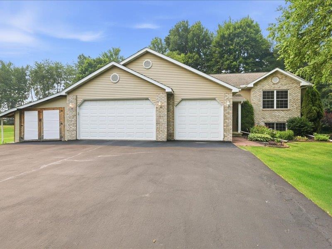
Privacy, nature & convenience at this one-owner country retreat on 10 beautiful, huntable acres just minutes from the city! This meticulously maintained 4-bed, 2-bath home features an open-concept floor plan, vaulted ceilings, spacious living areas & abundant natural light. The kitchen with center island flows into the dining & living areas, perfect for everyday living & entertaining. Relax on the wraparound deck overlooking woods & wildlife, & your own private slice of nature. The finished lower level features a large rec room, bedrooms, full bath & a Jøtul fireplace capable of heating the home. Oversized attached garage, lean-to & additional sheds offer exceptional space for vehicles, toys & hobbies. Rarely does an opportunity arise to own 10 private acres this close to the city!
Bedrooms: 4
Bathrooms: 2 full / 0 half
Square Feet: 2,624
Tax Amount: $4,402
Architecture: Split Level
Style of Home: Bi-Level
Property Type: Single Family Residence
County: Manitowoc
Zoning: Residential
Total Square Feet: 2,624
Sq. Ft. Above Grade: 1,368
Sq. Ft. Below Grade: 1,256
Fireplaces:
Appliance Inclusions:
Basement / Lower Level:
Misc. Inclusions:
Water Source: Public
Waste: Septic Mound
Heating/Cooling: Forced Air
Heating Fuel: Natural Gas
# Full Baths: 1
Bedroom #3: 13 x 12
Bedroom #4: 13 x 12
Rec Room: 19 x 42
# Full Baths: 1
Kitchen: 14 x 10
Dining Room: 13 x 14
Formal Dining Room: 14 x 12
Bedroom #1: 14 x 14
Bedroom #2: 15 x 12
Lot Description:
# Acres: 10.00
Foundation: Poured Concrete
Barrier Free Features:
Driveway:
Home Exterior:
Garage/Parking/Driveway:
Garage Size: 32x24
Garage #1: 3 or 3.5 Cars spaces
Outbuildings: Outbuilding(s)
School District: Manitowoc
Lisa Stradel Realty
County Cl to S 26th St in Manitowoc
Listed By: Lisa Stradel Realty
This listing was last updated by Lisa Stradel Realty on July 25, 2026, 1:36 pm.
Listing has been on the market for 51 days, since July 23, 2026.
This information, provided by seller, listing broker, and other parties, may not have been verified.
Information received from other 3rd parties: All information deemed reliable but not guaranteed and should be independently verified. All properties are subject to prior sale, change, or withdrawal. Neither listing broker nor Paragon Real Estate Group nor RANW MLS shall be responsible for any typographical errors, misinformation, misprints, and shall be held totally harmless.
Copyright 2026 RANW MLS. All rights reserved. RANW MLS records were last updated on 09/12/2026 10:15 am.