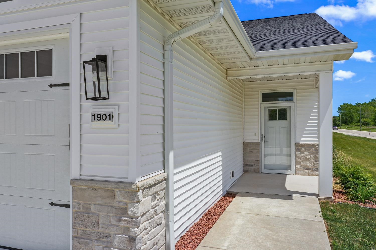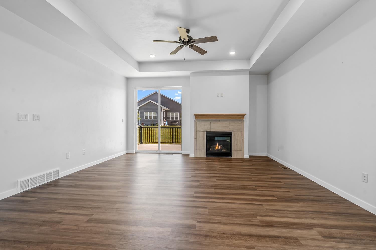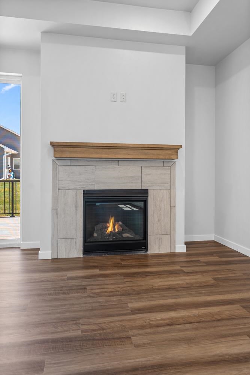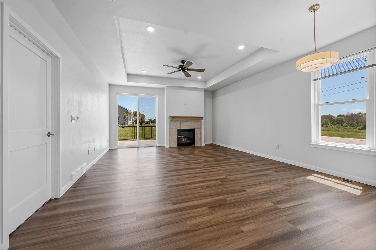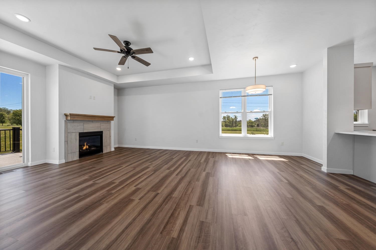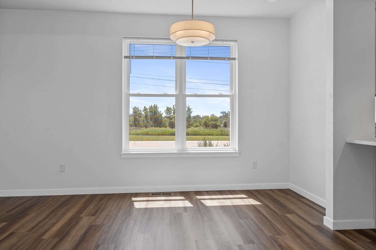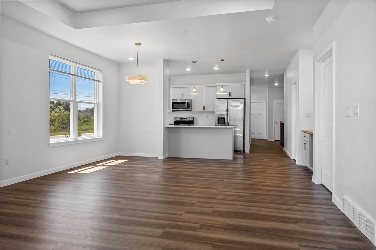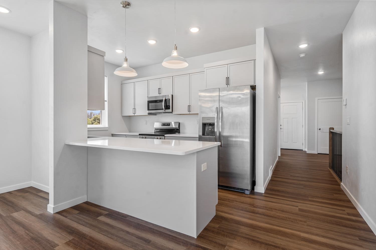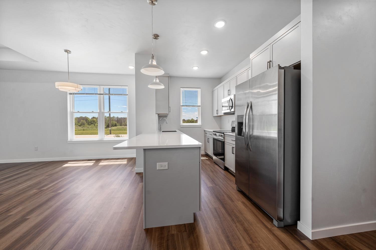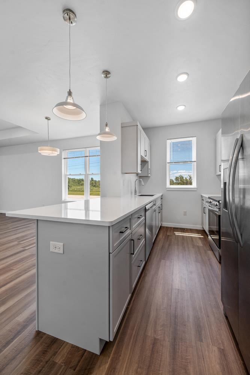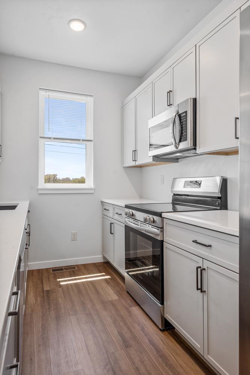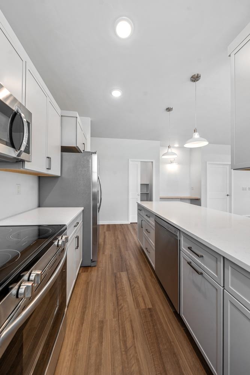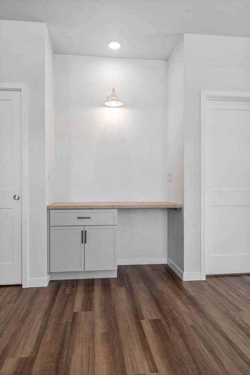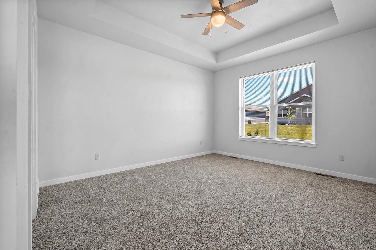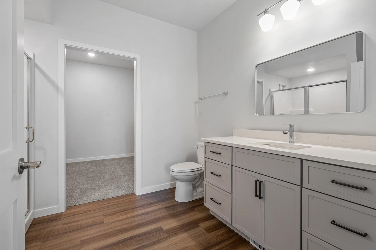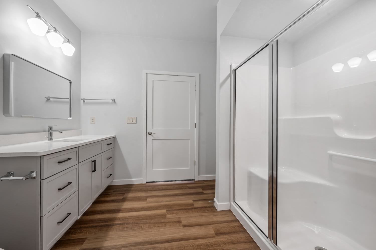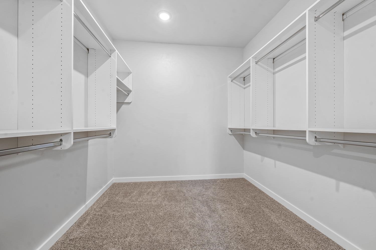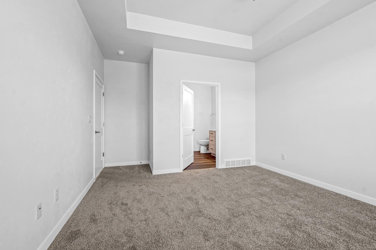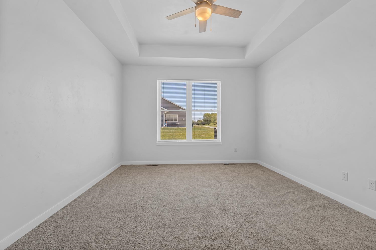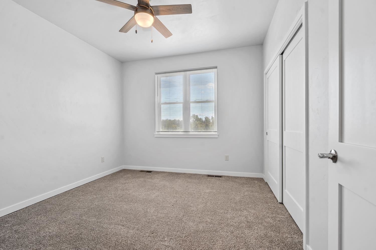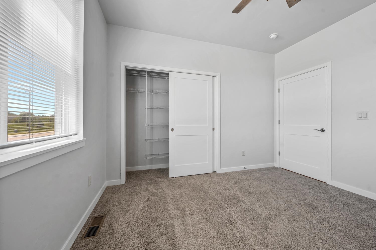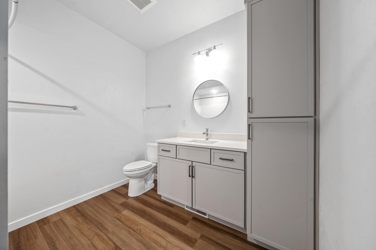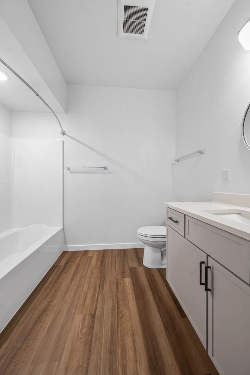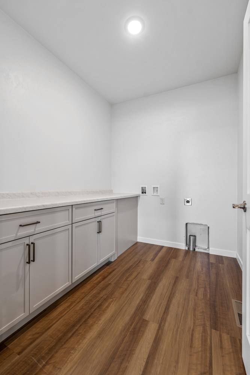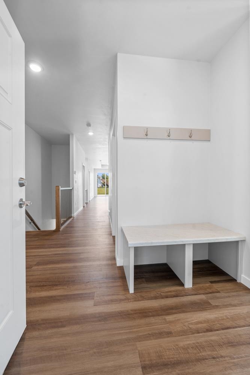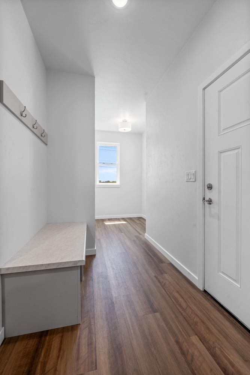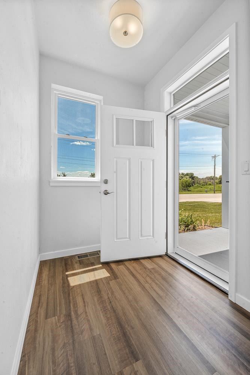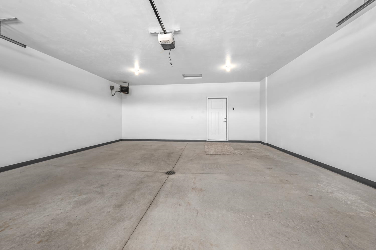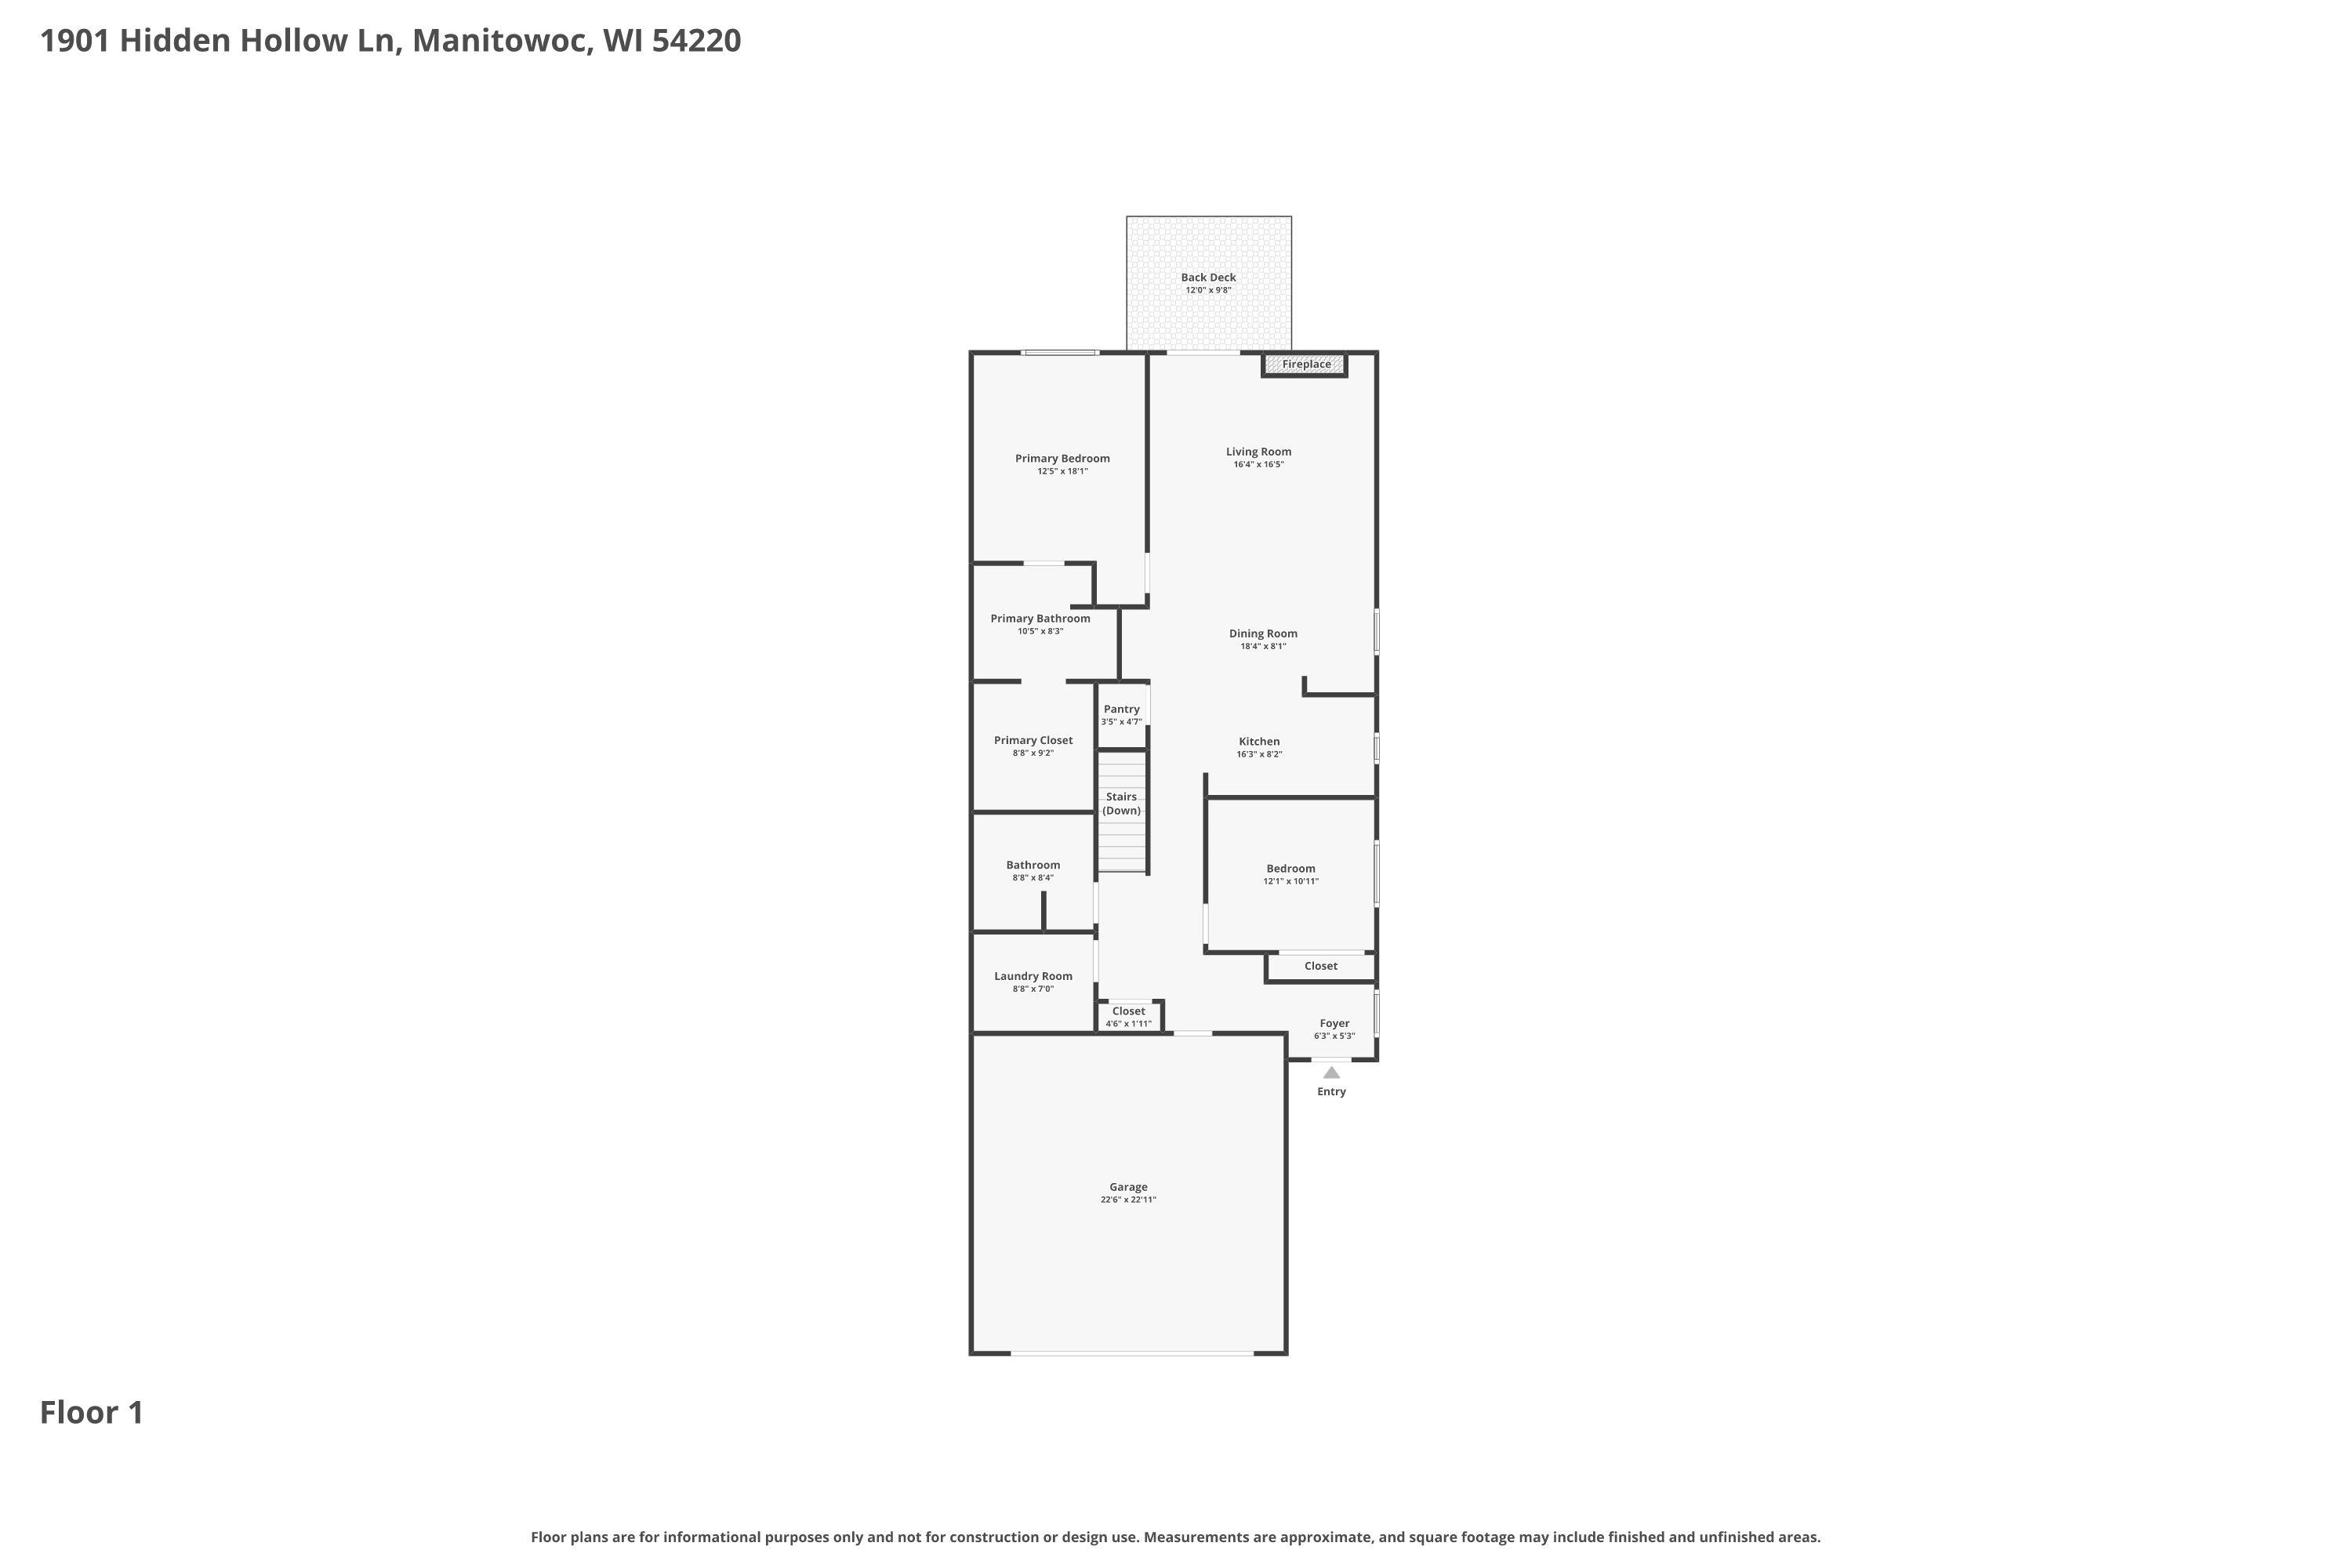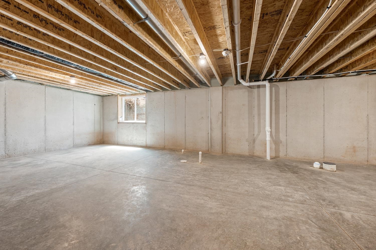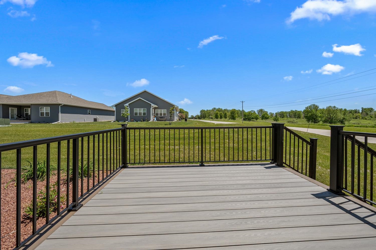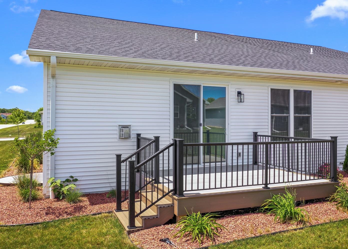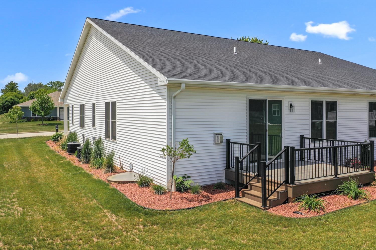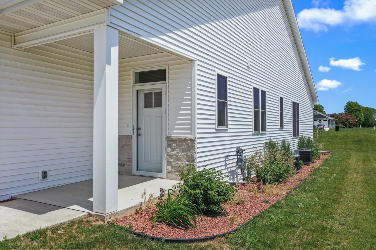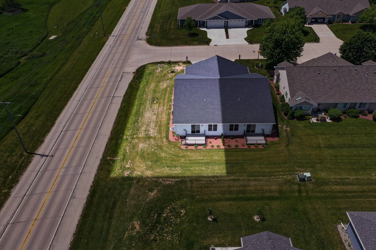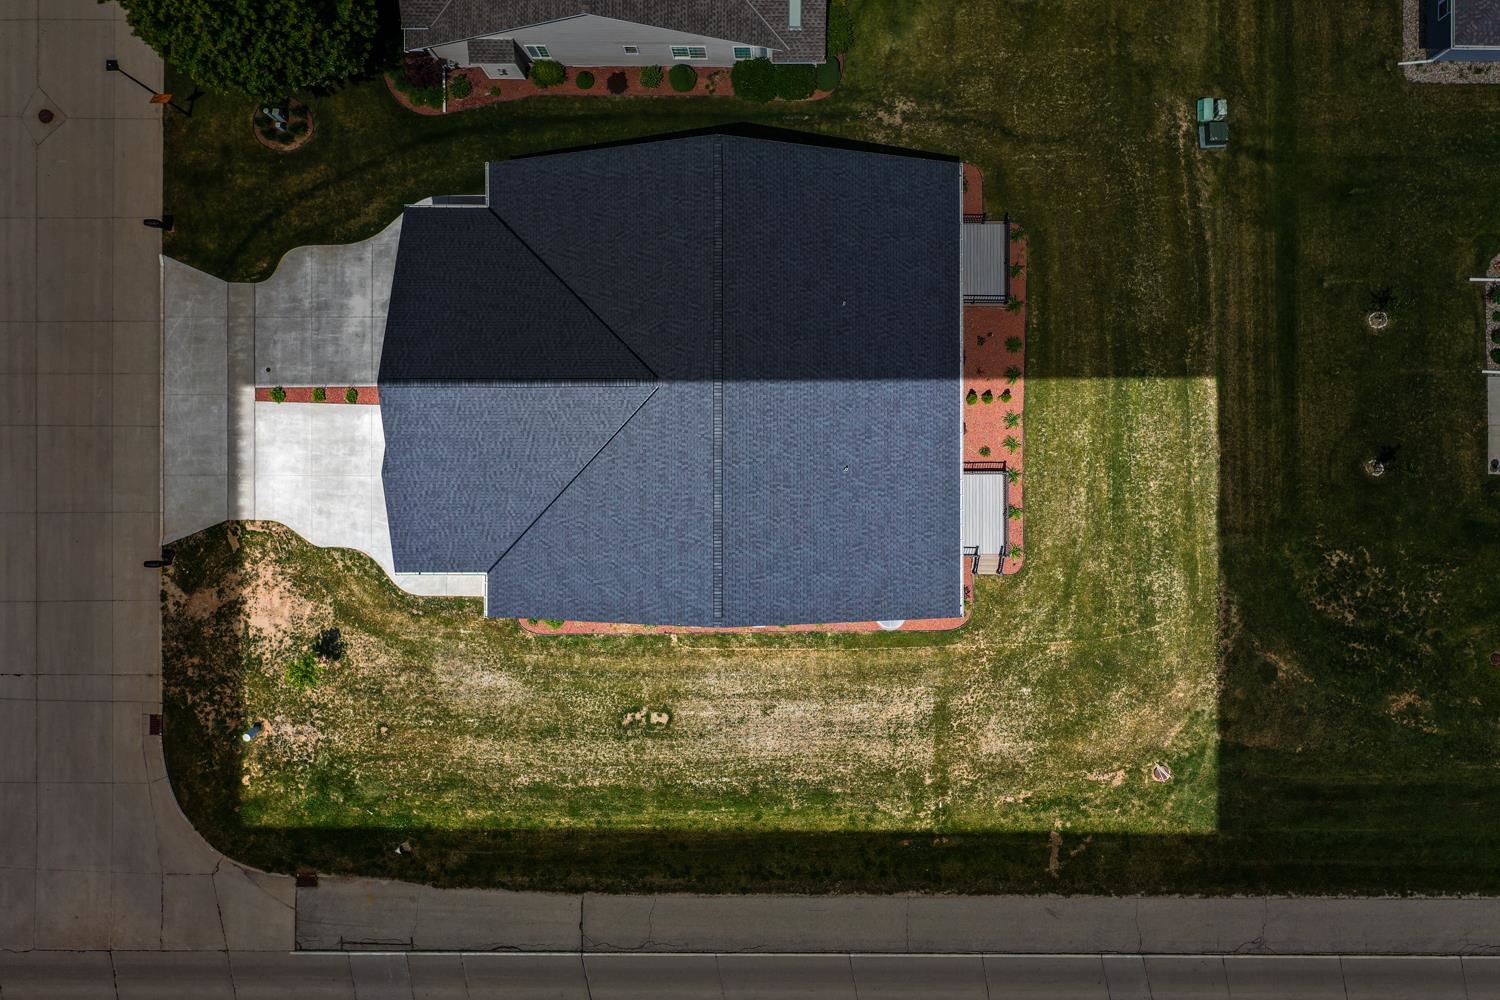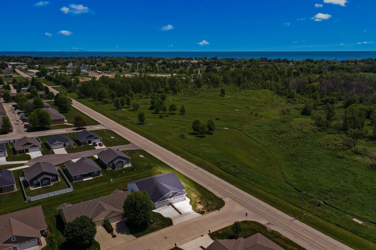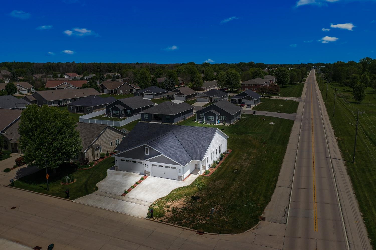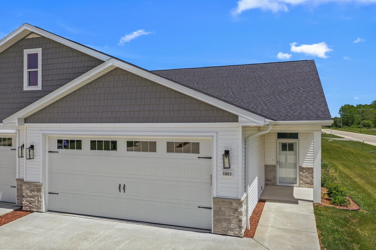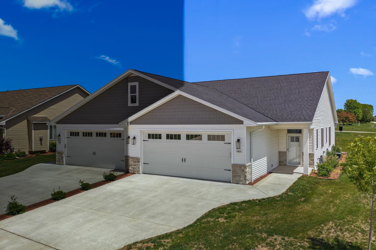
Gorgeous new-build 2BR/2BA zero-entry ranch condominium near Indian Creek Park, Meadow Links Golf Course, and just minutes from Lake Michigan beaches! Enter foyer w/ handy lockers continuing to the open-concept entertaining area w/ vaulted ceiling. LR w/ gas FP, built-in butcher-block desk & extra-tall sliding door opening to composite deck. Fully-equipped kitchen w/ ss appliances, panty, and snack-counter peninsula. Split-bedroom floor plan offers an owner's suite w/ vaulted ceiling, walk-in closet w/ organizers & full bath w/ shower. Opposite, bedroom 2 is central to a 2nd full bath, 1st floor laundry & entry to the 2-stall heated garage. LL has a full bathroom-stub & egress window for future expansion! Association fees $200/mo. Seller is a real-estate licensee in the state of Wisconsin.
Bedrooms: 2
Bathrooms: 2 full / 0 half
Square Feet: 1,532
Condo Building:
Living Space:
Unit Level: 1
Tax Amount: $594
Subdivision: Unknown
Property Type: Condominium
New Construction: Yes
Builder's Name: Total Service Development, LLC
County: Manitowoc
Zoning:
Total Square Feet: 1,532
Sq. Ft. Above Grade: 1,532
Sq. Ft. Below Grade: 0
Fireplaces:
Appliance Inclusions:
Basement / Lower Level:
Misc. Inclusions:
Water Source: Public
Waste: Public Sewer
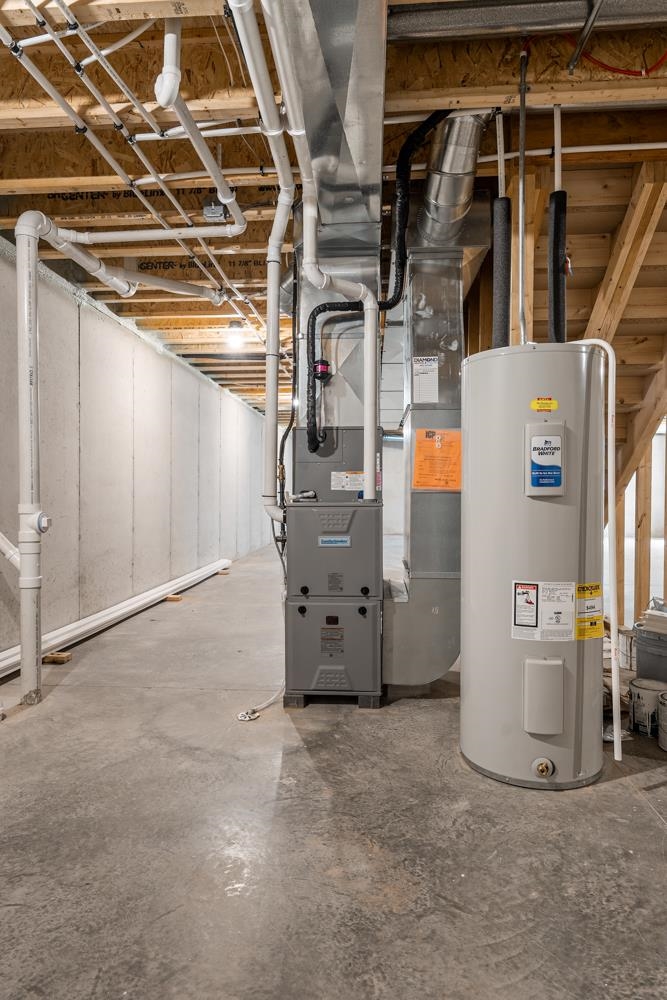
Heating/Cooling: Forced Air
Heating Fuel: Natural Gas
# Full Baths: 2
Kitchen: 10 x 16
Dining Room: 9 x 16
Bedroom #1: 13 x 15
Bedroom #2: 11 x 12
Laundry: 7 x 9
Foyer: 6 x 6
Barrier Free Features:
Garage Size: 23x24
Garage #1: 2 Car spaces (Attached-nontandem)
School District: Manitowoc
Dallaire Realty
North on 8th St. to East on Albert Dr to North on Hidden Holow Ln
Listed By: Dallaire Realty
This listing was last updated by Dallaire Realty on July 20, 2026, 10:03 am.
Listing has been on the market for 41 days, since June 17, 2026.
This information, provided by seller, listing broker, and other parties, may not have been verified.
Information received from other 3rd parties: All information deemed reliable but not guaranteed and should be independently verified. All properties are subject to prior sale, change, or withdrawal. Neither listing broker nor Paragon Real Estate Group nor RANW MLS shall be responsible for any typographical errors, misinformation, misprints, and shall be held totally harmless.
Copyright 2026 RANW MLS. All rights reserved. RANW MLS records were last updated on 07/28/2026 6:15 pm.