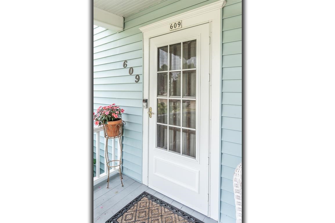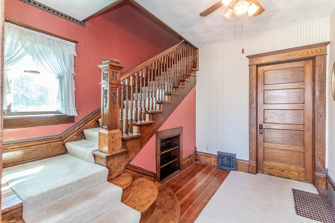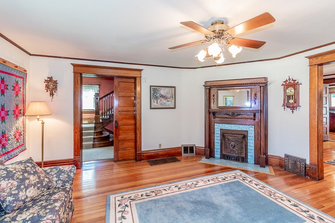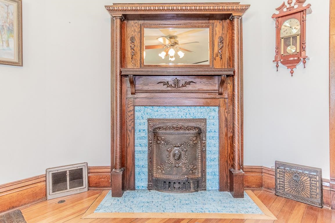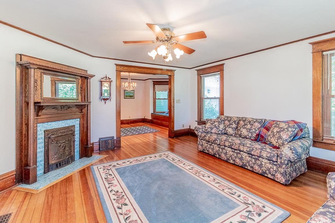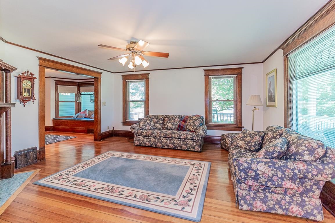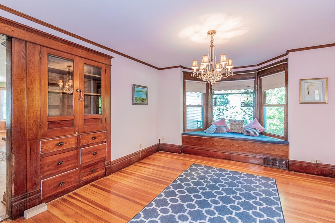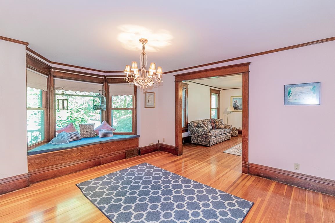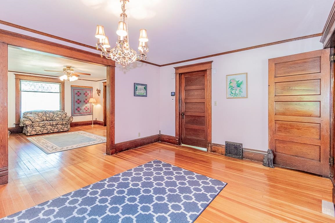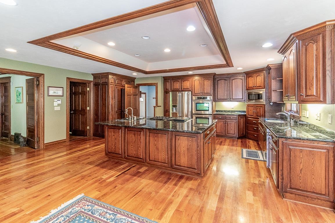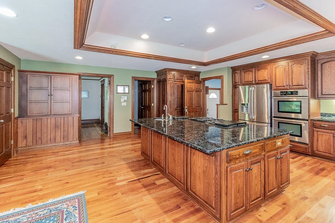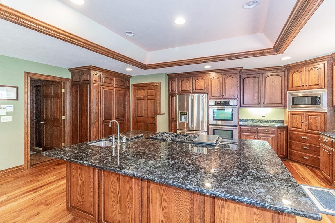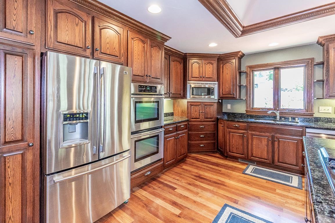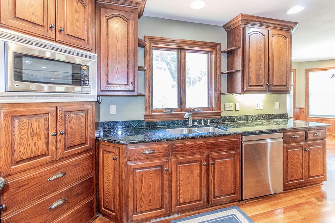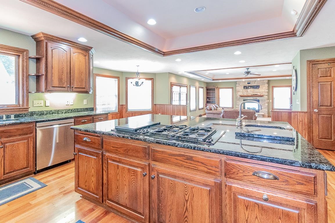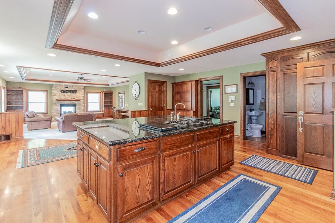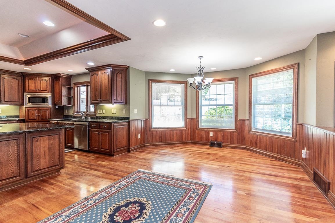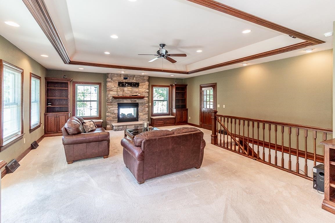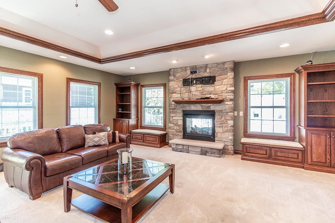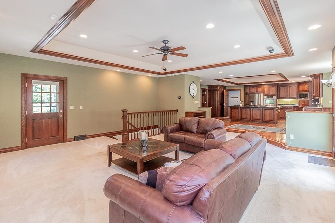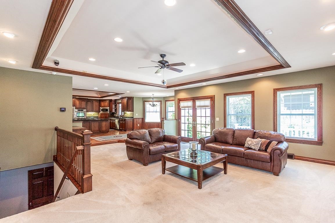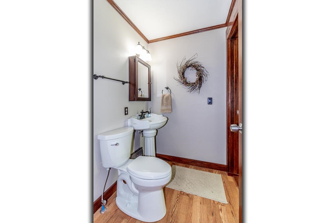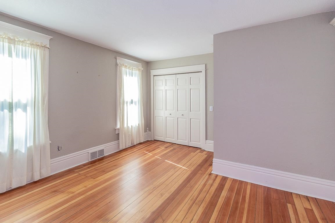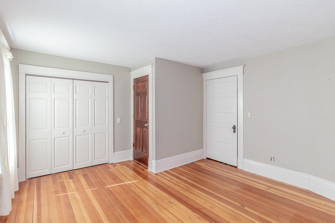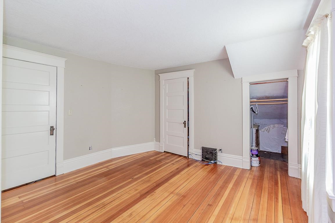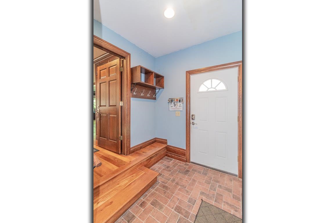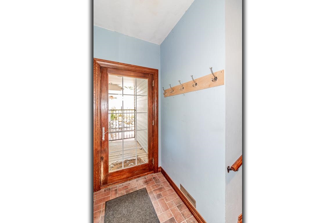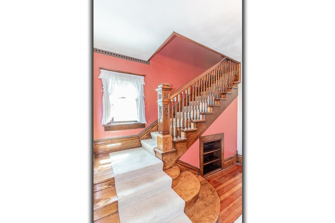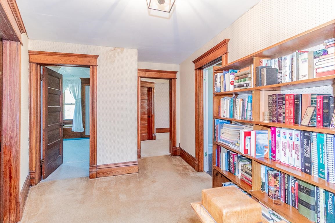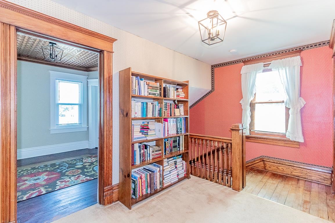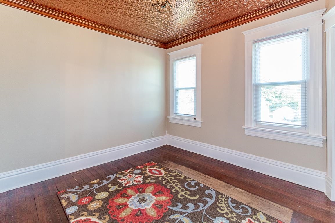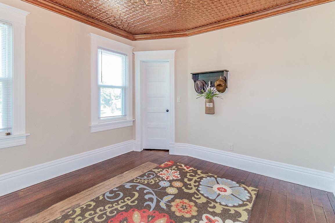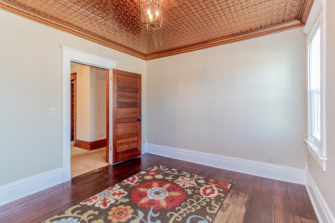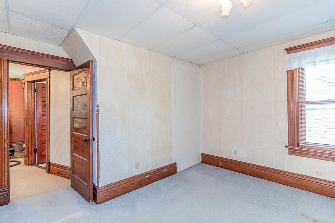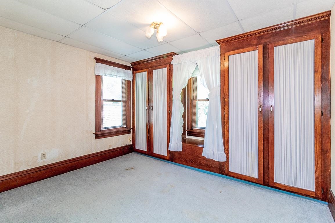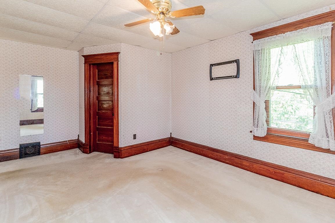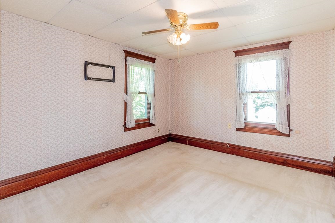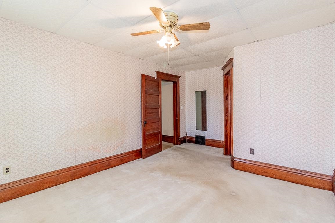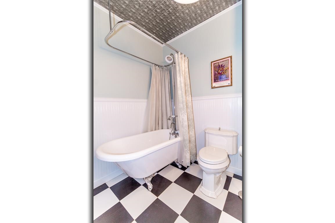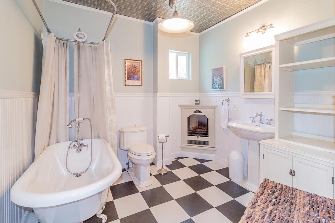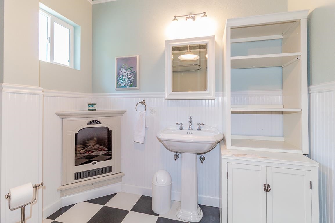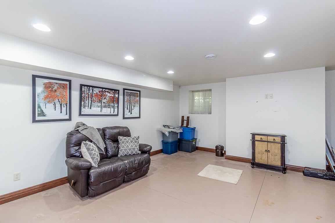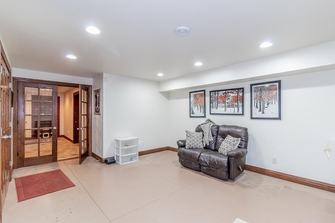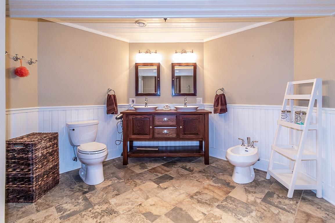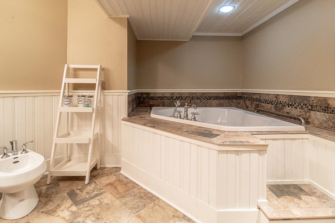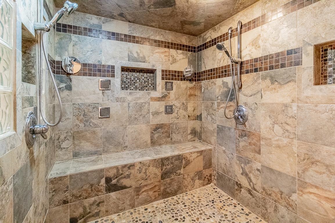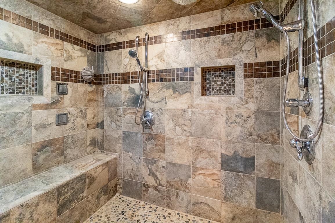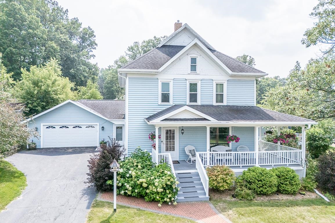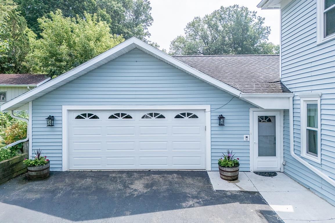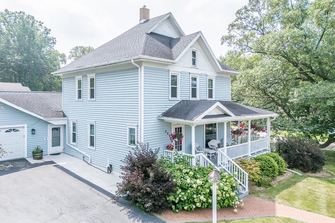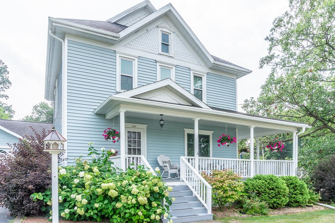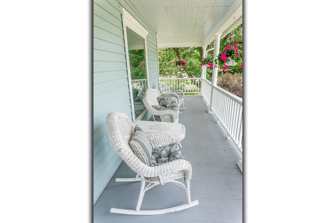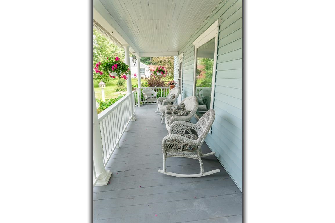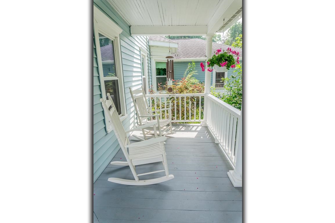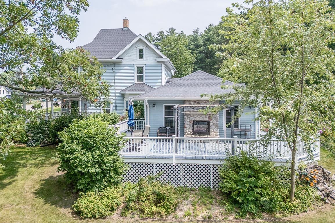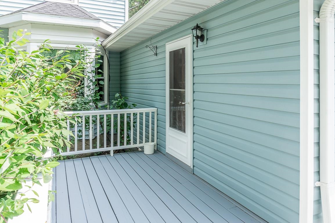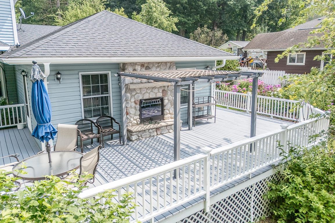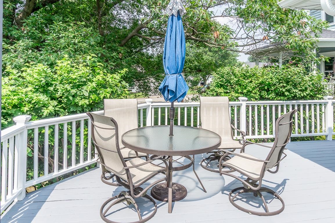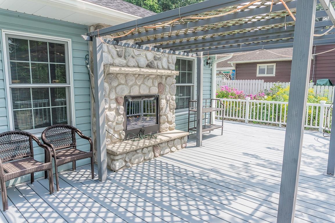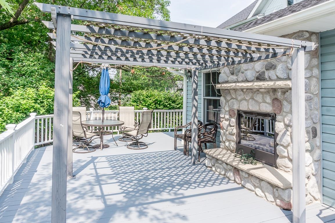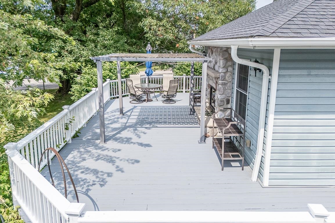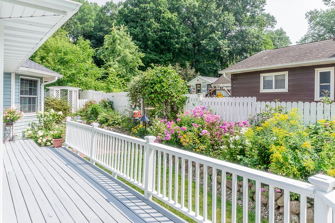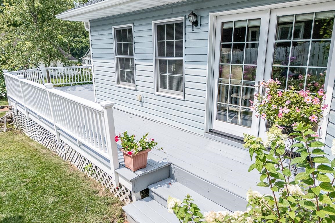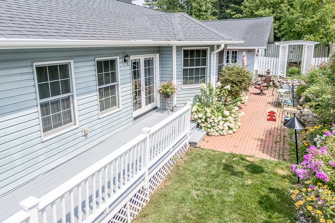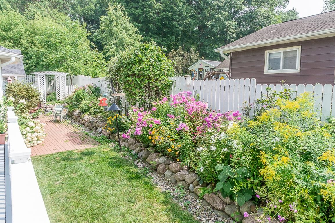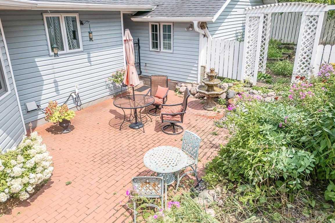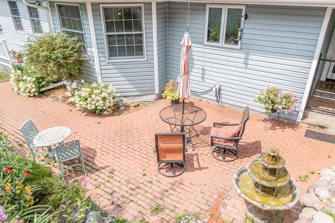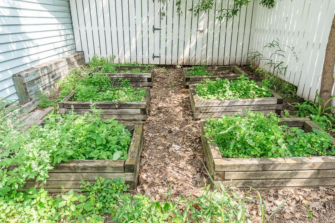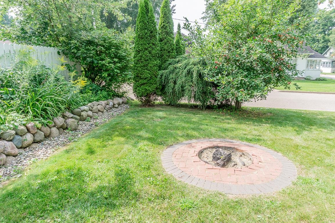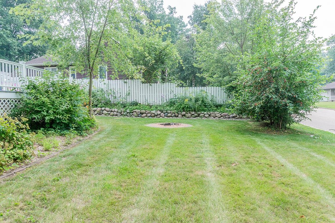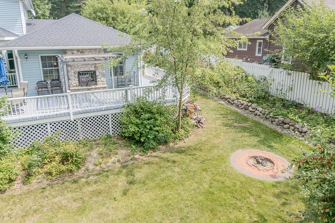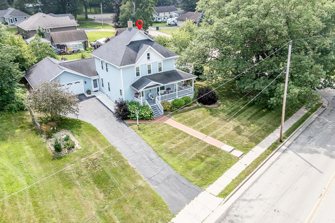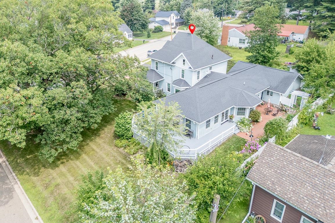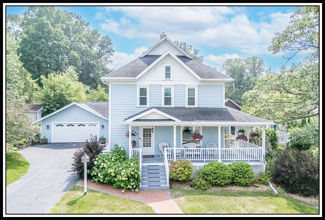
PERFECT COMBINATION OF YESTERYEAR & NEWER CONSTRUCTION in this GORGEOUS Turn of the Century 'Lady' w/INCREDIBLE Woodwork, Mouldings, Doors & Trims PLUS a 2008 ADDITION w/UPDATES GALORE! BREATHTAKING Wrap Around Porch w/Inviting Foyer & Grand Staircase, Warm & Inviting LR w/BEAUTIFUL FP, HW Floors & Pocket Doors, Dining Rm w/Built-Ins & Butler Door that leads to BREATHTAKING Kitchen w/Tons of Cabs, APPL INCL, Granite Tops PLUS 2 Pantries, Dining Area & AWESOME Family Room w/FP for all the 'Get Togethers'! 1st Fl Primary BD w/ATT Half Bath, 1st Fl Laundry & HUGE Mud Entry Rm! 3 SPACIOUS BDs Up PLUS ADDT Full Bath. NOT ENOUGH SPACE? LL w/AMAZING Full Bath w/tile shower, Jetted Tub PLUS 18x16 'Rec Room'(concrete floor). 2 Car ATT Gar & METICULOUS GARDENS & AWESOME HERITAGE RED OAK TREE!
Bedrooms: 4
Bathrooms: 2 full / 1 half
Square Feet: 3,612
Tax Amount: $6,106
Architecture: Victorian,Other
Style of Home: 2 Story
Property Type: Single Family Residence
Green Features: Appliances
County: Waupaca
Zoning: Residential
Total Square Feet: 3,612
Sq. Ft. Above Grade: 3,173
Sq. Ft. Below Grade: 439
Fireplaces:
Appliance Inclusions:
Basement / Lower Level:
Misc. Inclusions:
Water Source: Public
Waste: Public Sewer
Heating/Cooling: Forced Air
Heating Fuel: Natural Gas
# Full Baths: 1
Rec Room: 18 x 13
# Half Baths: 1
Family Room: 26 x 21
Kitchen: 21 x 14
Dining Room: 13 x 10
Formal Dining Room: 14 x 12
Bedroom #1: 15 x 13
Foyer: 11 x 7
Mud Room: 12 x 8
# Full Baths: 1
Bedroom #2: 12 x 11
Bedroom #3: 11 x 11
Bedroom #4: 12 x 9
Other - See Remarks: 10 x 9
Lot Description:
# Acres: 0.36
Foundation:
Barrier Free Features:
Driveway:
Home Exterior: Vinyl Siding
Garage/Parking/Driveway:
Garage Size: 23x28
Garage #1: 2 Car spaces
School District: Manawa
Century 21 Ace Realty
from Bridge St (downtown Manawa) - east on Union St/Hwy N to corner of Union St/Hwy N x Oak St
Listed By: Century 21 Ace Realty
This listing was last updated by Century 21 Ace Realty on July 24, 2026, 10:01 am.
Listing has been on the market for 15 days, since July 14, 2026.
This information, provided by seller, listing broker, and other parties, may not have been verified.
Information received from other 3rd parties: All information deemed reliable but not guaranteed and should be independently verified. All properties are subject to prior sale, change, or withdrawal. Neither listing broker nor Paragon Real Estate Group nor RANW MLS shall be responsible for any typographical errors, misinformation, misprints, and shall be held totally harmless.
Copyright 2026 RANW MLS. All rights reserved. RANW MLS records were last updated on 07/28/2026 10:15 pm.