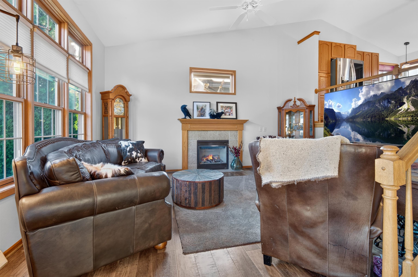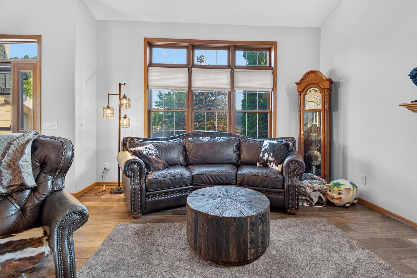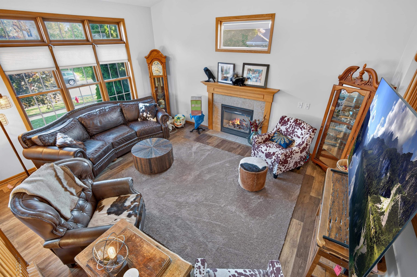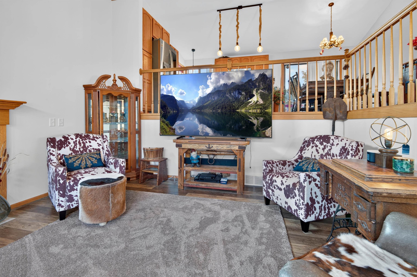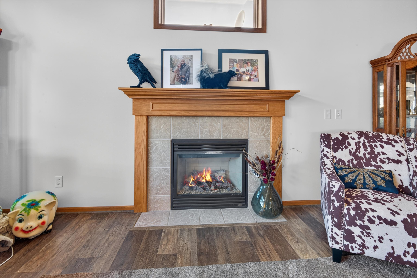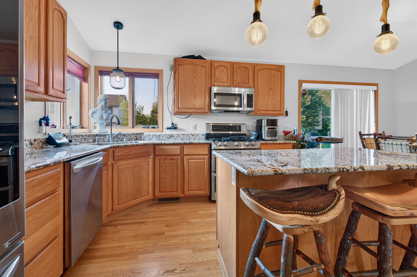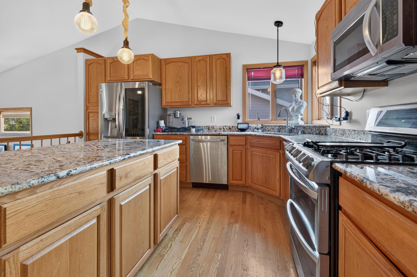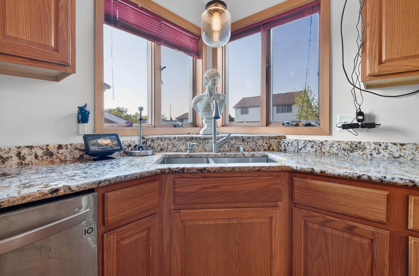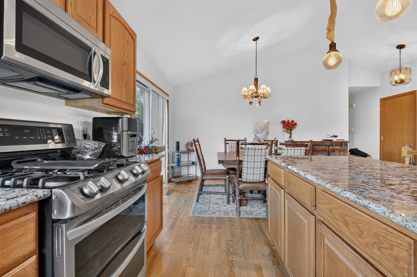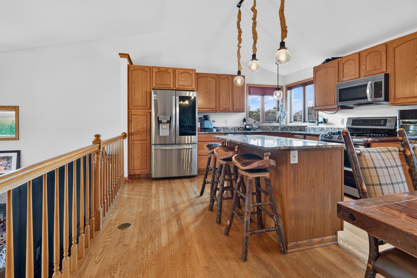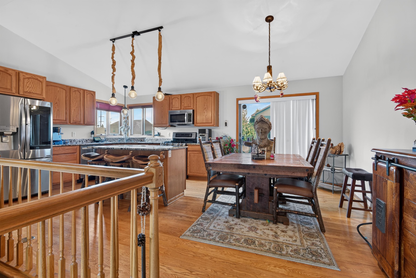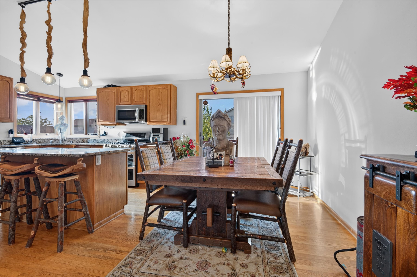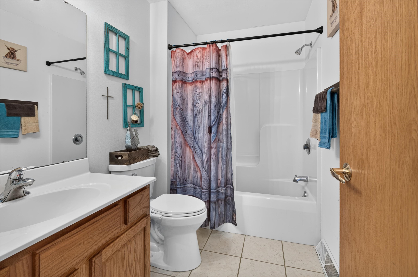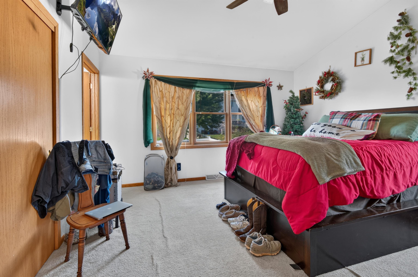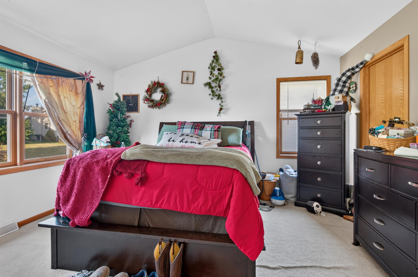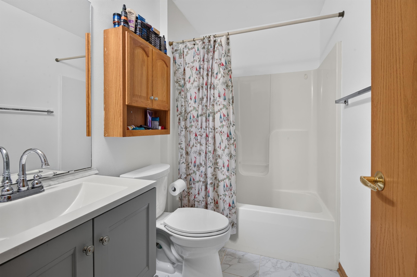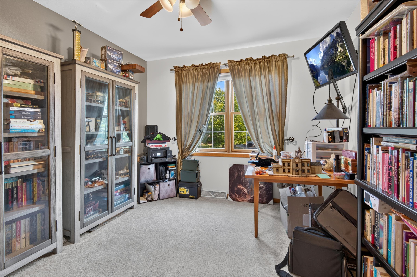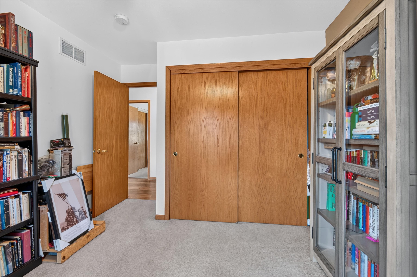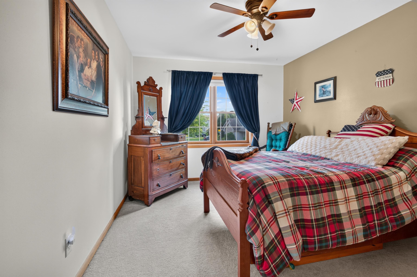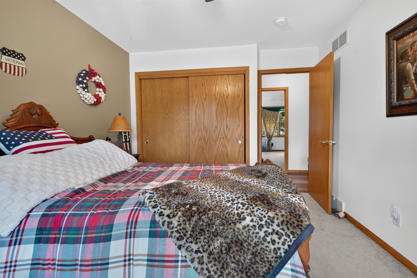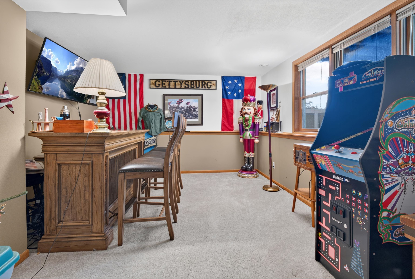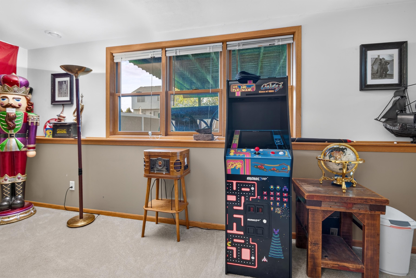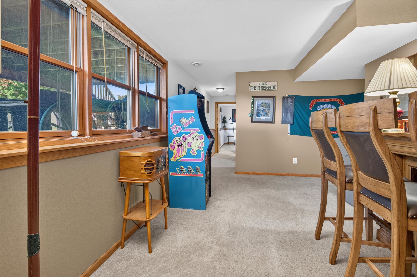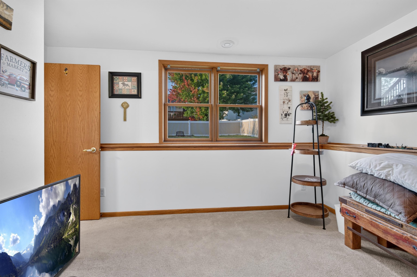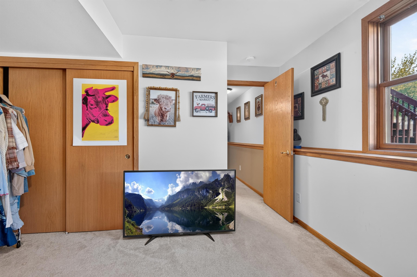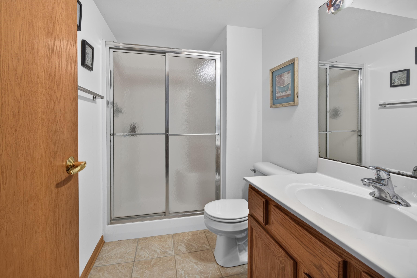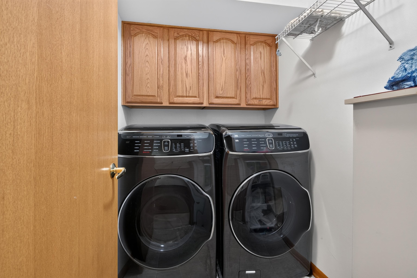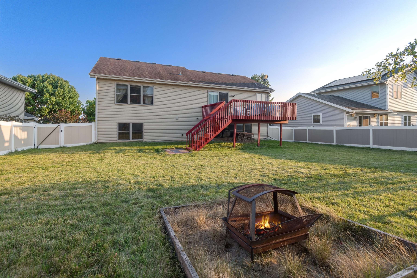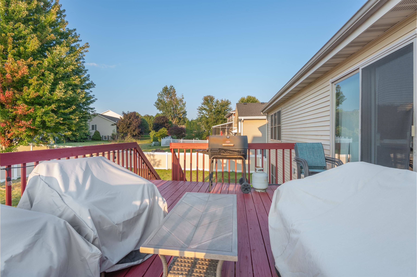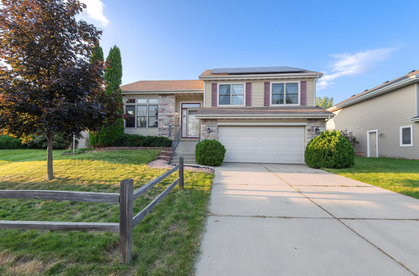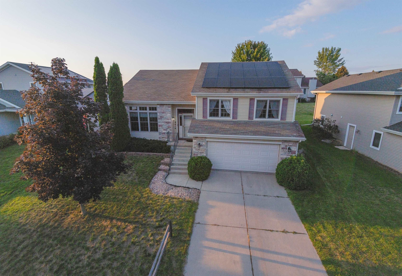
Welcome home to this inviting multi-level residence offering 4 spacious bedrooms, 3 full bathrooms, and lower living costs! Equipped with solar panels, this home slashes utility bills year-round. Inside, vaulted ceilings and durable LVT flooring welcome you into a light-filled layout centered around a cozy gas fireplace with a classic mantel. The updated kitchen features sleek granite countertops and all included appliances. Step outside to a private backyard retreat with a raised deck and beautiful vinyl fencing. Enjoy prime West Side convenience near Elver Park, Olson Elementary, Epic, and premier golf courses! Complete with an included washer and dryer package—ready for turnkey living!
Bedrooms: 4
Bathrooms: 3 full / 0 half
Square Feet: 2,300
Tax Amount: $8,581
Architecture: Split Level
Style of Home: Quad-Level
Property Type: Single Family Residence
County: Dane
Zoning: Residential
Total Square Feet: 2,300
Sq. Ft. Above Grade: 1,250
Sq. Ft. Below Grade: 1,050
Fireplaces:
Appliance Inclusions:
Basement / Lower Level:
Water Source: Public
Waste: Public Sewer
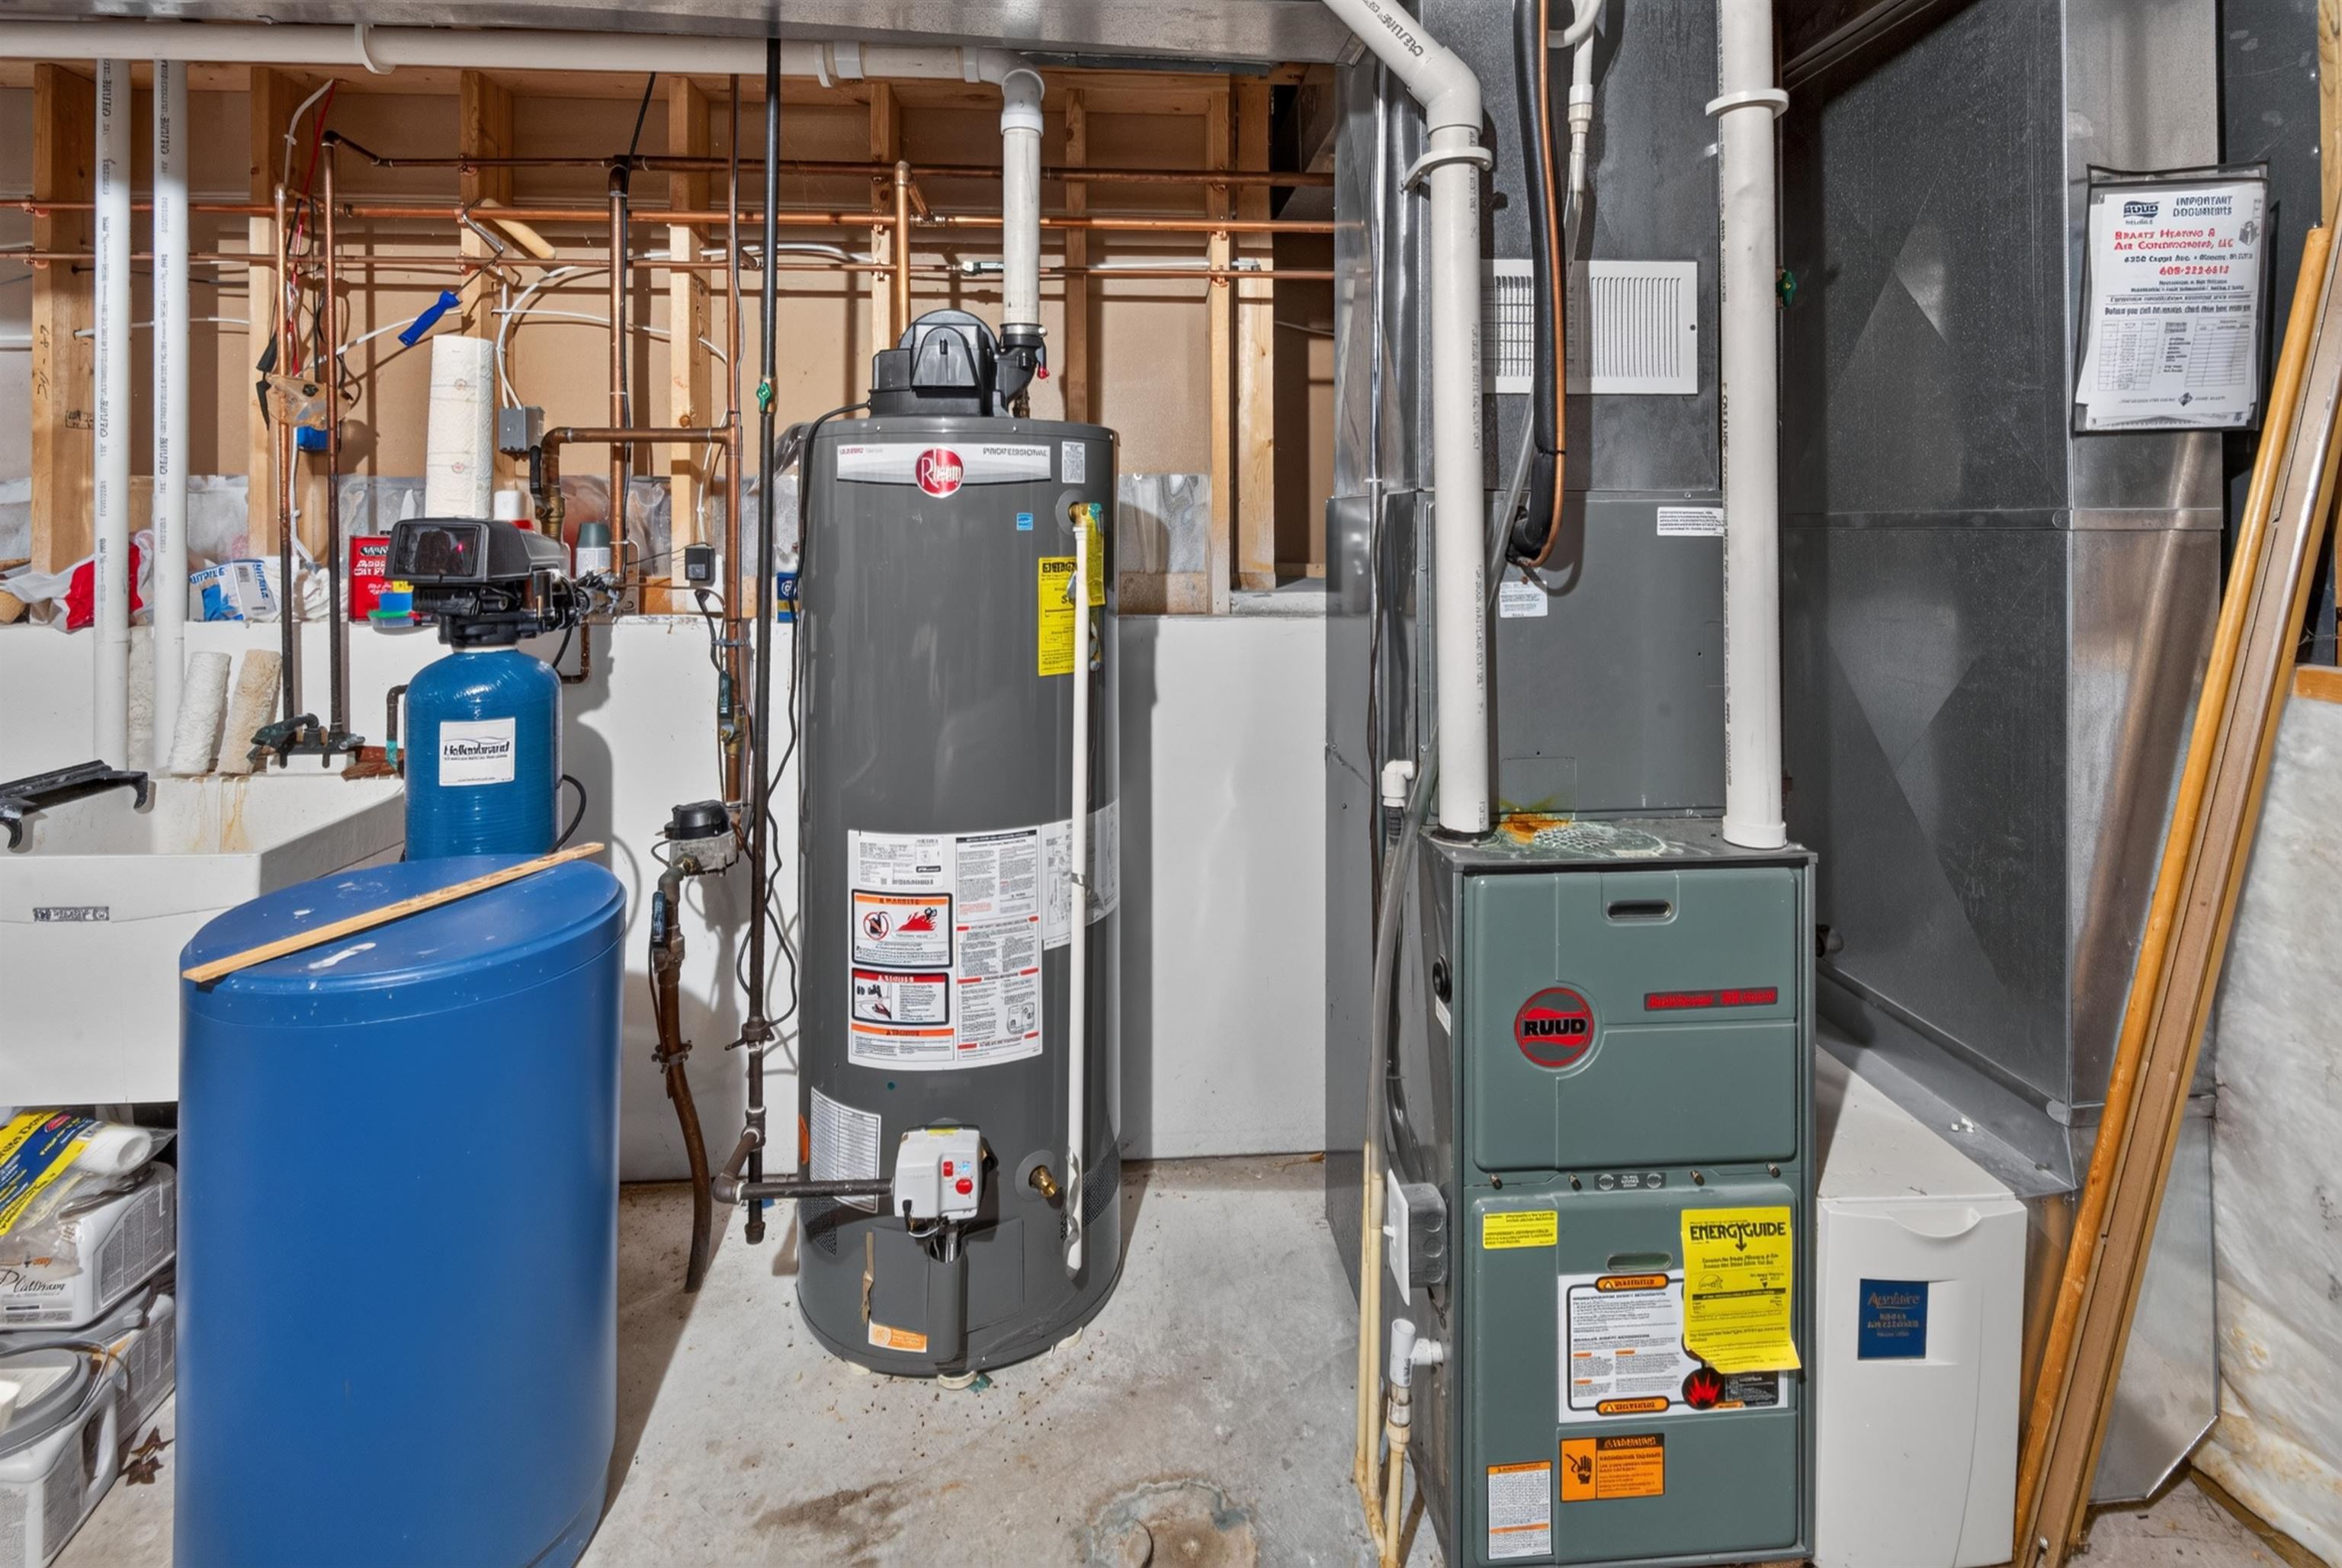
Heating/Cooling: Forced Air
Heating Fuel: Natural Gas
# Full Baths: 1
Family Room: 18 x 12
Bedroom #4: 13 x 12
Laundry: 4 x 6
# Full Baths: 2
Kitchen: 14 x 14
Dining Room: 12 x 10
Bedroom #1: 14 x 14
Bedroom #2: 12 x 10
Bedroom #3: 13 x 10
# Acres: 0.17
Foundation: Poured Concrete
Barrier Free Features: Not Applicable
Driveway:
Home Exterior:
Garage/Parking/Driveway: Built Under Home
Garage #1: 2 Car spaces
Garage #2: None spaces
School District: Madison Metropolitan
Match Realty Group, LLC
Beltline (HWY 12/14) to Mineral Point Rd, west to S Junction Rd, south to Mid Town Rd, west to Red Granite Rd to home on right.
Listed By: Match Realty Group, LLC
This listing was last updated by Match Realty Group, LLC on August 31, 2026, 5:02 am.
Listing has been on the market for 15 days, since August 28, 2026.
This information, provided by seller, listing broker, and other parties, may not have been verified.
Information received from other 3rd parties: All information deemed reliable but not guaranteed and should be independently verified. All properties are subject to prior sale, change, or withdrawal. Neither listing broker nor Paragon Real Estate Group nor RANW MLS shall be responsible for any typographical errors, misinformation, misprints, and shall be held totally harmless.
Copyright 2026 RANW MLS. All rights reserved. RANW MLS records were last updated on 09/12/2026 6:15 am.