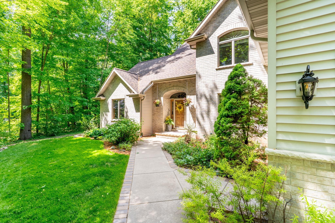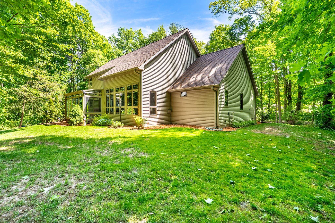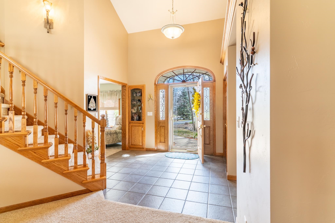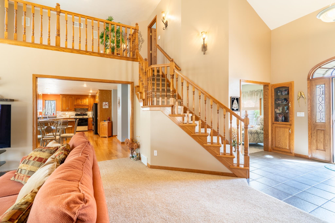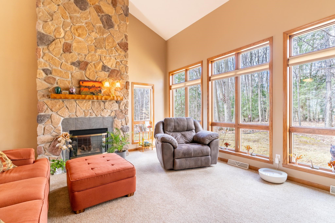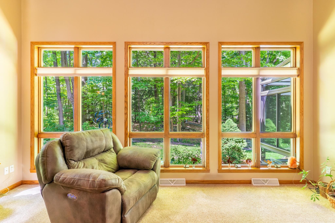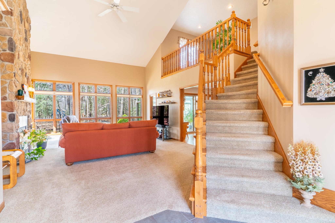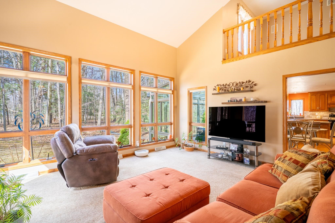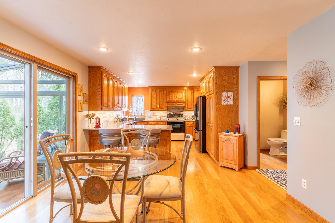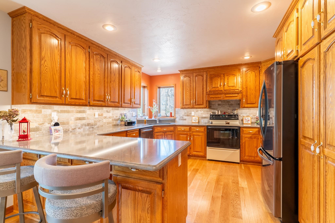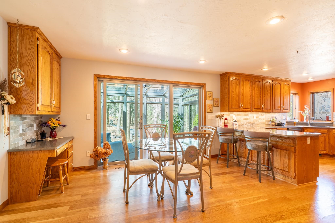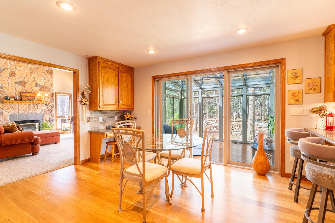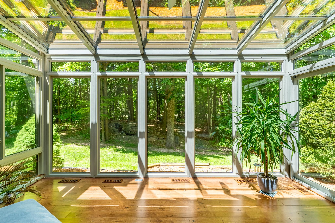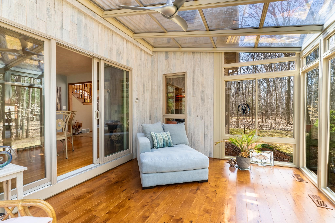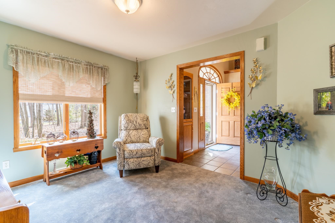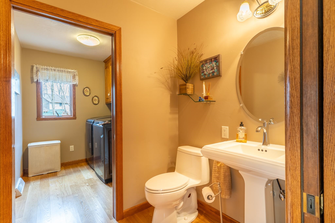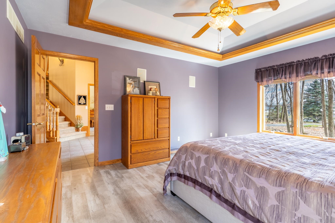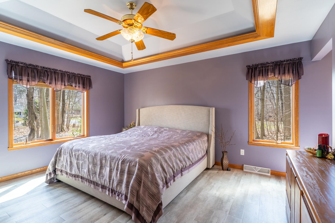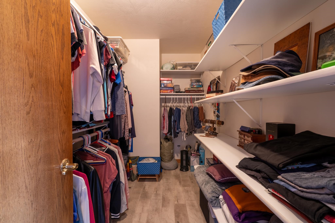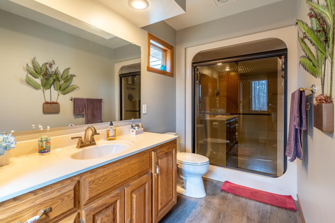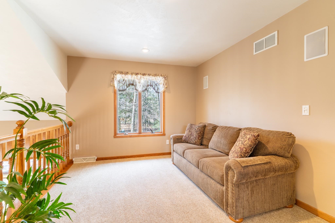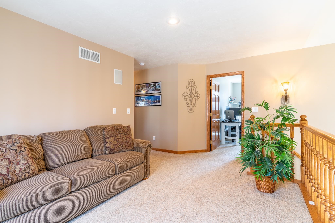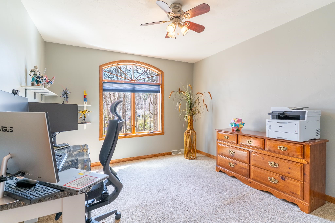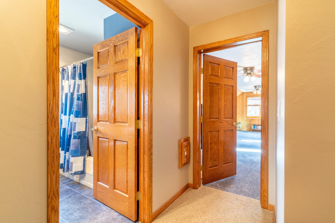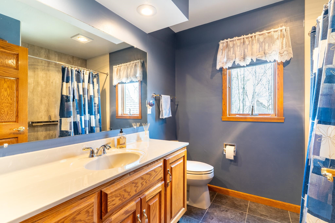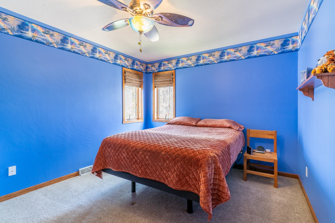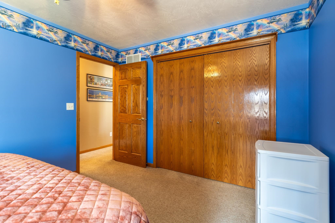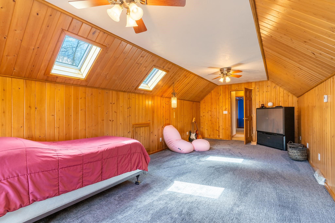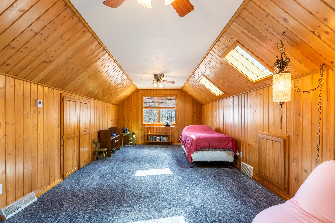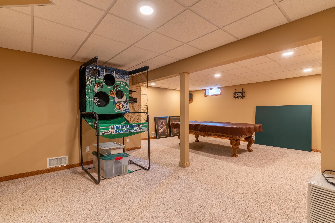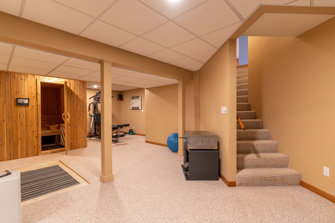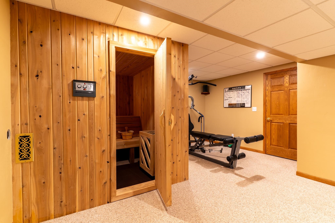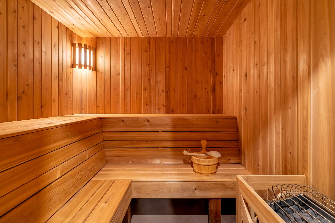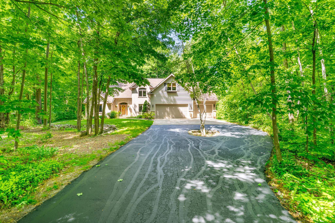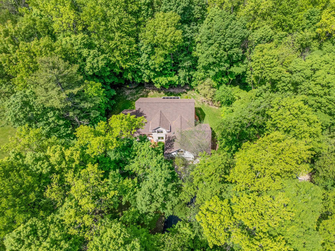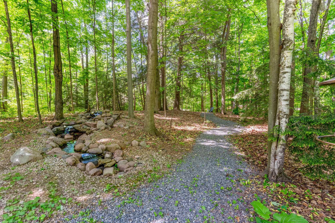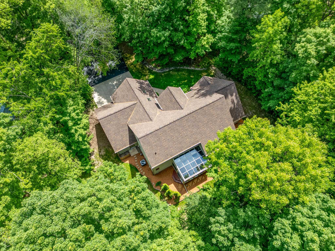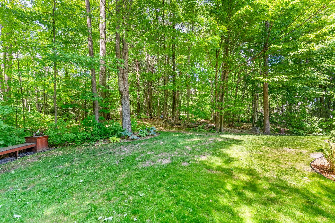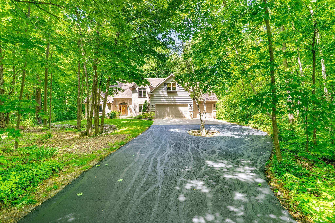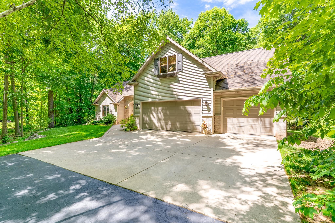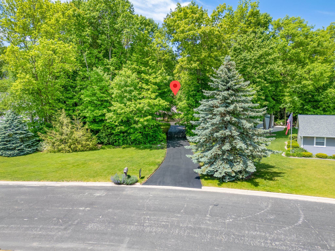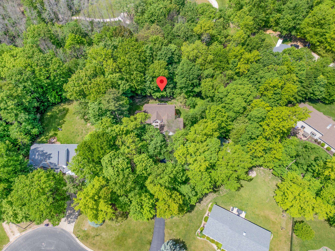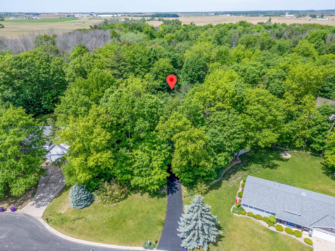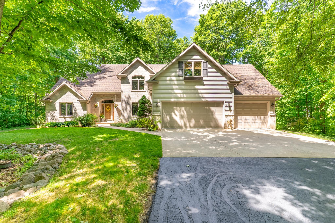
Exceptional one owner custom-built 2 story set on a wooded 1.4-acre cul-de-sac lot, this home features 4 bedrooms, 2.5 baths, the dramatic great room showcases soaring cathedral ceilings & floor-to-ceiling stone gas fireplace. Enjoy an open-concept kitchen/dining area with REAL hardwood floors, Quartz counter tops, and abundant cabinetry. Relax year-round in the glass sun room w/serene views. 1st floor primary suite offers private bath & walk-in closet, dining/sitting rm offers flexibility & upper loft adds extra flex space. Finished lower includes family rm, sauna, workshop area, storage & stubbed/drywalled 3rd full bath ready for completion. 3-car garage w/basement access, Andersen windows. Major updates include: Roof ('25), A/C ('23), furnace ('19), water heater ('17).
Bedrooms: 4
Bathrooms: 2 full / 1 half
Square Feet: 3,385
Tax Amount: $6,661
Subdivision: Countryside Estates
Style of Home: 1.5 Story
Property Type: Single Family Residence
Builder's Name: Tim Halbrook
County: Kewaunee
Zoning: Residential
Total Square Feet: 3,385
Sq. Ft. Above Grade: 2,654
Sq. Ft. Below Grade: 731
Fireplaces:
Appliance Inclusions:
Basement / Lower Level:
Misc. Inclusions:
Water Source: Public
Waste: Public Sewer
Heating/Cooling: Forced Air
Heating Fuel: Natural Gas
Family Room: 18 x 16
Other - See Remarks: 13 x 10
Bathroom: 13 x 12
# Full Baths: 1
# Half Baths: 1
Kitchen: 26 x 20
Formal Dining Room: 12 x 11
Bedroom #1: 15 x 13
4 Season Room: 15 x 12
# Full Baths: 1
Bedroom #2: 13 x 11
Bedroom #3: 12 x 11
Bedroom #4: 26 x 10
Loft: 18 x 13
Lot Description:
# Acres: 1.40
Foundation: Poured Concrete
Barrier Free Features:
Driveway:
Home Exterior:
Garage/Parking/Driveway:
Garage Size: 32x28
Garage #1: 3 or 3.5 Cars spaces
School District: Luxemburg-Casco
Elementary School: Luxemburg-Casco
Middle School: Luxemburg-Casco
High School: Luxemburg-Casco
Trimberger Realty, LLC
Main Street in Luxemburg, West on Robin, South on Woodview to Pine Tree Ct.
Listed By: Trimberger Realty, LLC
This listing was last updated by Trimberger Realty, LLC on June 12, 2026, 10:01 am.
Listing has been on the market for 58 days, since June 1, 2026.
This information, provided by seller, listing broker, and other parties, may not have been verified.
Information received from other 3rd parties: All information deemed reliable but not guaranteed and should be independently verified. All properties are subject to prior sale, change, or withdrawal. Neither listing broker nor Paragon Real Estate Group nor RANW MLS shall be responsible for any typographical errors, misinformation, misprints, and shall be held totally harmless.
Copyright 2026 RANW MLS. All rights reserved. RANW MLS records were last updated on 07/29/2026 8:15 am.