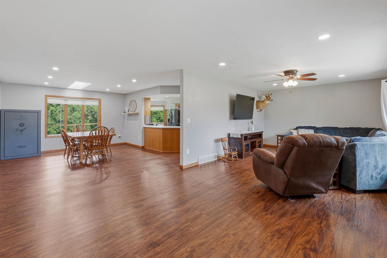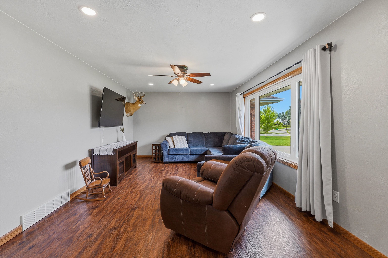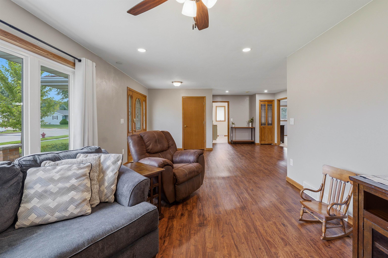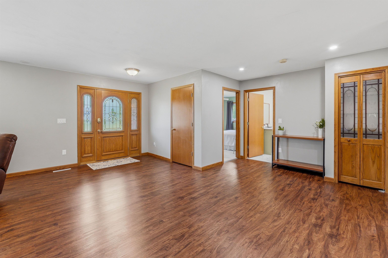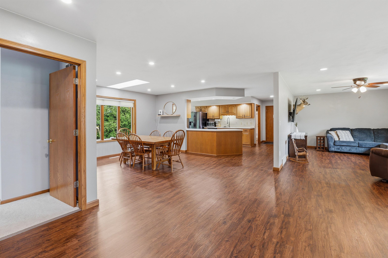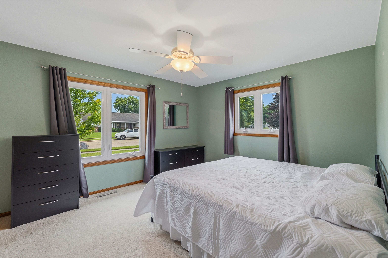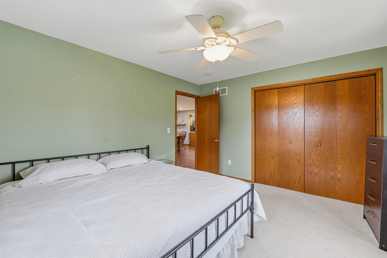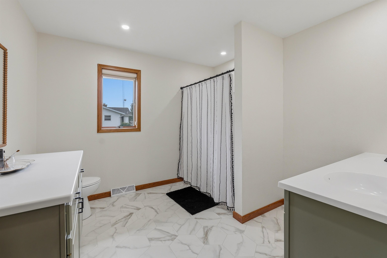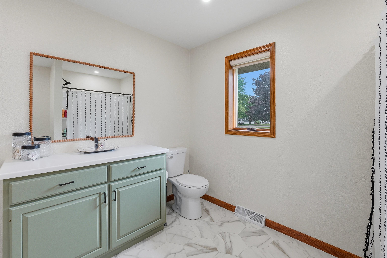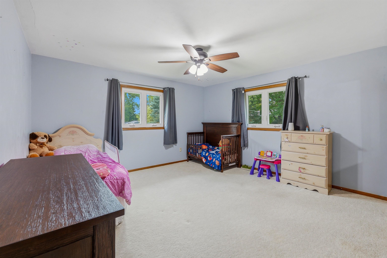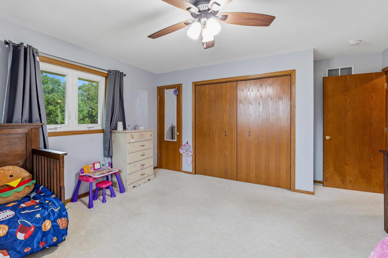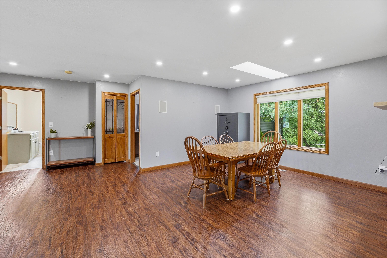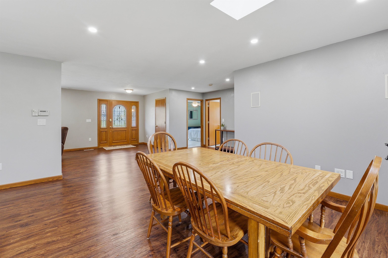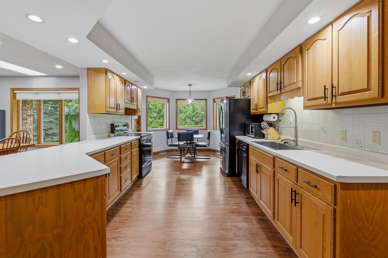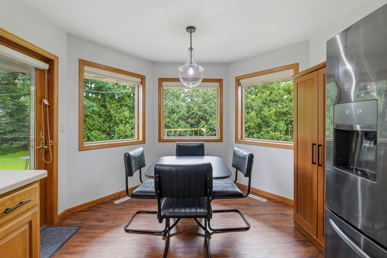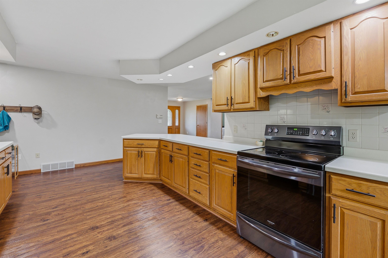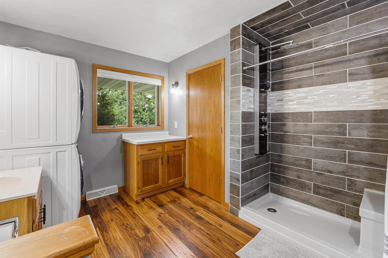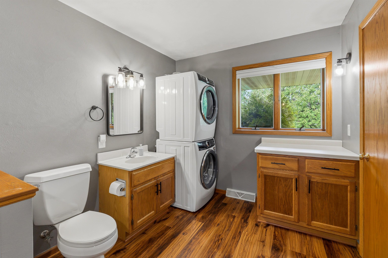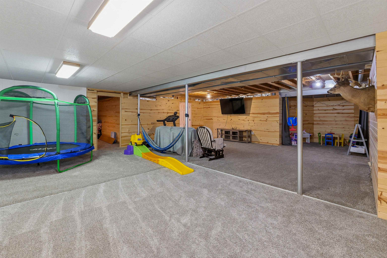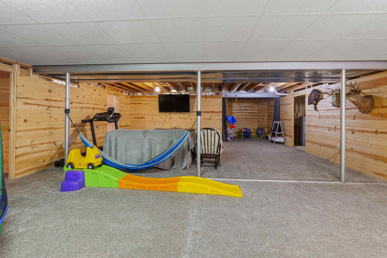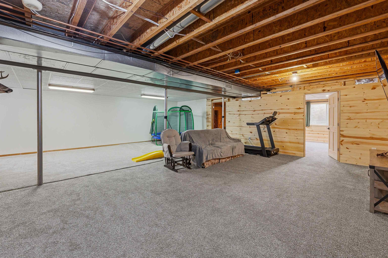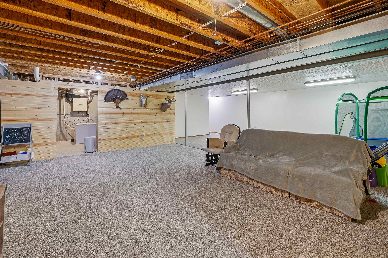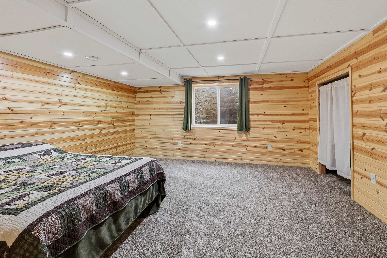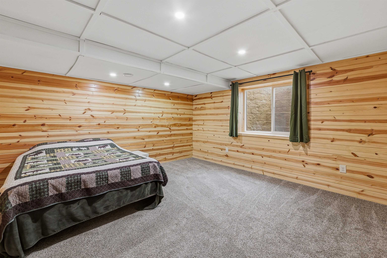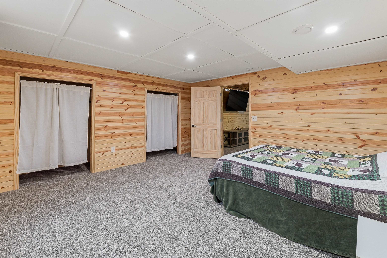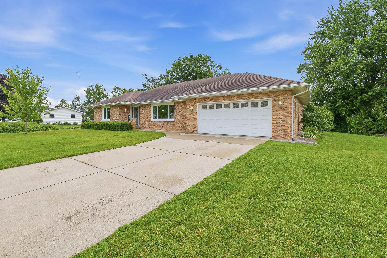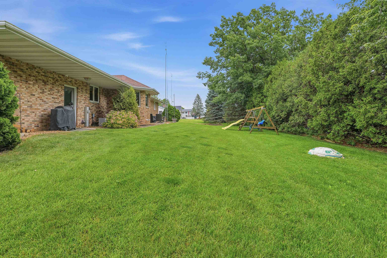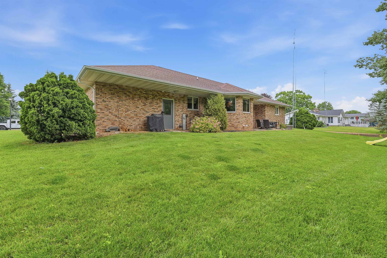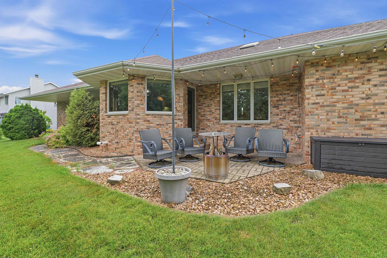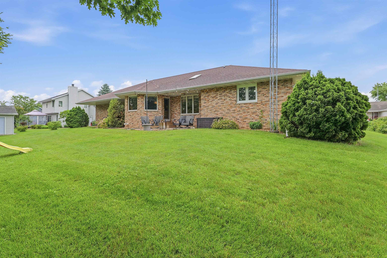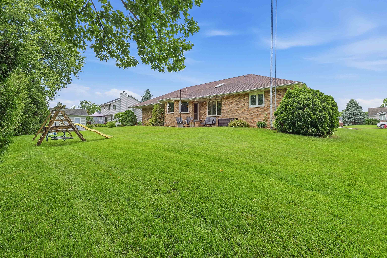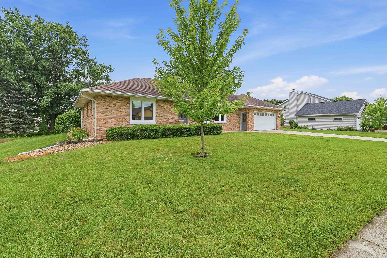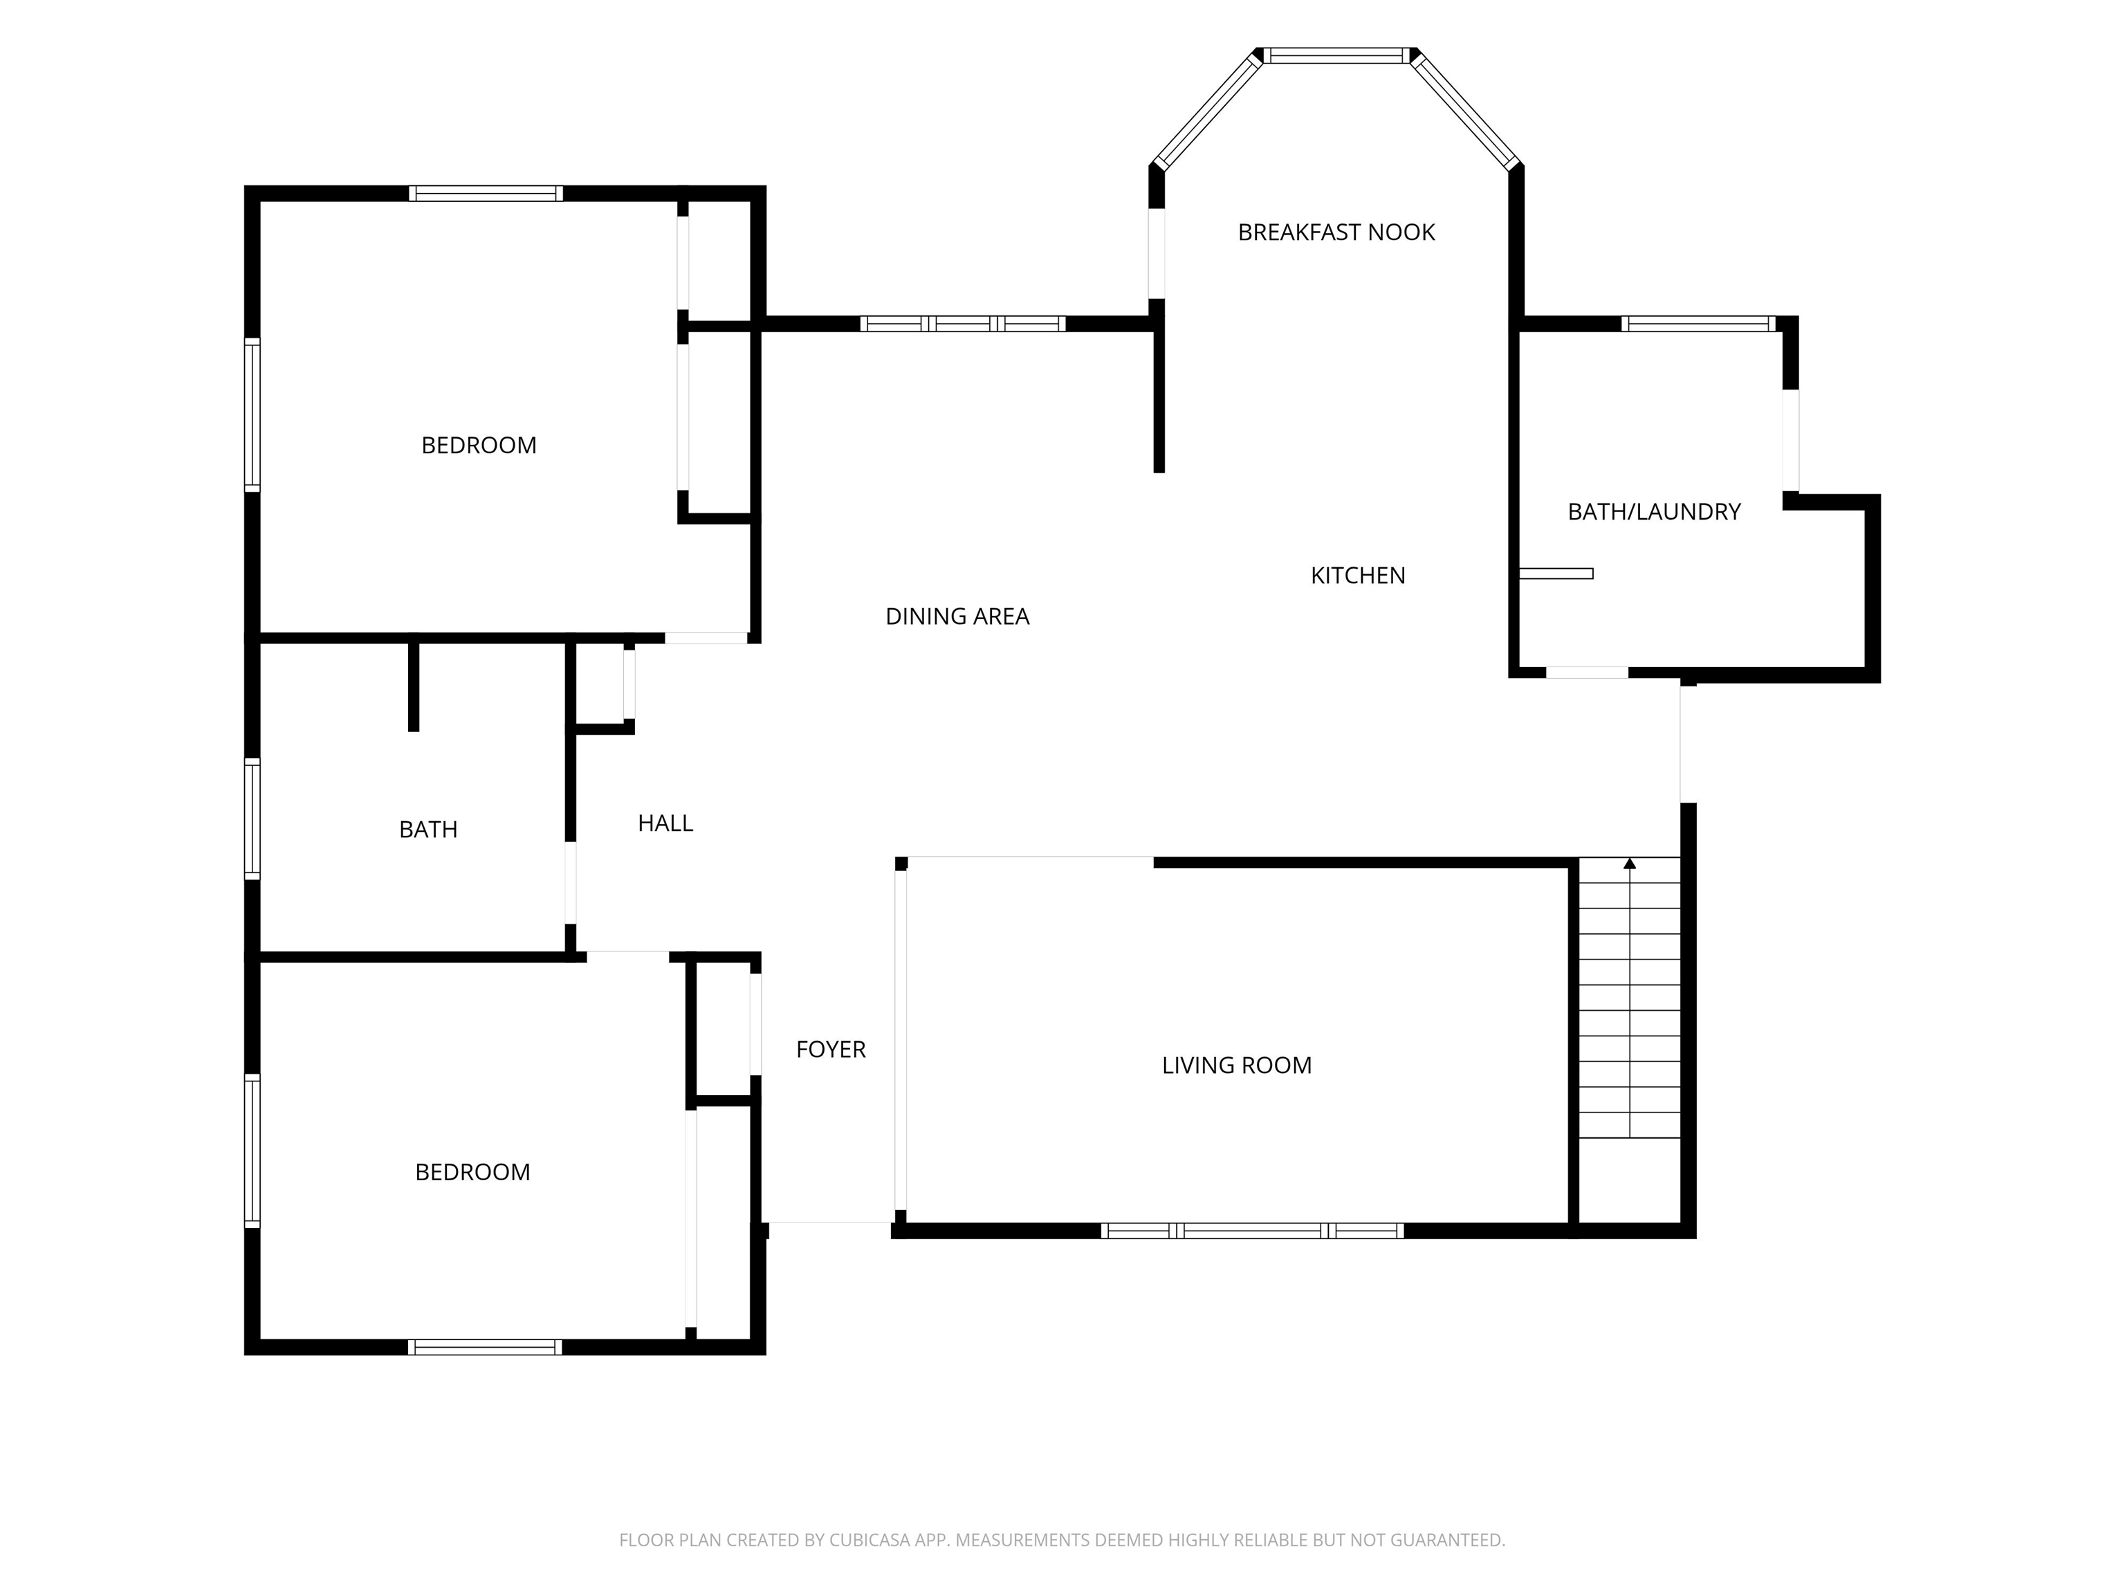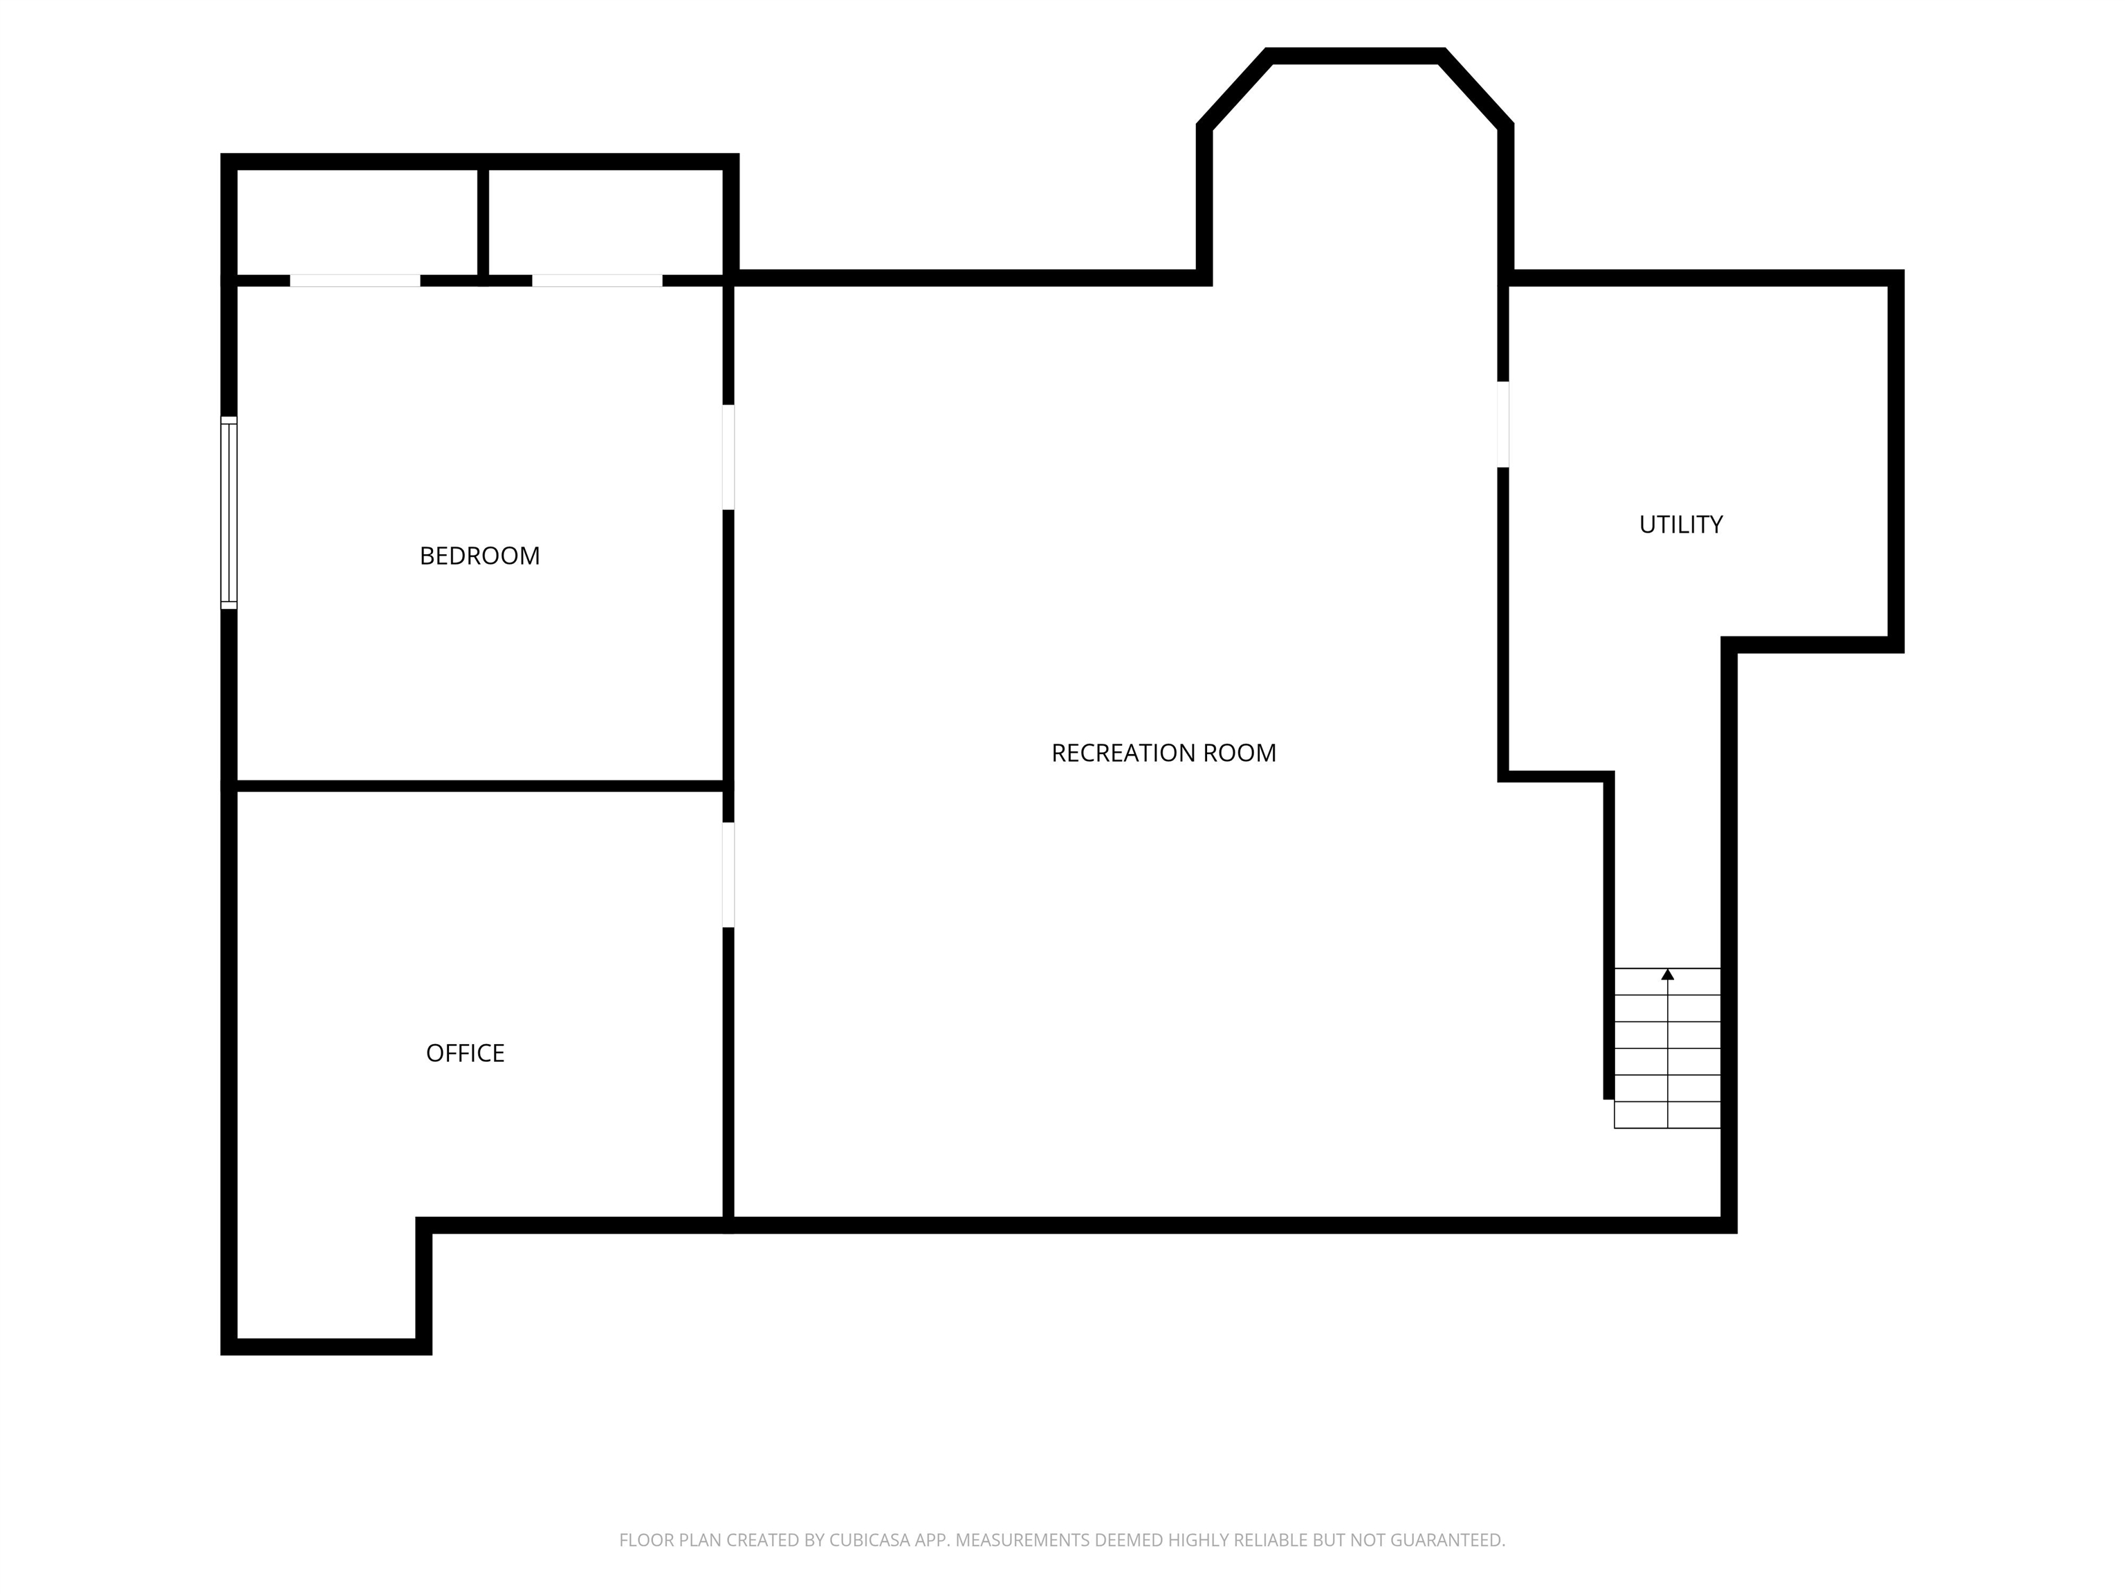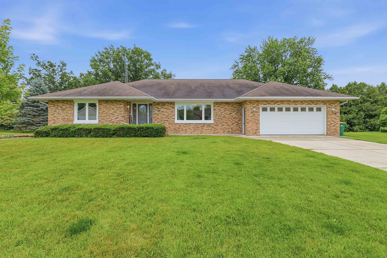
Spacious & Open, this 3-bed, 2-bath ranch is ready for every occasion—from your housewarming party to memorable holiday gatherings. Enjoy a neutral color scheme w/modern flooring, updated baths & 1st floor laundry. Love your sizable kitchen w/ample counter/cabinet space & easy walkout from the breakfast nook to your back patio! The LL has a 3rd bedroom & an office/rec room/storage (ceiling not fully finished). Top it off with a few new windows & overhead lighting, an attached & drywalled 2 car garage w/back workroom, & generous yard in a desirable Lomira Subdivision. Love the local life of the nearby nature trail/fishing ponds, dog park, ATV/UTV legal roads for a cruise, a short drive to Blue Door Coffeehouse, walks through the neighborhood, & convenient access to Hwy 41! Offer Review 7-9.
Bedrooms: 3
Bathrooms: 2 full / 0 half
Square Feet: 2,110
Lot Size: 112x121
Tax Amount: $3,824
Architecture: Ranch
Style of Home: 1 Story
Property Type: Single Family Residence
County: Dodge
Zoning: Residential
Total Square Feet: 2,110
Sq. Ft. Above Grade: 1,710
Sq. Ft. Below Grade: 400
Fireplaces:
Appliance Inclusions:
Basement / Lower Level:
Misc. Inclusions:
Water Source: Public
Waste: Public Sewer
Heating/Cooling: Forced Air
Heating Fuel: Natural Gas
Bedroom #3: 15 x 15
Rec Room: 23 x 28
Den/Office: 13 x 15
# Full Baths: 2
Kitchen: 11 x 18
Dining Room: 6 x 10
Formal Dining Room: 13 x 16
Bedroom #1: 13 x 15
Bedroom #2: 11 x 13
Laundry: 10 x 10
Foyer: 9 x 10
Lot Description: Sidewalk
Lot Size: 112x121
Sq. Ft. of Lot: 13,504
# Acres: 0.31
Foundation: Poured Concrete
Barrier Free Features:
Driveway:
Home Exterior: Brick
Garage/Parking/Driveway: Attached
Garage Size: 22x22
Garage #1: 2 Car spaces
School District: Lomira
Elementary School: Lomira
Middle School: Lomira
High School: Lomira
Adashun Jones, Inc.
From Hwy 175, East on Maple St., South on Garden St., East on Willow St. to Address
Listed By: Adashun Jones, Inc.
This listing was last updated by Adashun Jones, Inc. on July 14, 2026, 10:01 am.
Listing has been on the market for 28 days, since July 1, 2026.
This information, provided by seller, listing broker, and other parties, may not have been verified.
Information received from other 3rd parties: All information deemed reliable but not guaranteed and should be independently verified. All properties are subject to prior sale, change, or withdrawal. Neither listing broker nor Paragon Real Estate Group nor RANW MLS shall be responsible for any typographical errors, misinformation, misprints, and shall be held totally harmless.
Copyright 2026 RANW MLS. All rights reserved. RANW MLS records were last updated on 07/28/2026 10:15 pm.