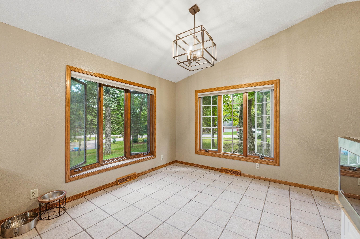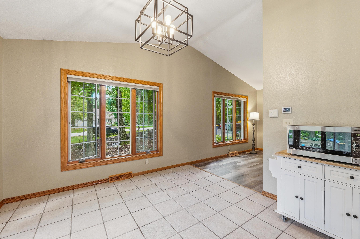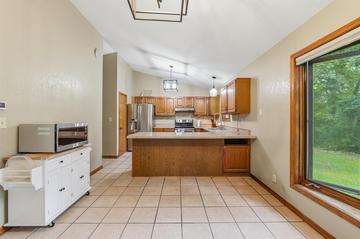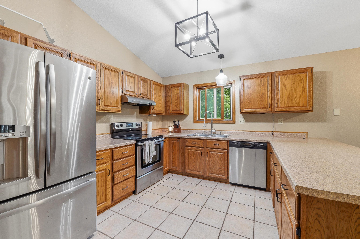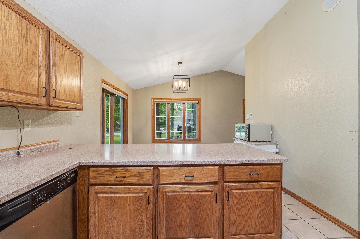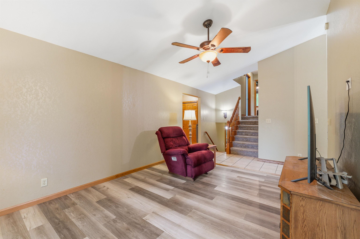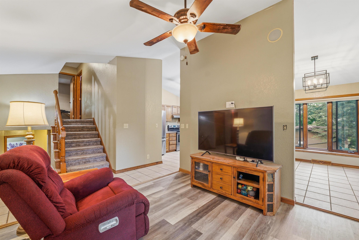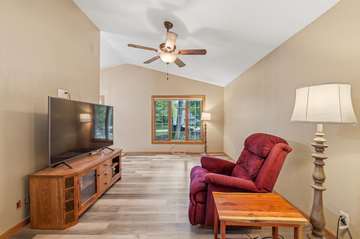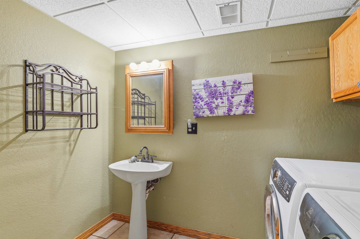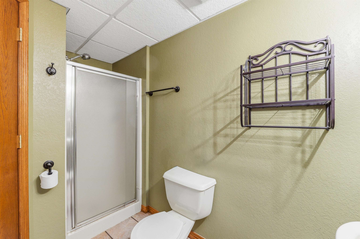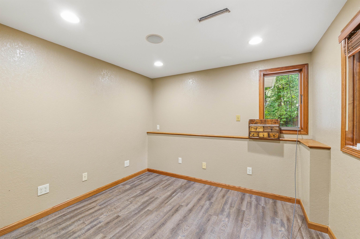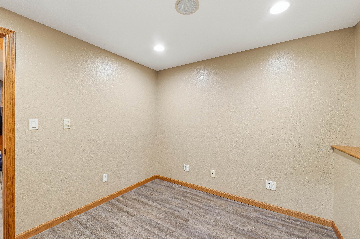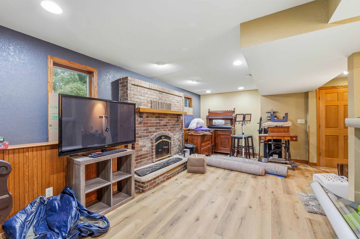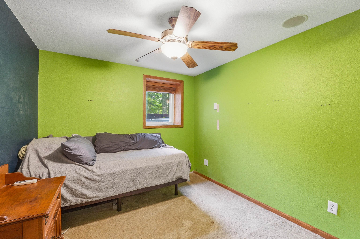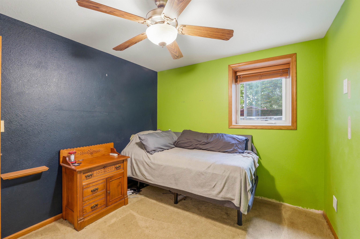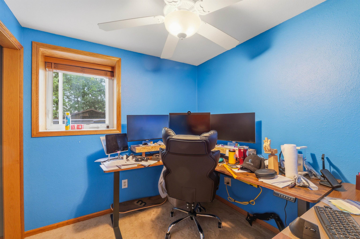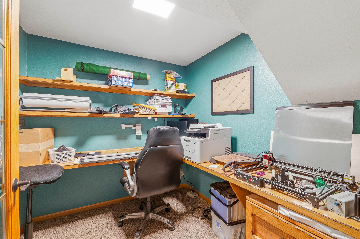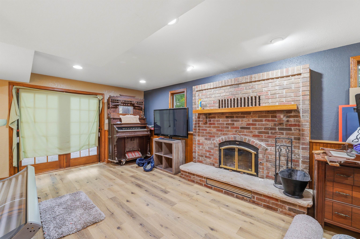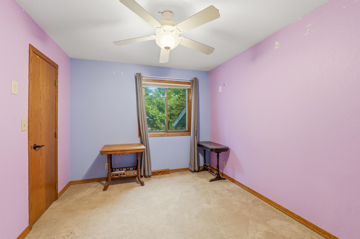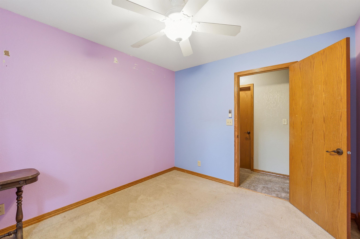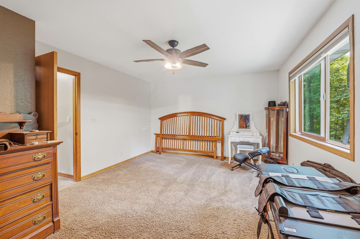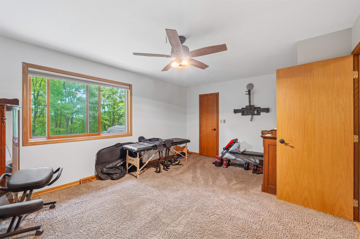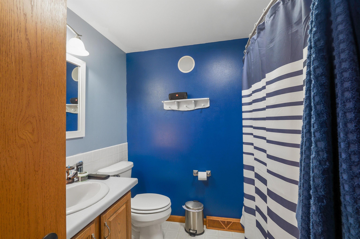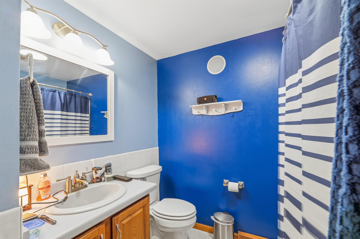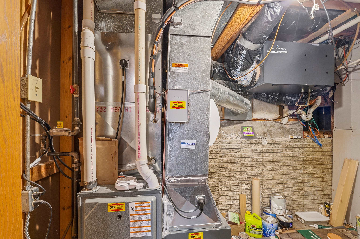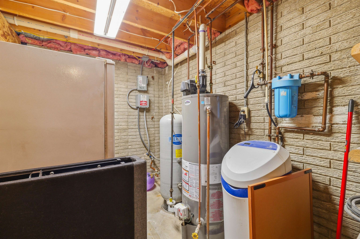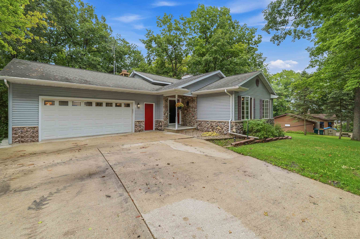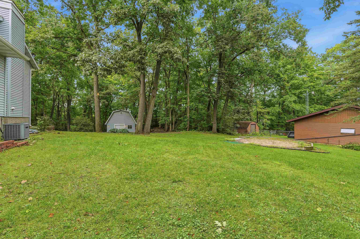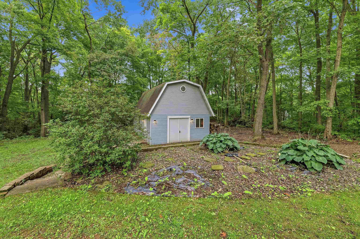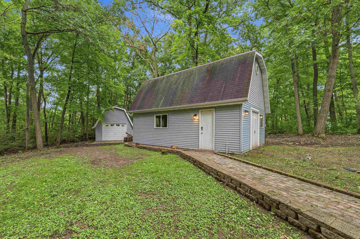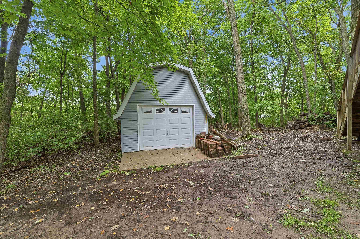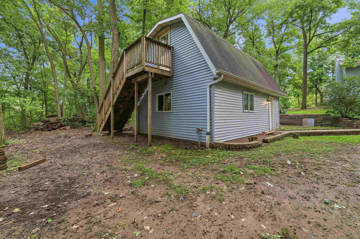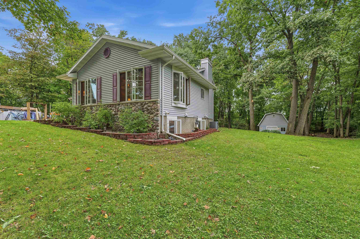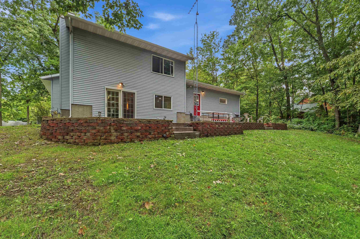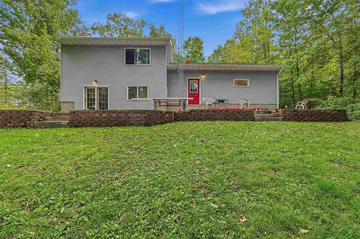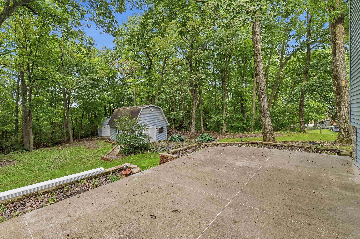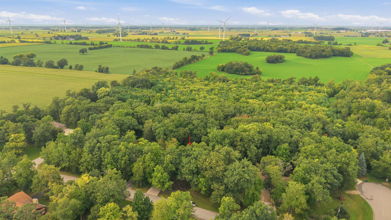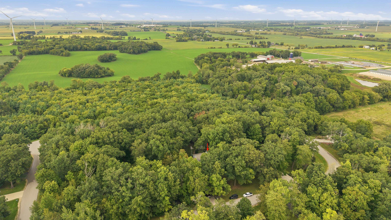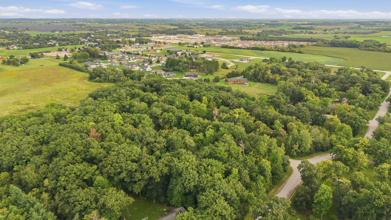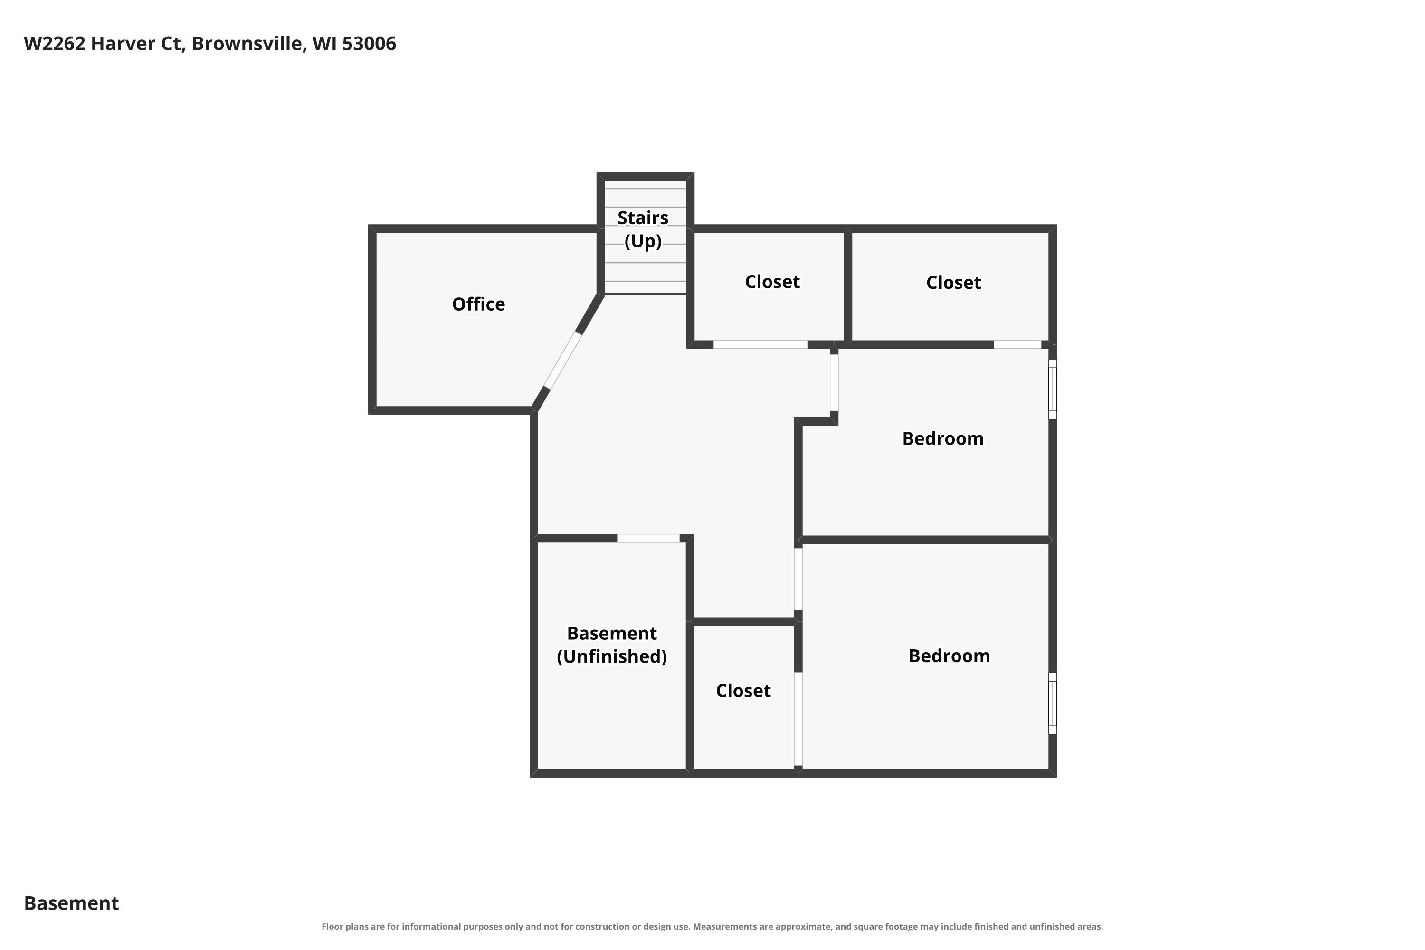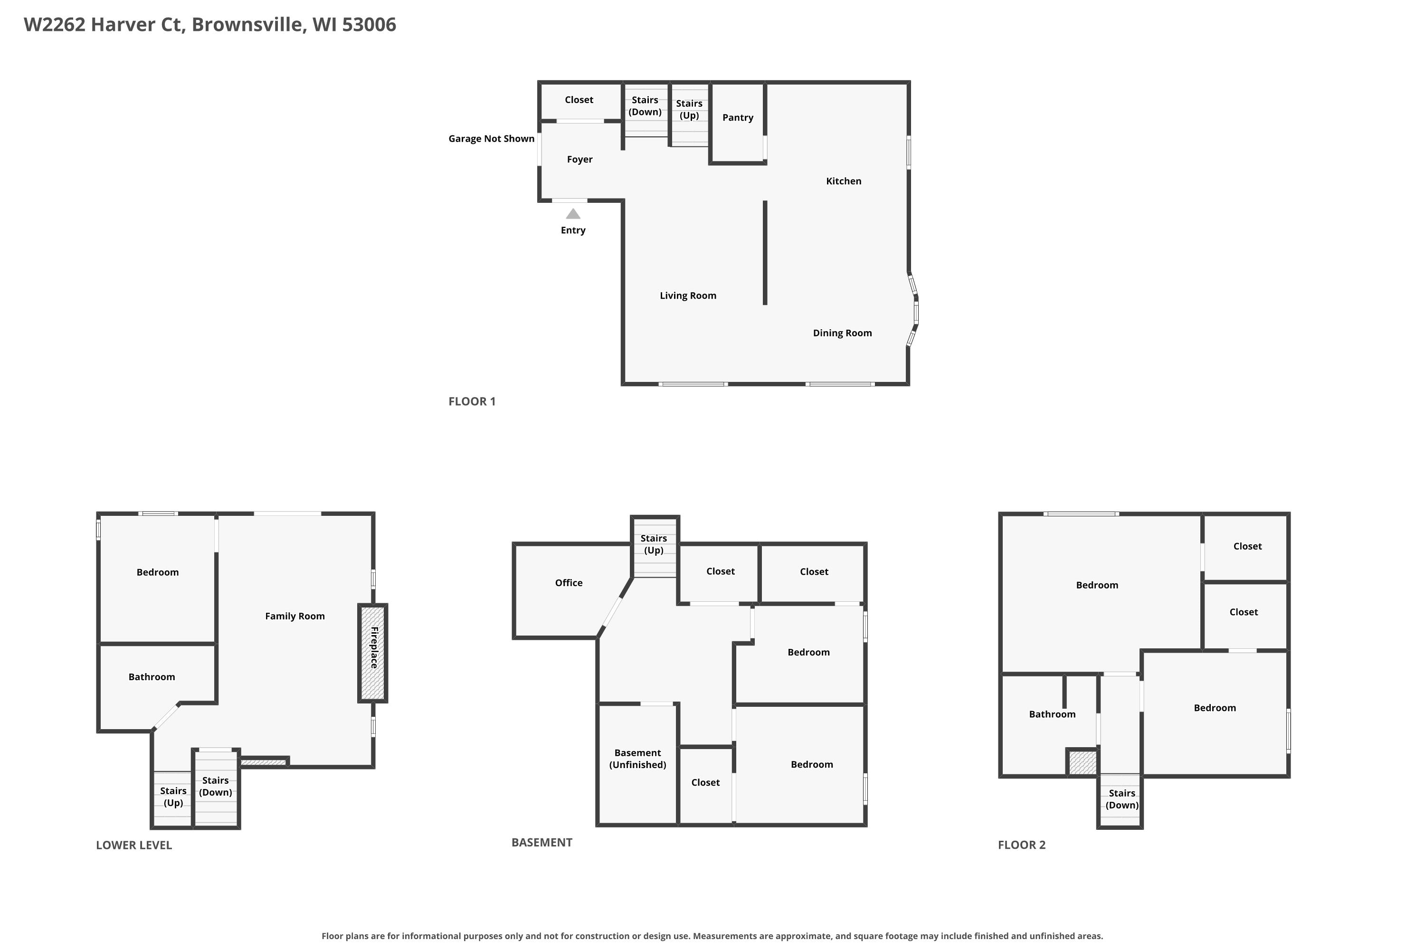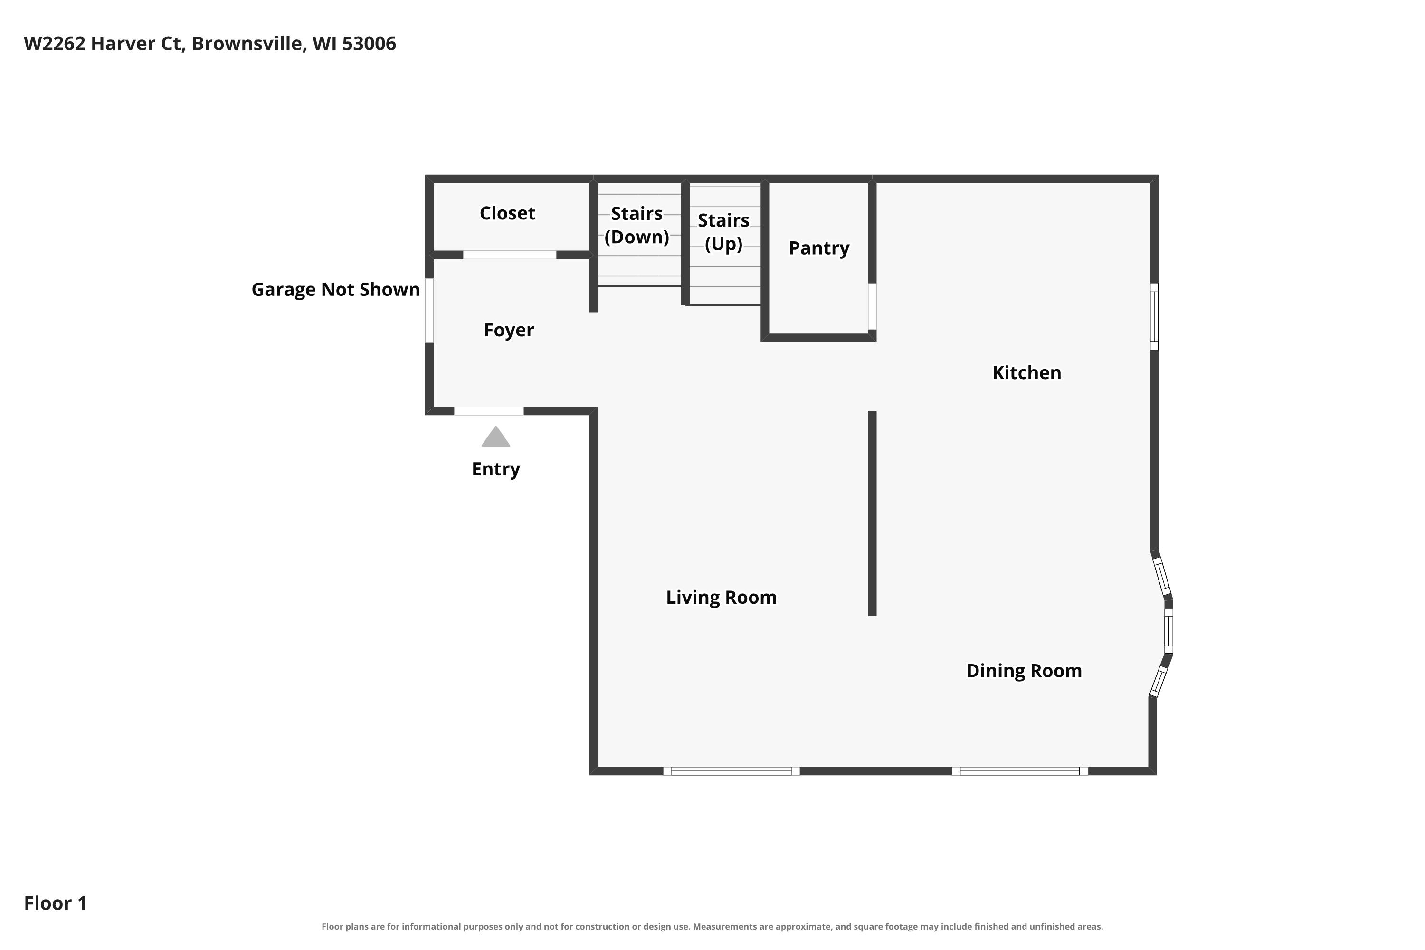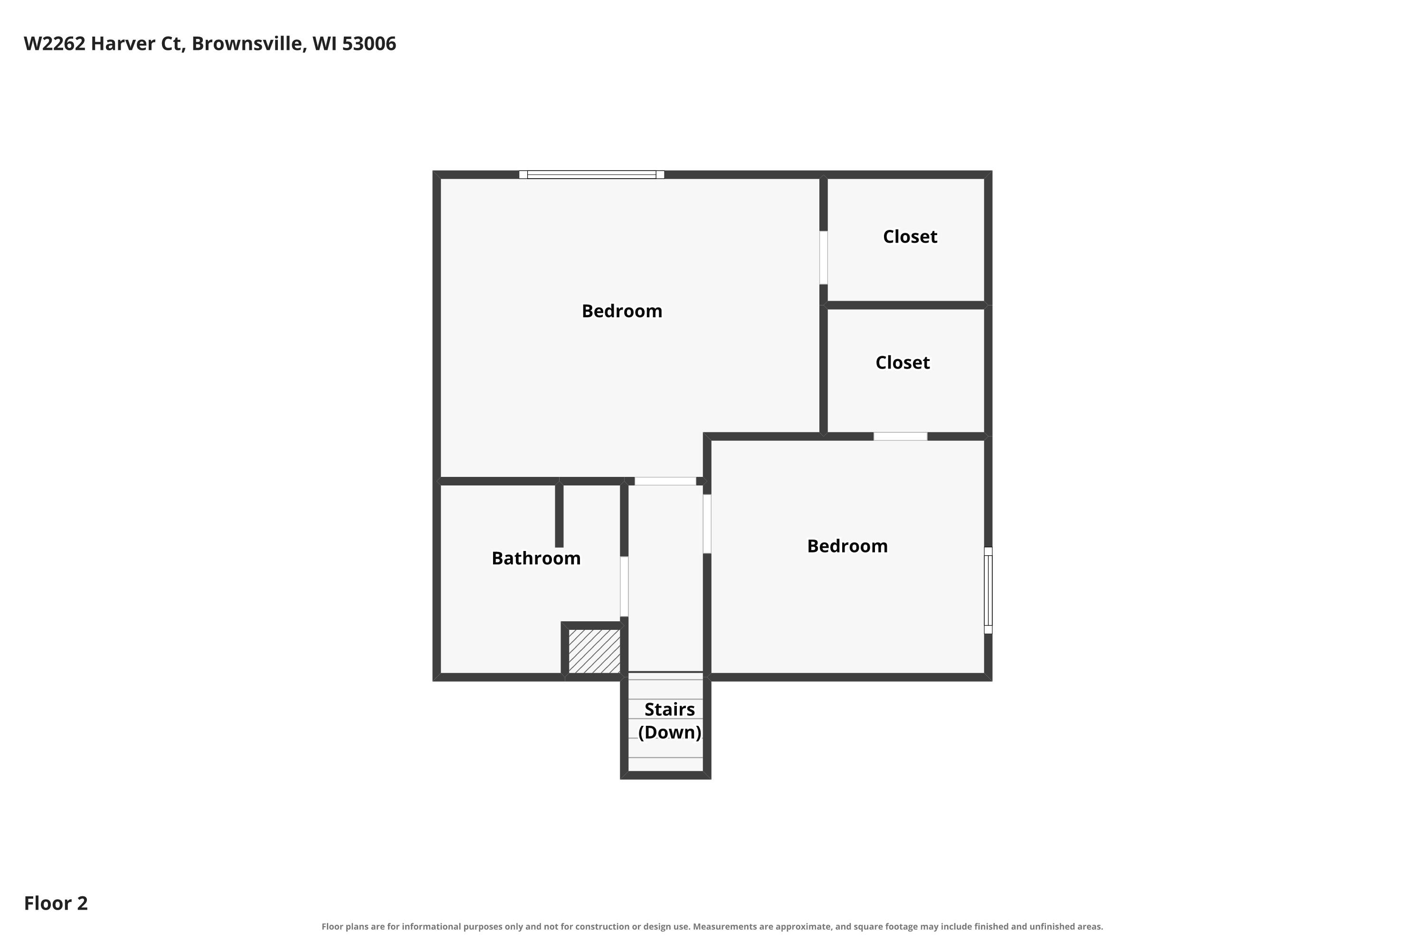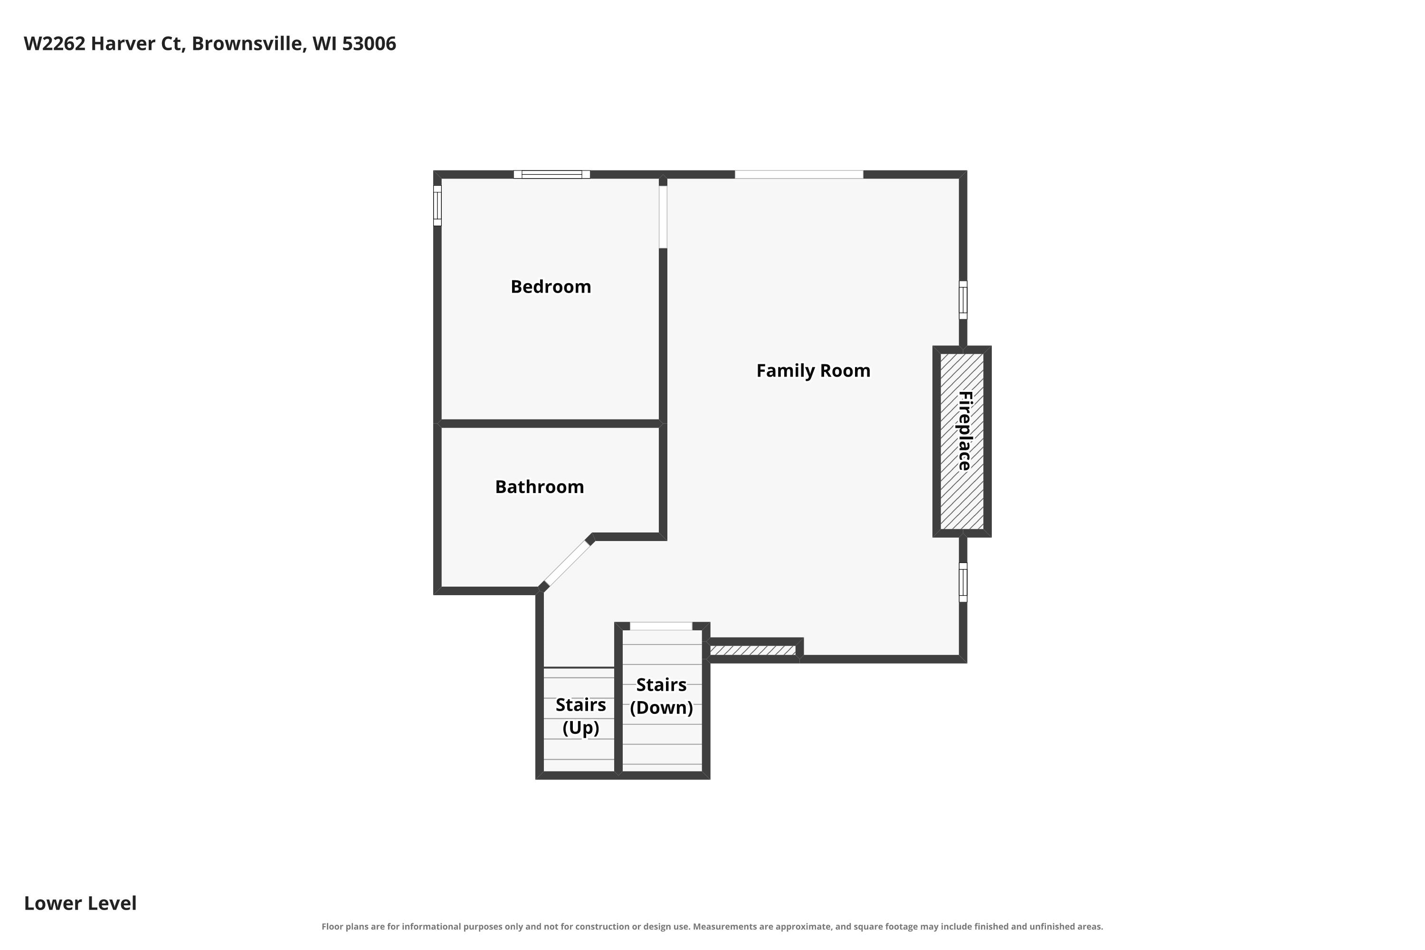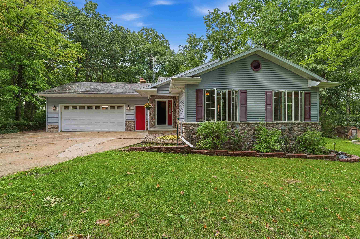
Discover your dream home in this stunning 2,062 SF, 4 bedroom, 2 bath multi-level home nestled in a wooded Brownsville subdivision on a spacious 1.21-acre lot. The inviting kitchen features oak cabinets, a walk-in pantry & peninsula breakfast bar, opening to the dining/living room. The lower level offers a walkout to a large concrete patio, guest room, den with wood-burning fireplace & full bath with laundry. The finished basement provides bedrooms & office space, while the upstairs primary suite includes a large walk-in closet. A 2.5-car garage, multiple workshop areas & 2 sheds offer plenty of storage & hobby space. Move-in Ready! Built in 1993 with a new private well installed in 2012. Sq. ft. is approximate based on a Ricoh THETA 3D floor plan/scan; buyer to verify all measurements.
Bedrooms: 5
Bathrooms: 2 full / 0 half
Square Feet: 2,063
Tax Amount: $3,490
Tax Year: 2025
Architecture: Split Level
Style of Home: Quad-Level
Property Type: Single Family Residence
County: Dodge
Zoning: Residential
Total Square Feet: 2,063
Sq. Ft. Above Grade: 1,596
Sq. Ft. Below Grade: 467
Fireplaces:
Appliance Inclusions:
Basement / Lower Level:
Misc. Inclusions:
Water Source: Well
Waste: Conventional Septic
Heating/Cooling: Forced Air
Heating Fuel: Natural Gas
# Full Baths: 1
Bedroom #3: 10 x 8
Bedroom #4: 12 x 9
Bedroom #5: 10 x 10
Den/Office: 20 x 13
Laundry: 8 x 5
Den/Office: 8 x 8
Kitchen: 12 x 12
Formal Dining Room: 12 x 12
Foyer: 6 x 6
# Full Baths: 1
Bedroom #1: 16 x 13
Bedroom #2: 12 x 10
Lot Description: Wooded
Sq. Ft. of Lot: 52,925
# Acres: 1.21
Foundation: Poured Concrete
Barrier Free Features:
Driveway:
Home Exterior: Aluminum Siding
Garage/Parking/Driveway:
Garage Size: 25x25
Garage #1: 2.5 Car (min width 24`) spaces
Garage #2: None spaces
School District: Lomira
Adashun Jones, Inc.
Hwy 41 to Hwy 49, West to Lattau Drive, North to Harver Court, East to address.
Listed By: Adashun Jones, Inc.
This listing was last updated by Adashun Jones, Inc. on September 12, 2026, 5:26 am.
Listing has been on the market for 3 days, since September 9, 2026.
This information, provided by seller, listing broker, and other parties, may not have been verified.
Information received from other 3rd parties: All information deemed reliable but not guaranteed and should be independently verified. All properties are subject to prior sale, change, or withdrawal. Neither listing broker nor Paragon Real Estate Group nor RANW MLS shall be responsible for any typographical errors, misinformation, misprints, and shall be held totally harmless.
Copyright 2026 RANW MLS. All rights reserved. RANW MLS records were last updated on 09/12/2026 8:15 am.