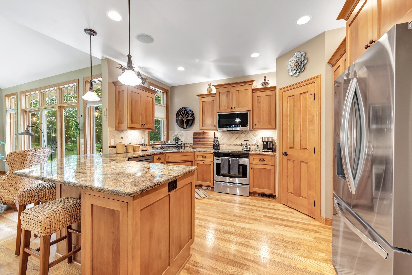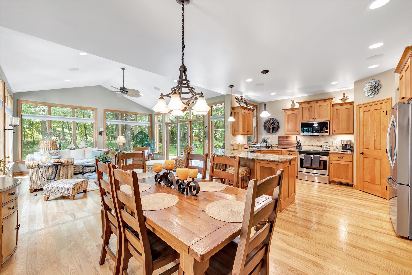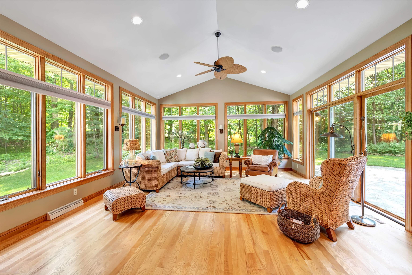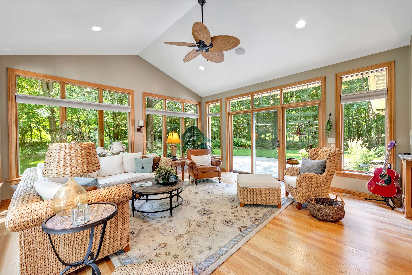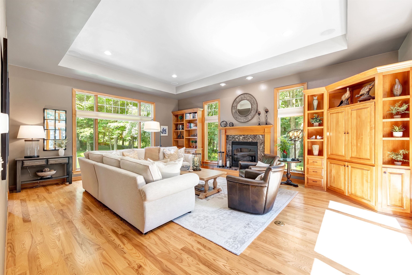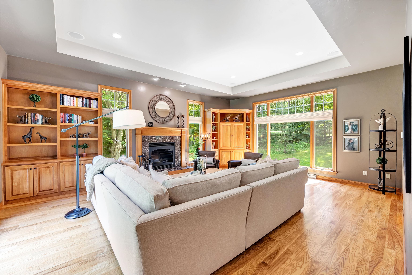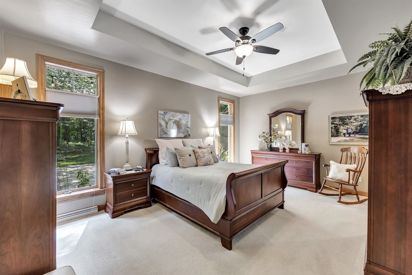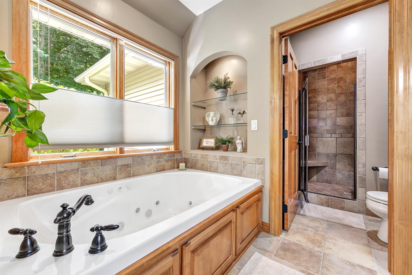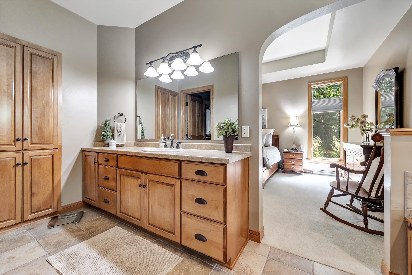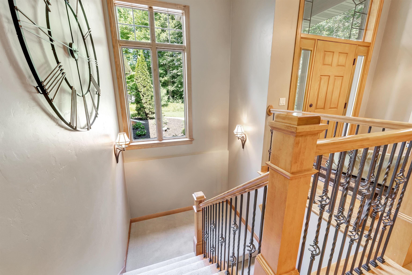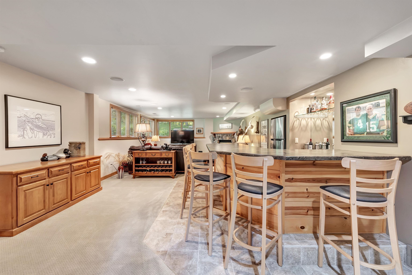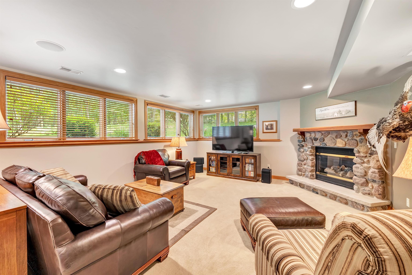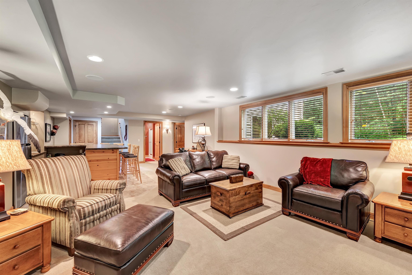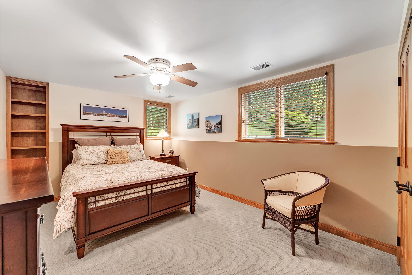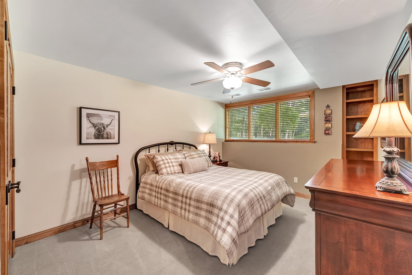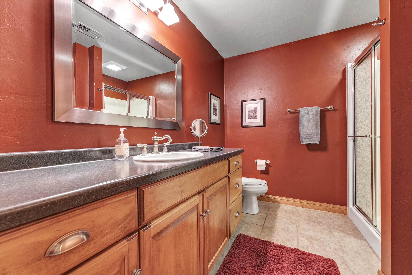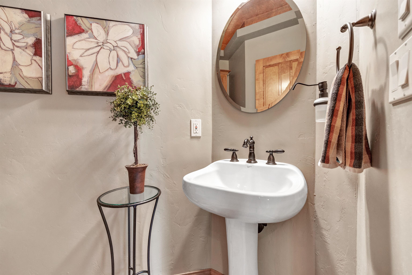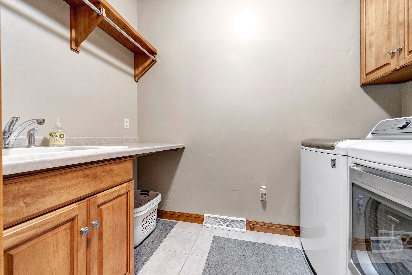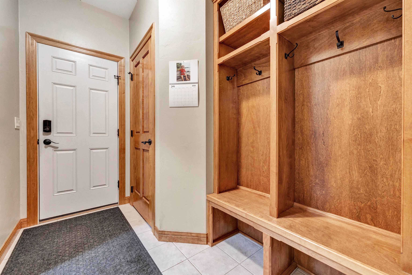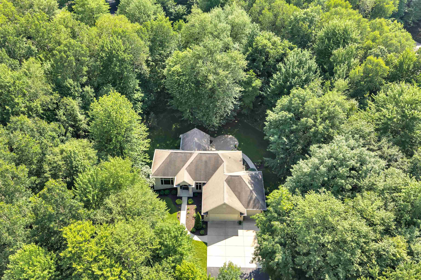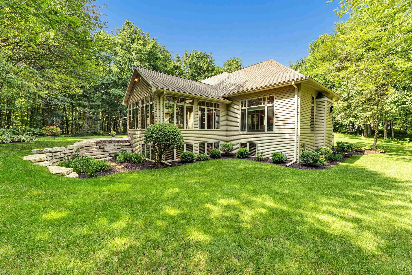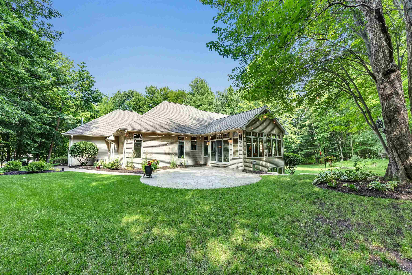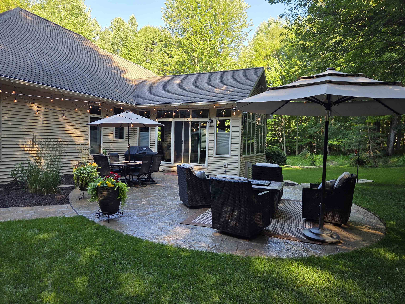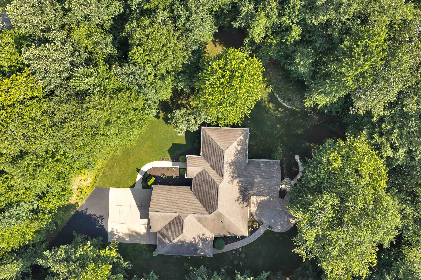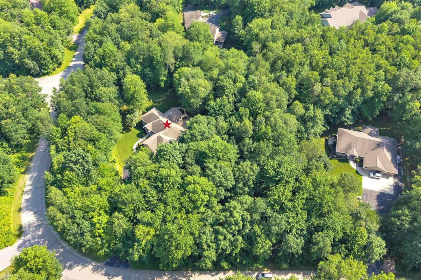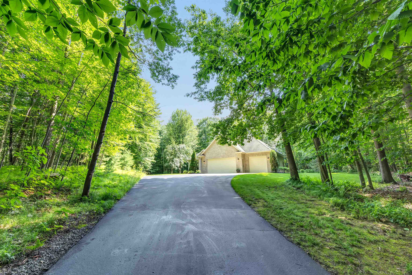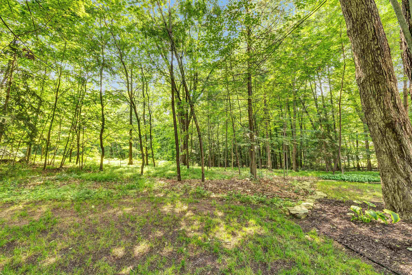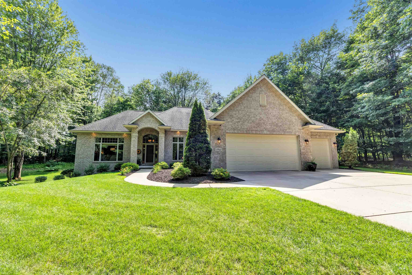
Exceptional ranch home set on a secluded, fully wooded 1.5-acre lot just 15 minutes from Green Bay, offering the perfect blend of luxury and privacy. The thoughtfully designed interior features rich hardwood floors, granite countertops, stainless steel appliances, a spa-inspired primary suite, convenient first-floor laundry, and a 3.5-stall attached garage. Enjoy the serene backyard with a stamped concrete patio or unwind year-round in the spacious sunroom overlooking the picturesque, wooded scenery. Premium amenities include an in-ground sprinkler system, central vacuum, and surround sound. The finished lower level offers a spacious rec room with gas fireplace, large bar area, two additional bedrooms, and a full bath—ideal for entertaining or accommodating guests.
Bedrooms: 3
Bathrooms: 2 full / 1 half
Square Feet: 3,145
Tax Amount: $6,604
Subdivision: Havenwood Hills
Architecture: Ranch
Style of Home: 1 Story
Property Type: Single Family Residence
County: Oconto
Zoning: Residential
Total Square Feet: 3,145
Sq. Ft. Above Grade: 1,942
Sq. Ft. Below Grade: 1,203
Fireplaces:
Appliance Inclusions:
Basement / Lower Level:
Misc. Inclusions:
Water Source: Well
Waste: Conventional Septic
Heating/Cooling: Forced Air
Heating Fuel: Natural Gas
# Full Baths: 1
Family Room: 16 x 24
Bedroom #2: 14 x 14
Bedroom #3: 14 x 14
# Full Baths: 1
# Half Baths: 1
Kitchen: 14 x 16
Dining Room: 8 x 14
Bedroom #1: 20 x 20
4 Season Room: 16 x 20
Laundry: 9 x 9
Lot Description:
# Acres: 1.50
Foundation: Poured Concrete
Barrier Free Features:
Driveway:
Home Exterior:
Garage/Parking/Driveway:
Garage #1: 3 or 3.5 Cars spaces
Exterior Inclusions: Sprinkler System
School District: Oconto Falls
Shorewest, Realtors
41 north, exit Brown Road, left on Brown Road, right on West Frontier, left on Havenwood Hills Drive, right at T-intersect, first house on left
Listed By: Shorewest, Realtors
This listing was last updated by Shorewest, Realtors on July 23, 2026, 10:01 am.
Listing has been on the market for 62 days, since July 12, 2026.
This information, provided by seller, listing broker, and other parties, may not have been verified.
Information received from other 3rd parties: All information deemed reliable but not guaranteed and should be independently verified. All properties are subject to prior sale, change, or withdrawal. Neither listing broker nor Paragon Real Estate Group nor RANW MLS shall be responsible for any typographical errors, misinformation, misprints, and shall be held totally harmless.
Copyright 2026 RANW MLS. All rights reserved. RANW MLS records were last updated on 09/12/2026 12:15 pm.