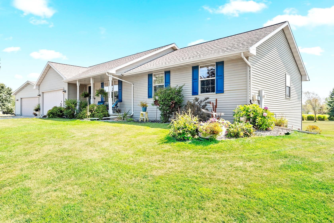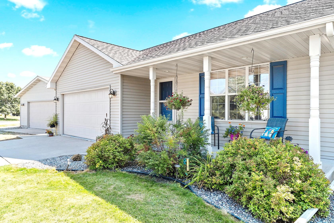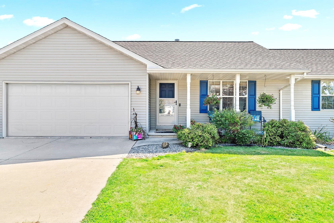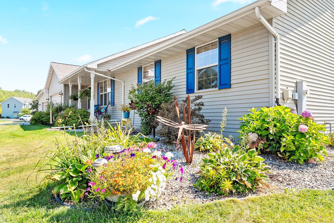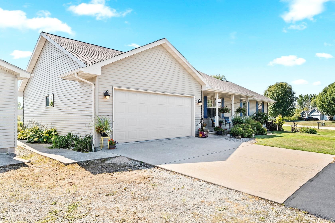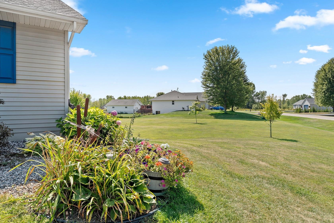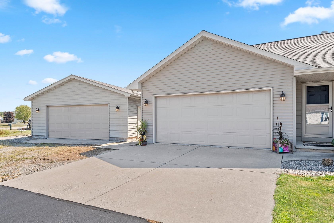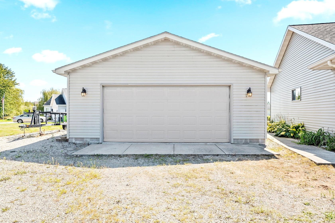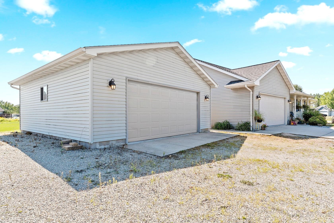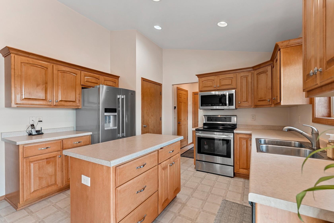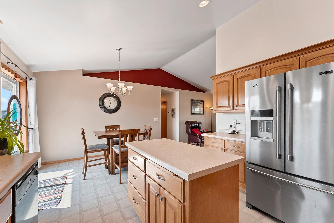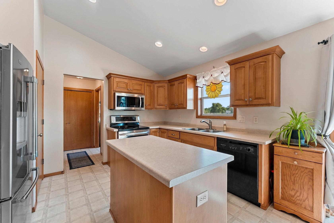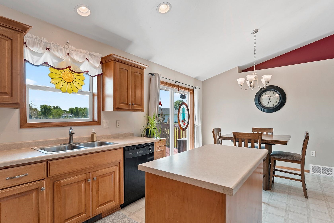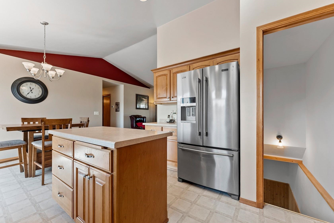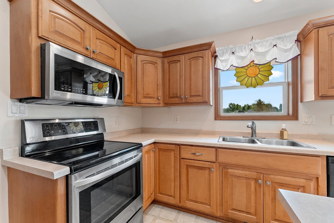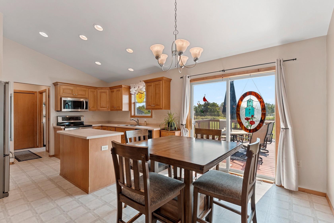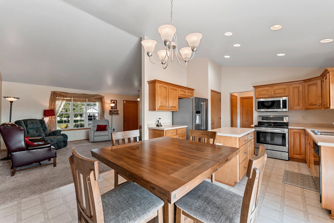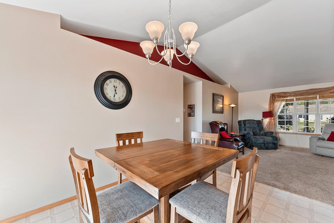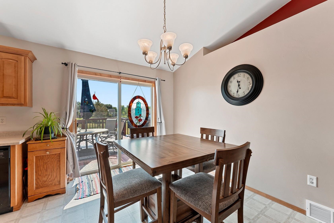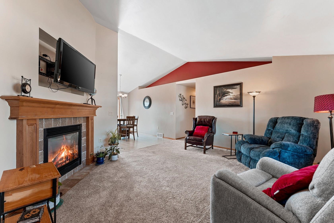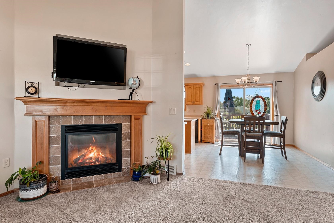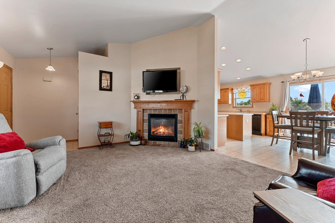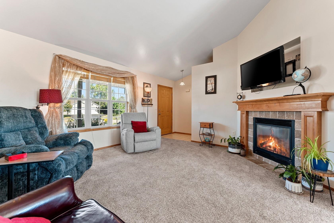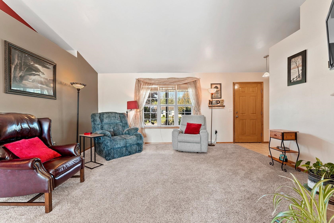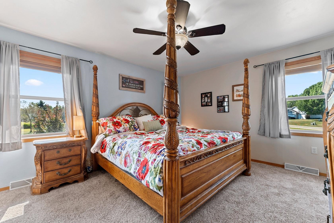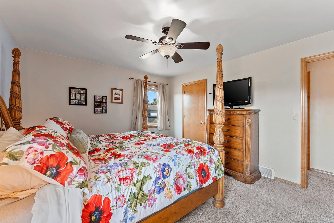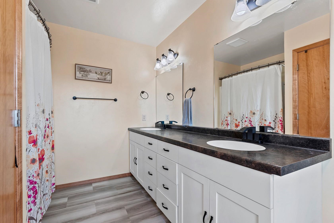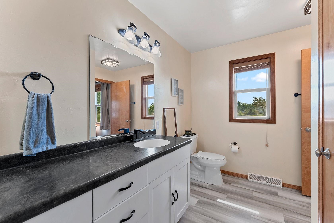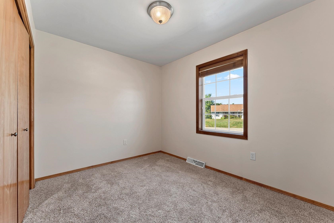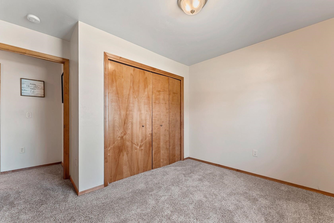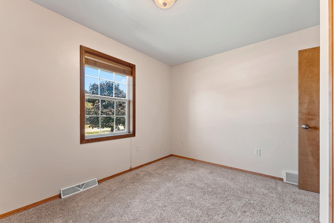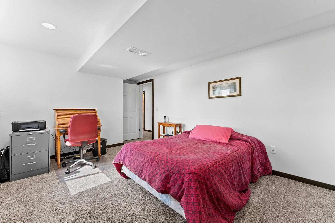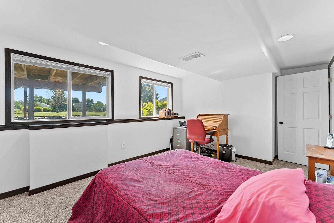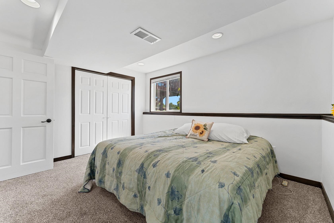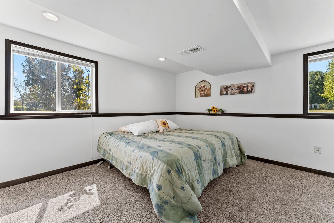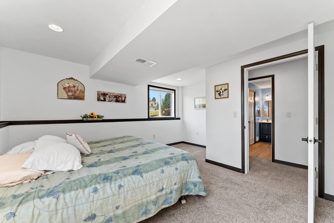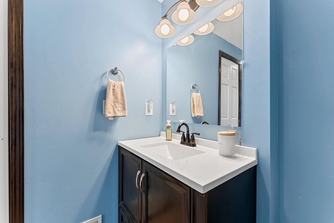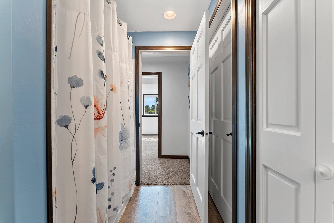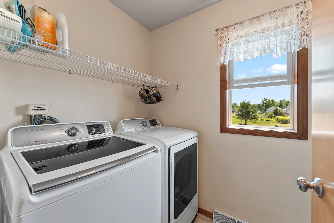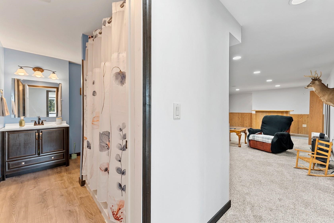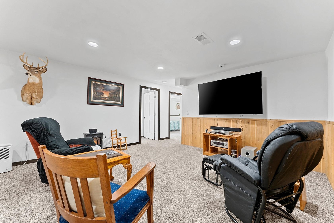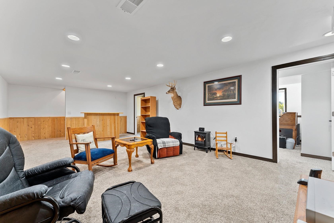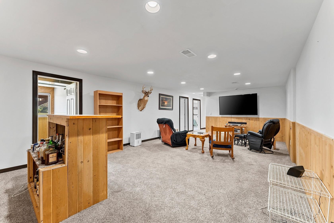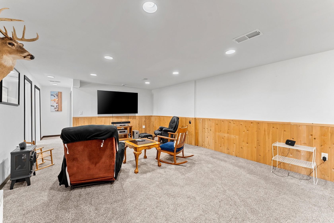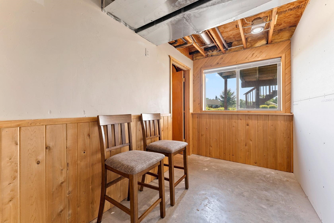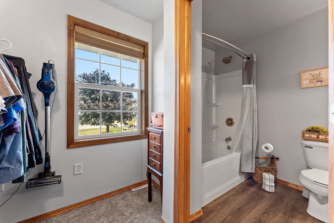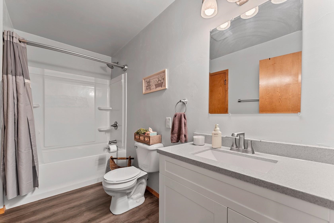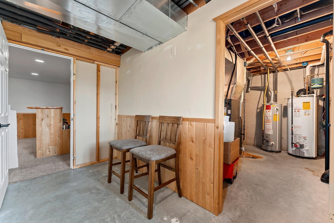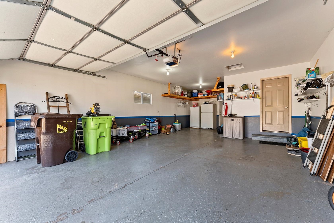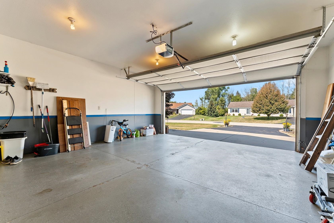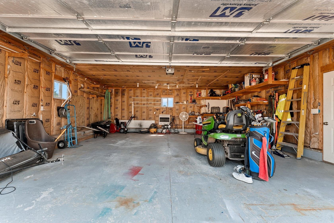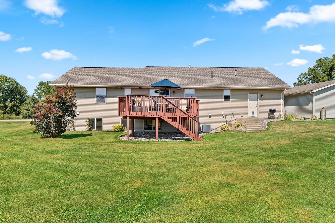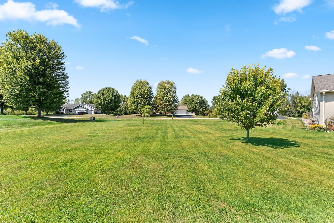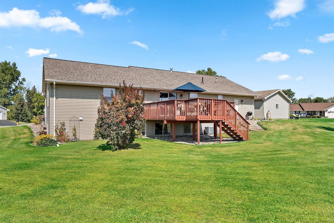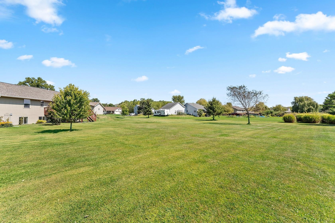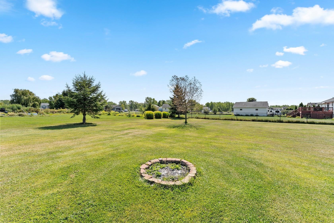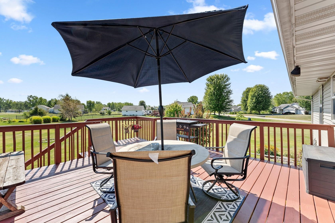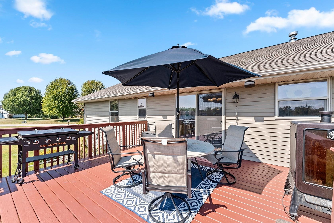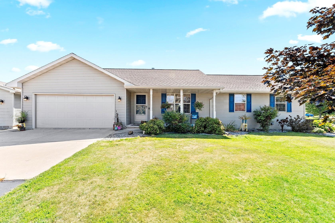
Great opportunity for this beautifully updated 4-bed, 3-bath home in a peaceful country subdivision on .84 acres! Spacious setting while being surrounded by the comfort of thoughtful updates, including a new roof in '25 and furnace-A/C in '18. The main level features a cozy living rm w/ a gas fireplace and bright kitchen w/ vaulted ceilings, center island, and pantry, flowing into the dinette & out to a large, recently refinished deck w/ views of the nicely landscaped yard. The primary suite offers an updated bath w/ large vanity and dual sinks. The finished LL, completed in '21, adds a comfortable family room, 2 addt'l bedrms w/ large egress windows, and a full bath. A 2-car attached garage & heated 2-car detached garage. A wonderful combination of updates, space, and country living!
Bedrooms: 4
Bathrooms: 3 full / 0 half
Square Feet: 2,072
Tax Amount: $3,383
Style of Home: 1 Story
Property Type: Single Family Residence
County: Oconto
Zoning: Residential
Total Square Feet: 2,072
Sq. Ft. Above Grade: 1,322
Sq. Ft. Below Grade: 750
Fireplaces:
Appliance Inclusions:
Basement / Lower Level:
Misc. Inclusions:
Water Source: Well
Waste: Public Sewer
Heating/Cooling: Forced Air
Heating Fuel: Natural Gas
# Full Baths: 1
Family Room: 15 x 26
Bedroom #2: 13 x 14
Bedroom #3: 14 x 14
# Full Baths: 2
Kitchen: 10 x 10
Dining Room: 13 x 10
Bedroom #1: 15 x 13
Bedroom #4: 12 x 9
Lot Description: Rural - Not Subdivision
# Acres: 0.84
Foundation: Poured Concrete
Barrier Free Features:
Driveway: Garage # 1-blacktop
Home Exterior: Vinyl Siding
Garage/Parking/Driveway:
Garage Size: 20x32
Garage #1: 2.5 Car (min width 24`) spaces
Garage #2: Detached-NonTandem spaces
Exterior Inclusions: Pet Containment Fnc-elec
School District: Oconto Falls
Elementary School: Abrams
Middle School: Washington
High School: Oconto Falls
Mark D Olejniczak Realty, Inc.
Hwy 41 North to Brown Rd. East to Cty Rd. J. North to Snapdragon.
Listed By: Mark D Olejniczak Realty, Inc.
This listing was last updated by Mark D Olejniczak Realty, Inc. on September 7, 2026, 5:16 am.
Listing has been on the market for 15 days, since August 28, 2026.
This information, provided by seller, listing broker, and other parties, may not have been verified.
Information received from other 3rd parties: All information deemed reliable but not guaranteed and should be independently verified. All properties are subject to prior sale, change, or withdrawal. Neither listing broker nor Paragon Real Estate Group nor RANW MLS shall be responsible for any typographical errors, misinformation, misprints, and shall be held totally harmless.
Copyright 2026 RANW MLS. All rights reserved. RANW MLS records were last updated on 09/12/2026 6:15 am.