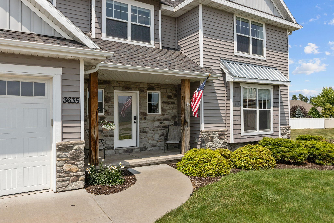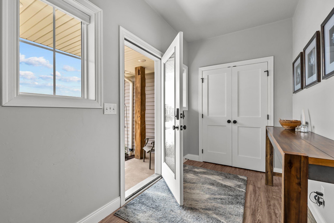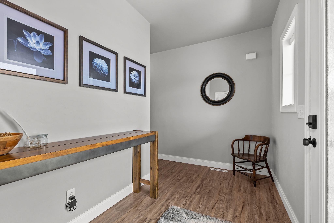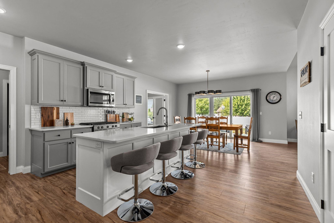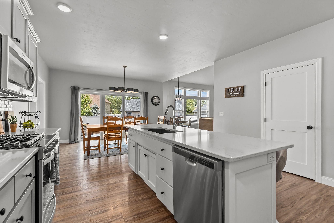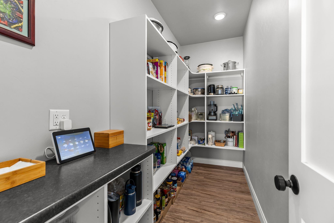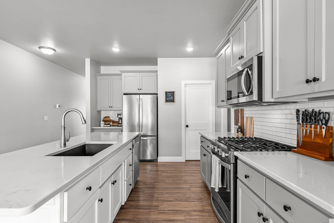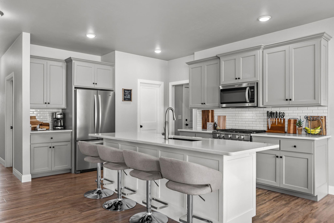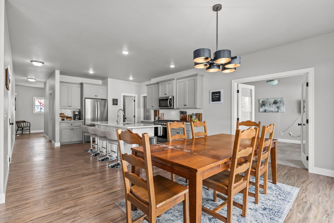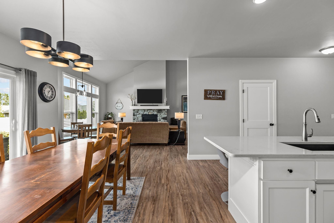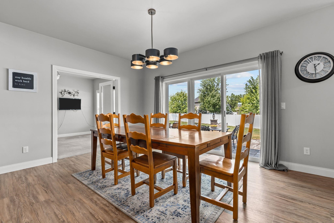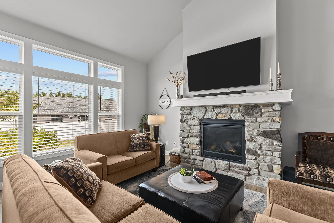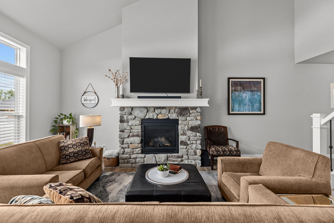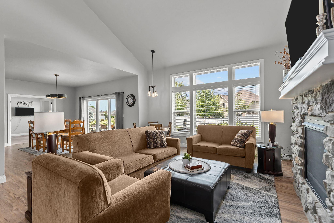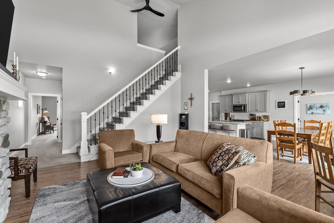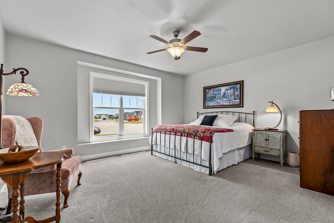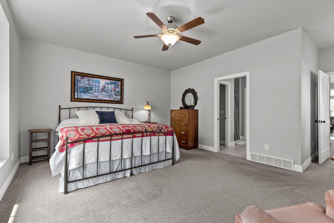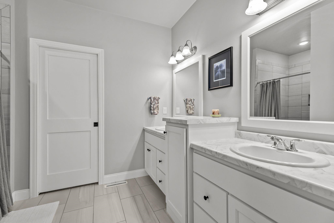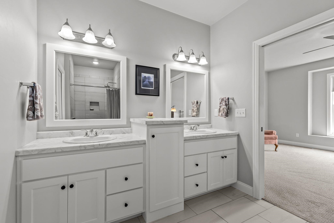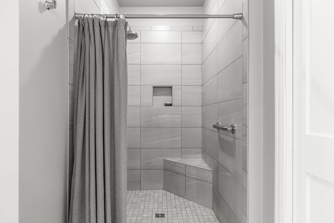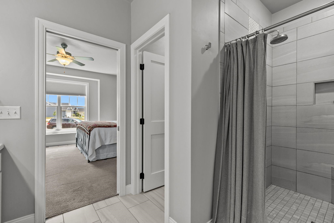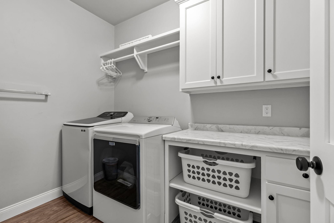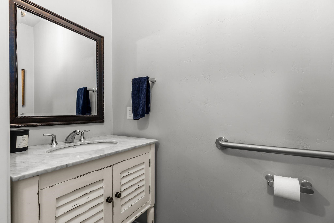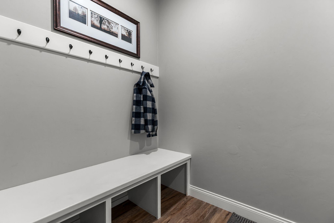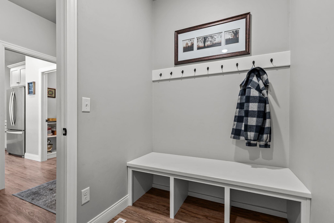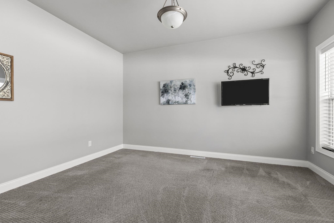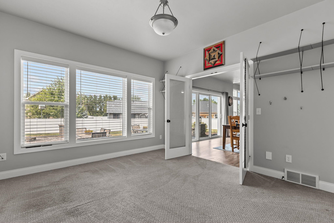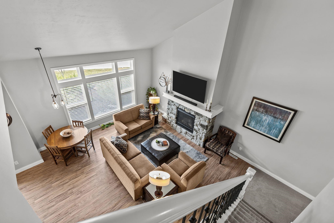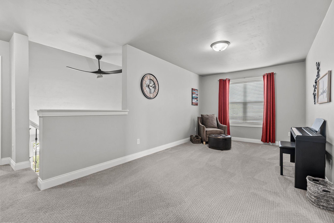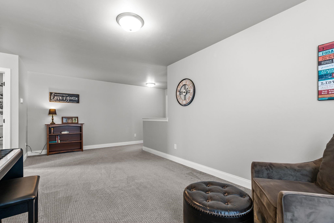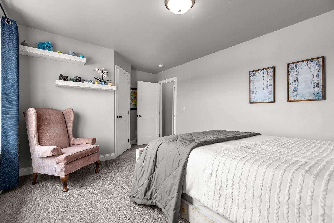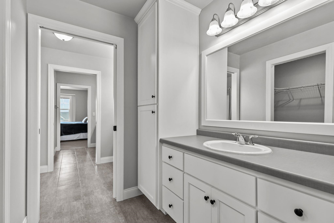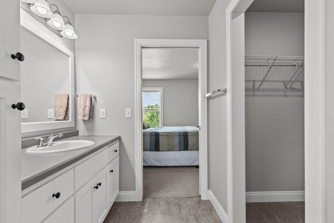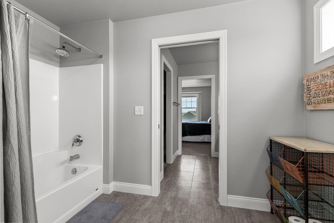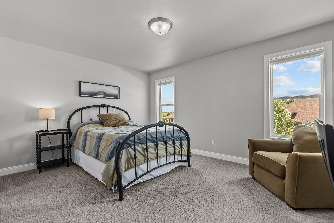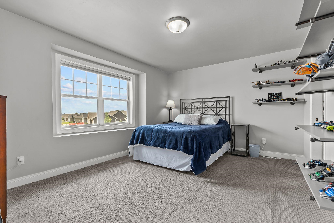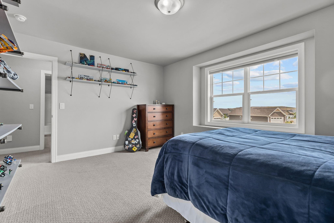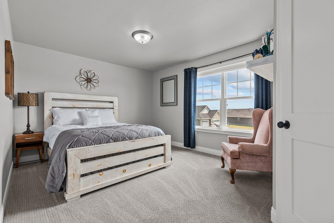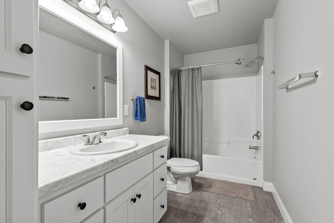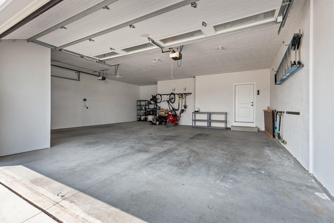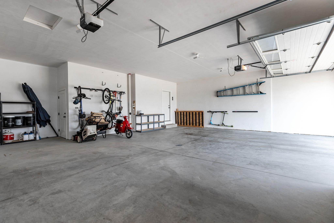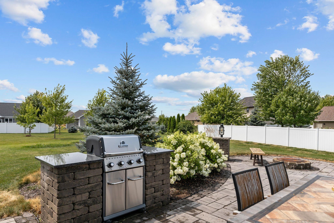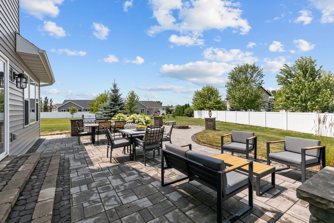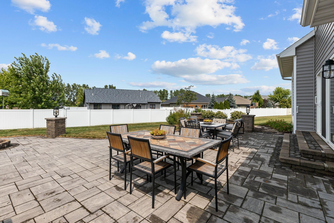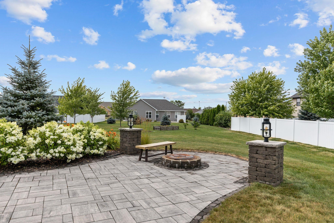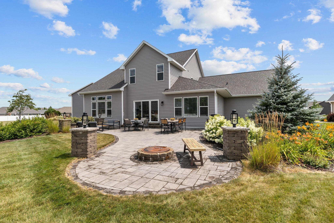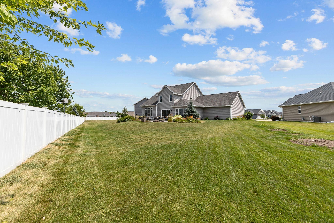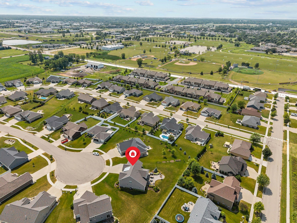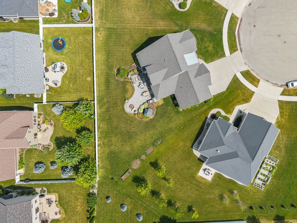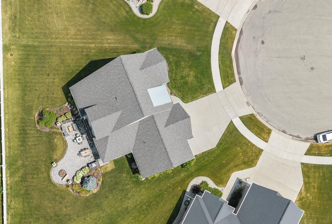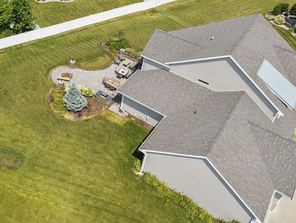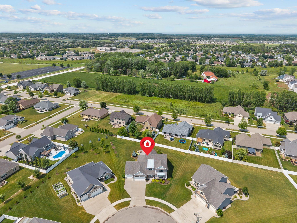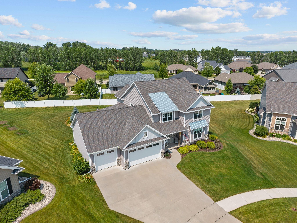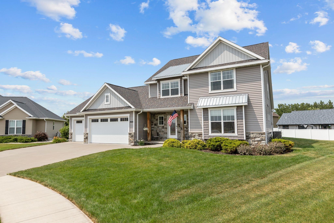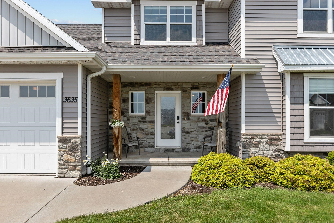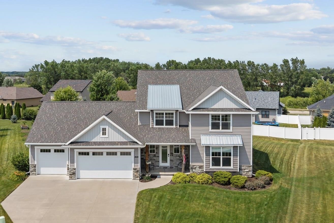
At the end of the Golden Hill cul de sac, you'll find this beautiful N Appleton home. The covered porch leads into the bright, airy kitchen w/solid surface island, modern backsplash, loads of cabinets & huge walk-in pantry. Flex space off the kitchen has been used as office & could also be a cozy reading room. High ceilings, built-ins, gas fp w/stone surround in LR. Primary BR has ensuite w/dual sinks, tile shower & large WIC. Also on main: laundry rm, 1/2 ba & mudroom. Up the open staircase you'll find loft space, 3 BRs & 2 full bathrooms (one w/dual entry). Ample closet space throughout. Outdoor features: GORGEOUS paver patio w/pillar features, dedicated firepit space, lounging & dining areas. Finish the lower level & expand your living space! Newly drywalled garage. 100% move-in ready!
Bedrooms: 4
Bathrooms: 3 full / 1 half
Square Feet: 3,093
Tax Amount: $7,779
Architecture: Transitional
Style of Home: 2 Story
Property Type: Single Family Residence
County: Outagamie
Zoning: Residential
Total Square Feet: 3,093
Sq. Ft. Above Grade: 3,093
Sq. Ft. Below Grade: 0
Fireplaces:
Appliance Inclusions:
Basement / Lower Level: Full
Misc. Inclusions:
Water Source: Public
Waste: Public Sewer
Heating/Cooling: Forced Air
Heating Fuel: Natural Gas
# Full Baths: 1
# Half Baths: 1
Kitchen: 15 x 11
Dining Room: 15 x 11
Bedroom #1: 16 x 14
Den/Office: 14 x 10
Laundry: 9 x 5
Foyer: 9 x 5
# Full Baths: 2
Bedroom #2: 15 x 11
Bedroom #3: 15 x 11
Bedroom #4: 12 x 15
Loft: 21 x 10
Lot Description:
# Acres: 0.41
Foundation:
Barrier Free Features:
Driveway:
Home Exterior: Vinyl Siding
Garage/Parking/Driveway: Attached
Garage #1: 3 or 3.5 Cars spaces
School District: Appleton Area
Coldwell Banker Real Estate Group
**May change based on construction. From 41, Ballard exit N. E on Evergreen. N on Cherryvale. W on Gardenia. S on Tulip Trail. N on Golden Hill Court.
Listed By: Coldwell Banker Real Estate Group
This listing was last updated by Coldwell Banker Real Estate Group on July 29, 2026, 3:14 pm.
Listing has been on the market for 2 days, since July 27, 2026.
This information, provided by seller, listing broker, and other parties, may not have been verified.
Information received from other 3rd parties: All information deemed reliable but not guaranteed and should be independently verified. All properties are subject to prior sale, change, or withdrawal. Neither listing broker nor Paragon Real Estate Group nor RANW MLS shall be responsible for any typographical errors, misinformation, misprints, and shall be held totally harmless.
Copyright 2026 RANW MLS. All rights reserved. RANW MLS records were last updated on 07/29/2026 10:15 am.