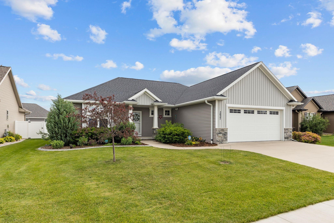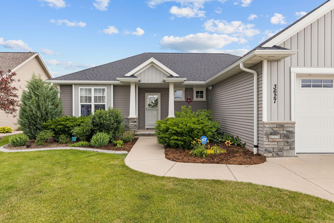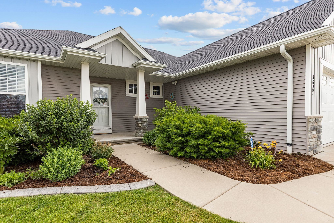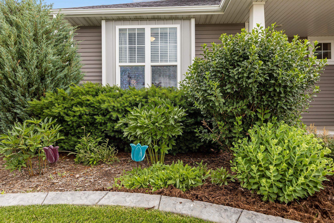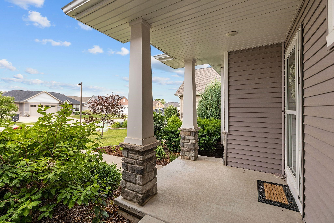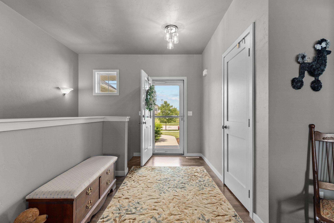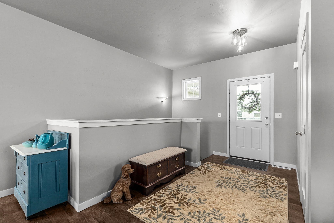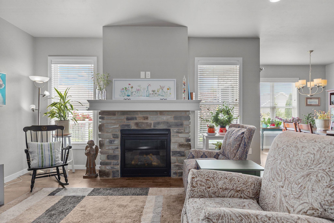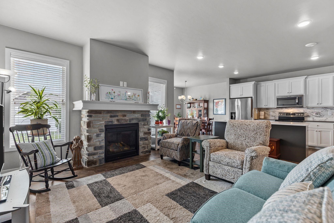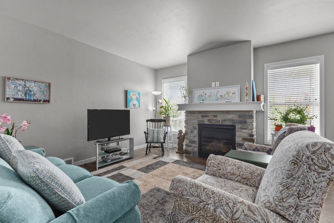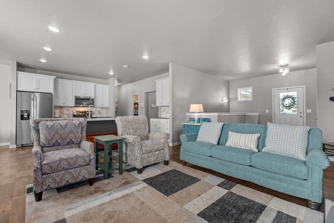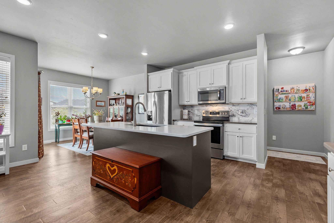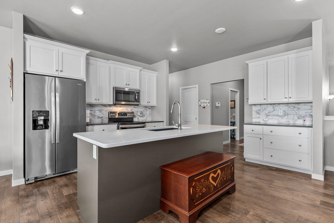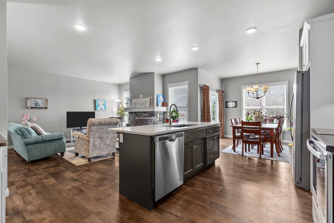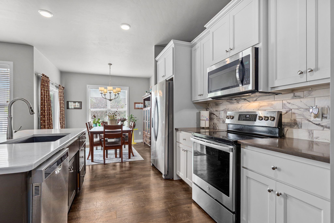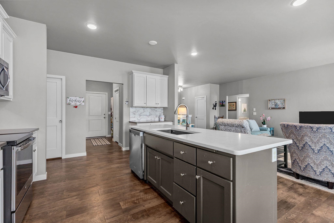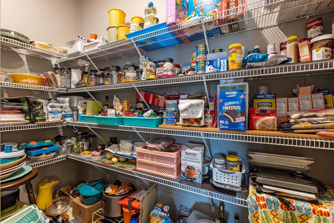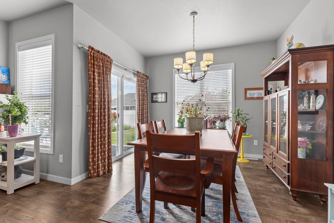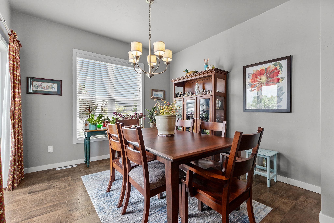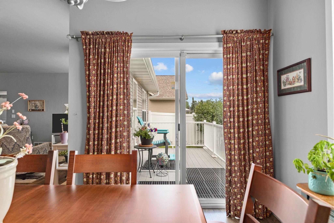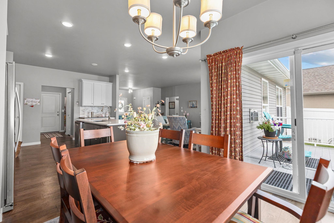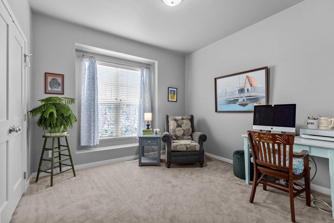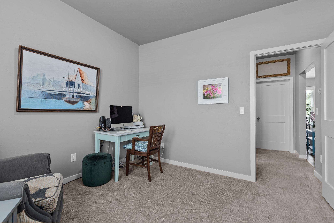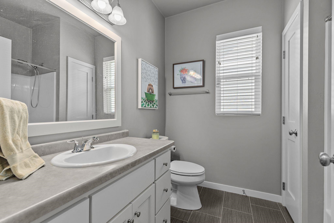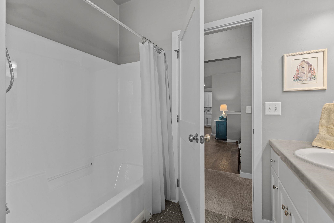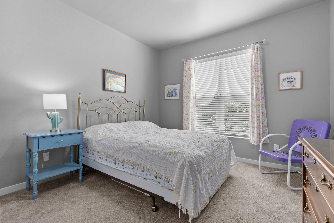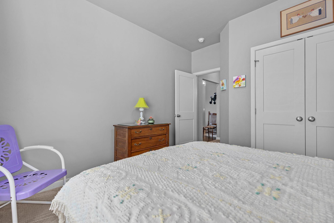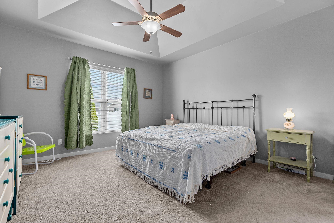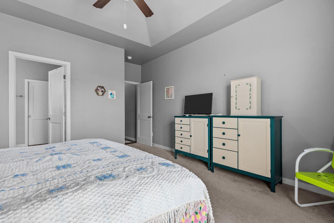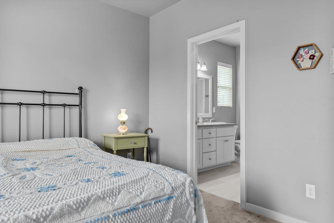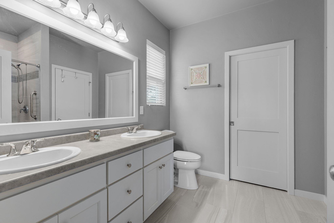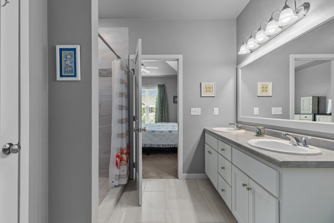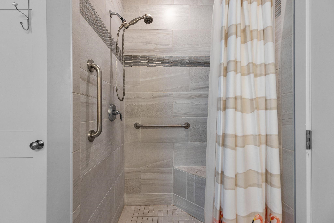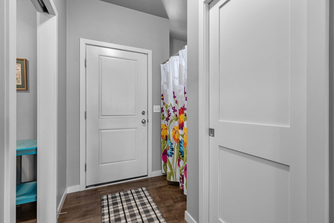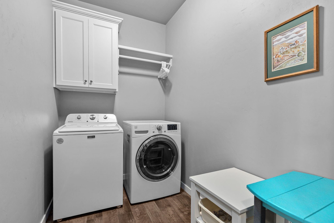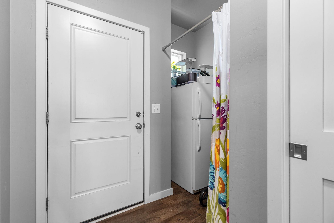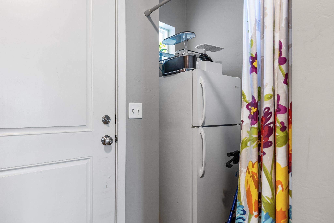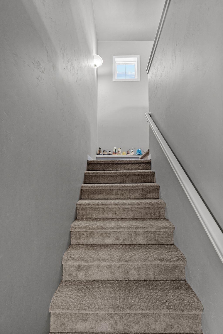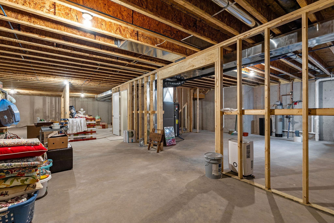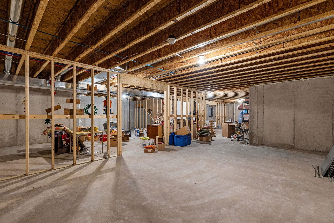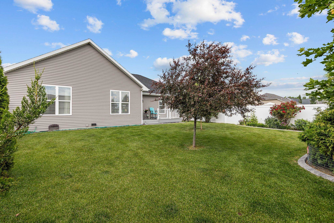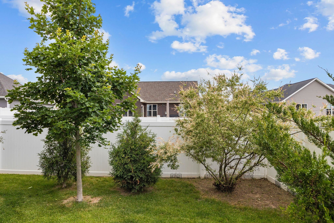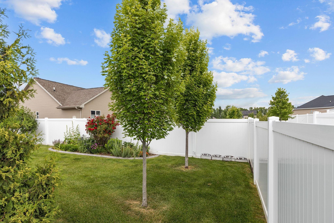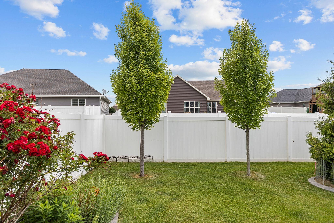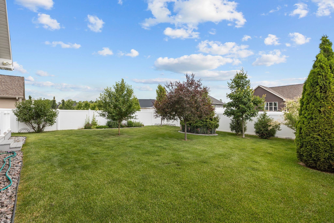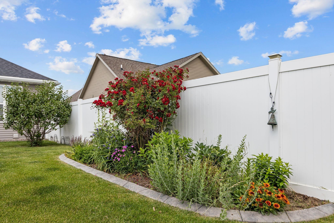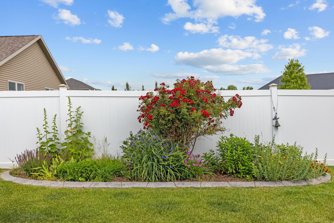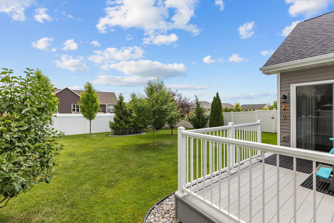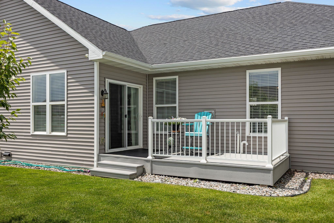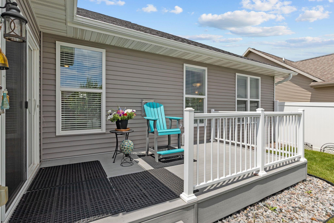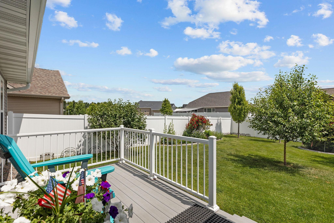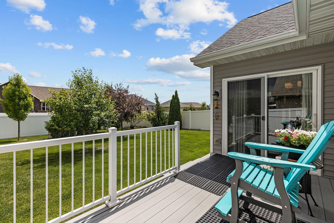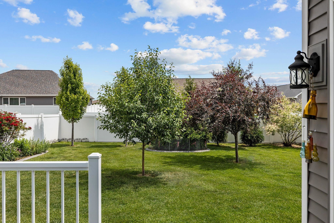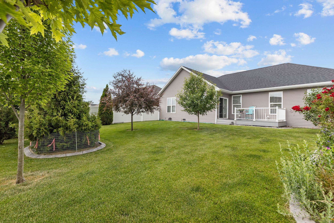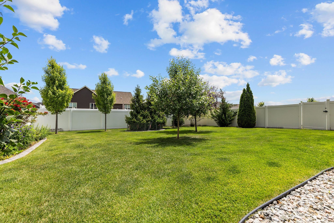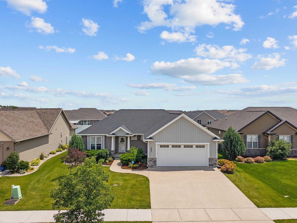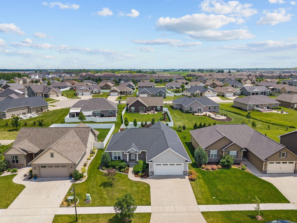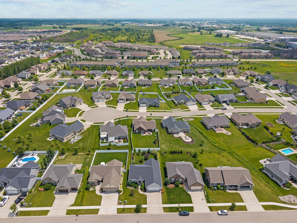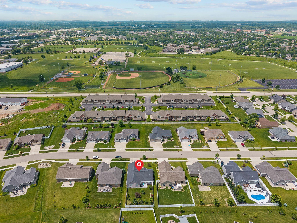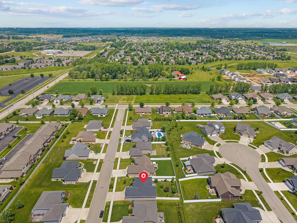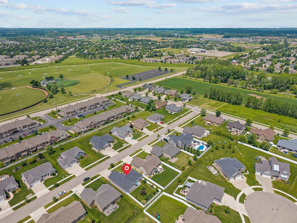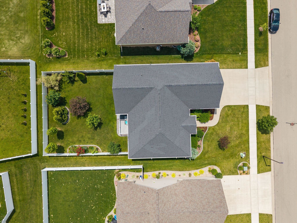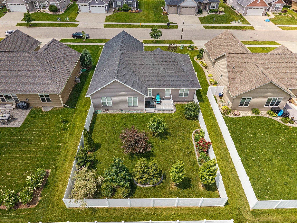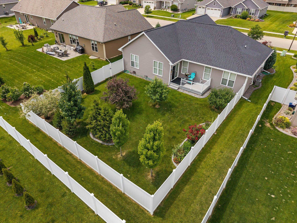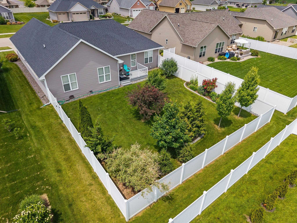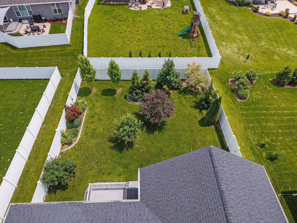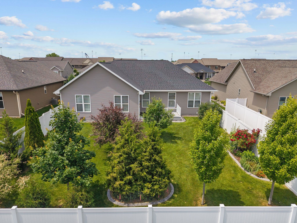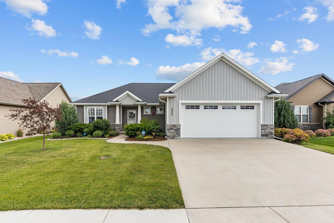
Impeccably Maintained and Upgraded Ranch Home. This Seller has spared no expense for the best materials, professionally done for a solid future. A FOCUS ON ENERGY CERTIFIED HOME- Offering 3 bdrms, 2 full ba, open concept, with split bdrm design! Custom painted cabinetry, huge walk in pantry, luxury oversize utility room off garage door entry with added bumpout for small PC desk or extra Fridge. Living room features gas log FP w/ stone surround and open staircase. Lower level partially roughed in, with back up sump pump, and added water softener. Master suite w/ tray ceiling, large WIC & full bath w/ tile shower & dual sinks. Mudroom entry from garage, pocket doors to keep things tidy looking and add space. Fabulous Landscaping. Hurry to your new Home!
Bedrooms: 3
Bathrooms: 2 full / 0 half
Square Feet: 1,769
Lot Size: 70X135
Tax Amount: $5,315
Tax Year: 2025
Subdivision: Crosswinds Estates
Architecture: Ranch
Style of Home: 1 Story
Property Type: Single Family Residence
Green Features: Wi Energy Star Certified
Builder's Name: Lexington Homes
County: Outagamie
Zoning: Residential
Total Square Feet: 1,769
Sq. Ft. Above Grade: 1,769
Sq. Ft. Below Grade: 0
Fireplaces:
Appliance Inclusions:
Basement / Lower Level:
Misc. Inclusions:
Water Source: Public
Waste: Public Sewer
Heating Fuel: Natural Gas
# Full Baths: 2
Kitchen: 10 x 13
Dining Room: 10 x 10
Bedroom #1: 13 x 14
Bedroom #2: 11 x 11
Bedroom #3: 11 x 11
Laundry: 5 x 8
Lot Size: 70X135
Sq. Ft. of Lot: 9,453
# Acres: 0.22
Foundation: Poured Concrete
Barrier Free Features:
Driveway:
Home Exterior:
Garage/Parking/Driveway:
Garage #1: 2 Car spaces
School District: Appleton Area
Coldwell Banker Real Estate Group
French Rd to Geranium East to Tulip Trail turn South
Listed By: Coldwell Banker Real Estate Group
This listing was last updated by Coldwell Banker Real Estate Group on July 24, 2026, 10:01 am.
Listing has been on the market for 33 days, since June 26, 2026.
This information, provided by seller, listing broker, and other parties, may not have been verified.
Information received from other 3rd parties: All information deemed reliable but not guaranteed and should be independently verified. All properties are subject to prior sale, change, or withdrawal. Neither listing broker nor Paragon Real Estate Group nor RANW MLS shall be responsible for any typographical errors, misinformation, misprints, and shall be held totally harmless.
Copyright 2026 RANW MLS. All rights reserved. RANW MLS records were last updated on 07/28/2026 10:15 pm.