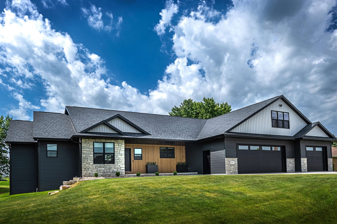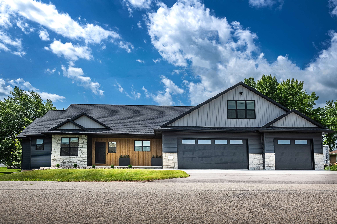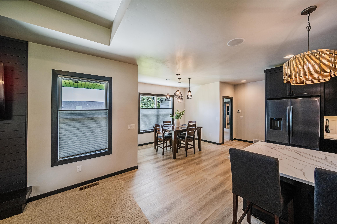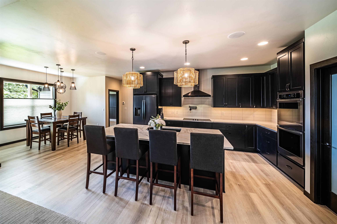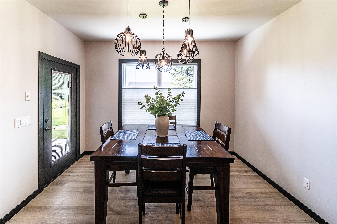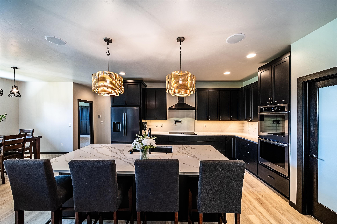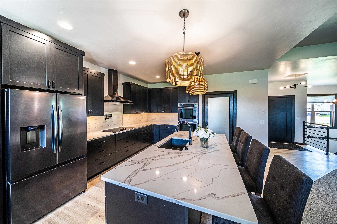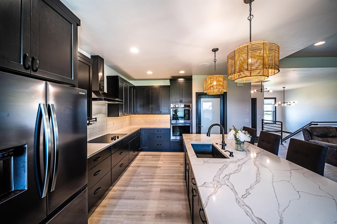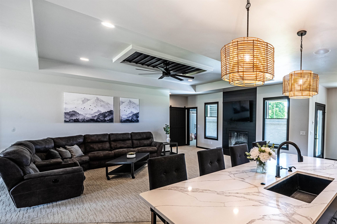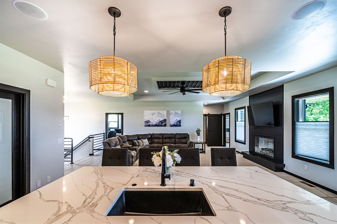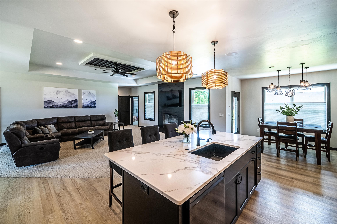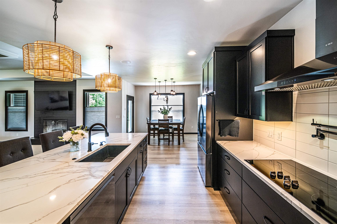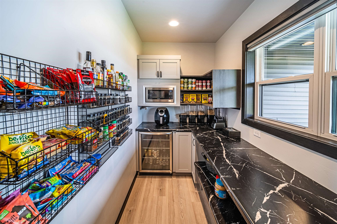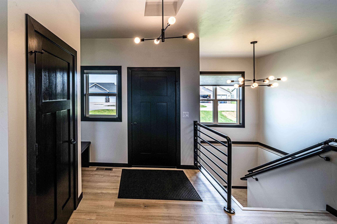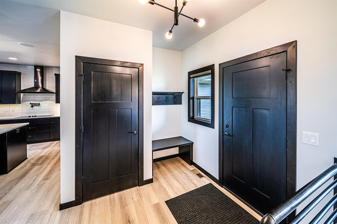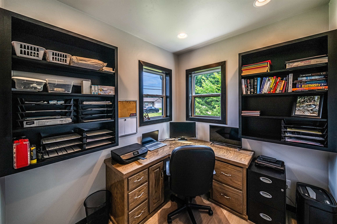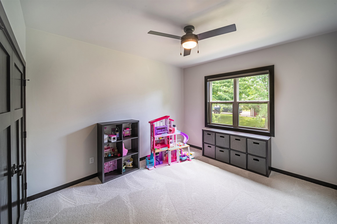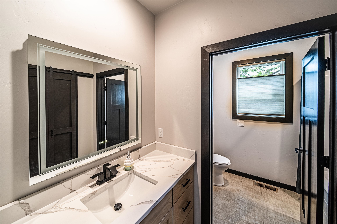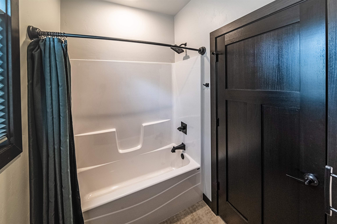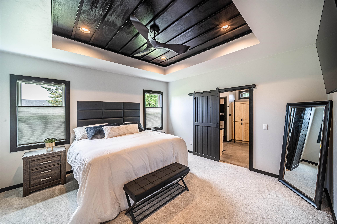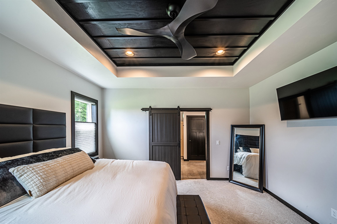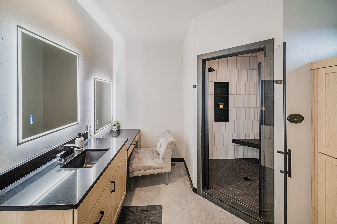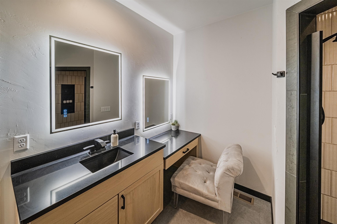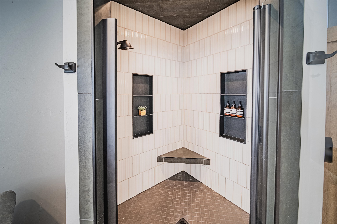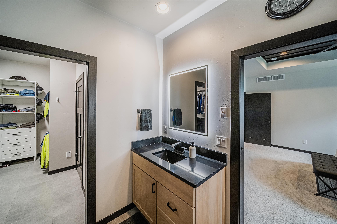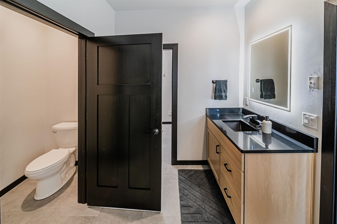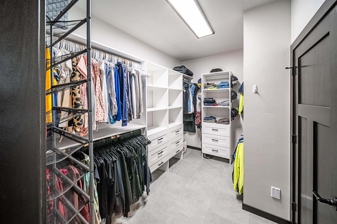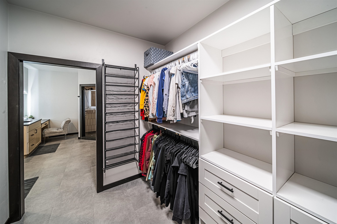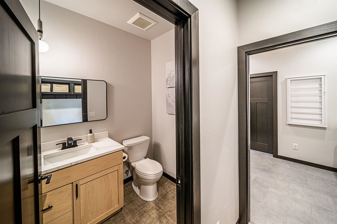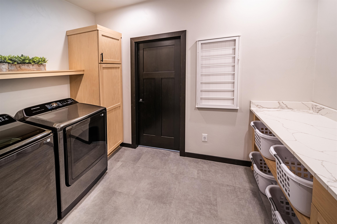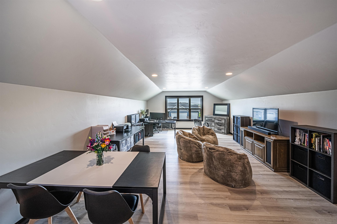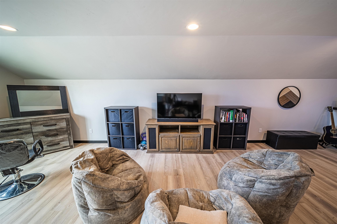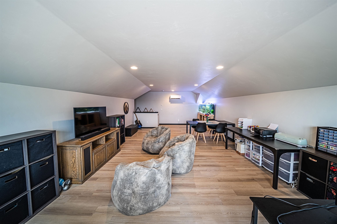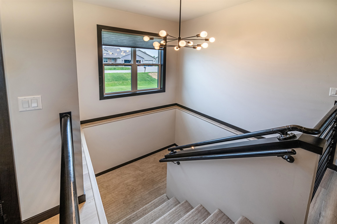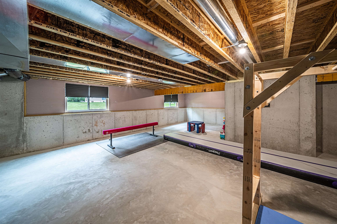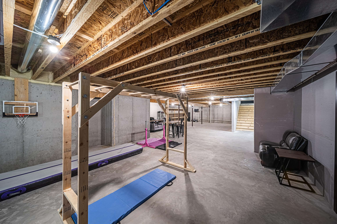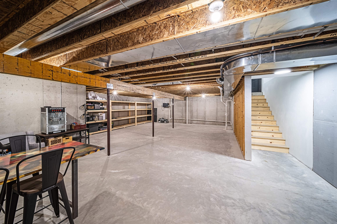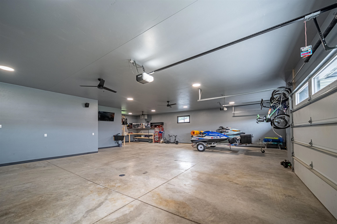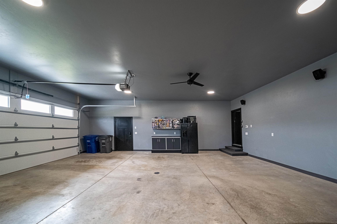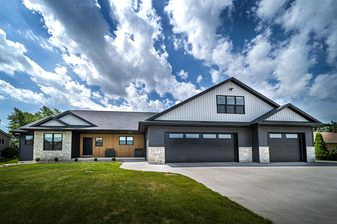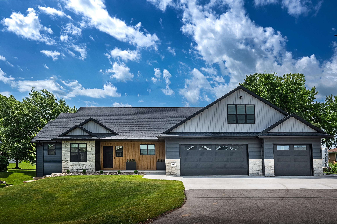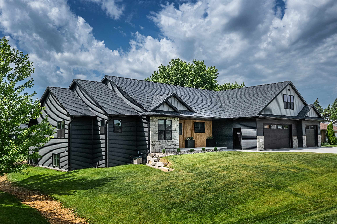
From the moment you arrive, this 2025-built, 2,800+ sq ft ranch delivers the kind of quality that stops you in your tracks. Fall in love with the open concept living room centered on an elegant fireplace with a kitchen that impresses with a large island built for entertaining and a butler's pantry featuring a freezer, mini-fridge, and abundant storage and counter space. Along with the 3 bedrooms, a dedicated main-level office offers the perfect work-from-home retreat. The primary suite is a private escape with a spa-like bathroom, walk-in steam shower, walk-in closet, and a connected spacious laundry room. Above the heated 3-stall garage is a 500+ sq ft finished bonus room that awaits movie nights or a home gym. All with effortless access to the Fox Cities. Schedule your showing today!
Bedrooms: 3
Bathrooms: 2 full / 1 half
Square Feet: 2,843
Tax Amount: $9,698
Architecture: Ranch
Style of Home: 1 Story
Property Type: Single Family Residence
County: Outagamie
Zoning: Residential
Total Square Feet: 2,843
Sq. Ft. Above Grade: 2,843
Sq. Ft. Below Grade: 0
Fireplaces:
Appliance Inclusions:
Basement / Lower Level:
Misc. Inclusions:
Water Source: Public
Waste: Public Sewer
Heating/Cooling: Forced Air
Heating Fuel: Natural Gas
# Full Baths: 2
# Half Baths: 1
Kitchen: 20 x 15
Dining Room: 7 x 12
Bedroom #1: 15 x 14
Bedroom #2: 10 x 11
Bedroom #3: 10 x 11
Laundry: 7 x 11
Mud Room: 5 x 6
Family Room: 16 x 32
# Acres: 0.55
Foundation: Poured Concrete
Barrier Free Features:
Driveway:
Home Exterior: Vinyl Siding
Garage/Parking/Driveway:
Garage Size: 39x40
Garage #1: 3 or 3.5 Cars spaces
School District: Kaukauna Area
RE/MAX Lyons Real Estate
North on Freedom Rd. Turn right onto E Evergreen Dr. The home will be on your right.
Listed By: RE/MAX Lyons Real Estate
This listing was last updated by RE/MAX Lyons Real Estate on July 29, 2026, 1:44 am.
Listing has been on the market for 71 days, since July 3, 2026.
This information, provided by seller, listing broker, and other parties, may not have been verified.
Information received from other 3rd parties: All information deemed reliable but not guaranteed and should be independently verified. All properties are subject to prior sale, change, or withdrawal. Neither listing broker nor Paragon Real Estate Group nor RANW MLS shall be responsible for any typographical errors, misinformation, misprints, and shall be held totally harmless.
Copyright 2026 RANW MLS. All rights reserved. RANW MLS records were last updated on 09/12/2026 10:15 am.