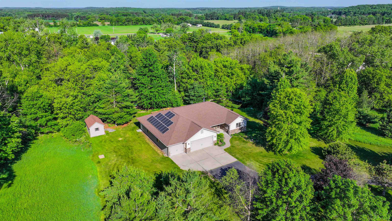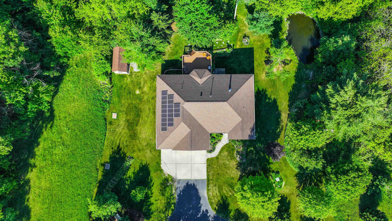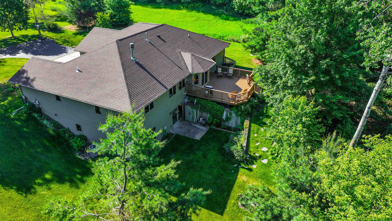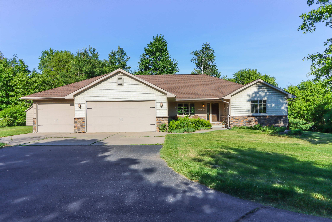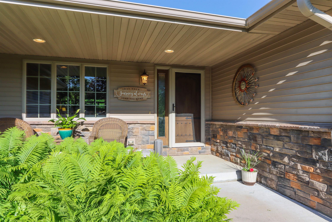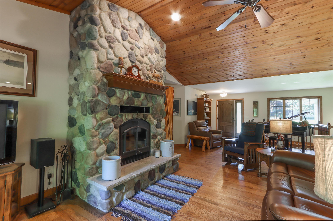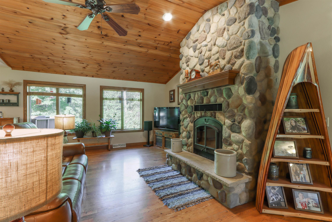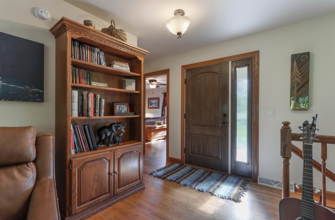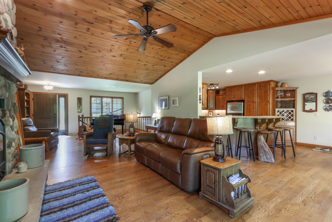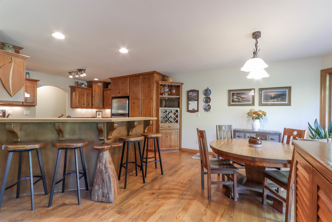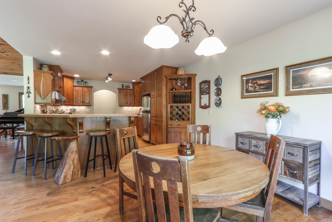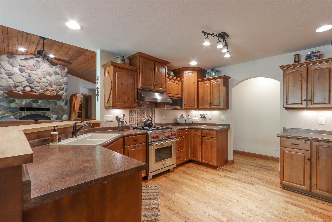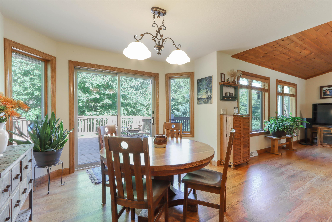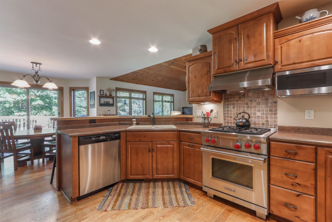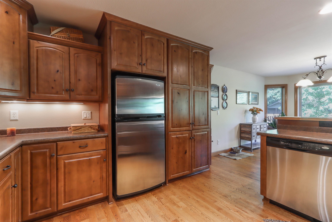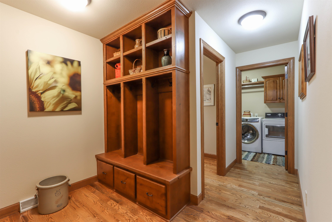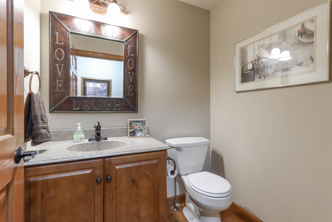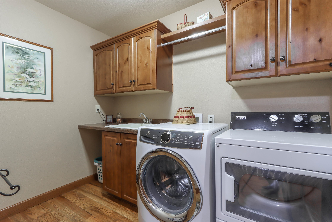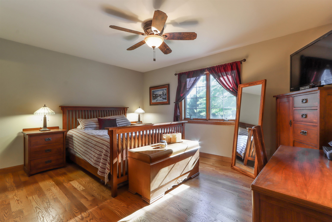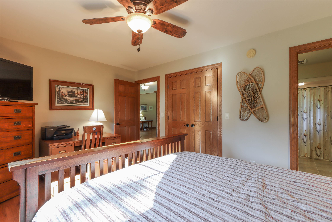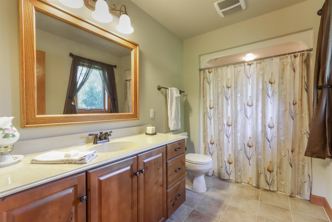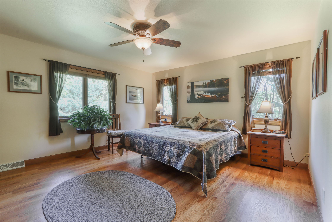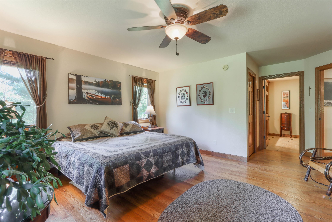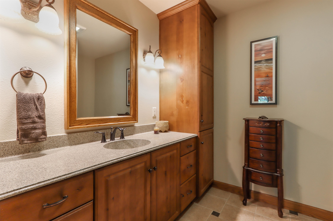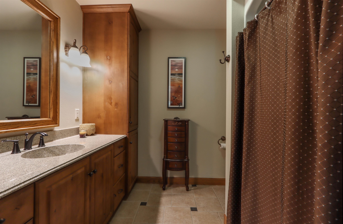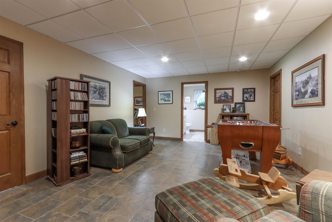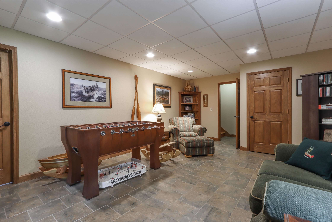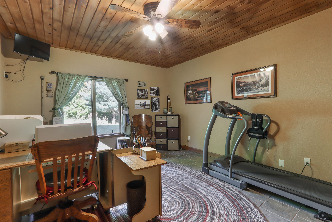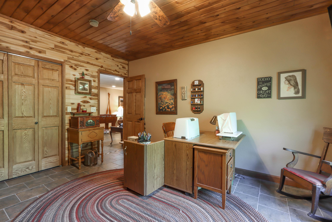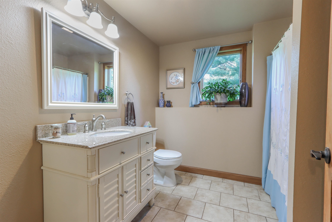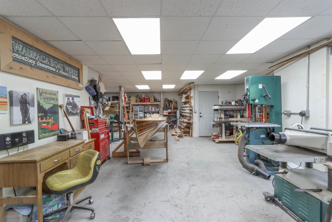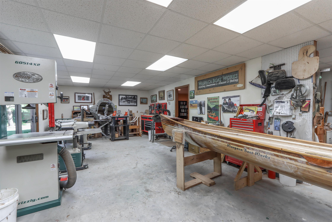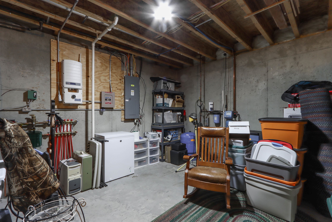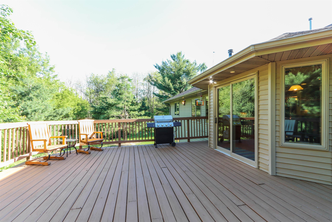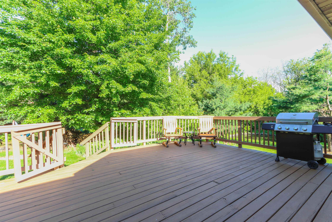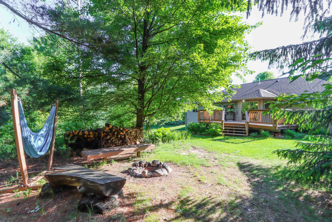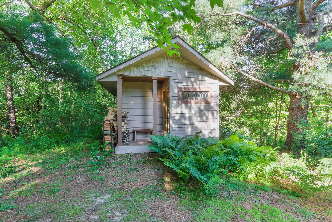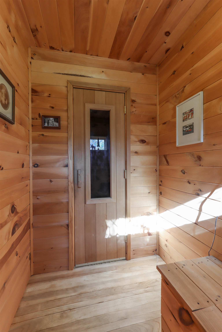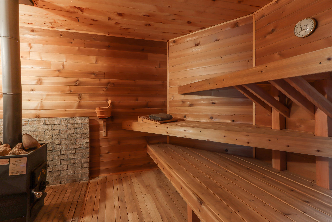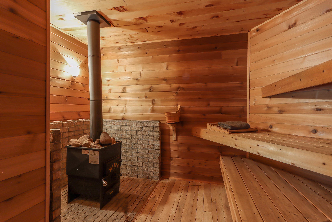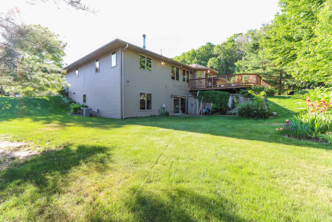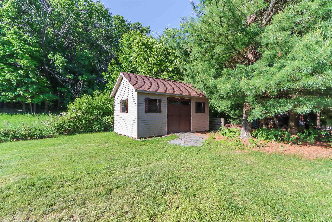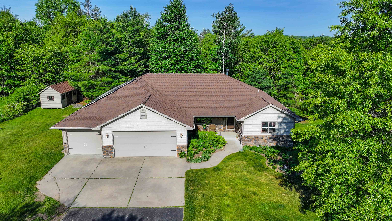
Waupaca country living at its finest in the secluded one owner custom Stan Soltis built quality ranch home nestled behind a private landscaped yard on 2.4 acres of wooded privacy. Impressive from the private driveway to the wooded trails off the 20x27 deck to the Sauna lodge house & pond in the yard. The open living plan features hardwood floors & ceiling, stone WBFP, two primary bedrooms w/full baths, laundry room w/half bath. Gourmet kitchen features SS appliances, Wolf stove & Alder wood cabinets w/snack counter for entertaining. Full walk-out LL has in floor heat, rec room, bedroom, full bath & a finished workshop area w/garage access plus sliding doors to the yard. Home has 19 solar panels that provide very low energy costs plus many recent updates, extra buildable lot is included.
Bedrooms: 3
Bathrooms: 3 full / 1 half
Square Feet: 3,097
Tax Amount: $4,780
Architecture: Prairie,Ranch
Style of Home: 1 Story
Property Type: Single Family Residence
County: Waupaca
Zoning: Residential
Total Square Feet: 3,097
Sq. Ft. Above Grade: 1,876
Sq. Ft. Below Grade: 1,221
Fireplaces:
Appliance Inclusions:
Basement / Lower Level:
Misc. Inclusions:
Water Source: Well
Waste: Conventional Septic
Heating/Cooling:
Heating Fuel: Natural Gas
# Full Baths: 1
Family Room: 20 x 14
Bedroom #3: 15 x 12
Other - See Remarks: 41 x 17
Kitchen: 12 x 12
Dining Room: 13 x 12
Bedroom #1: 18 x 15
Bedroom #2: 18 x 15
# Full Baths: 2
# Half Baths: 1
Lot Description:
# Acres: 2.40
Foundation: Poured Concrete
Barrier Free Features:
Driveway:
Water Features: Pond Private
Home Exterior:
Garage/Parking/Driveway:
Garage Size: 36x28
Garage #1: 3 or 3.5 Cars spaces
School District: Waupaca
United Country-Udoni & Salan Realty
From Waupaca go South on Hwy E to Englewood Subdivision turn left and follow to the end of the cul-de-sac and home & lot on the right.
Listed By: United Country-Udoni & Salan Realty
This listing was last updated by United Country-Udoni & Salan Realty on July 10, 2026, 10:01 am.
Listing has been on the market for 55 days, since June 4, 2026.
This information, provided by seller, listing broker, and other parties, may not have been verified.
Information received from other 3rd parties: All information deemed reliable but not guaranteed and should be independently verified. All properties are subject to prior sale, change, or withdrawal. Neither listing broker nor Paragon Real Estate Group nor RANW MLS shall be responsible for any typographical errors, misinformation, misprints, and shall be held totally harmless.
Copyright 2026 RANW MLS. All rights reserved. RANW MLS records were last updated on 07/29/2026 6:15 am.