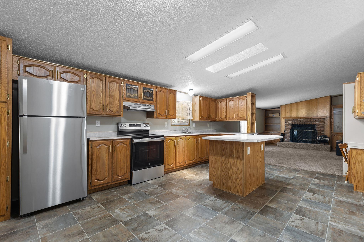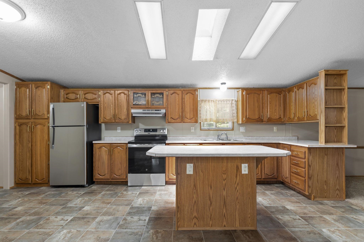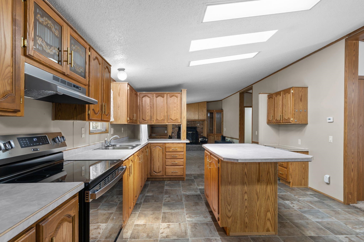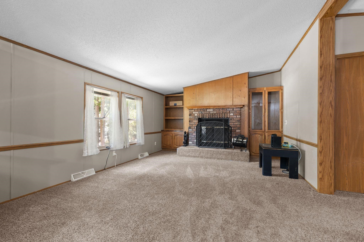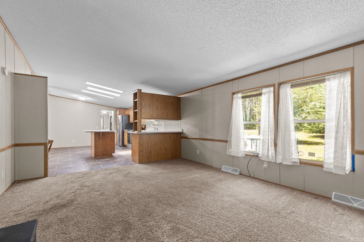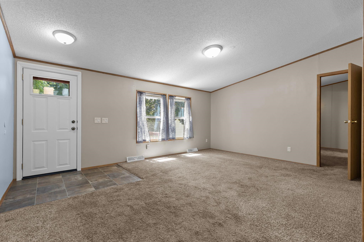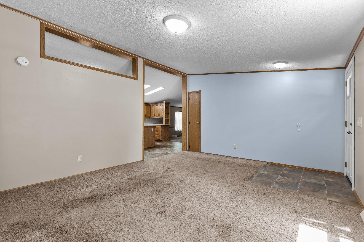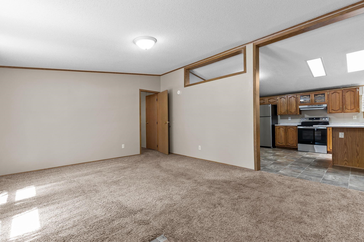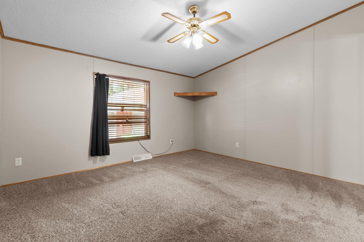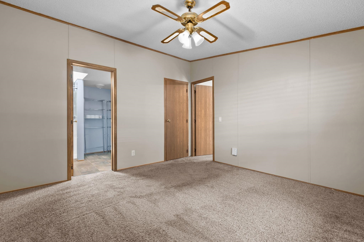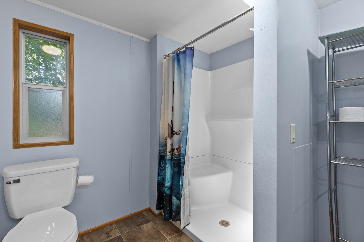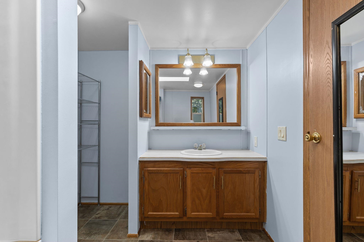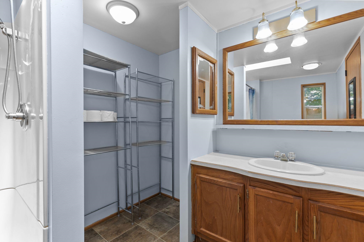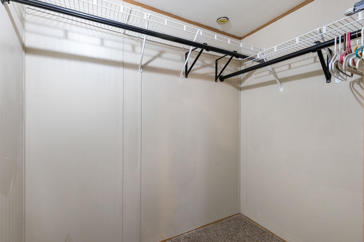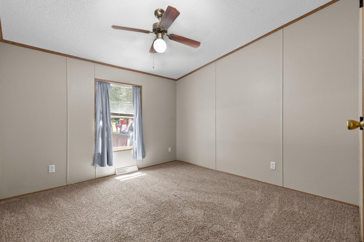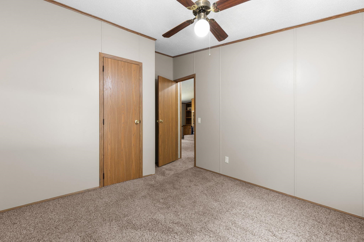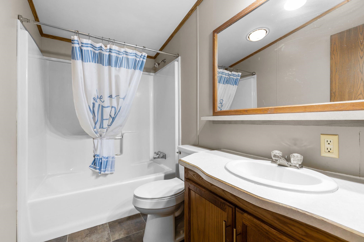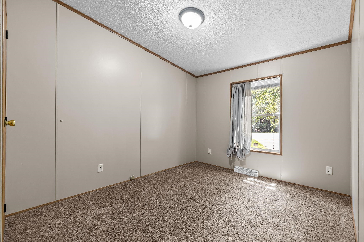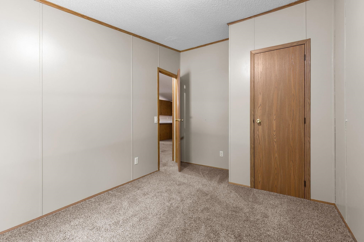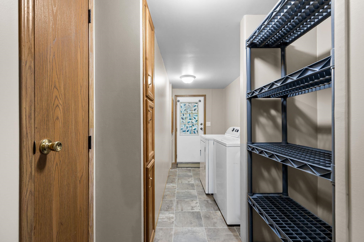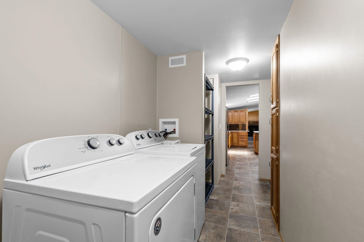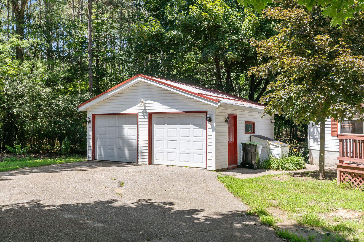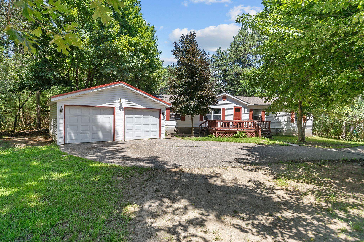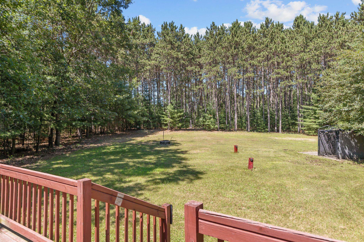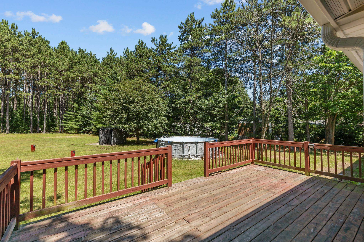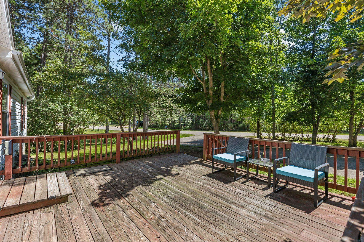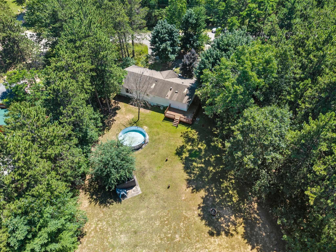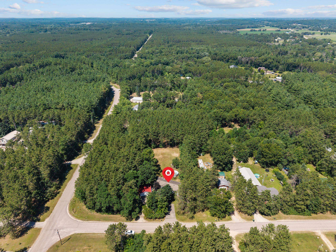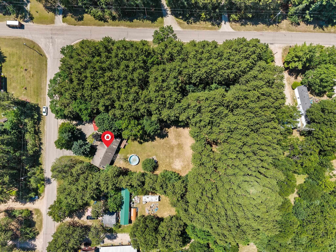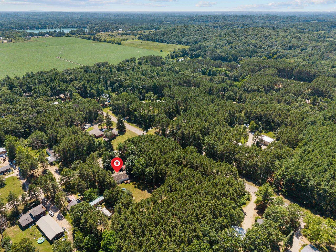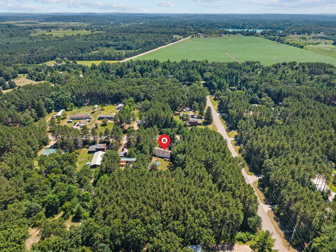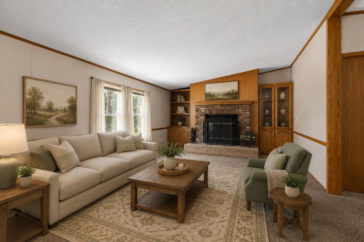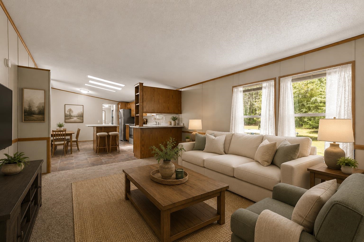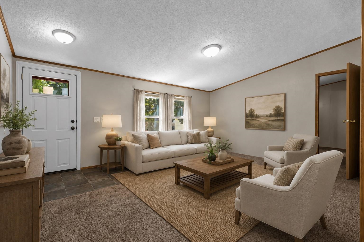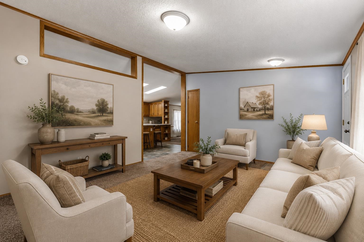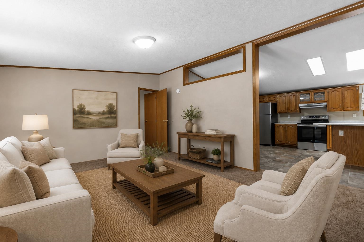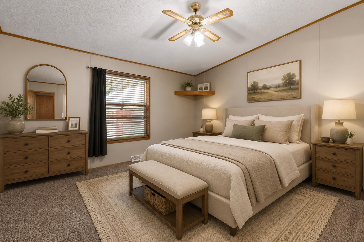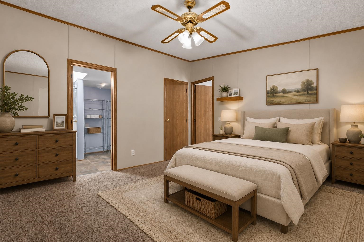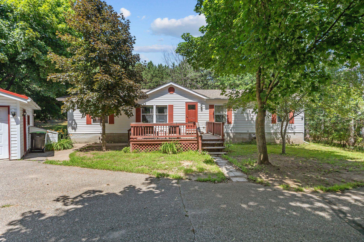
Enjoy fresh country air and tranquil surroundings in this inviting 3-bedroom, 2-bath ranch on a wooded lot in the Town of Lind. Two decks and an above-ground pool offer plenty of space to relax, entertain, and enjoy the outdoors. Inside, the centrally located kitchen connects two separate living areas, creating a comfortable layout for gatherings. Premium updates include fresh paint, newer flooring, updated lighting, refreshed kitchen finishes, and brand-new stainless steel appliances. First-floor laundry adds convenience, while the slightly oversized detached garage provide space for a workbench, bikes, or storage. Close to Waupaca and everyday amenities, with reasonable taxes and Spectrum high-speed internet and cable available. Some images have been virtually staged.
Bedrooms: 3
Bathrooms: 2 full / 0 half
Square Feet: 1,568
Tax Amount: $1,842
Architecture: Ranch
Style of Home: 1 Story
Property Type: Single Family Residence
County: Waupaca
Zoning: Residential
Total Square Feet: 1,568
Sq. Ft. Above Grade: 1,568
Sq. Ft. Below Grade: 0
Fireplaces:
Appliance Inclusions:
Basement / Lower Level: Crawl Space
Misc. Inclusions:
Water Source: Well
Waste: Conventional Septic
Heating/Cooling:
Heating Fuel: Natural Gas
# Full Baths: 2
Family Room: 23 x 13
Kitchen: 13 x 13
Bedroom #1: 13 x 13
Bedroom #2: 11 x 10
Bedroom #3: 13 x 9
Laundry: 16 x 5
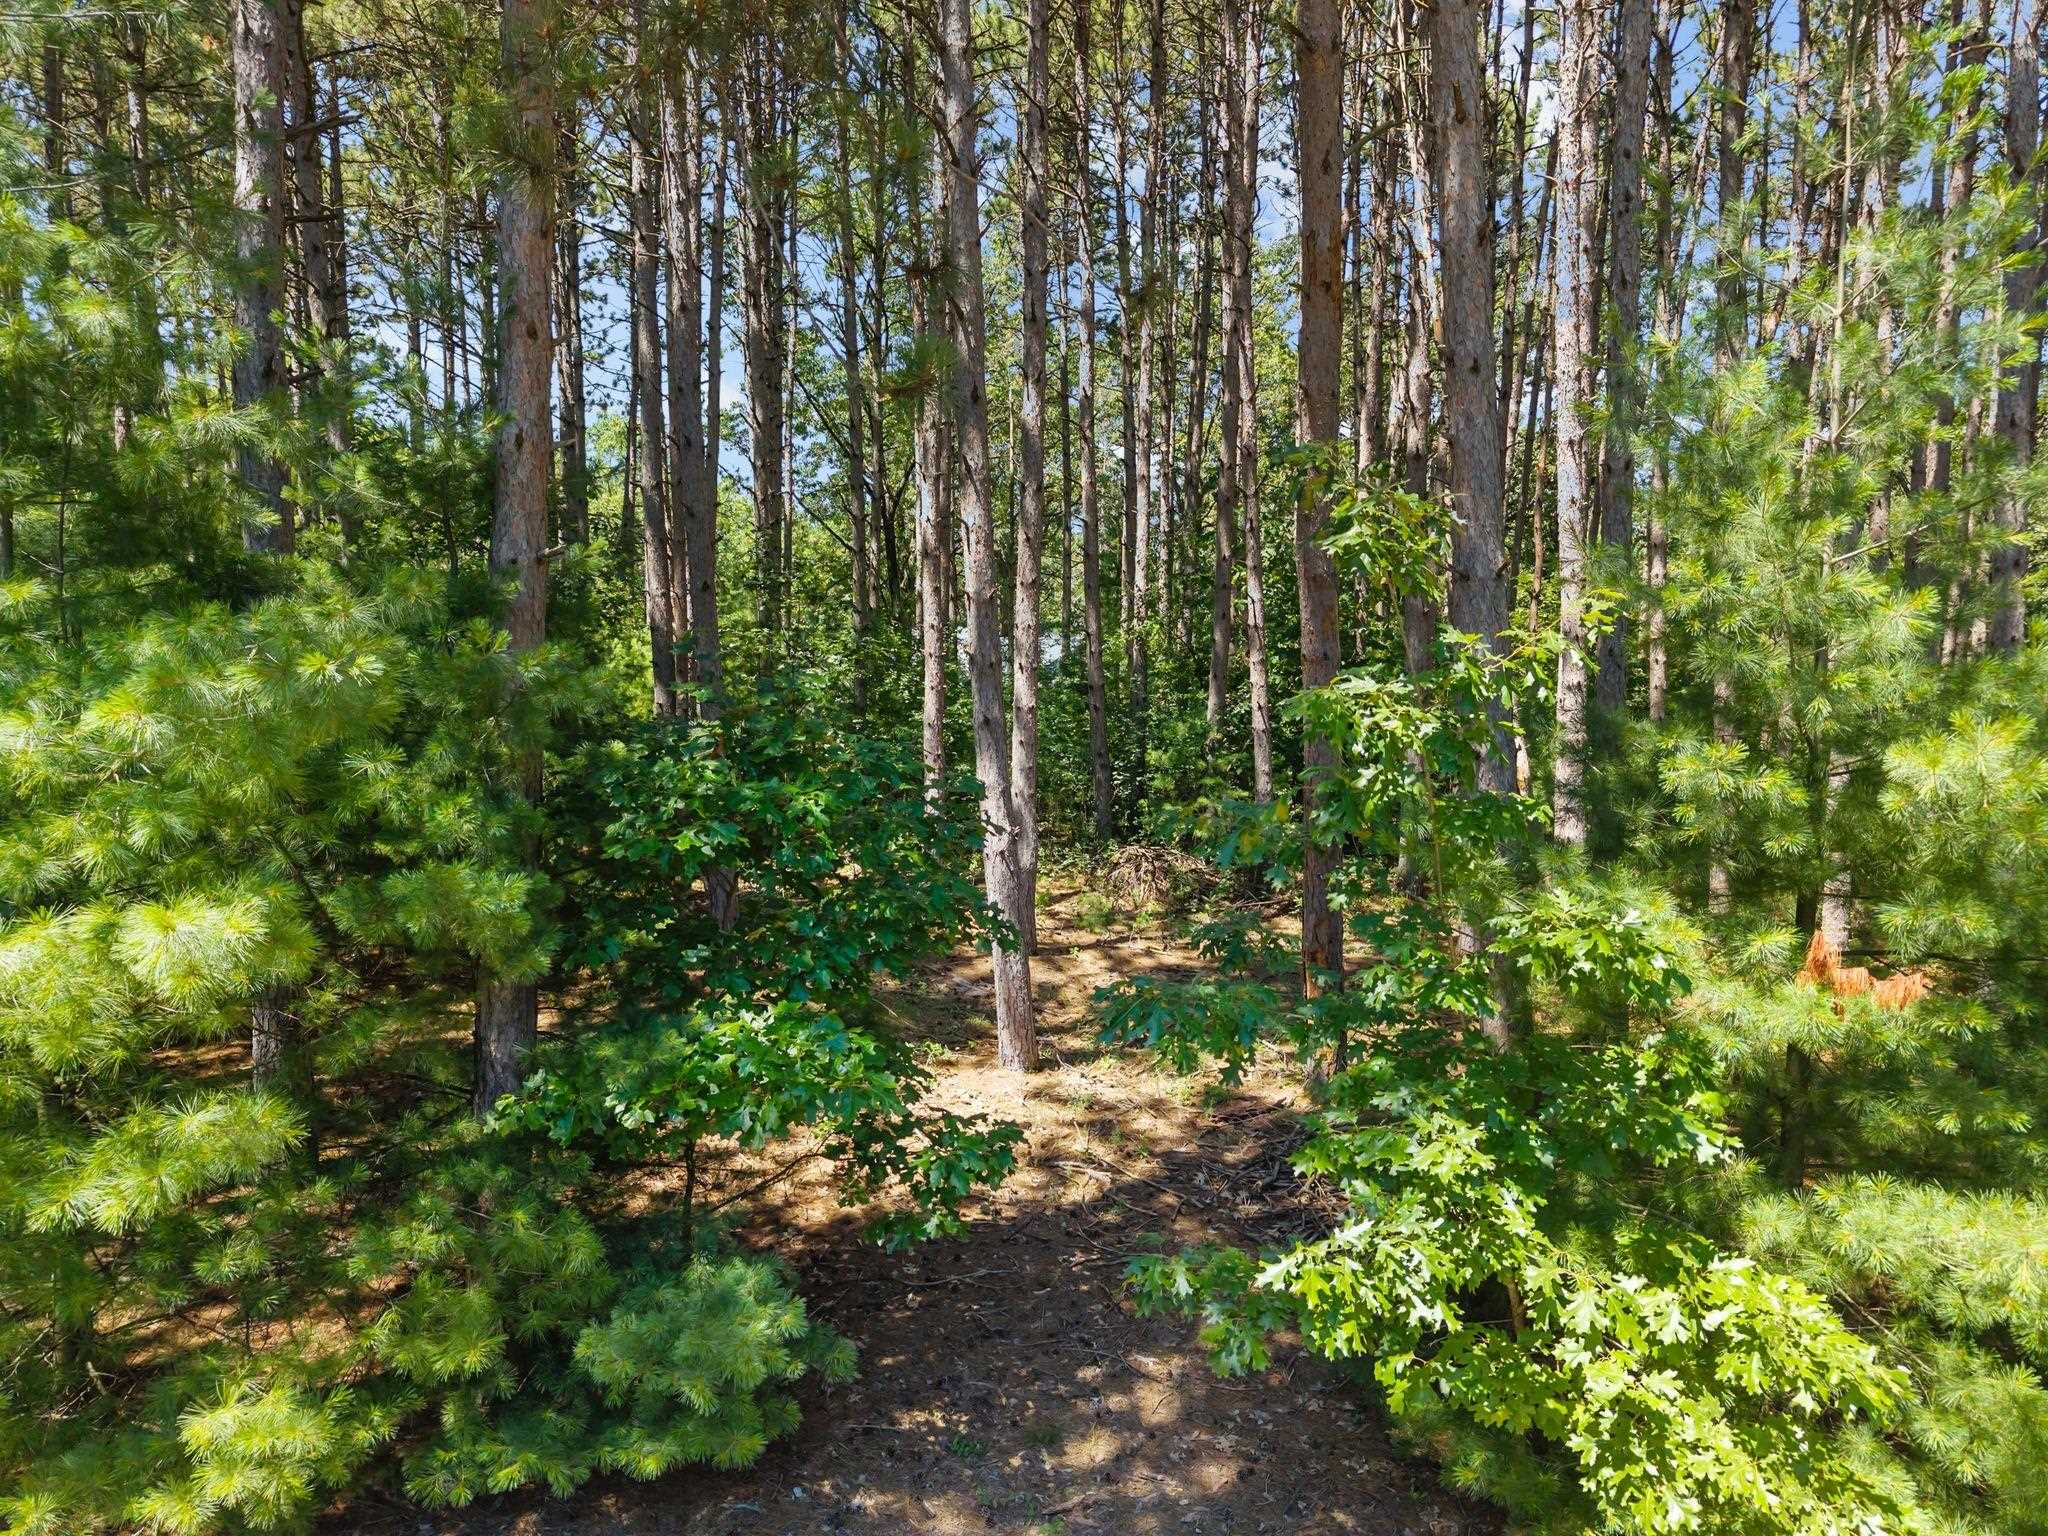
Lot Description: Wooded
# Acres: 0.86
Foundation: Slab
Barrier Free Features:
Driveway:
Home Exterior: Vinyl Siding
Garage/Parking/Driveway: Detached
Garage Size: 21x21
Garage #1: 2 Car spaces
Garage #2: None spaces
School District: Waupaca
Keller Williams Fox Cities
I-41 to US 10W exit 253. Right on Churchill, veer left on Evans St, left on Berlin St (County Hwy E). Go 3mi, right on Marion. Home is on the right.
Listed By: Keller Williams Fox Cities
This listing was last updated by Keller Williams Fox Cities on September 2, 2026, 5:22 am.
Listing has been on the market for 57 days, since July 17, 2026.
This information, provided by seller, listing broker, and other parties, may not have been verified.
Information received from other 3rd parties: All information deemed reliable but not guaranteed and should be independently verified. All properties are subject to prior sale, change, or withdrawal. Neither listing broker nor Paragon Real Estate Group nor RANW MLS shall be responsible for any typographical errors, misinformation, misprints, and shall be held totally harmless.
Copyright 2026 RANW MLS. All rights reserved. RANW MLS records were last updated on 09/12/2026 10:15 am.