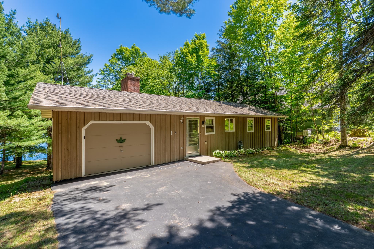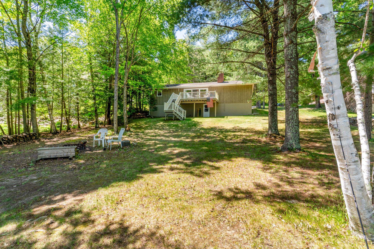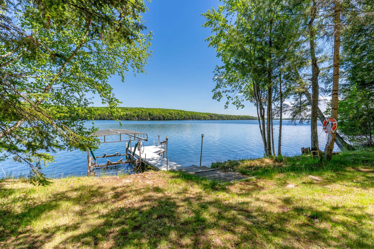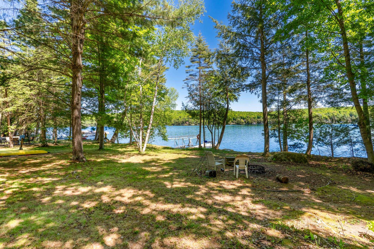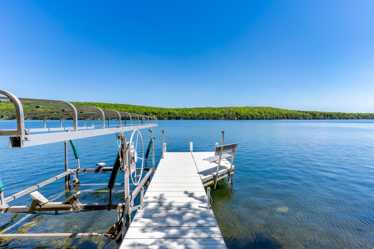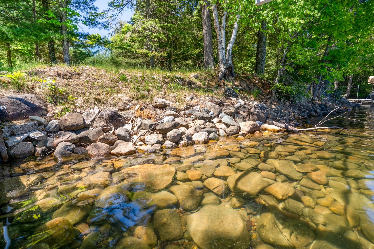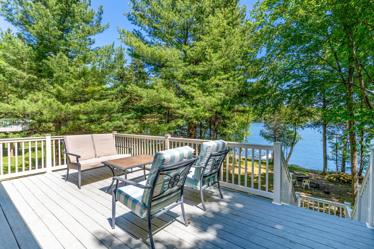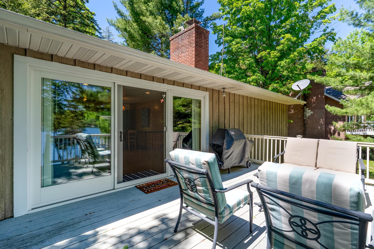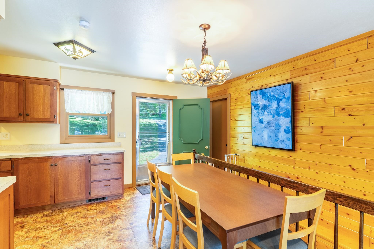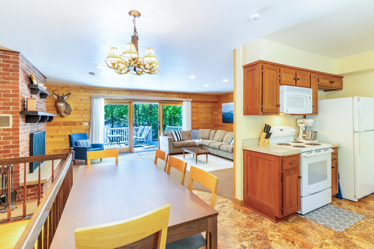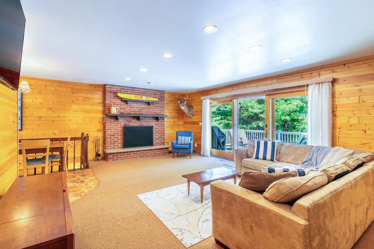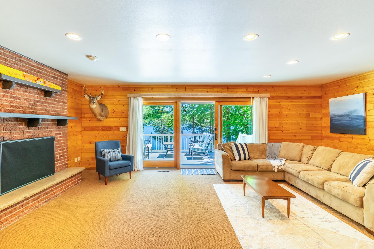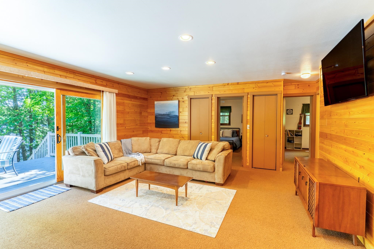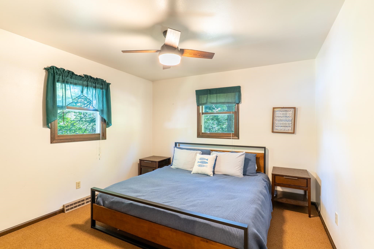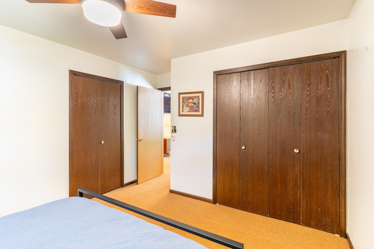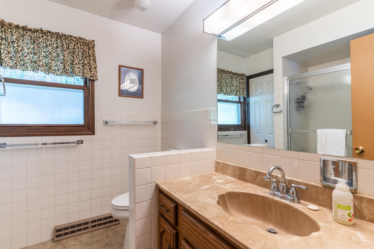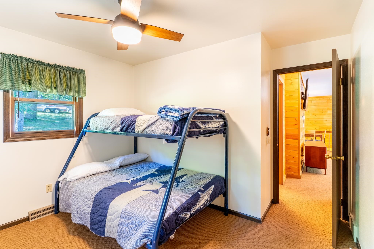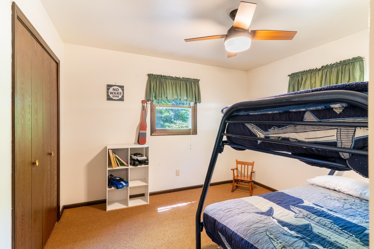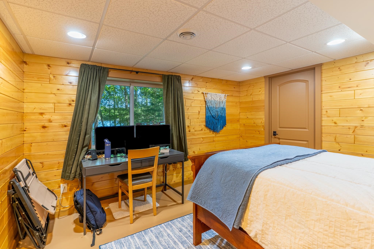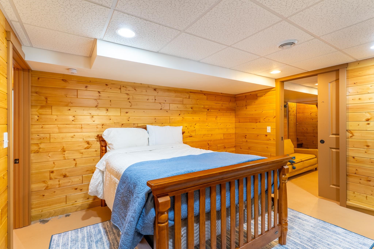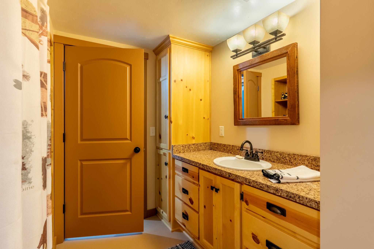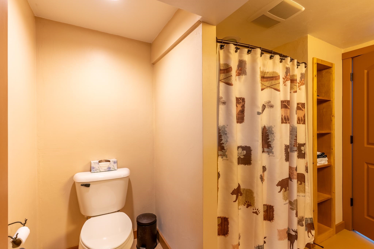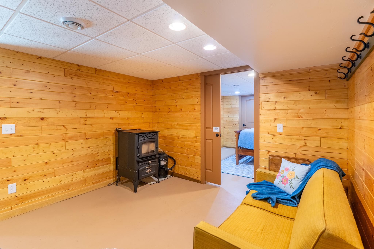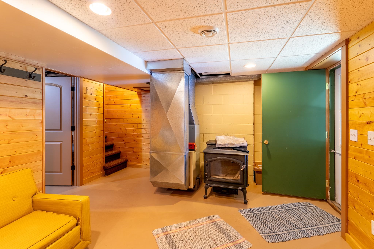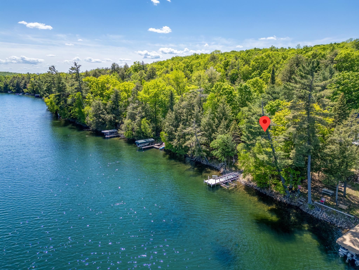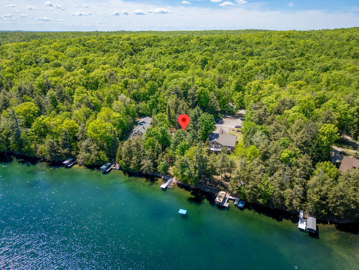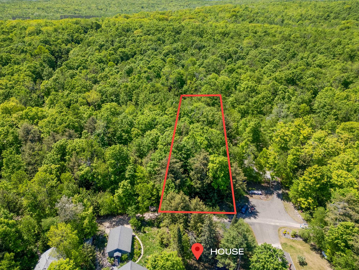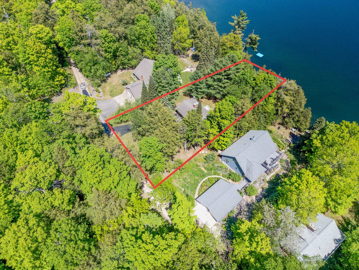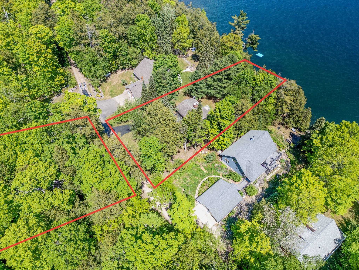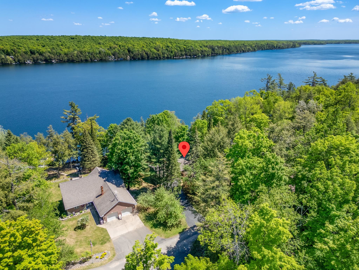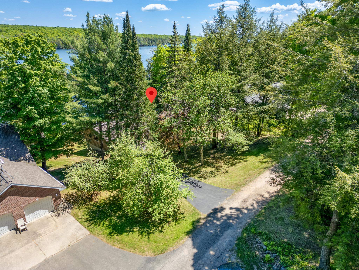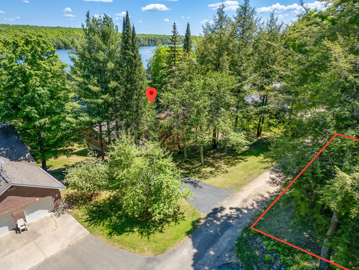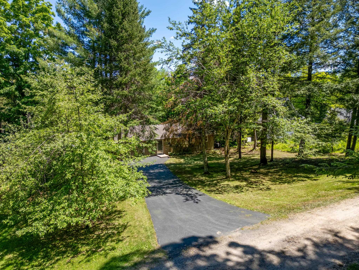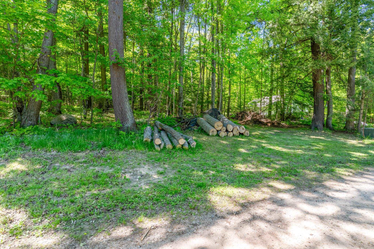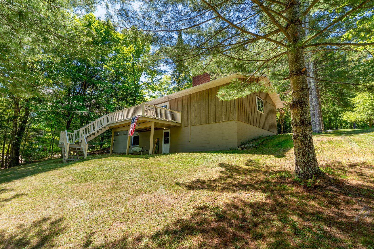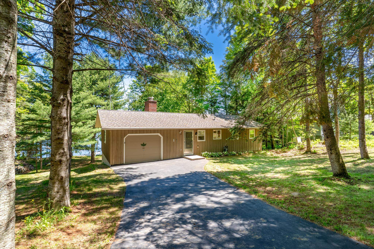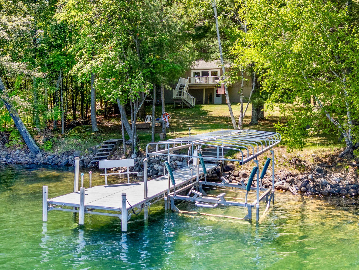
Waterfront living awaits on crystal-clear Lake Lucerne! 100 ft of frontage on this high demand 1,039-acre full recreational lake, this turnkey property is ready for year-round enjoyment. Home offers 3 bedrooms, 2 full baths, a spacious living rm highlighted by a fireplace & a walkout lower level. Take in picturesque lake views from the maintenance-free composite deck or gather around the lakeside fire pit. The level lot provides effortless access to the water with no stairs to navigate. The dock and shore station are included, and furnishings can stay if desired making this a seamless transition. Beyond the lake, nearby snowmobile & UTV trails make this an ideal four-season get away. Move in just in time to enjoy the 4th of July & make the most of every season in the Northwoods.
Bedrooms: 3
Bathrooms: 2 full / 0 half
Square Feet: 1,774
Tax Amount: $3,773
Architecture: Ranch
Style of Home: 1 Story
Property Type: Single Family Residence
County: Forest
Zoning: Residential
Total Square Feet: 1,774
Sq. Ft. Above Grade: 988
Sq. Ft. Below Grade: 786
Fireplaces:
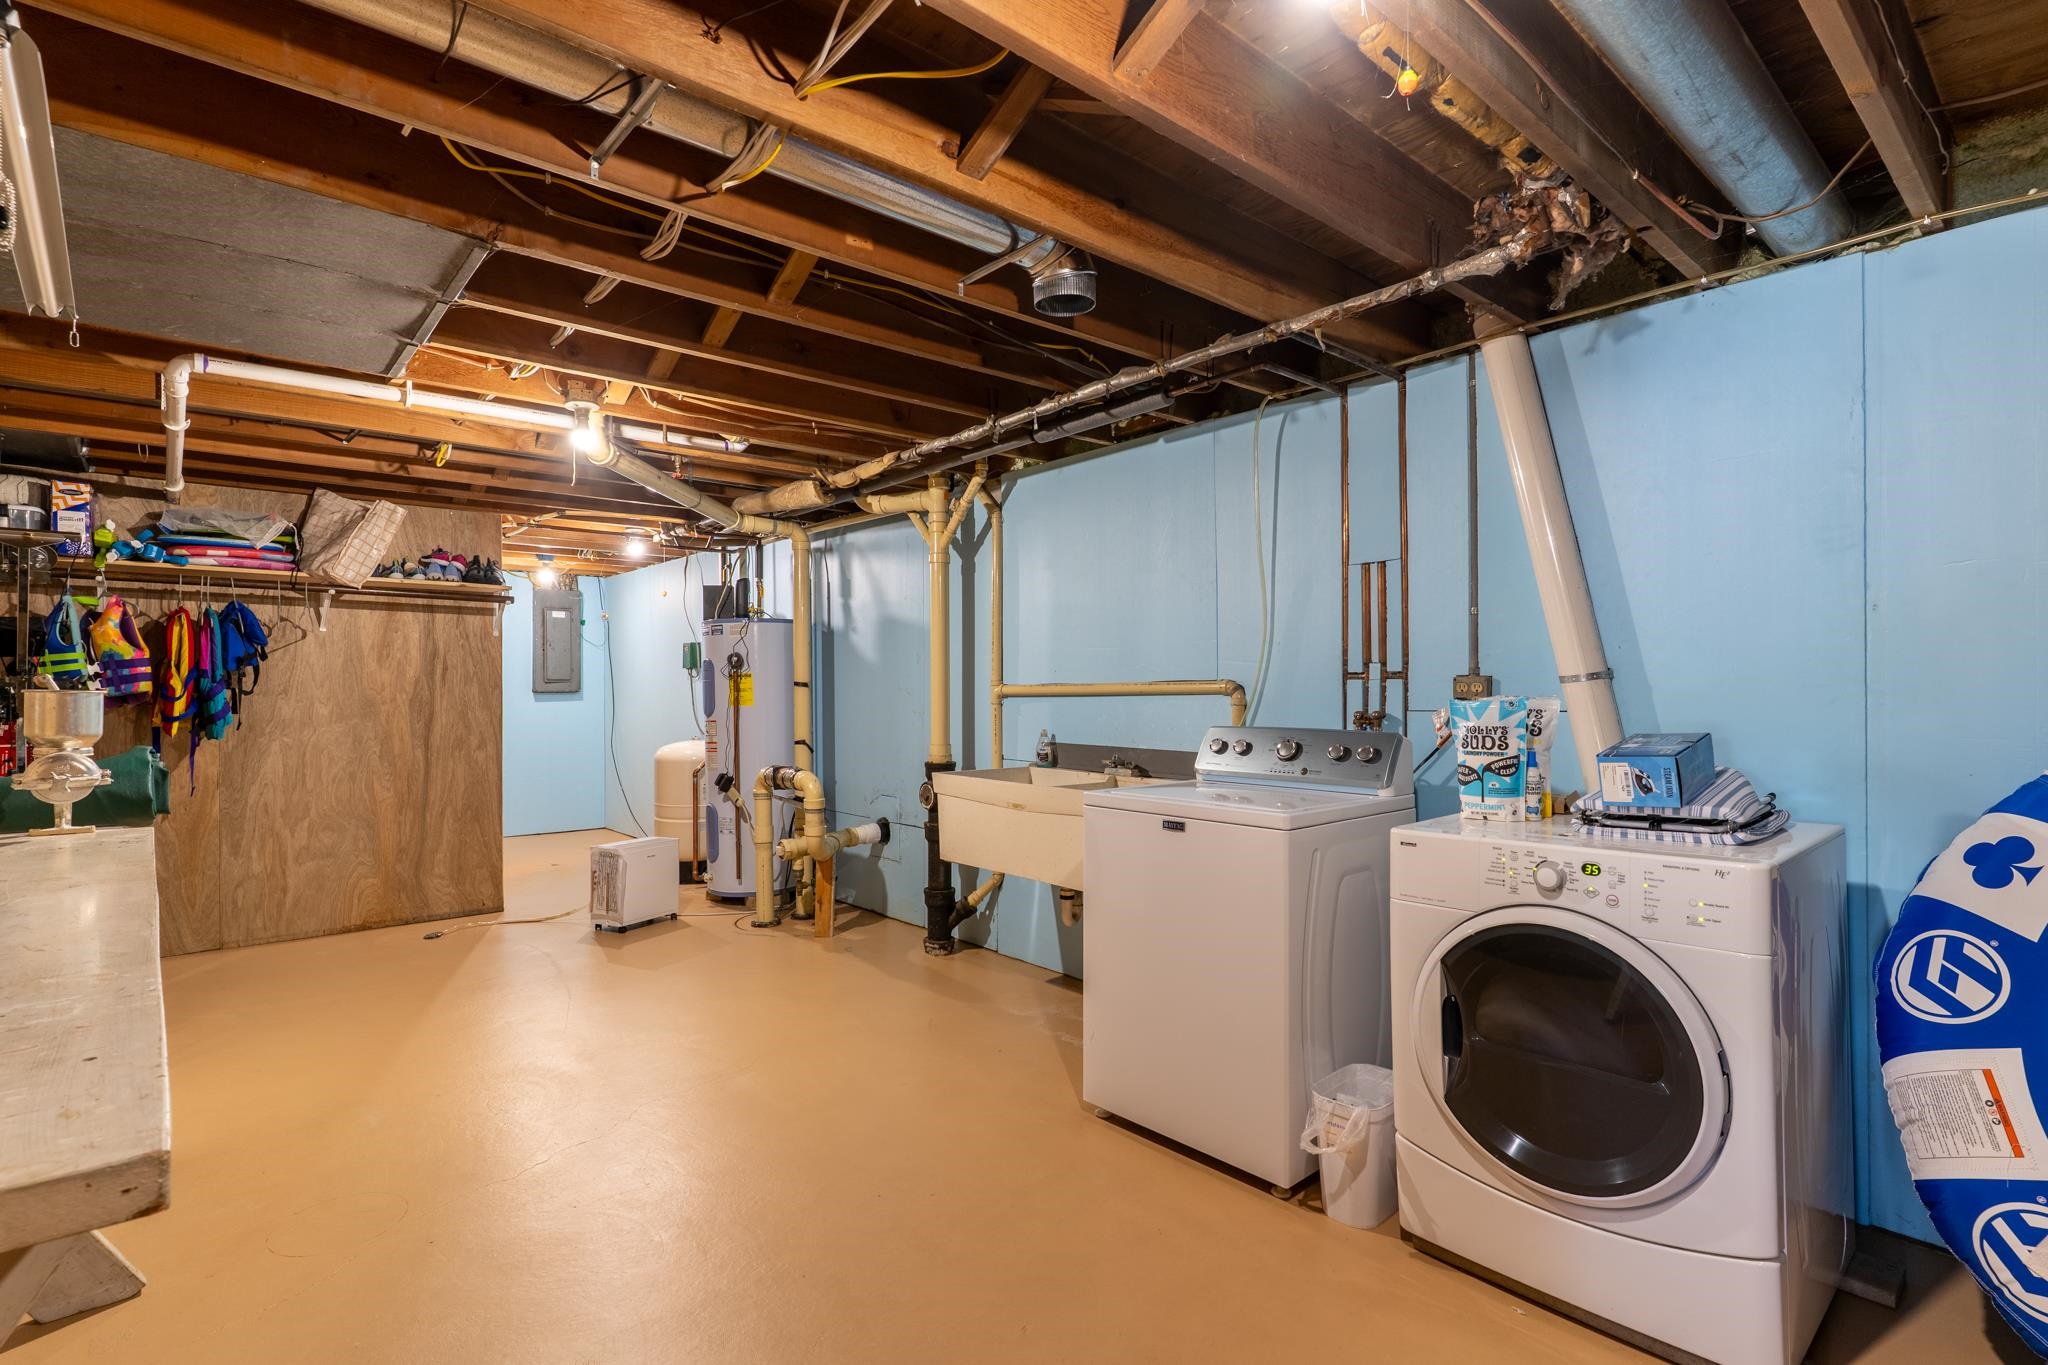
Appliance Inclusions:
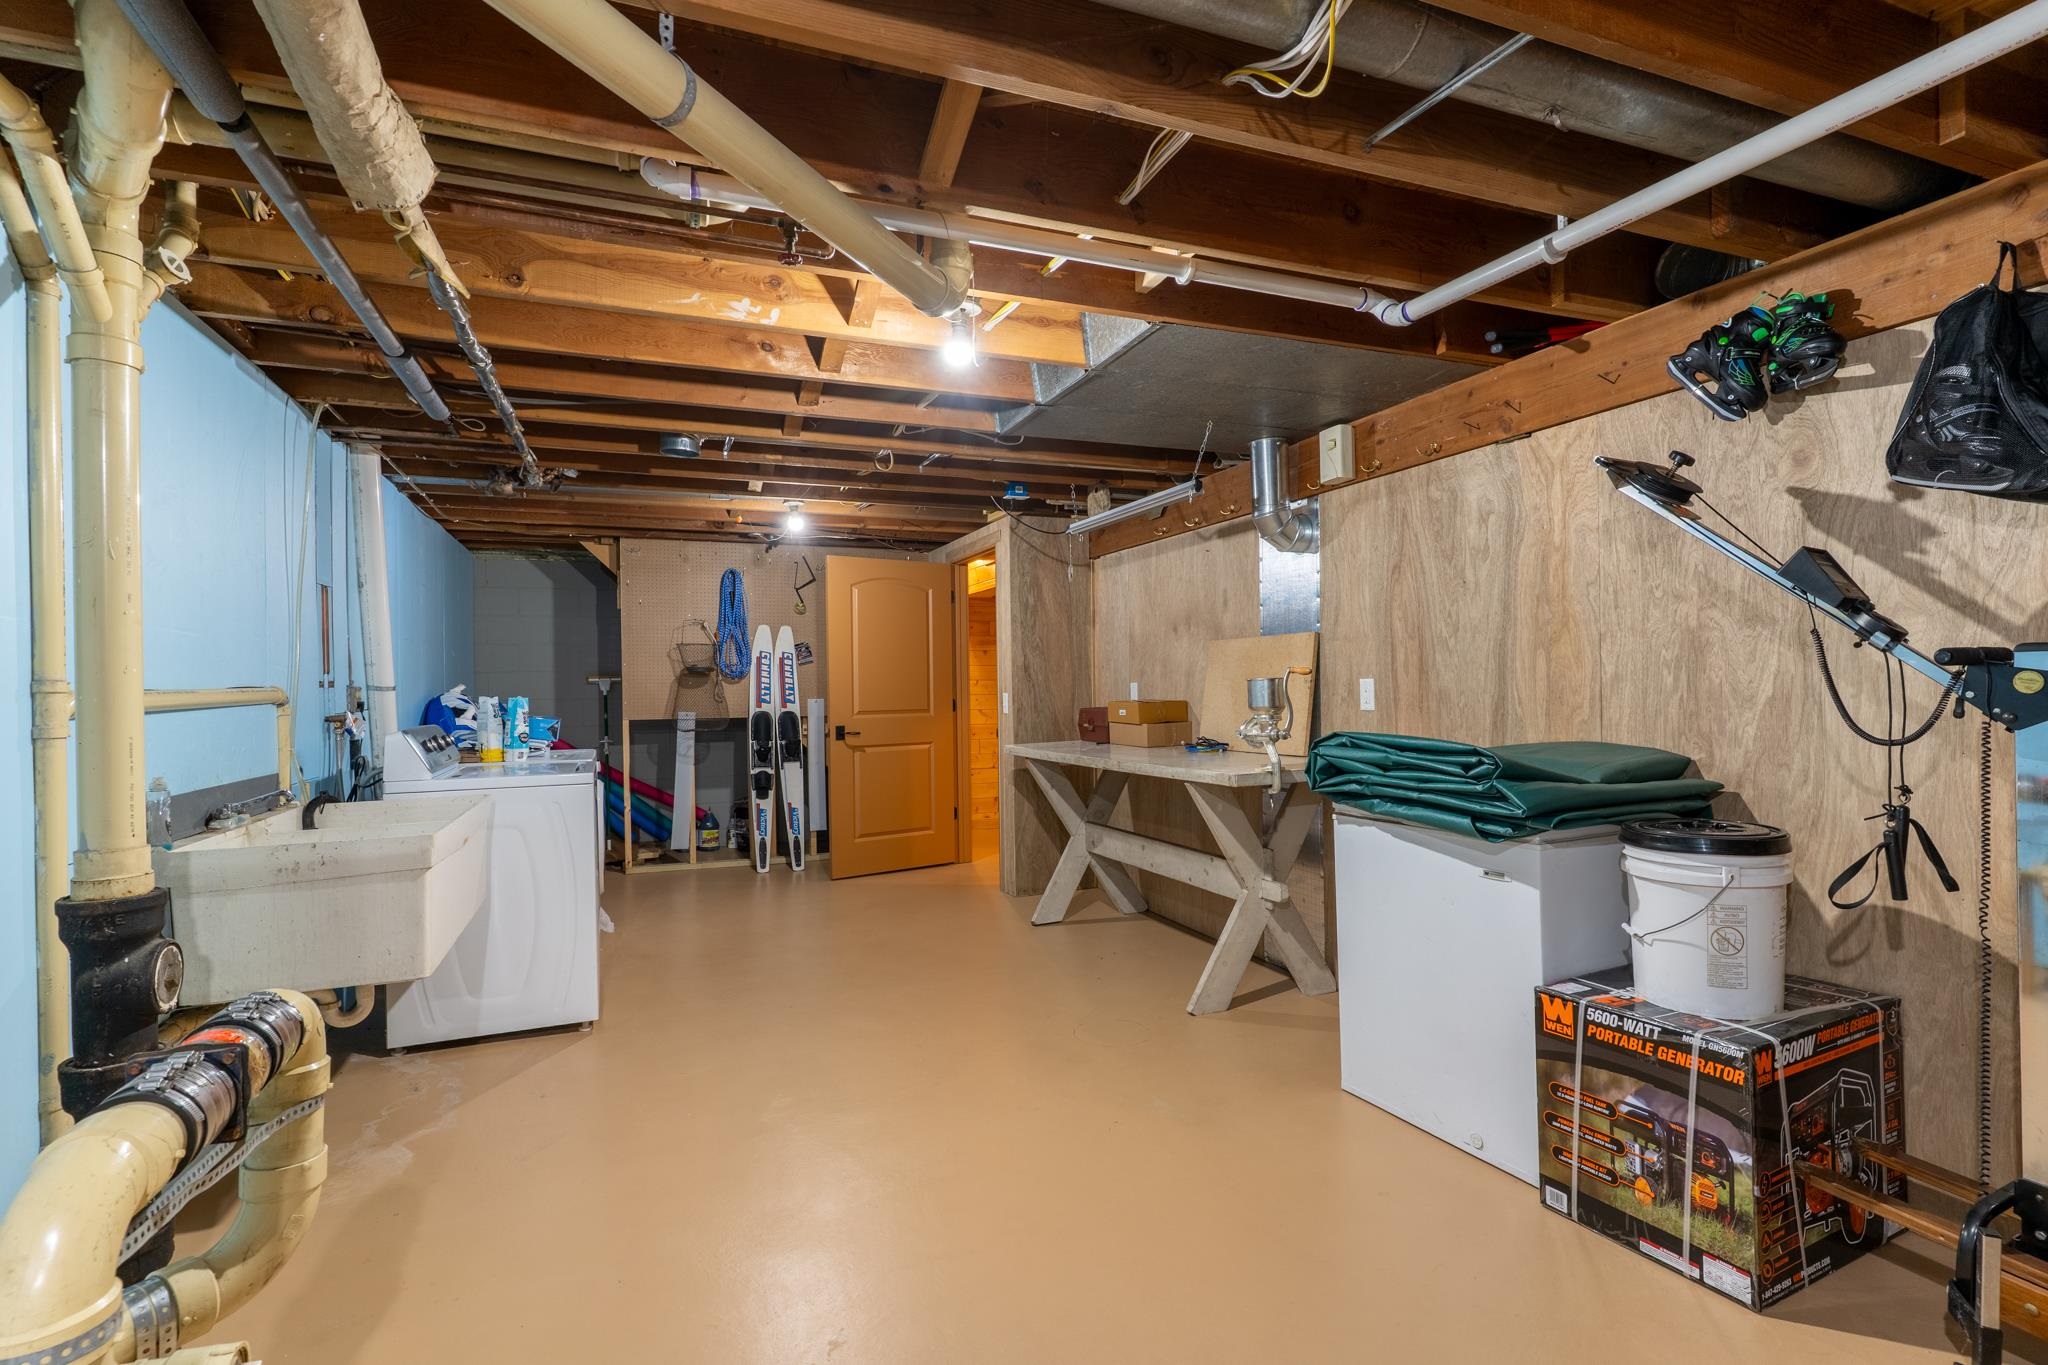
Basement / Lower Level:
Water Source: Well
Water Type: Lake
Waste: Conventional Septic
Heating/Cooling: Forced Air
Heating Fuel: Natural Gas
# Full Baths: 1
Bedroom #3: 13 x 11
Other - See Remarks: 16 x 11
Other: 36 x 12
# Full Baths: 1
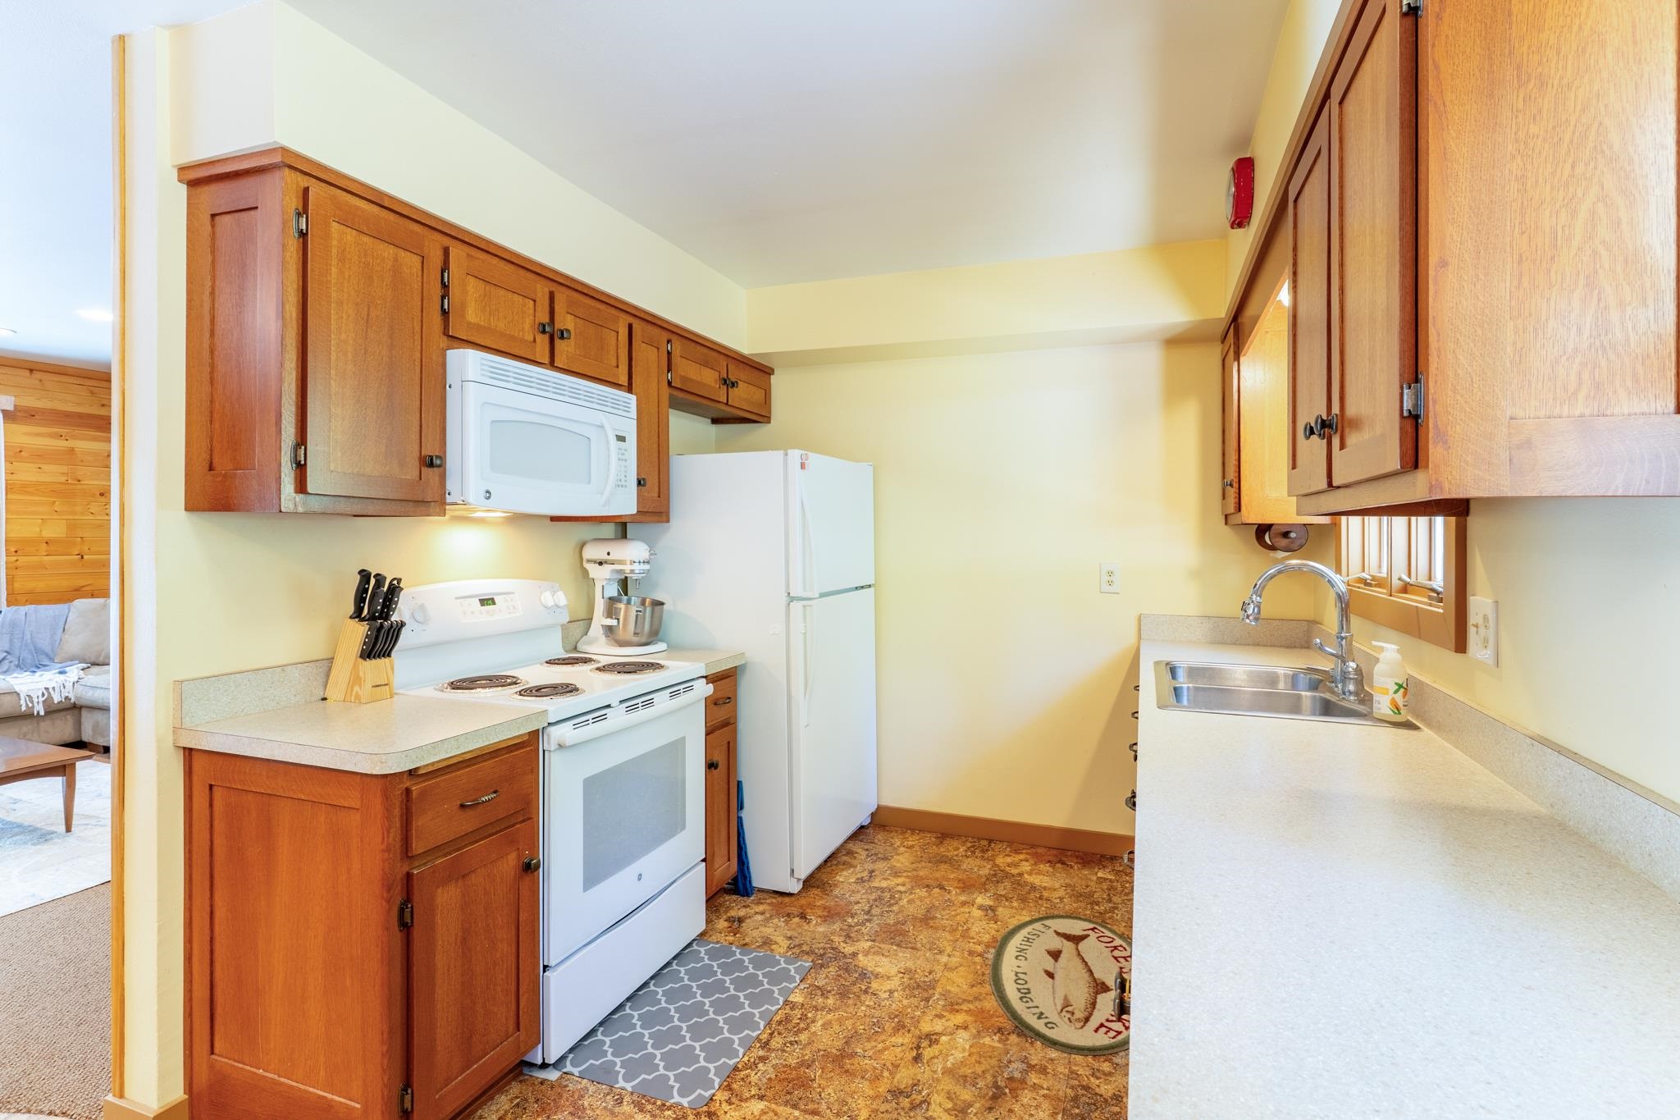
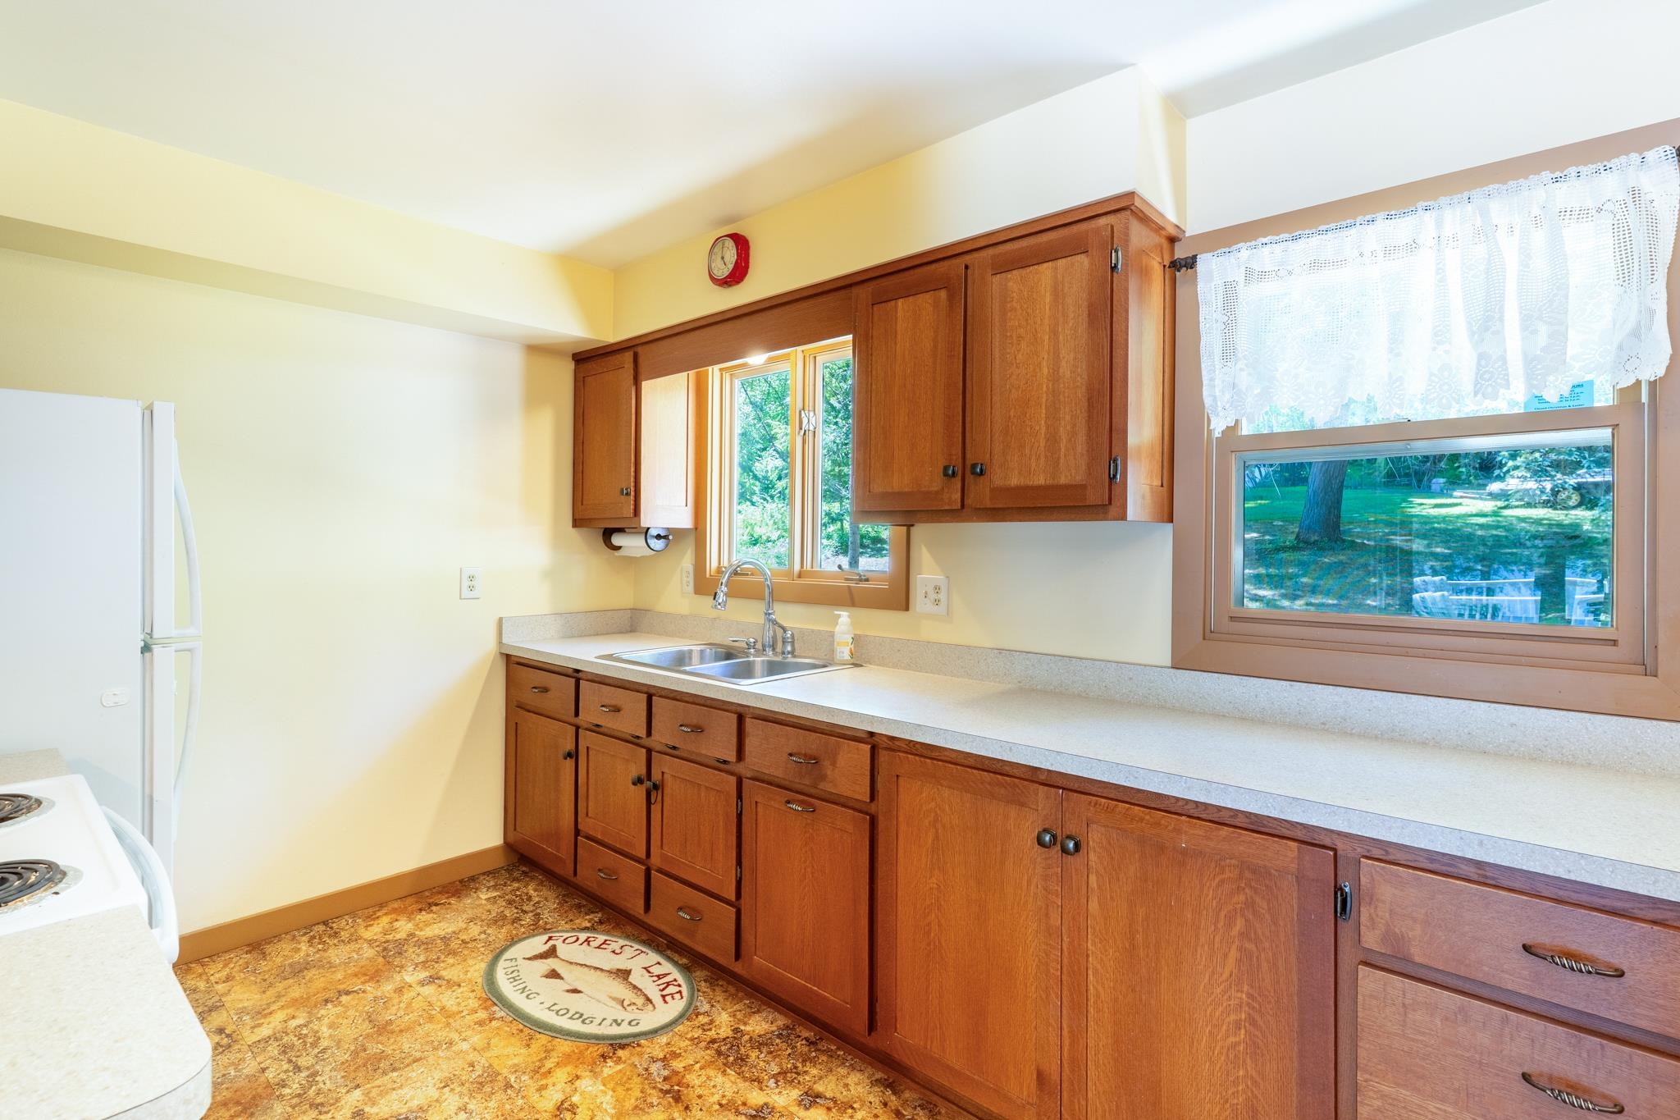
Kitchen: 19 x 9
Bedroom #1: 14 x 11
Bedroom #2: 12 x 11
# Acres: 1.70
Water Frontage?: Yes
Name of Water Body: Lucerne
Foundation: Block
Barrier Free Features:
Driveway:
Water Features:
Home Exterior: Shake Siding
Garage/Parking/Driveway: Attached
Garage Size: 20x30
Garage #1: 1.5 Car spaces
School District: Crandon
Trimberger Realty, LLC
Hwy 8 East, South on Cth W, East on West Shore Drive, right onto Trillium to property.
Listed By: Trimberger Realty, LLC
This listing was last updated by Trimberger Realty, LLC on July 2, 2026, 10:01 am.
Listing has been on the market for 56 days, since June 3, 2026.
This information, provided by seller, listing broker, and other parties, may not have been verified.
Information received from other 3rd parties: All information deemed reliable but not guaranteed and should be independently verified. All properties are subject to prior sale, change, or withdrawal. Neither listing broker nor Paragon Real Estate Group nor RANW MLS shall be responsible for any typographical errors, misinformation, misprints, and shall be held totally harmless.
Copyright 2026 RANW MLS. All rights reserved. RANW MLS records were last updated on 07/28/2026 10:15 pm.