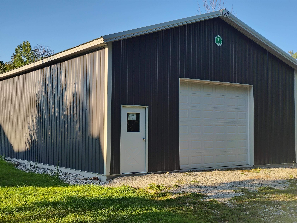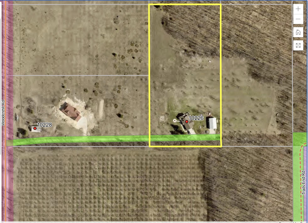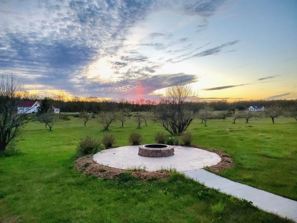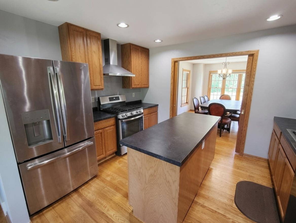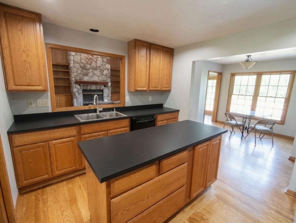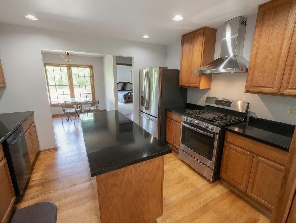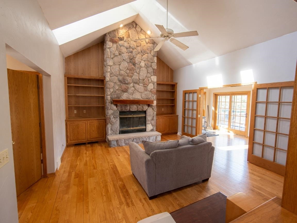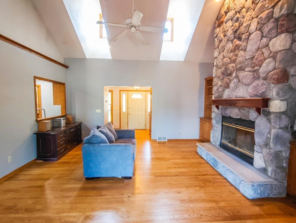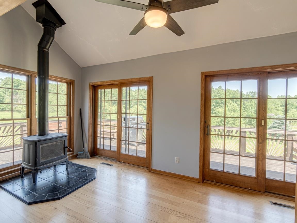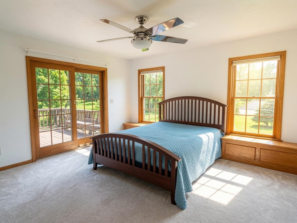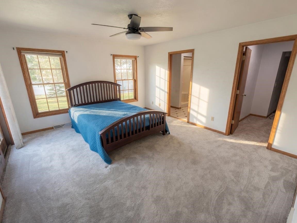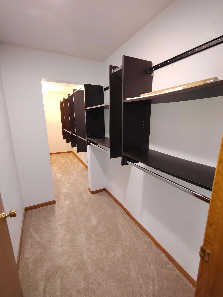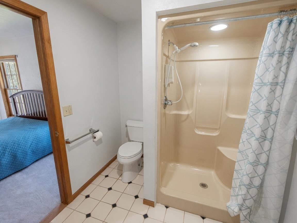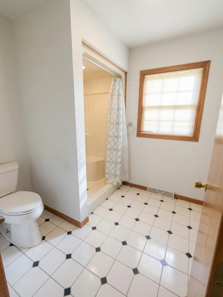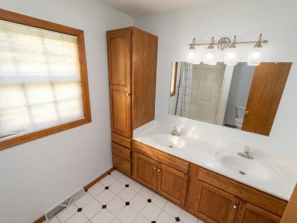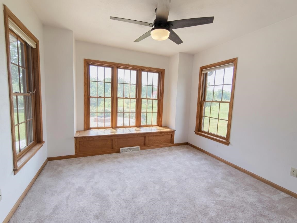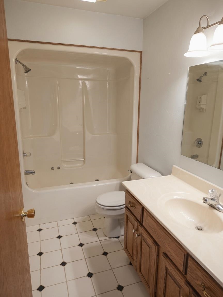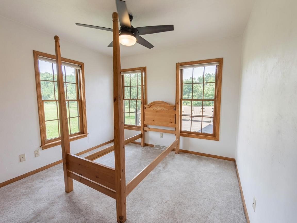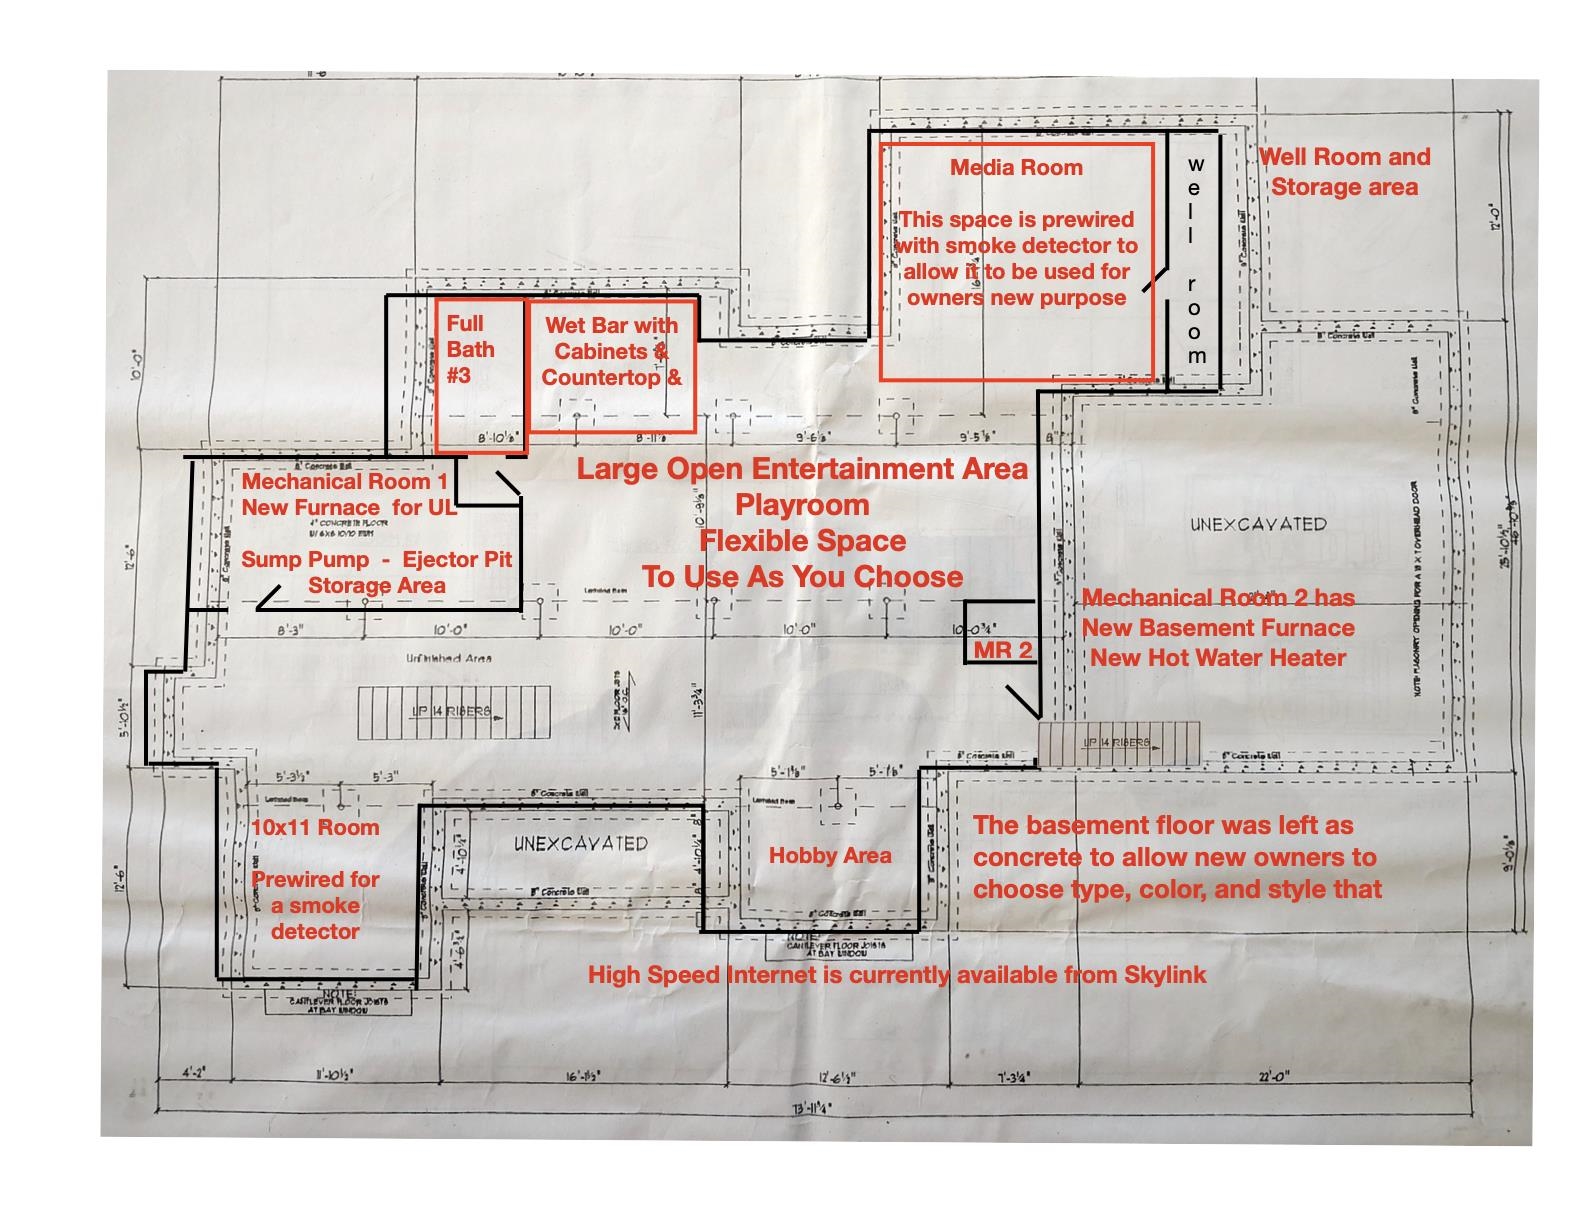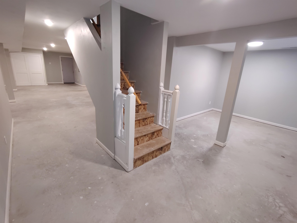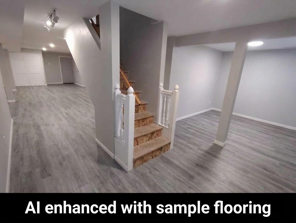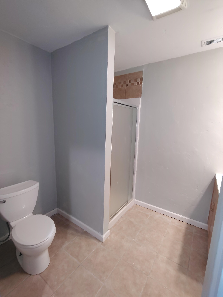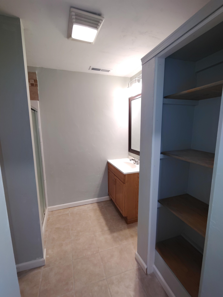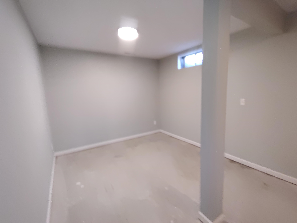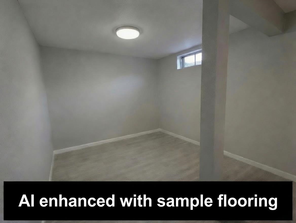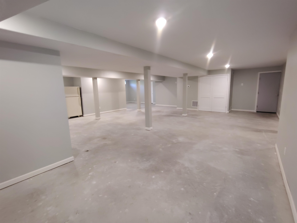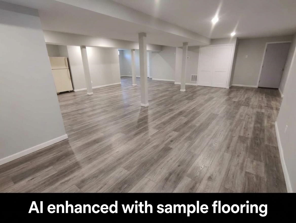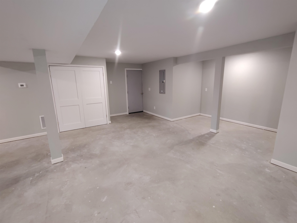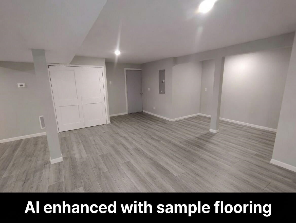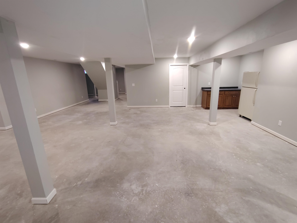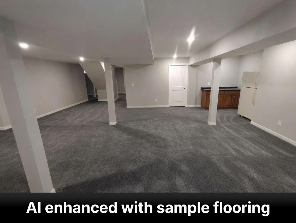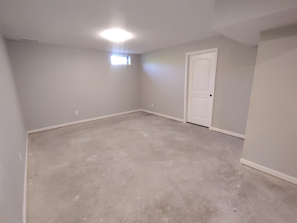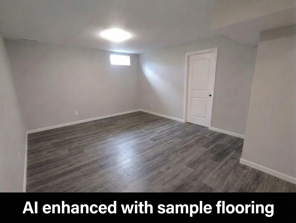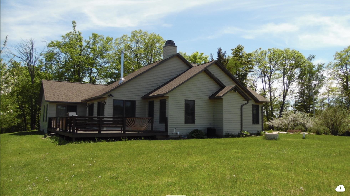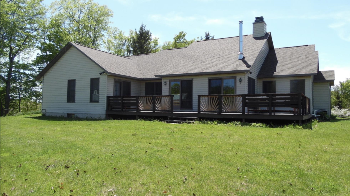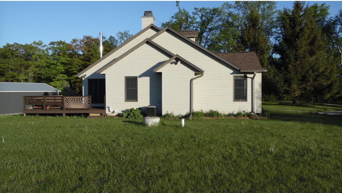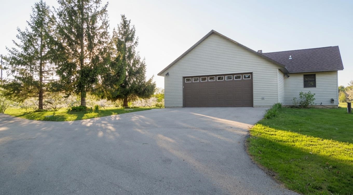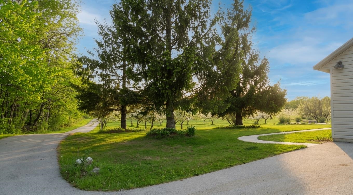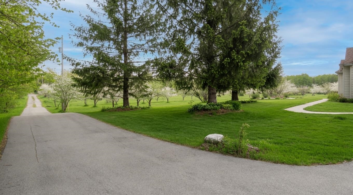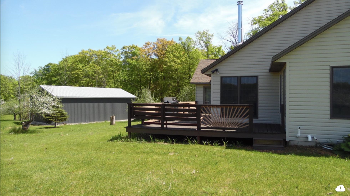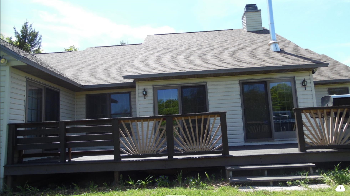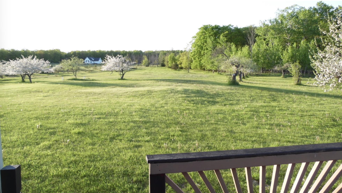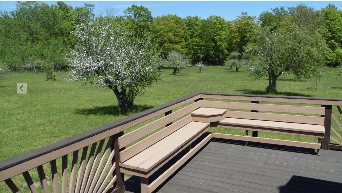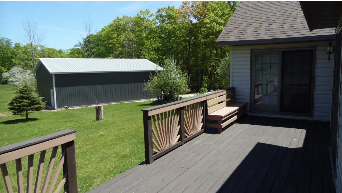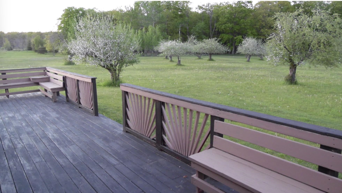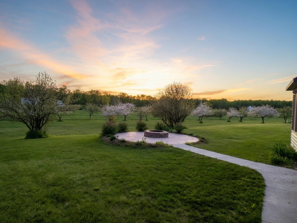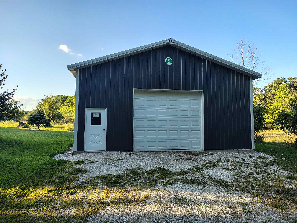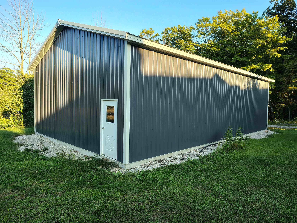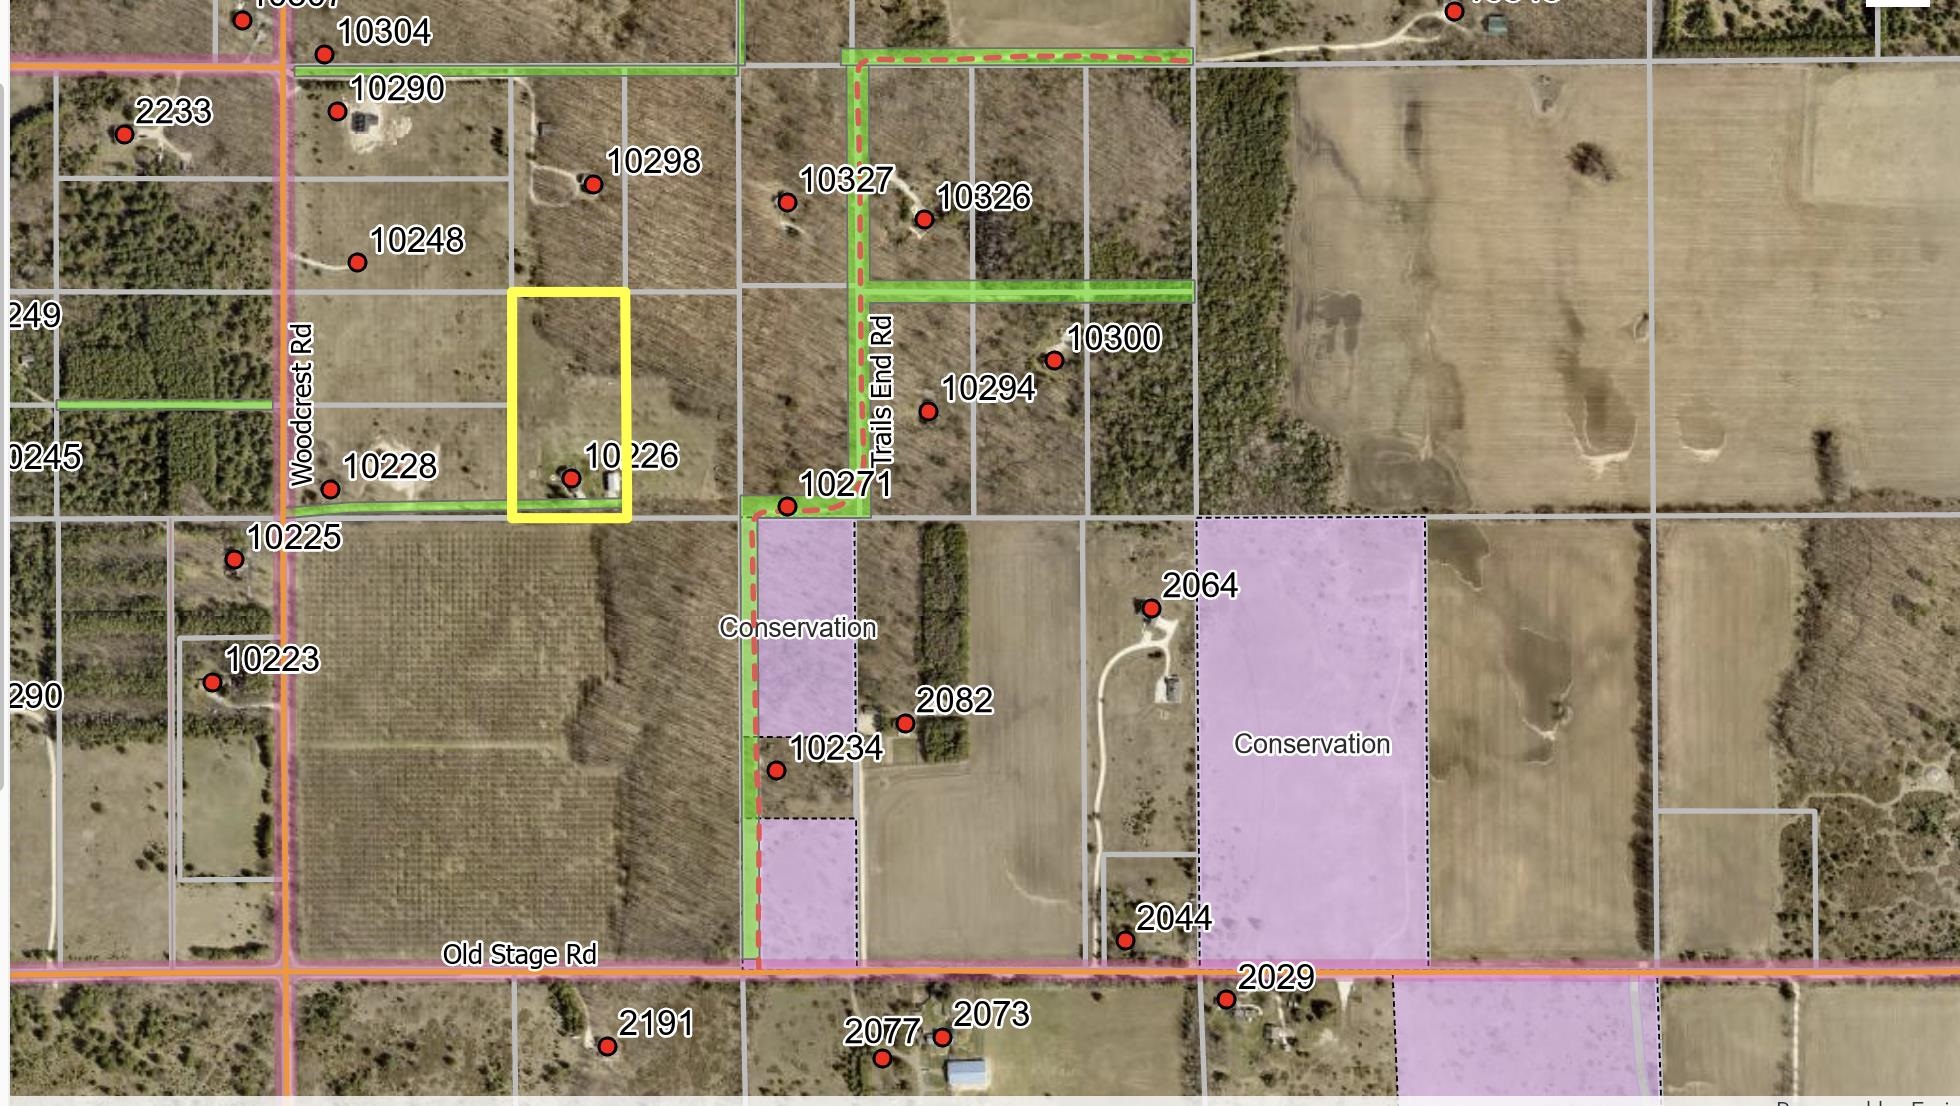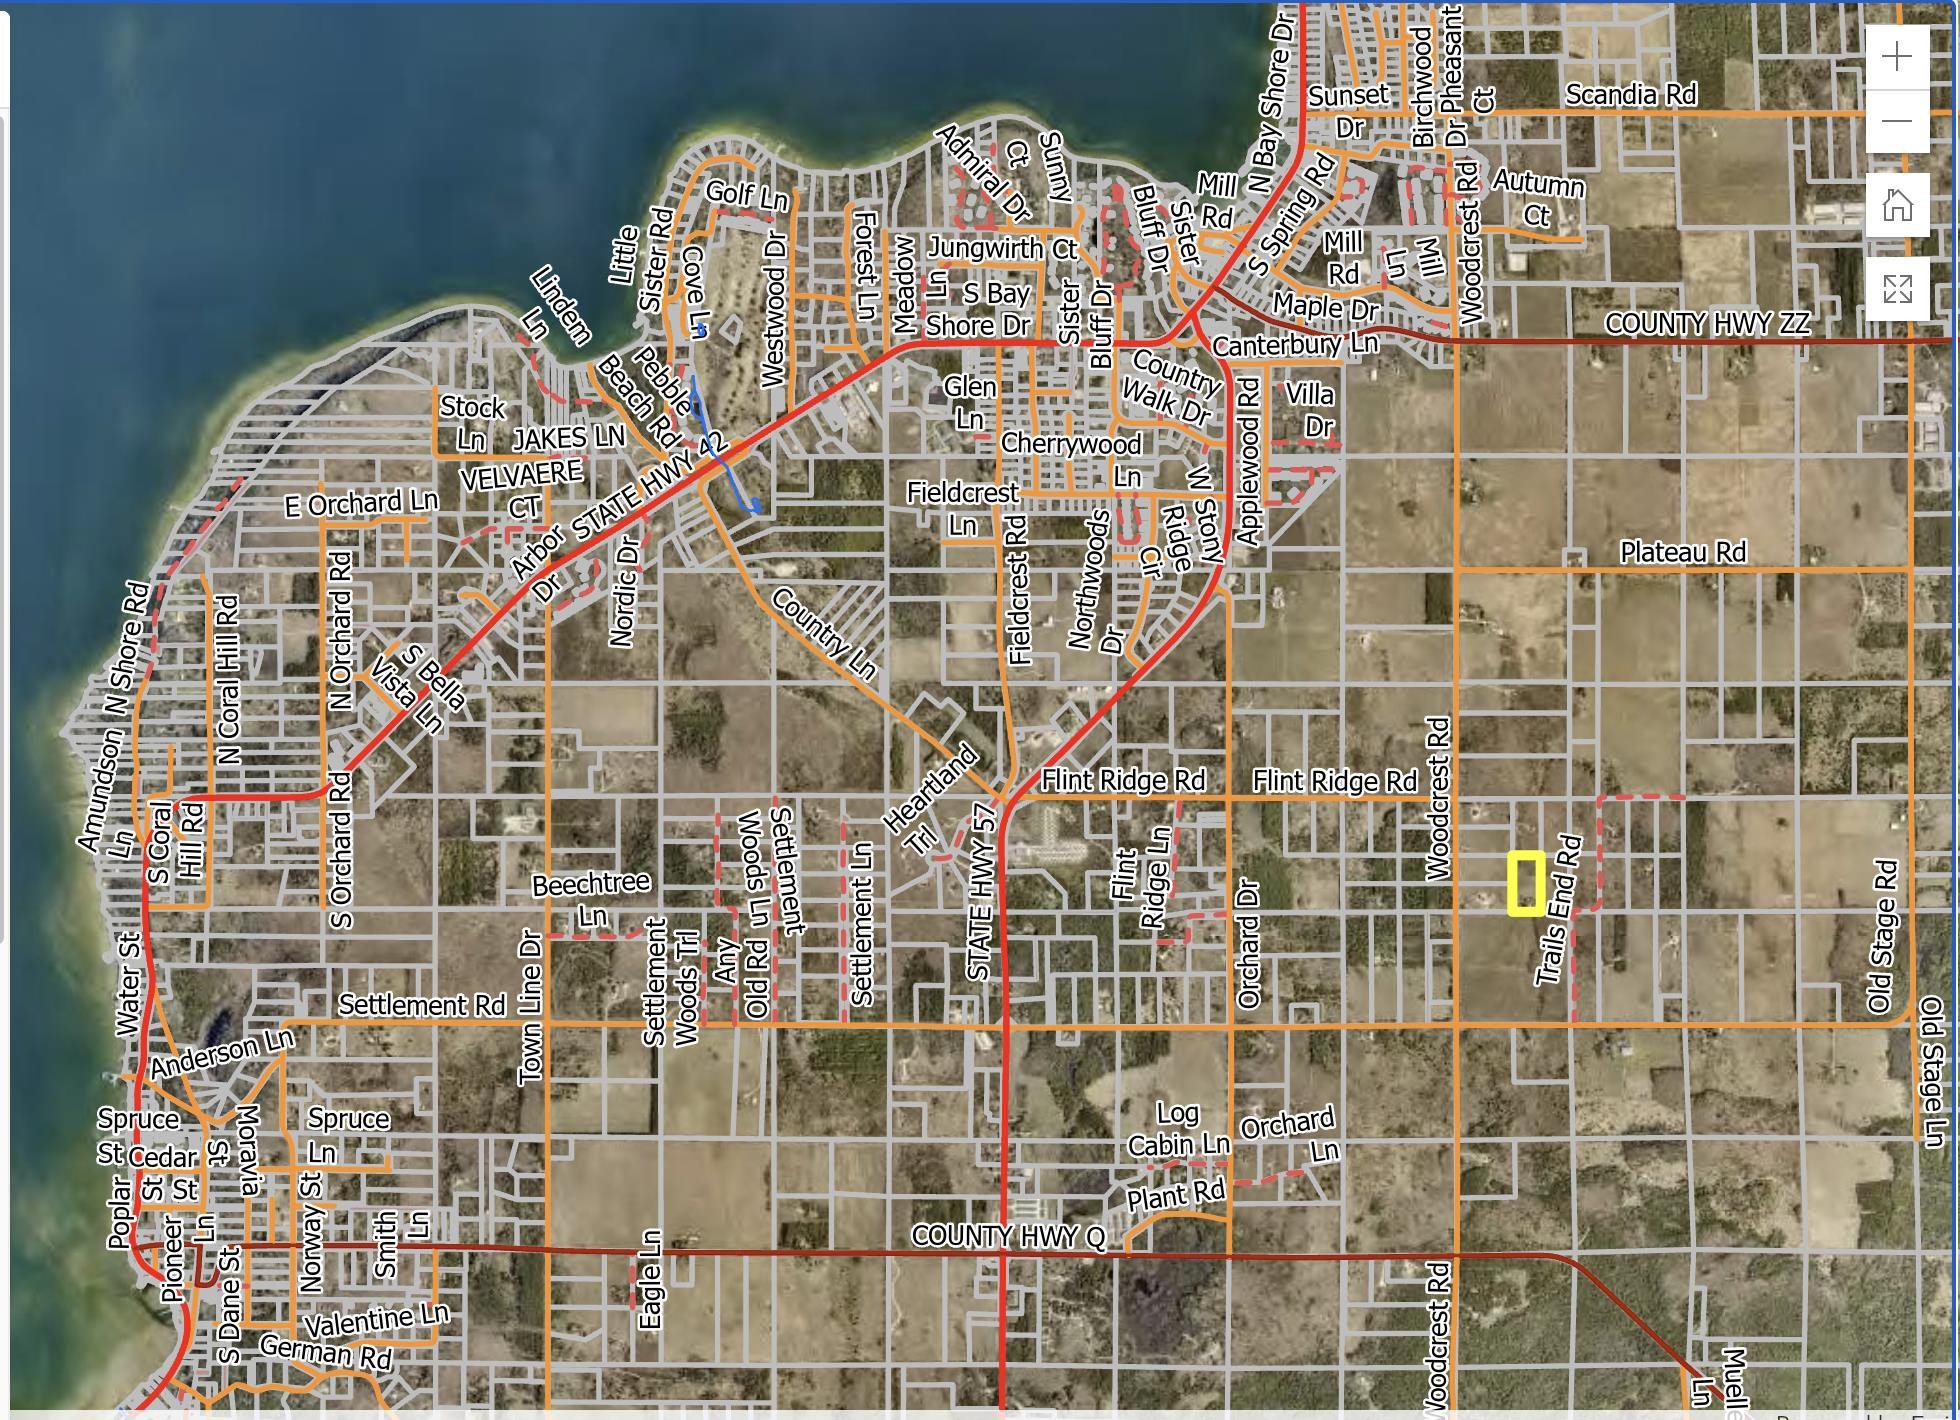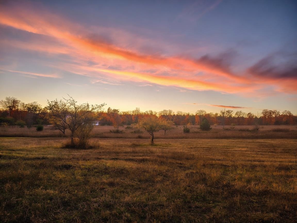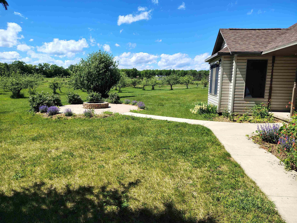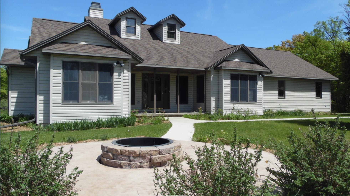
Renovated Sister Bay ranch home on private 5 acre lot. Easy main-level living: 3 bedrooms 2 full baths in a spacious 1,784 sq ft. Unlike many Door County homes with crawl spaces the 2026 finished lower level takes total finished space over 3,200 sq ft and adds a 3rd full bath. Use that bonus space as a year-round kids' play area, entertainment/workout/hobby area, or even a home office with its own entrance through the garage. Use the 30x48 pole building to store your boat, mopeds, lawn gear—or for a home-based business. Building it today would cost over $75,000 in site work/construction cost. Updates already done: kitchen cabinets and appliances (2019), pole building (2020), paved drive and wood stove (2021), patio and fire area (2022), roof (2023), two furnaces and water heater (2025).
Bedrooms: 3
Bathrooms: 3 full / 0 half
Square Feet: 3,236
Tax Amount: $3,314
Architecture: Bungalow,Other,Ranch
Style of Home: 1 Story
Property Type: Single Family Residence
County: Door
Zoning: Residential
Total Square Feet: 3,236
Sq. Ft. Above Grade: 1,784
Sq. Ft. Below Grade: 1,452
Fireplaces:
Appliance Inclusions:
Basement / Lower Level:
Misc. Inclusions:
Water Source: Well
Waste: Conventional Septic
Heating/Cooling:
Heating Fuel: Lp Gas,wood
# Full Baths: 1
# Full Baths: 2
Family Room: 17 x 15
Kitchen: 12 x 11
Dining Room: 9 x 9
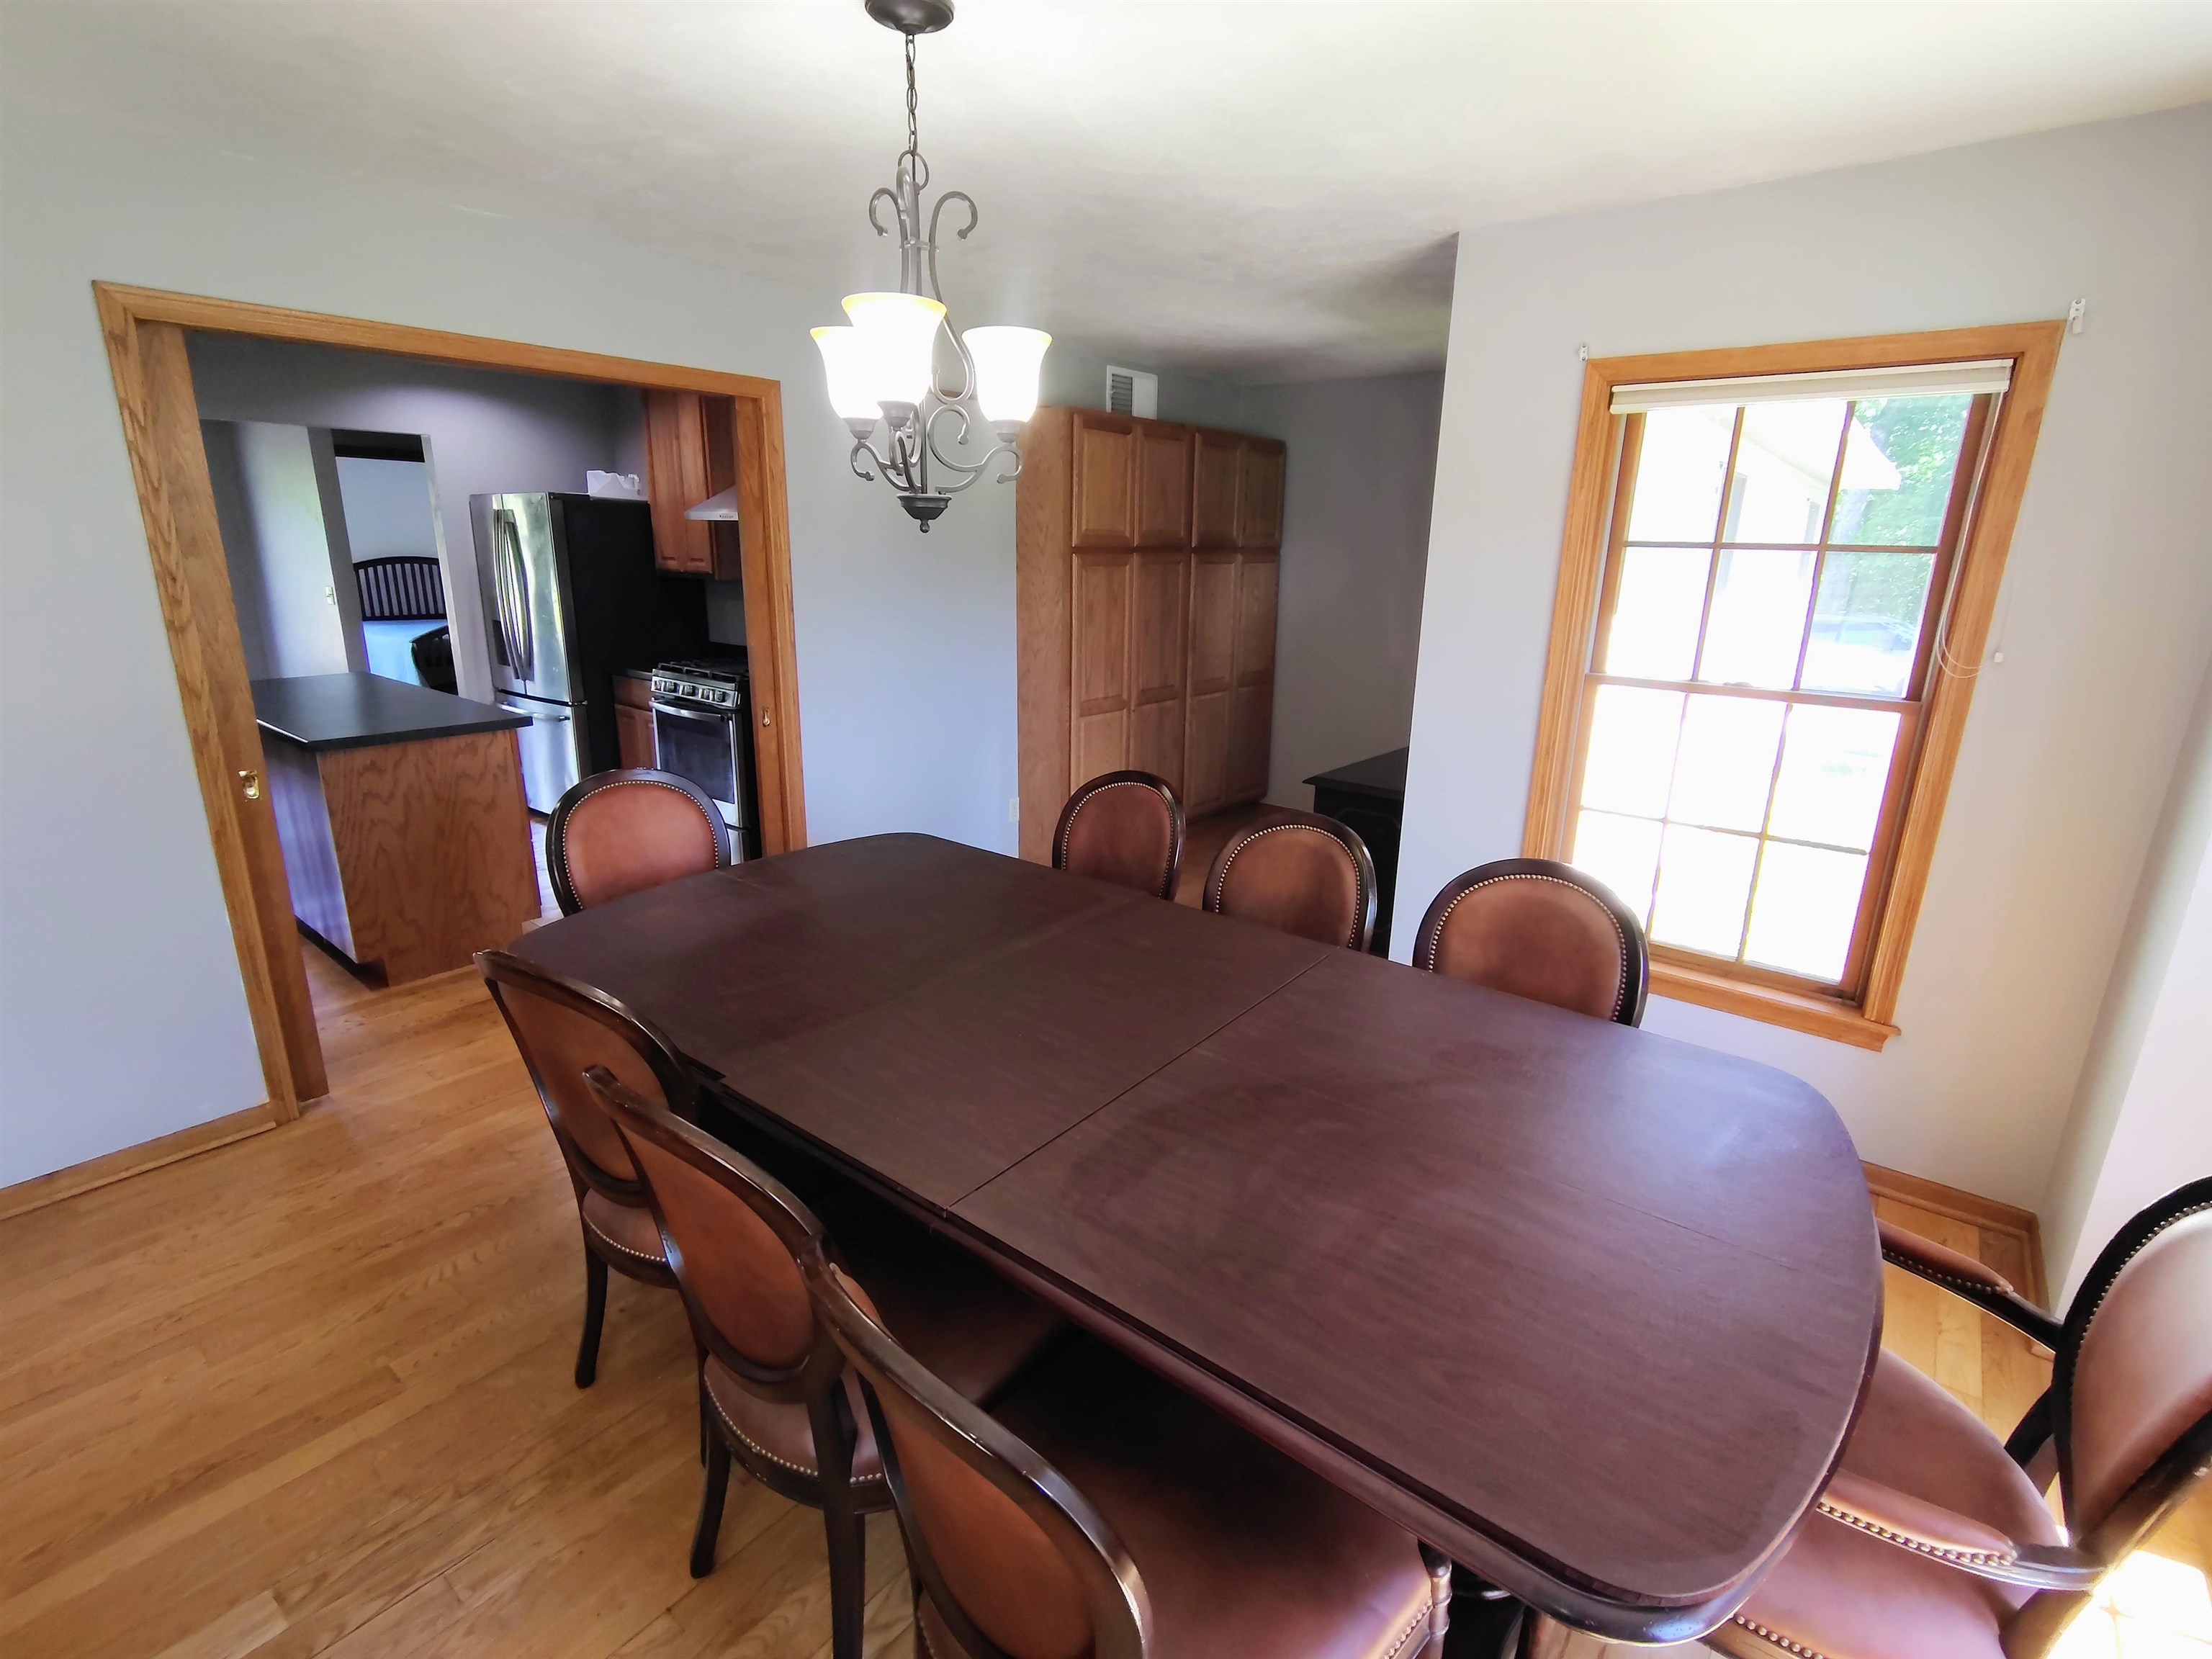
Formal Dining Room: 14 x 12
Bedroom #1: 15 x 13
Bedroom #2: 12 x 11
Bedroom #3: 11 x 10
4 Season Room: 17 x 9
Lot Description:
# Acres: 5.08
Foundation: Poured Concrete
Barrier Free Features:
Driveway:
Home Exterior: Vinyl Siding
Garage/Parking/Driveway:
Garage #1: 2 Car spaces
Garage #2: Detached-Tandem spaces
Exterior Inclusions: Lp Tank - Rented
School District: Gibraltar Area
EXP Realty LLC
From Green Bay take Hwy 57 North, Right Old Stage Rd, Left Woodcrest Rd, At the end of the Cherry Orchard take private driveway to the end.
Listed By: EXP Realty LLC
This listing was last updated by EXP Realty LLC on September 7, 2026, 5:11 am.
Listing has been on the market for 76 days, since June 28, 2026.
This information, provided by seller, listing broker, and other parties, may not have been verified.
Information received from other 3rd parties: All information deemed reliable but not guaranteed and should be independently verified. All properties are subject to prior sale, change, or withdrawal. Neither listing broker nor Paragon Real Estate Group nor RANW MLS shall be responsible for any typographical errors, misinformation, misprints, and shall be held totally harmless.
Copyright 2026 RANW MLS. All rights reserved. RANW MLS records were last updated on 09/12/2026 10:15 am.