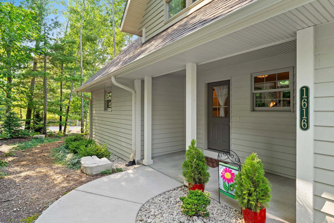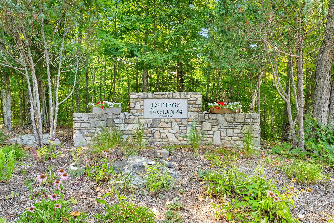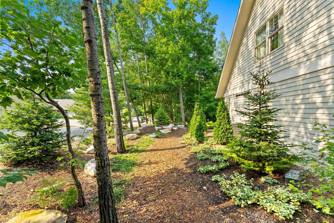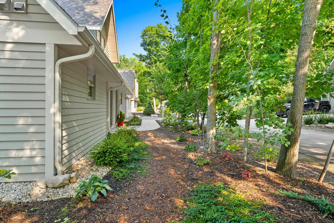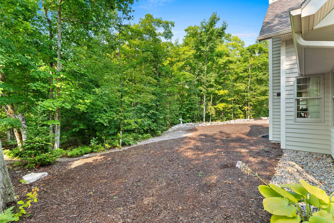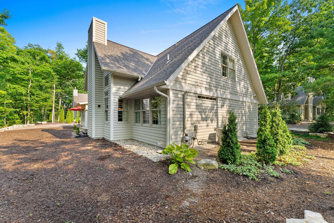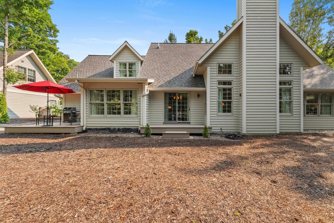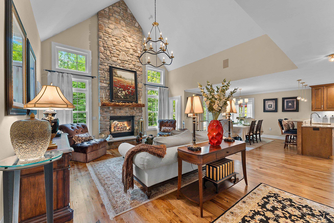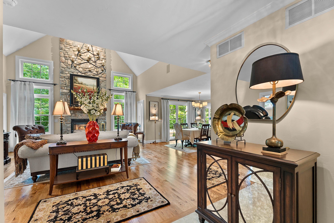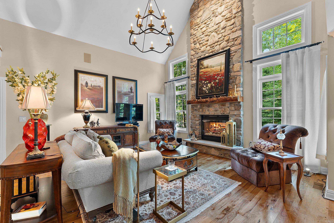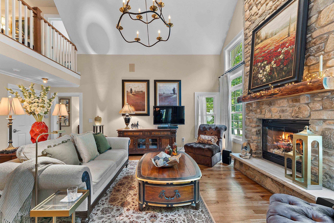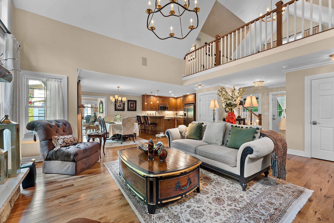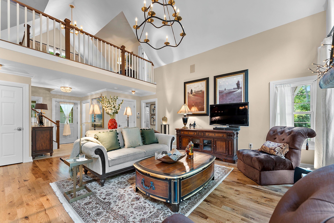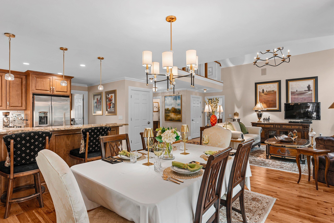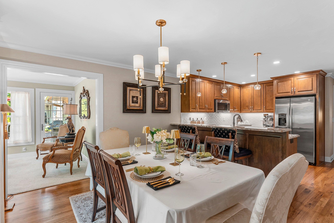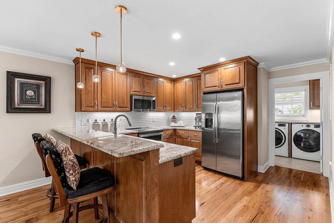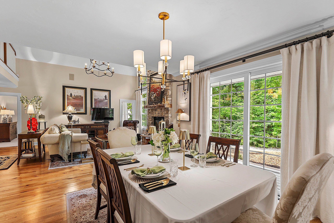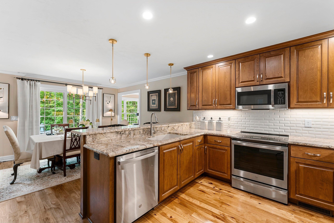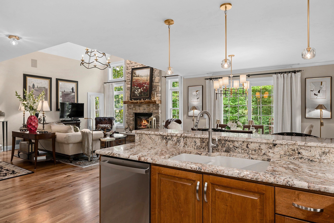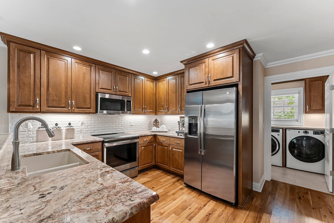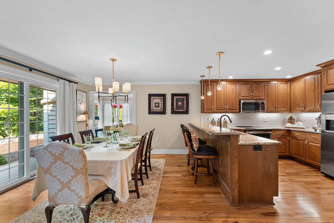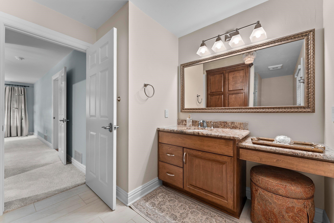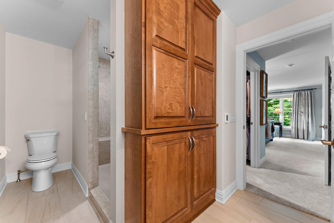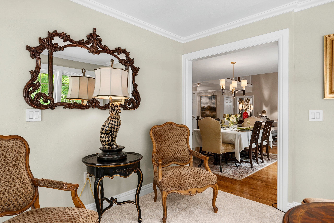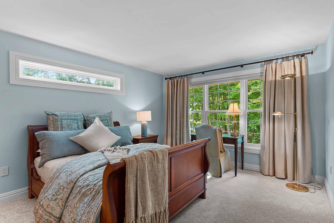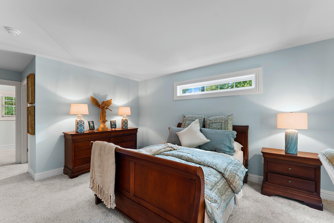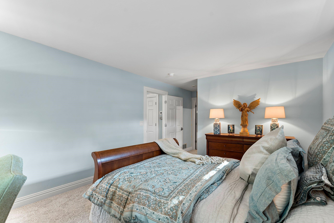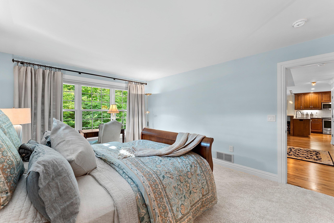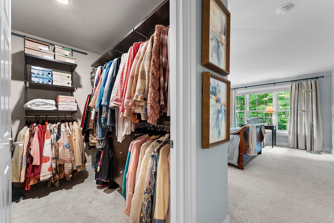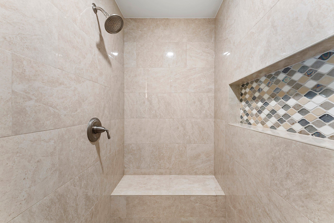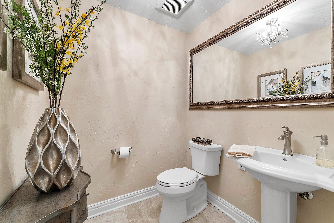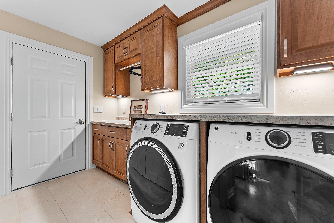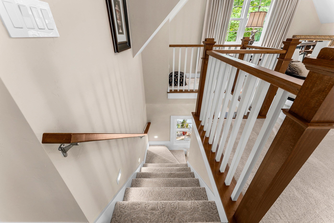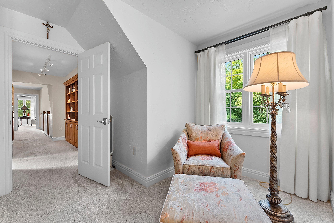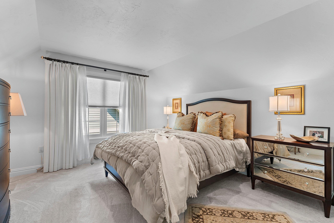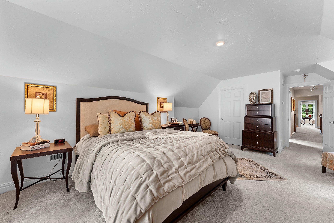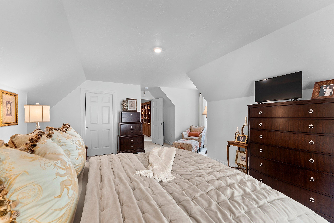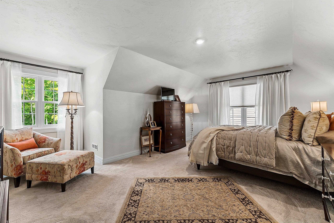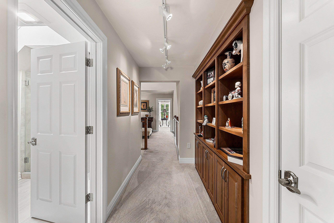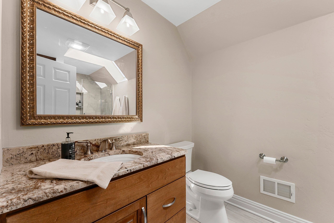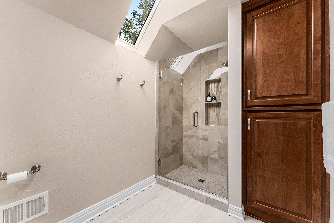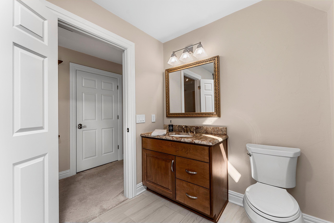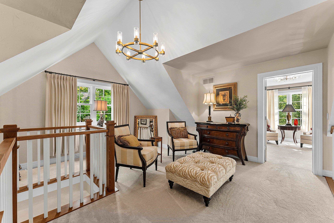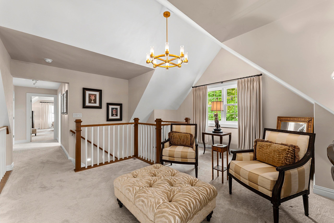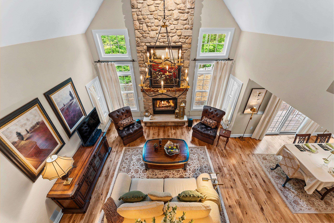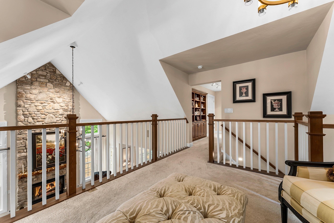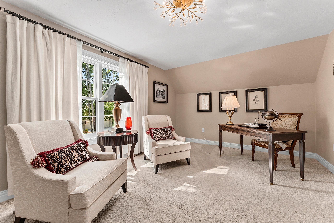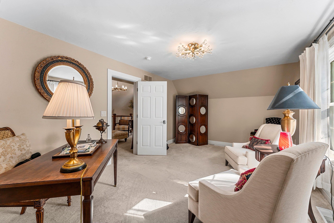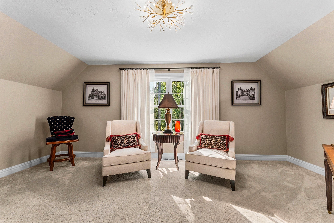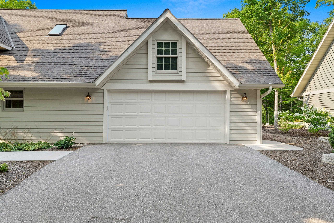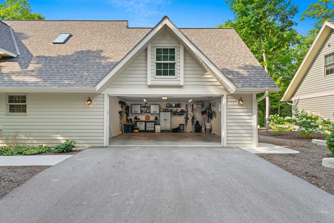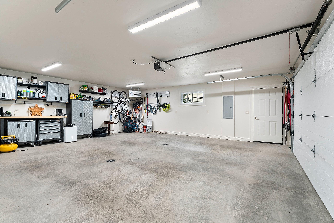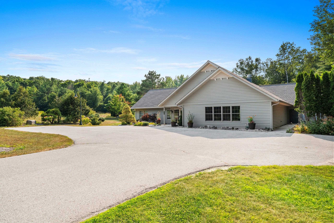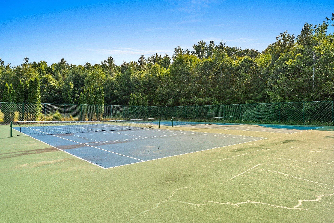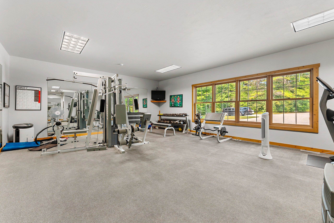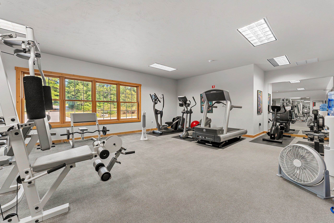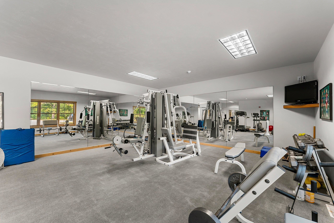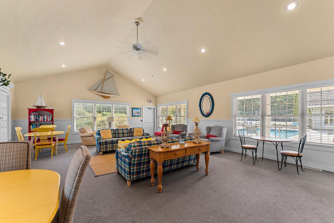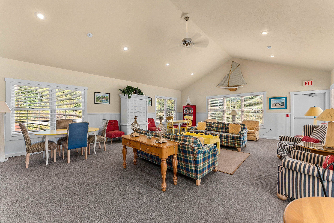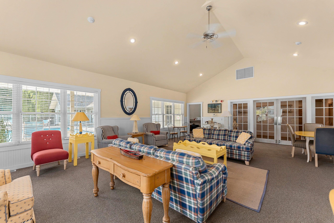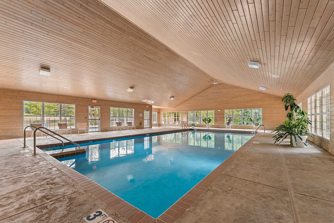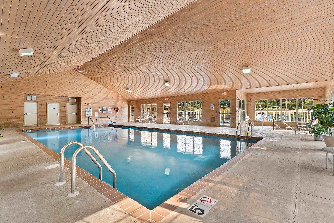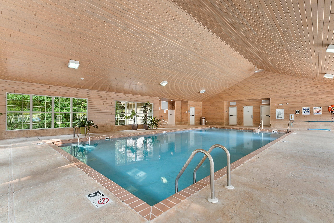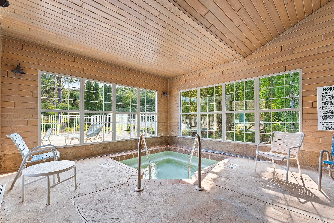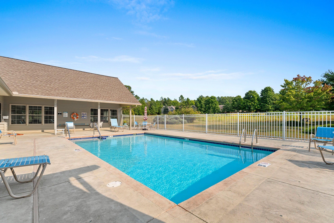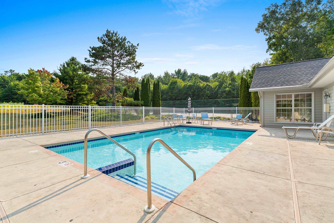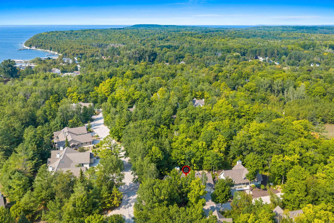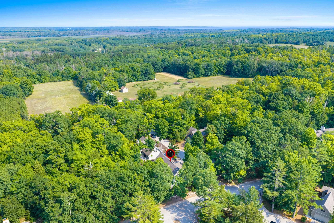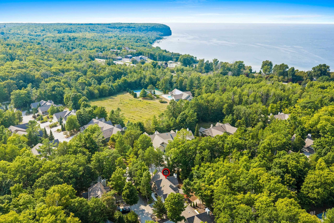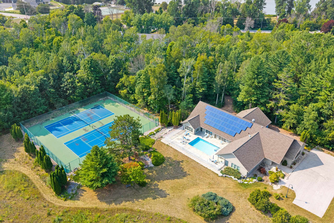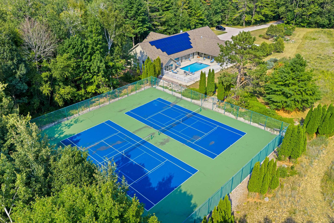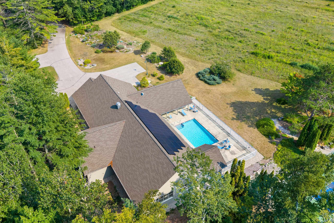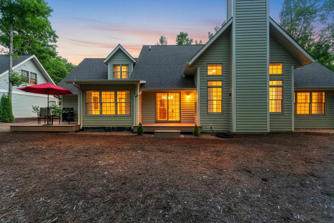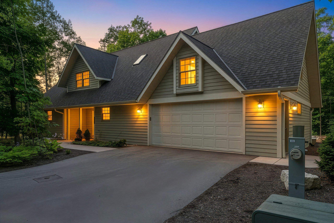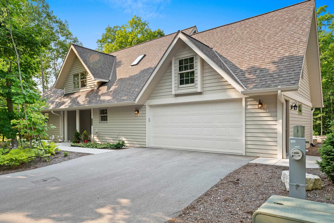
Stunning Door County Retreat at Cottage Glen Condominiums. You will enter into a beautiful, vaulted ceiling great room with floor to ceiling stone fireplace and gorgeous Hickory HW floors that flow into the Din Rm. The beautifully appointed kitchen is complete with granite countertops and all SS Appliances. The spacious Main level primary suite serves as a true getaway, offering a luxurious walk in tile shower and soothing heated floors for ultimate comfort. Upstairs an open loft overlooks the Great Room below and leads to a generous upper level bedroom, a Study/Den and full bath with walk in tile shower. Residents at Cottage Glen enjoy incredible amenities, including indoor and outdoor pools, A fitness center, Pickleball courts, local dining and the incredible waterfront of Ellison Bay.
Bedrooms: 2
Bathrooms: 2 full / 1 half
Square Feet: 2,800
Condo Building:
Living Space:
Unit Level: 1
Tax Amount: $5,292
Subdivision: Cottage Glen Condominiums
Property Type: Condominium
County: Door
Zoning:
Total Square Feet: 2,800
Sq. Ft. Above Grade: 2,800
Sq. Ft. Below Grade: 0
Fireplaces:
Appliance Inclusions:
Basement / Lower Level:
Misc. Inclusions:
Water Source: Private
Waste: Septic Mound
Heating/Cooling: Forced Air
Heating Fuel: Lp Gas
# Full Baths: 1
# Half Baths: 1
Kitchen: 13 x 15
Dining Room: 13 x 12
Bedroom #1: 12 x 16
Laundry: 07 x 10
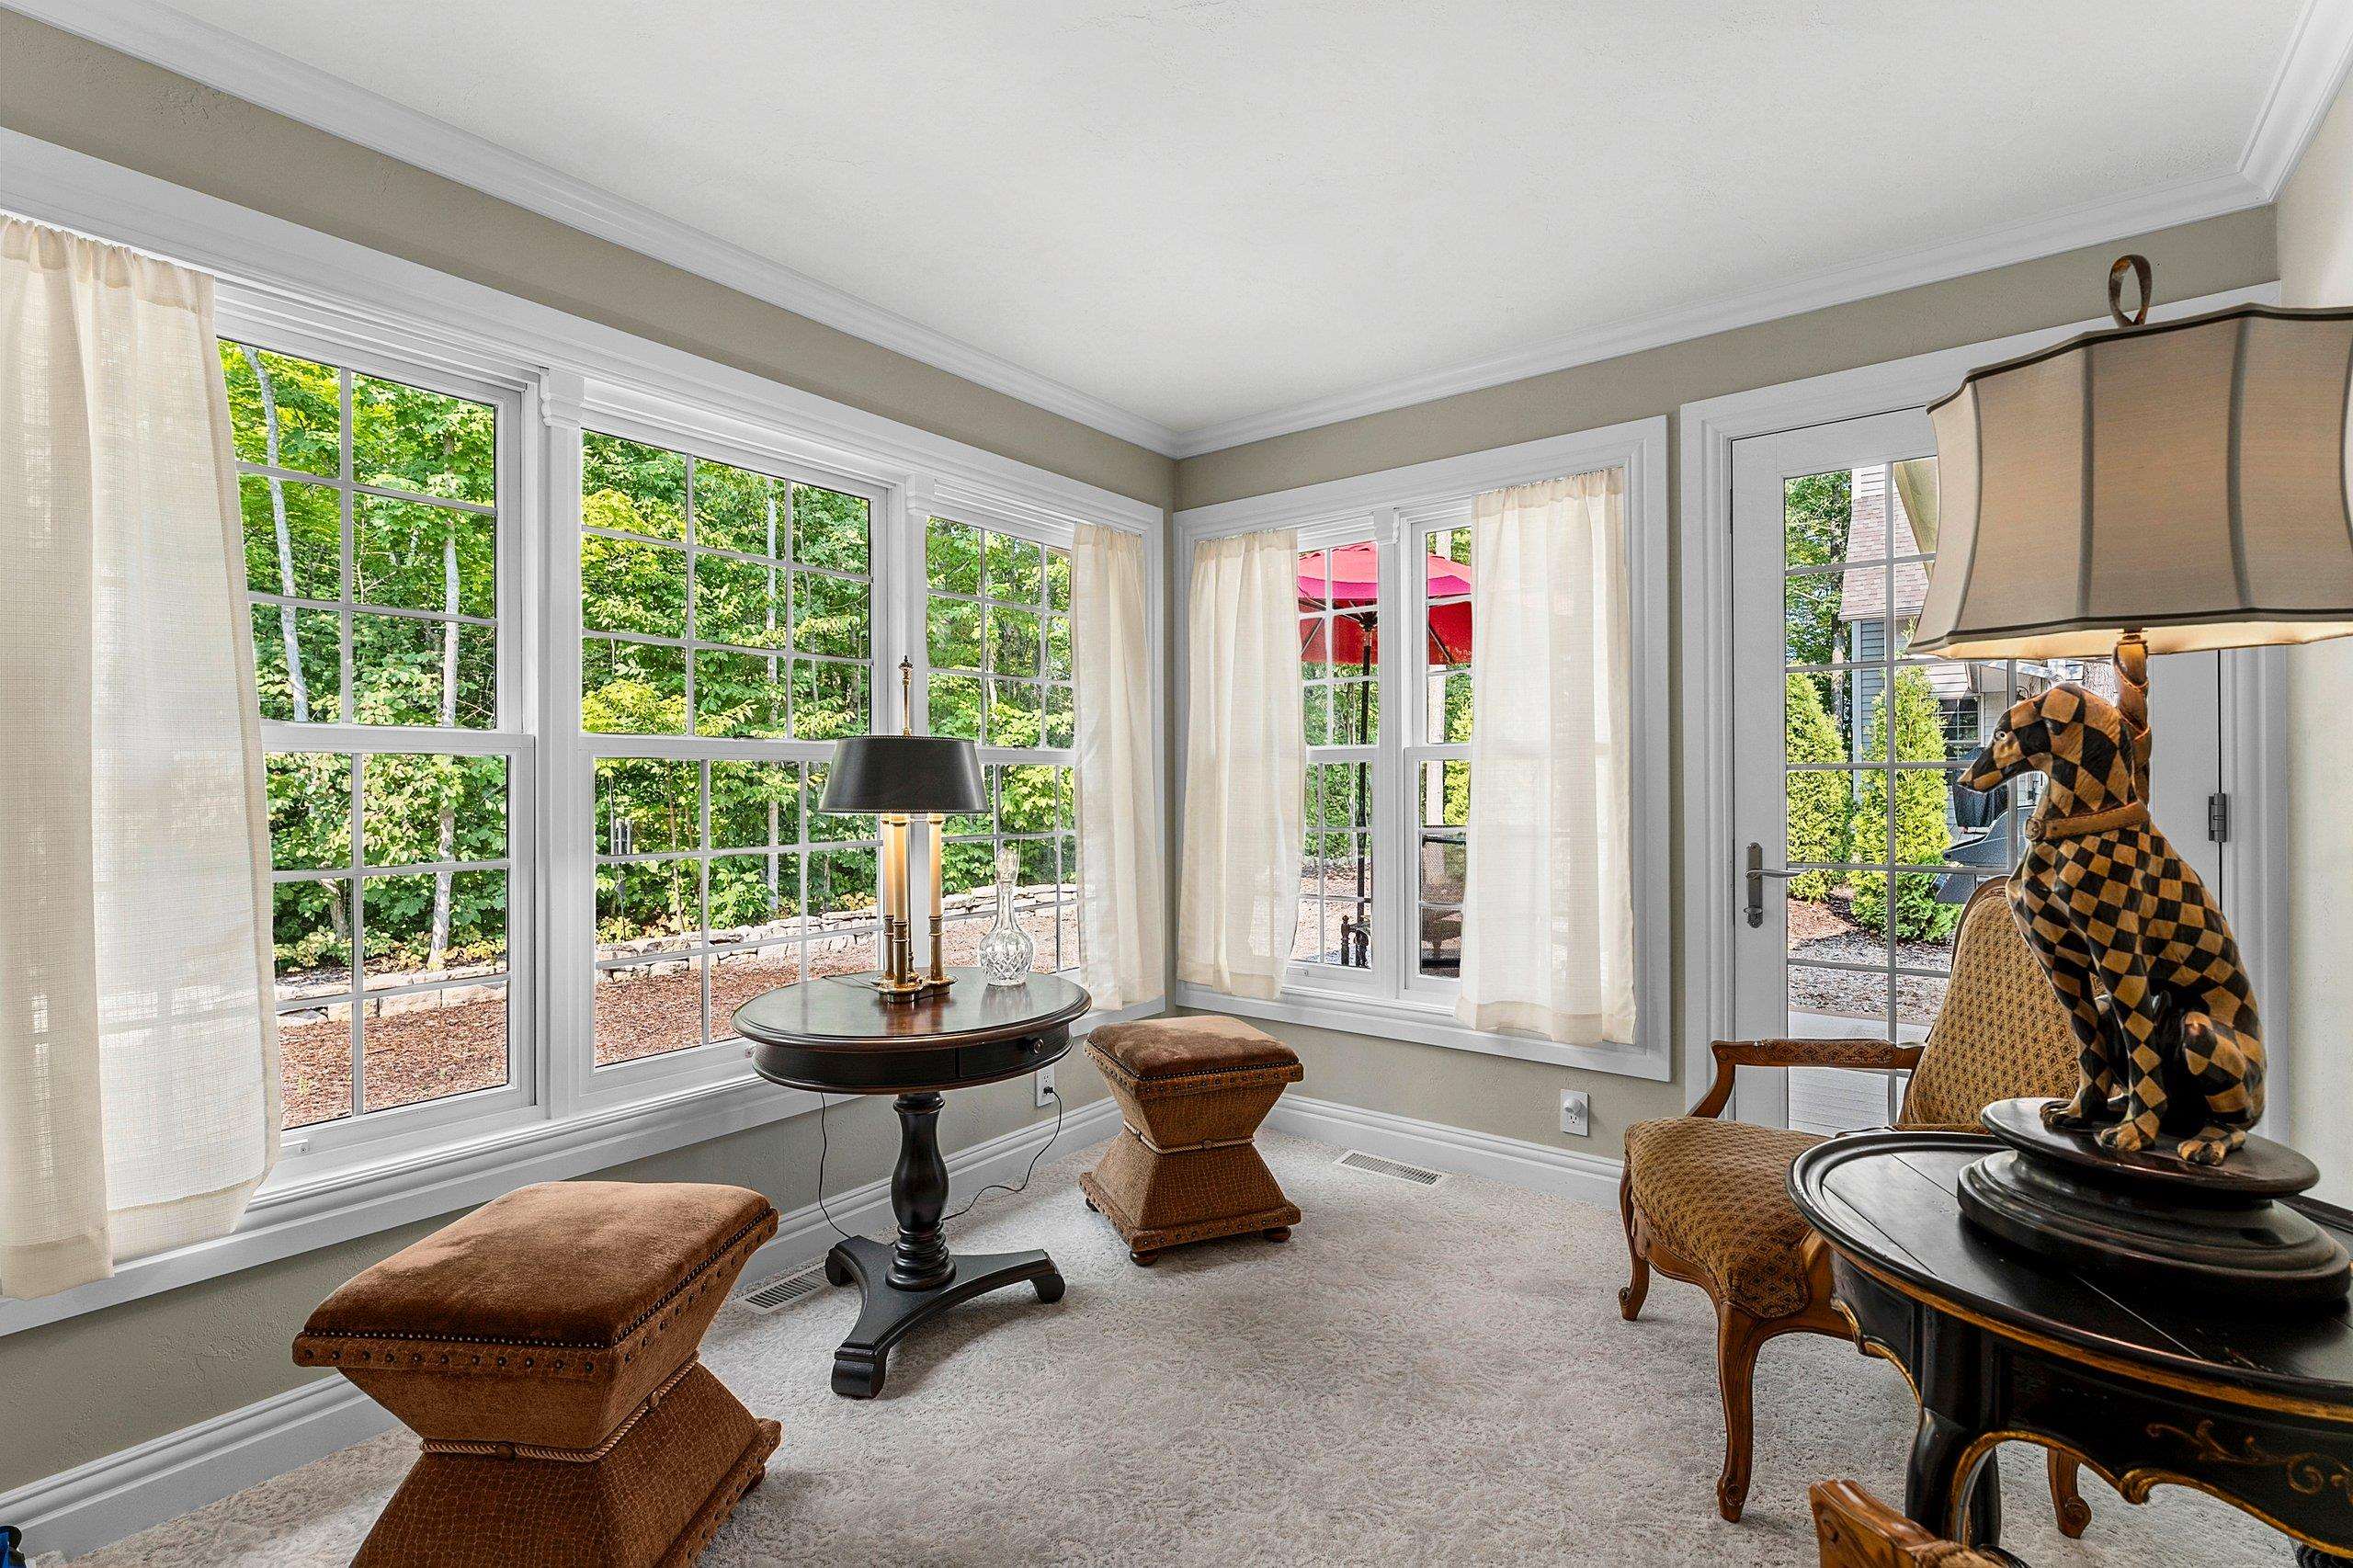
4 Season Room: 11 x 09
# Full Baths: 1
Bedroom #2: 22 x 17
Loft: 17 x 15
Den/Office: 12 x 19
Barrier Free Features:
Garage #1: 2.5 Car (min width 24`) spaces (Attached-nontandem)
School District: Gibraltar Area
Move Up TREI, LLC
Hwy 42 to Ellison Bay . Right on Mink River Rd, Right on Lakeview Rd to Cottage Glen Entrance.
Listed By: Move Up TREI, LLC
This listing was last updated by Move Up TREI, LLC on September 17, 2026, 5:03 am.
Listing has been on the market for 4 days, since September 16, 2026.
This information, provided by seller, listing broker, and other parties, may not have been verified.
Information received from other 3rd parties: All information deemed reliable but not guaranteed and should be independently verified. All properties are subject to prior sale, change, or withdrawal. Neither listing broker nor Paragon Real Estate Group nor RANW MLS shall be responsible for any typographical errors, misinformation, misprints, and shall be held totally harmless.
Copyright 2026 RANW MLS. All rights reserved. RANW MLS records were last updated on 09/20/2026 10:15 am.