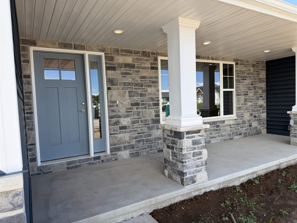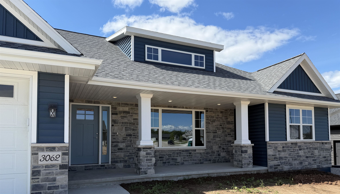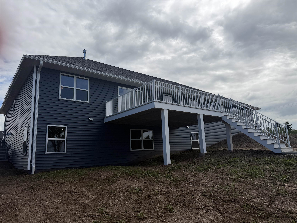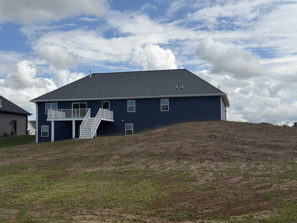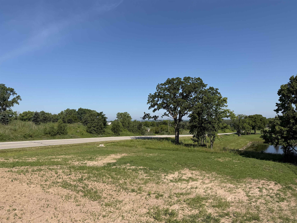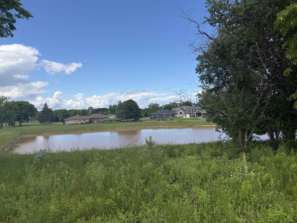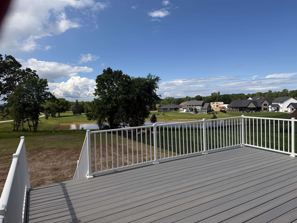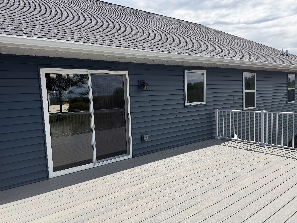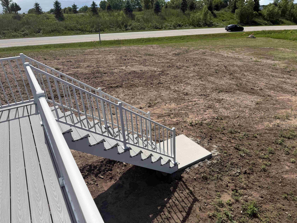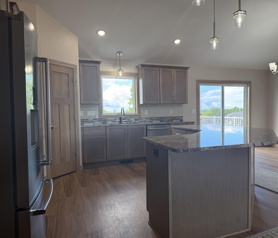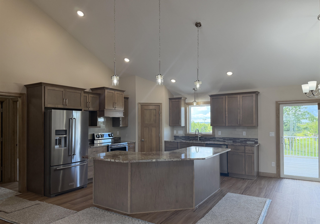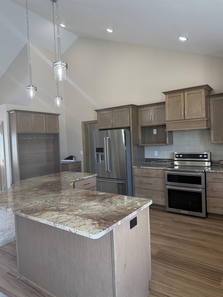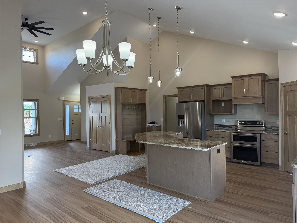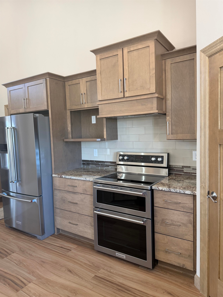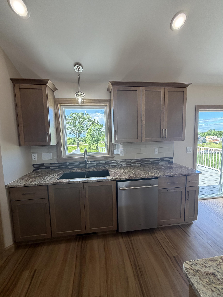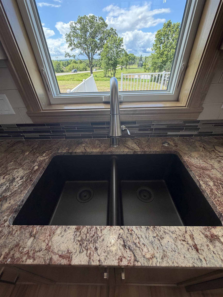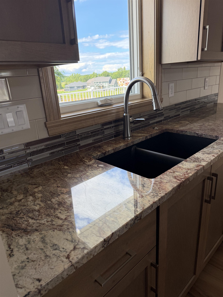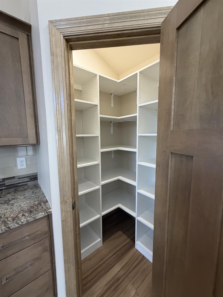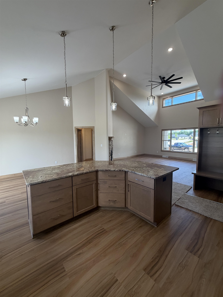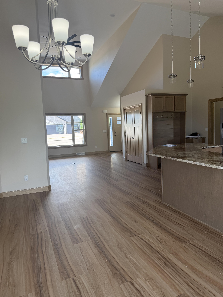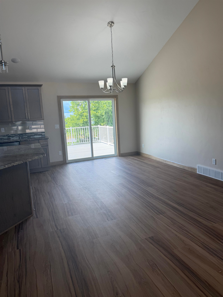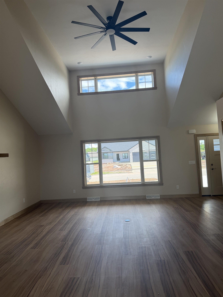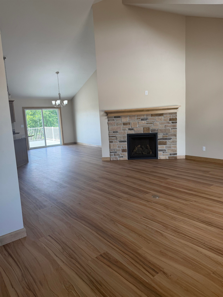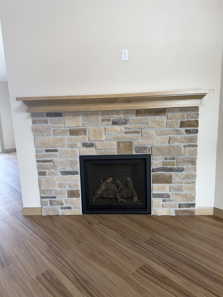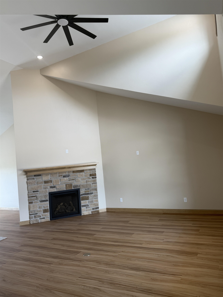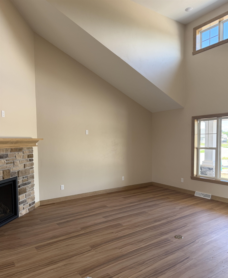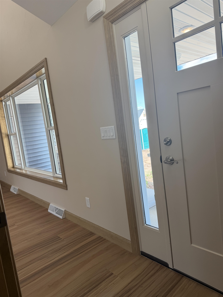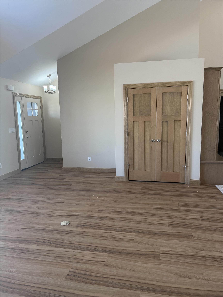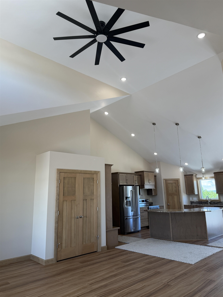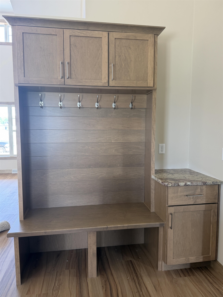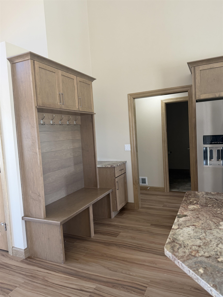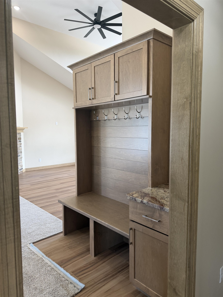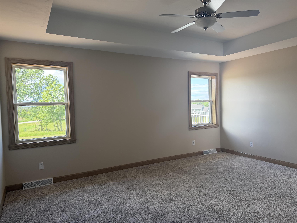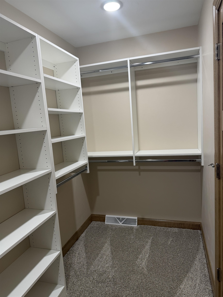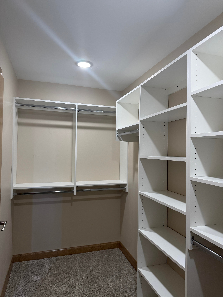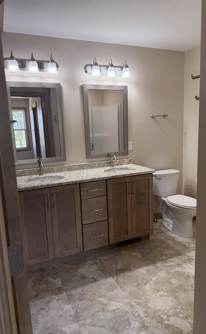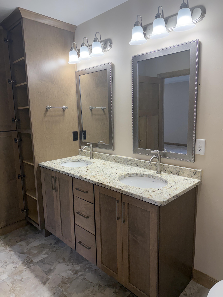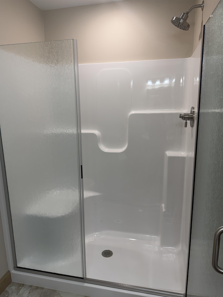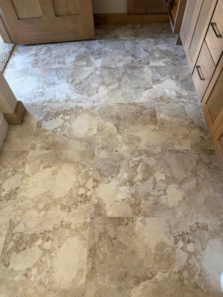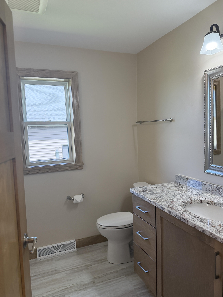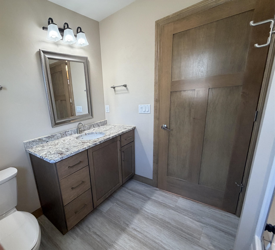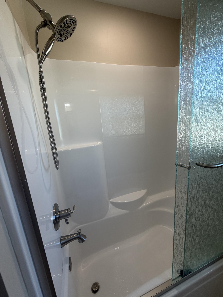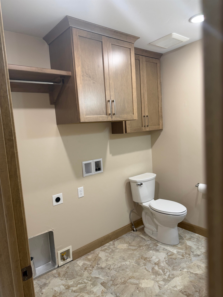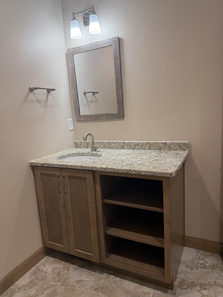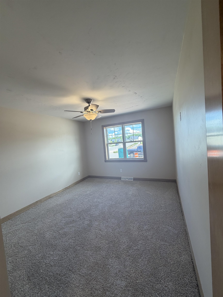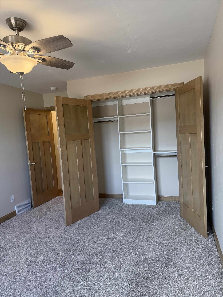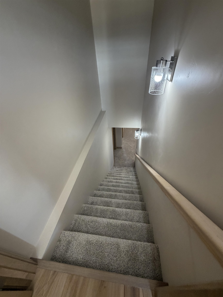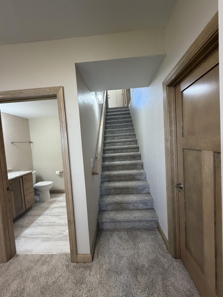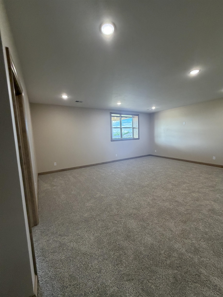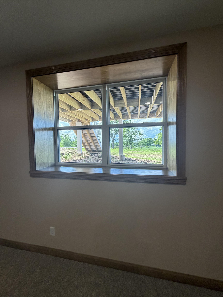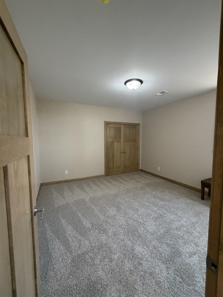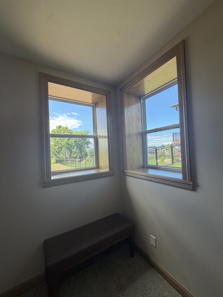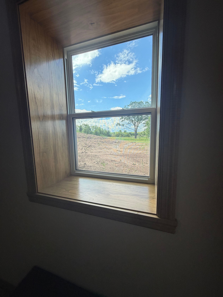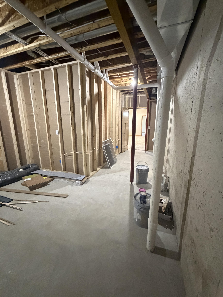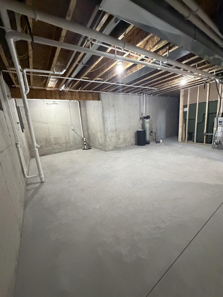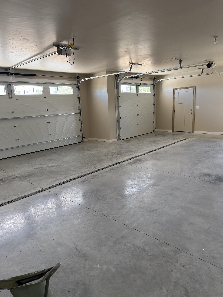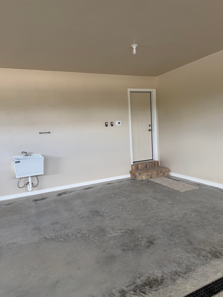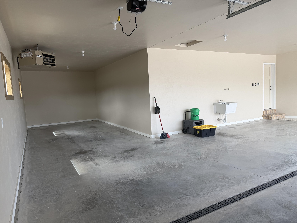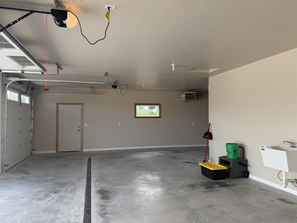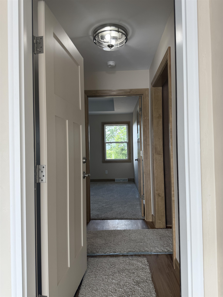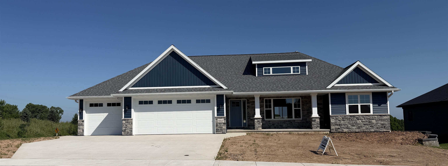
Luxury living in coveted Ledgeview! This beautifully appointed 3,040 sf home in a beautiful neighborhood within the De Pere School District offers 5 beds, 4 baths, & a heated 4-car attached tandem garage. The open-concept design features vaulted/cathedral ceilings, an architectural active riser in the great room, custom maple cabinetry & trim, 3-panel doors, upgraded fixtures, granite countertops, stainless steel appliances, 6” vinyl plank flooring, ceramic tile baths, & a gas fireplace. The split-bedroom layout includes a spacious primary suite with tray ceiling, WIC, & en suite bath with walk-in shower. Finished LL offers versatile space with natural light & excellent storage. Enjoy a large back deck, private lot with no rear neighbors, pond views, & a distinctive view of Lambeau Field.
Bedrooms: 5
Bathrooms: 3 full / 1 half
Square Feet: 3,040
Tax Amount: $1,123
Tax Year: 2025
Subdivision: Stone Fence Preserve
Style of Home: 1 Story
Property Type: Single Family Residence
New Construction: Yes
Builder's Name: Tom Berceau Construction
County: Brown
Zoning: Residential
Total Square Feet: 3,040
Sq. Ft. Above Grade: 1,823
Sq. Ft. Below Grade: 1,217
Fireplaces: Gas
Appliance Inclusions:
Basement / Lower Level:
Misc. Inclusions:
Water Source: Public
Waste: Public Sewer
Heating/Cooling: Forced Air
Heating Fuel: Natural Gas
# Full Baths: 1
Family Room: 17 x 26
Bedroom #4: 12 x 13
Bedroom #5: 16 x 12
Other: 259sf
Other: 491sf
# Full Baths: 2
# Half Baths: 1
Kitchen: 17 x 12
Dining Room: 17 x 11
Bedroom #1: 14 x 17
Bedroom #2: 13 x 11
Bedroom #3: 14 x 11
Laundry: 6 x 8
Other - See Remarks: 11 x 5
Sq. Ft. of Lot: 25,308
# Acres: 0.58
Foundation: Poured Concrete
Barrier Free Features:
Driveway:
Water Features: See Description Above
Home Exterior:
Garage/Parking/Driveway:
Garage #1: 4 or More Cars spaces
Garage #2: None spaces
School District: De Pere
Landmark Real Estate And Development
HWY 172 to County Rd GV/Monroe Rd to Landmark Blvd. to Lime Kiln to Stone Fence.
Listed By: Landmark Real Estate And Development
This listing was last updated by Landmark Real Estate And Development on August 28, 2026, 5:01 am.
Listing has been on the market for 66 days, since July 8, 2026.
This information, provided by seller, listing broker, and other parties, may not have been verified.
Information received from other 3rd parties: All information deemed reliable but not guaranteed and should be independently verified. All properties are subject to prior sale, change, or withdrawal. Neither listing broker nor Paragon Real Estate Group nor RANW MLS shall be responsible for any typographical errors, misinformation, misprints, and shall be held totally harmless.
Copyright 2026 RANW MLS. All rights reserved. RANW MLS records were last updated on 09/12/2026 10:15 am.